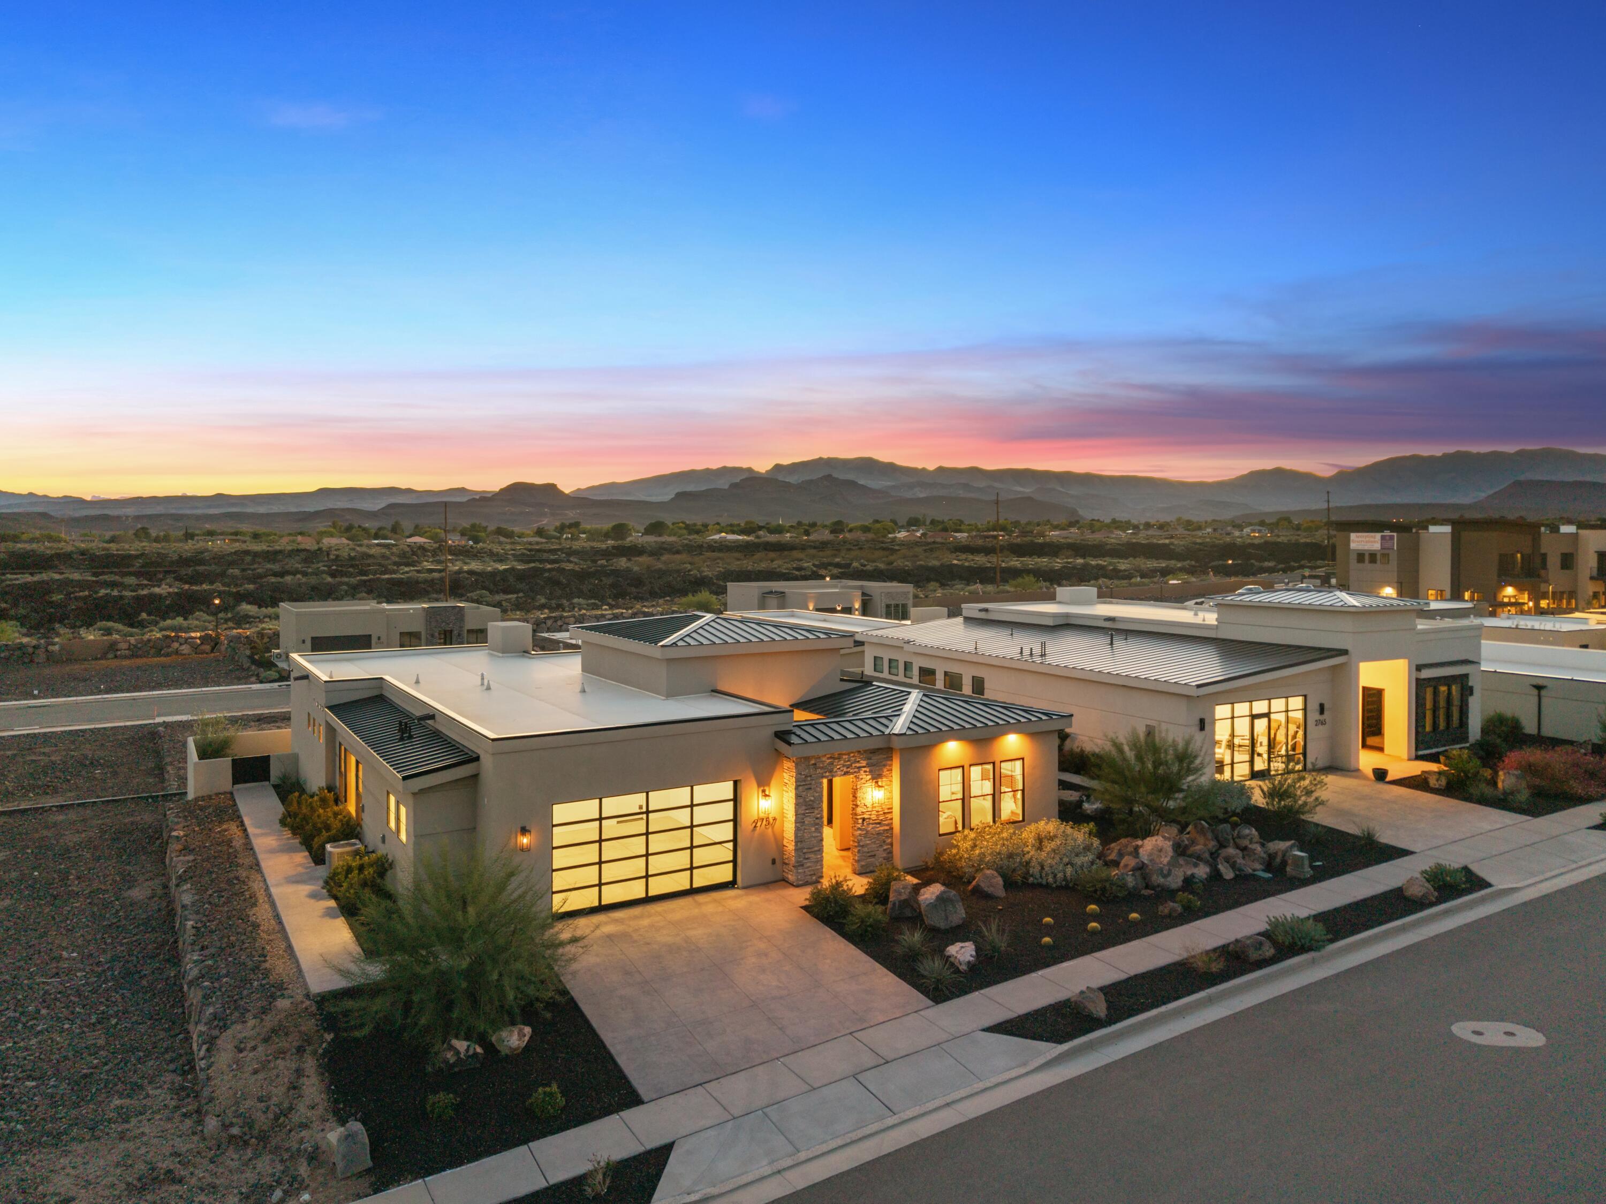
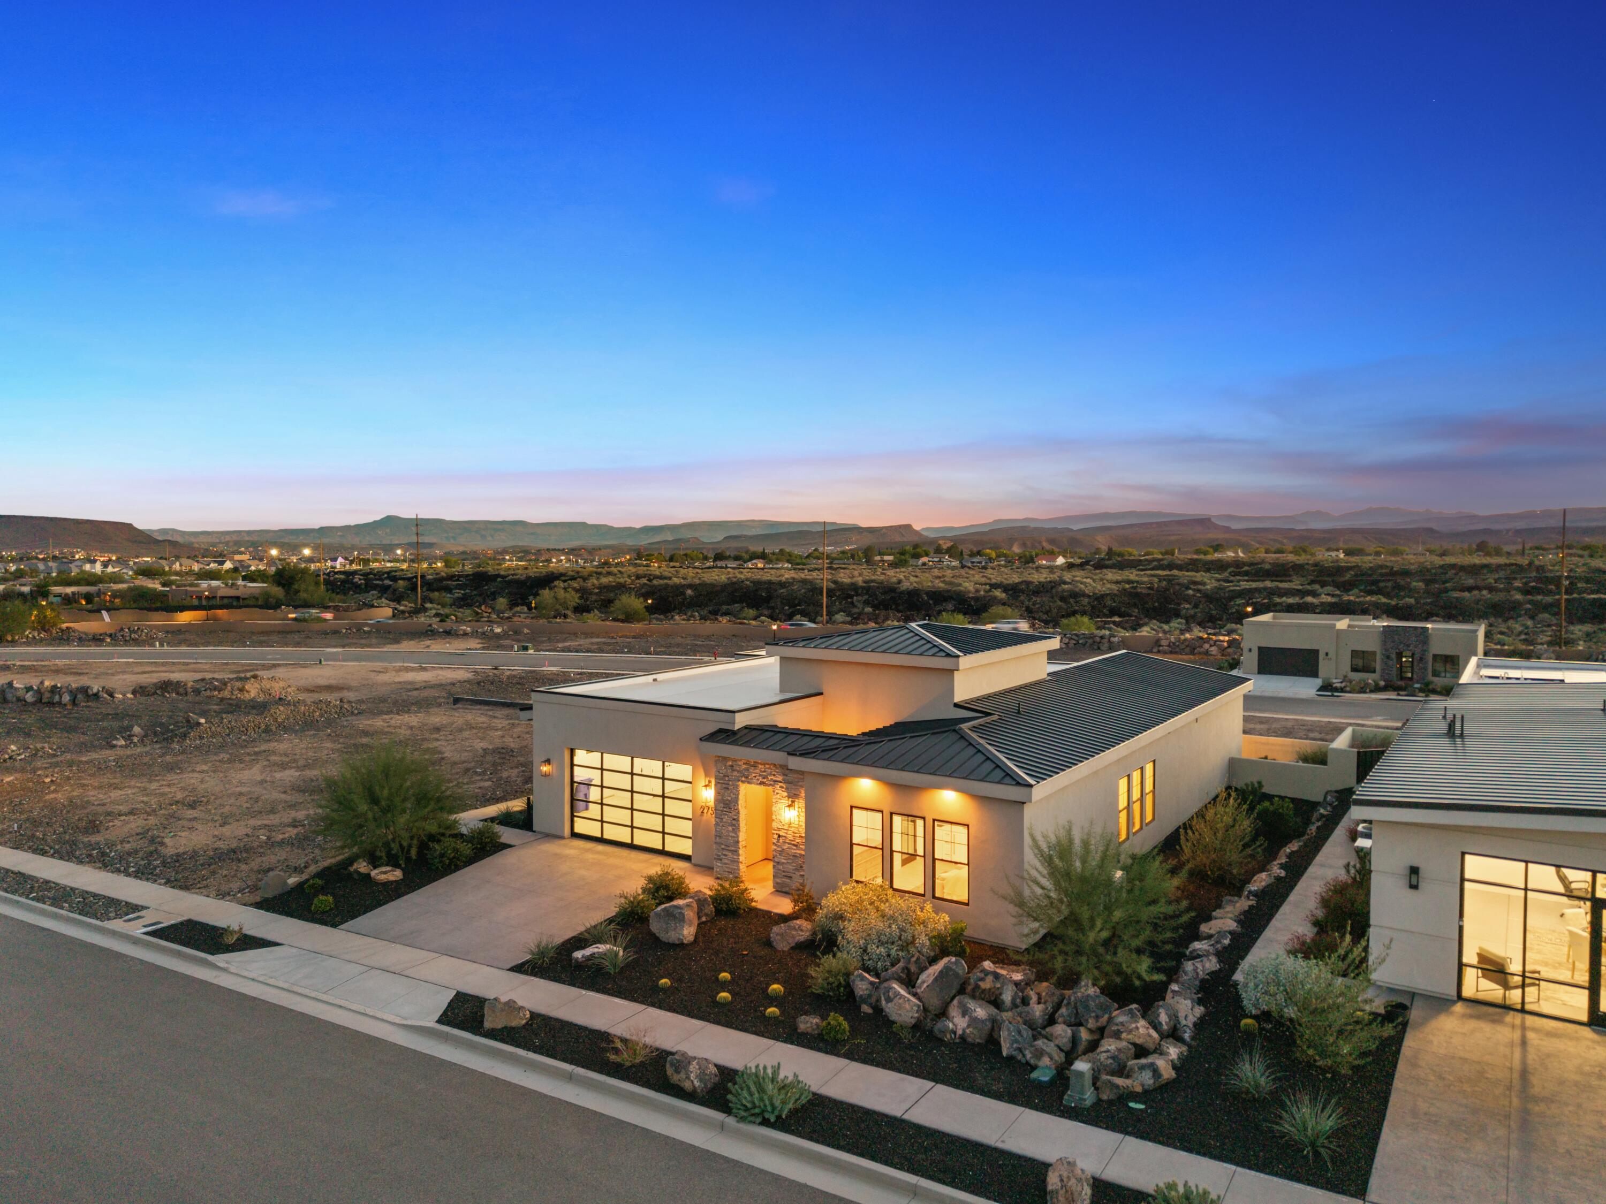
Modern desert home with illuminated entry and garage beneath a colorful sunset.
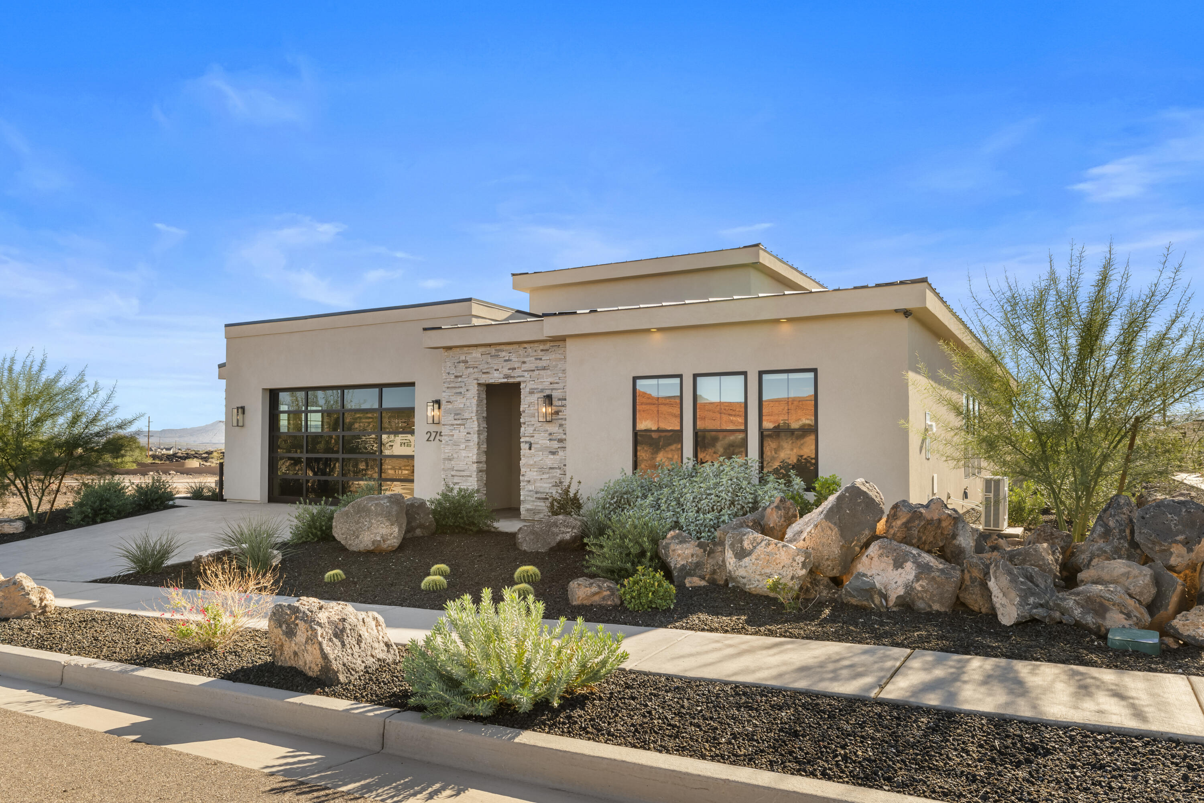
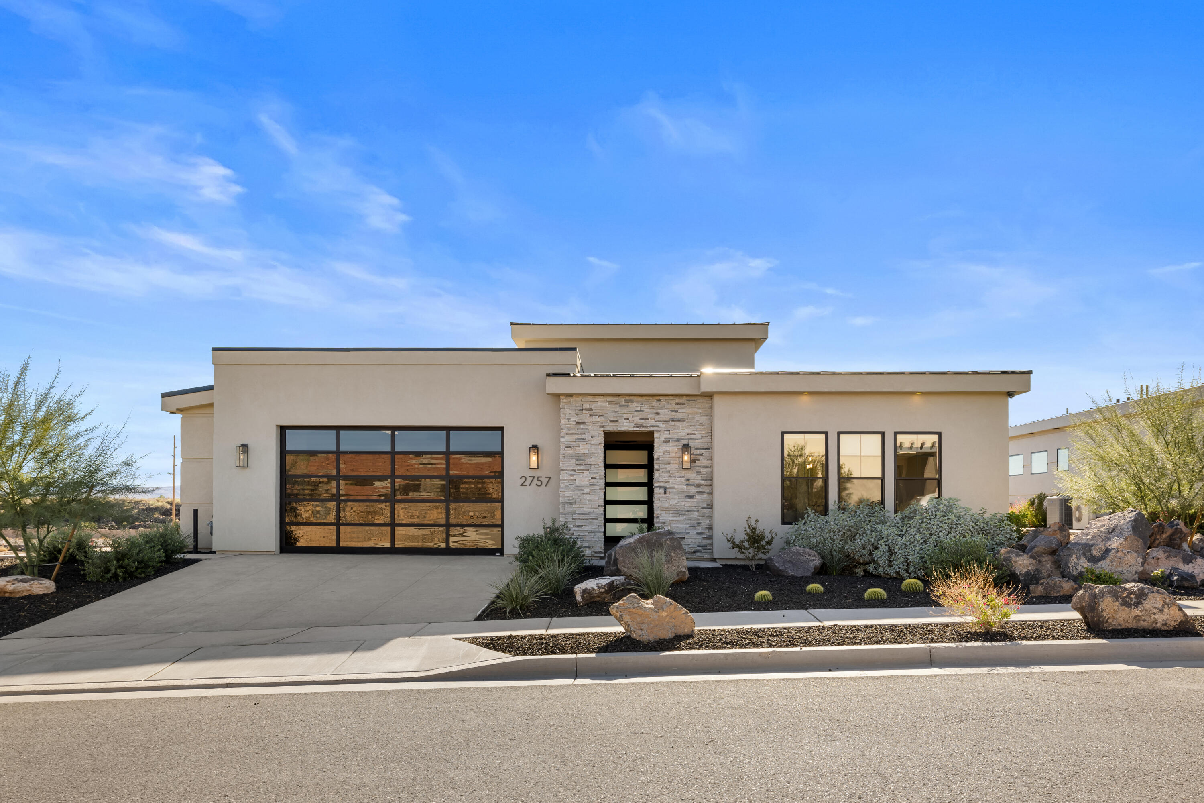
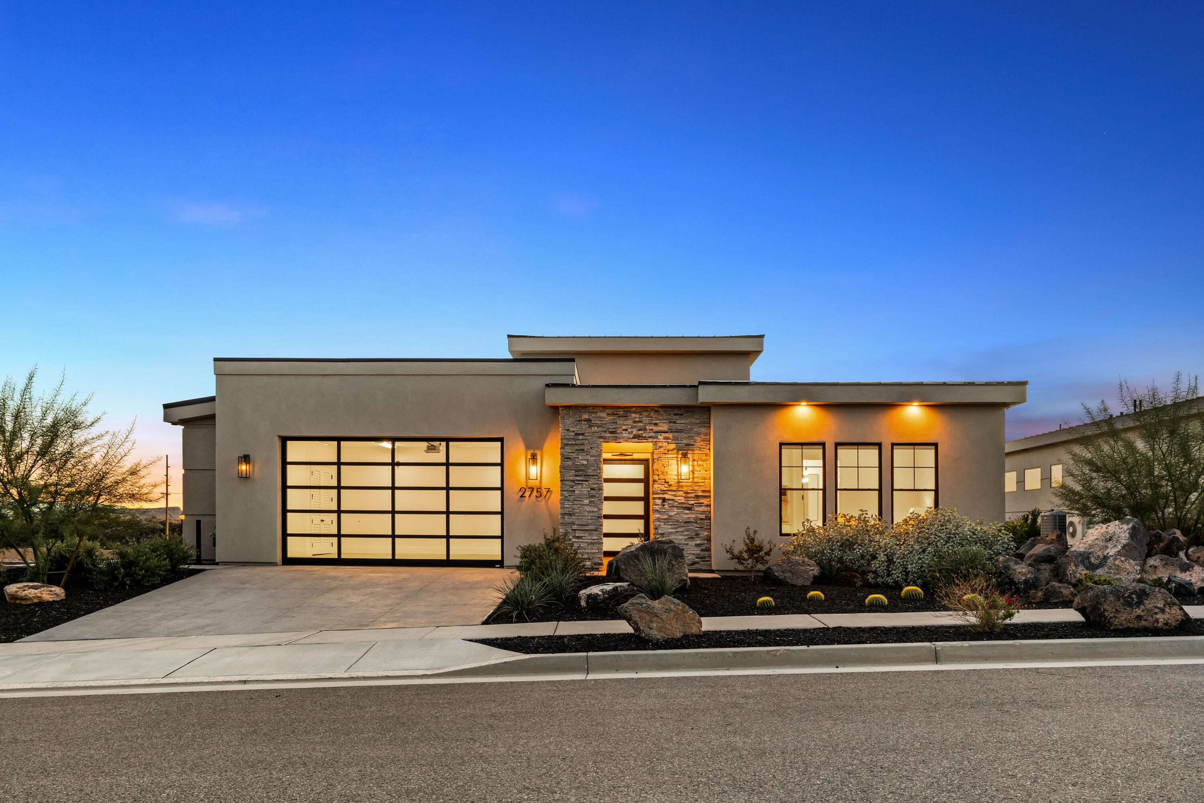
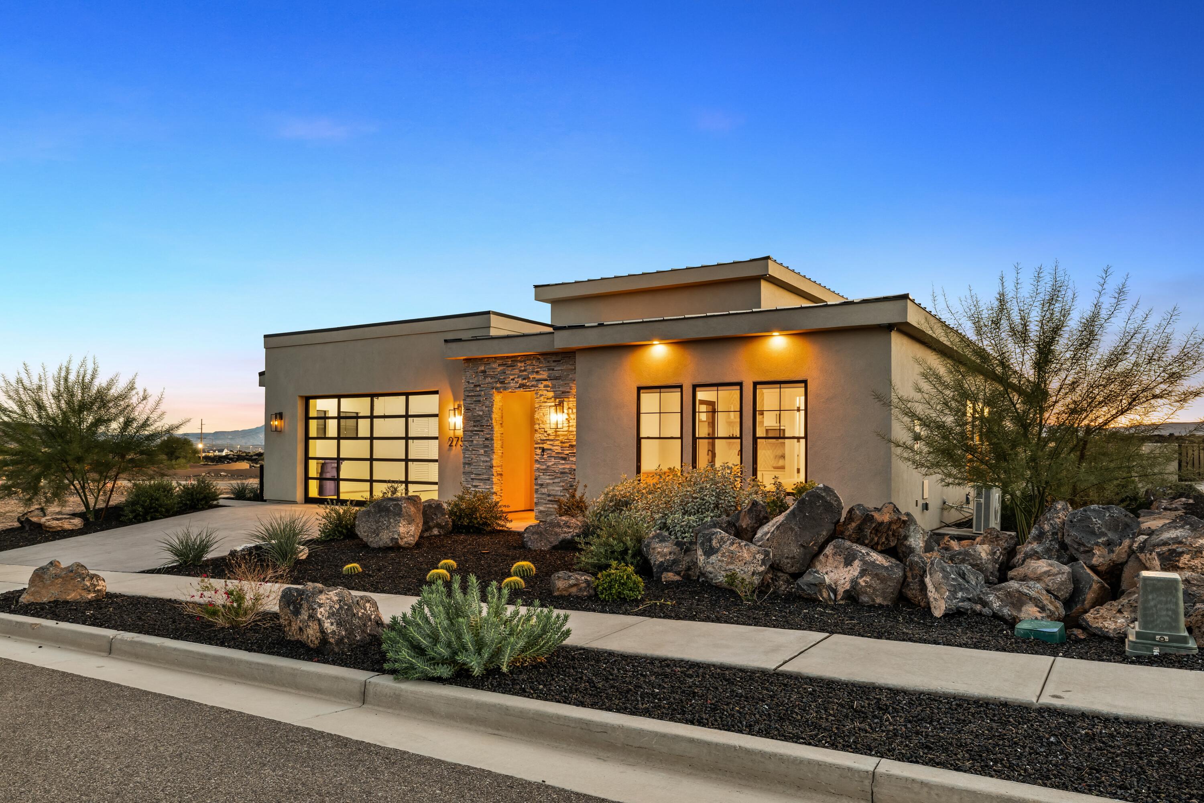
Modern beige home with a stone entry, black-framed windows, and desert rock landscaping.
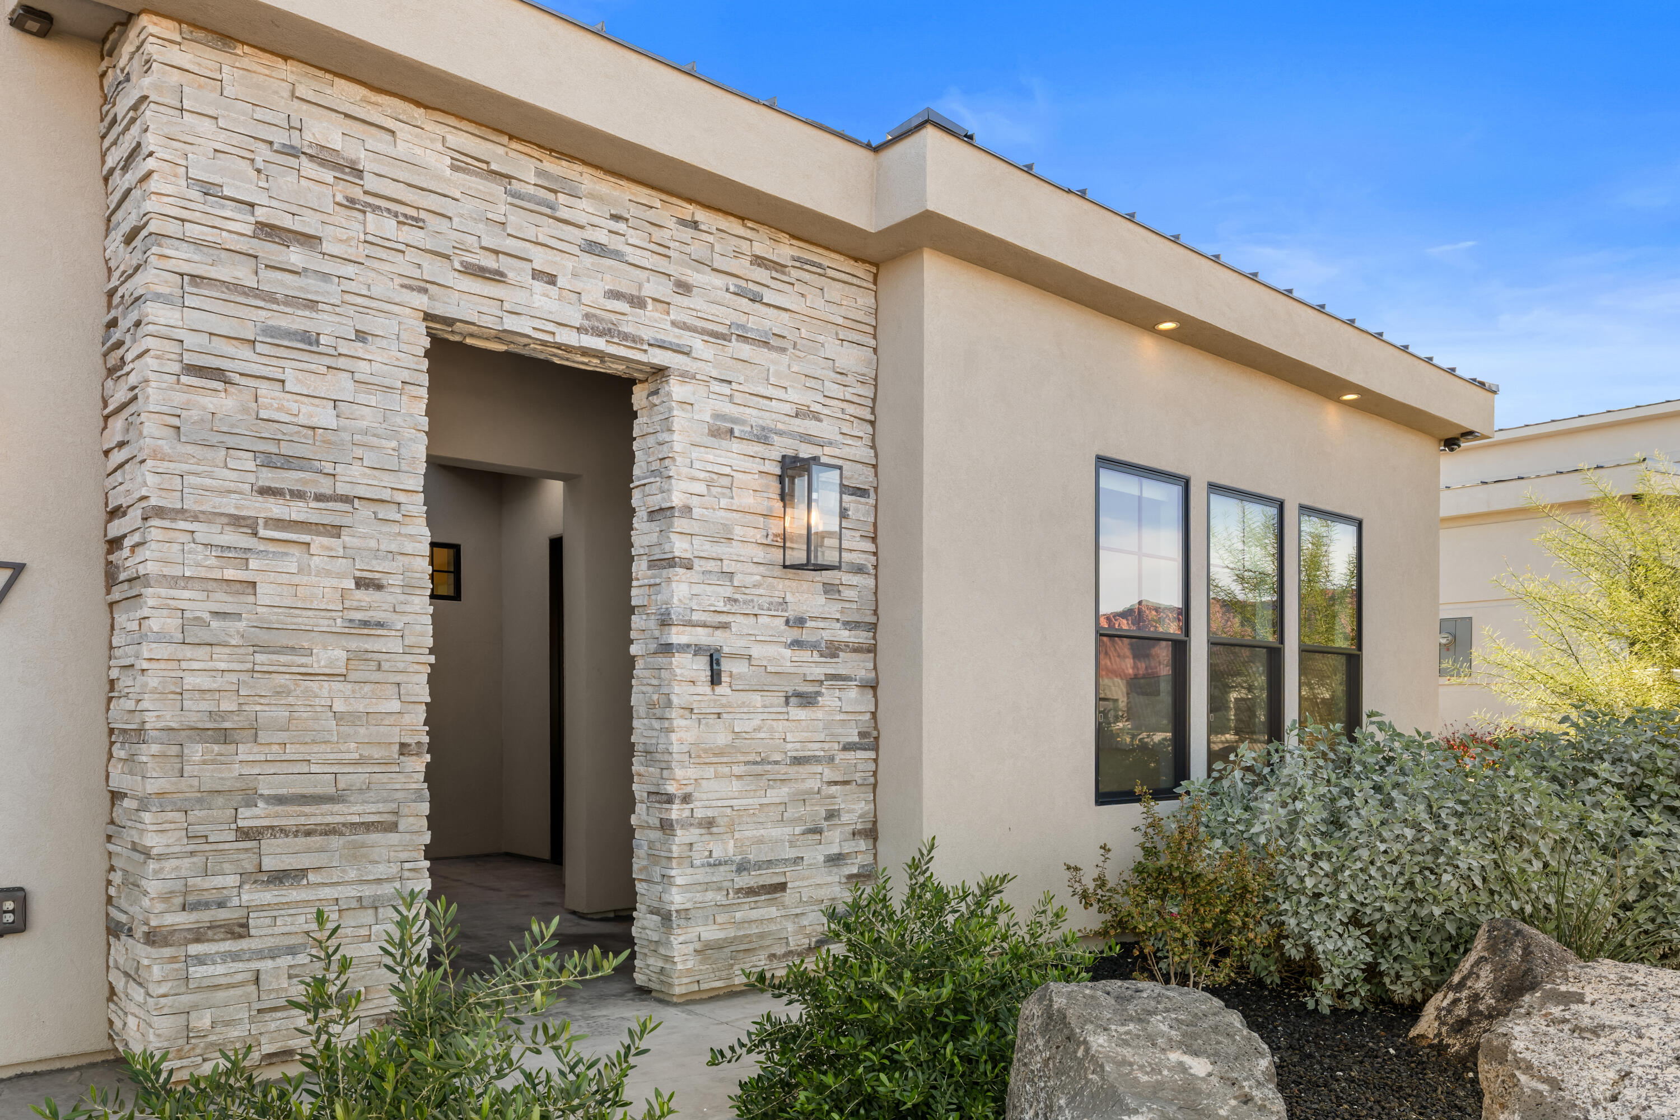
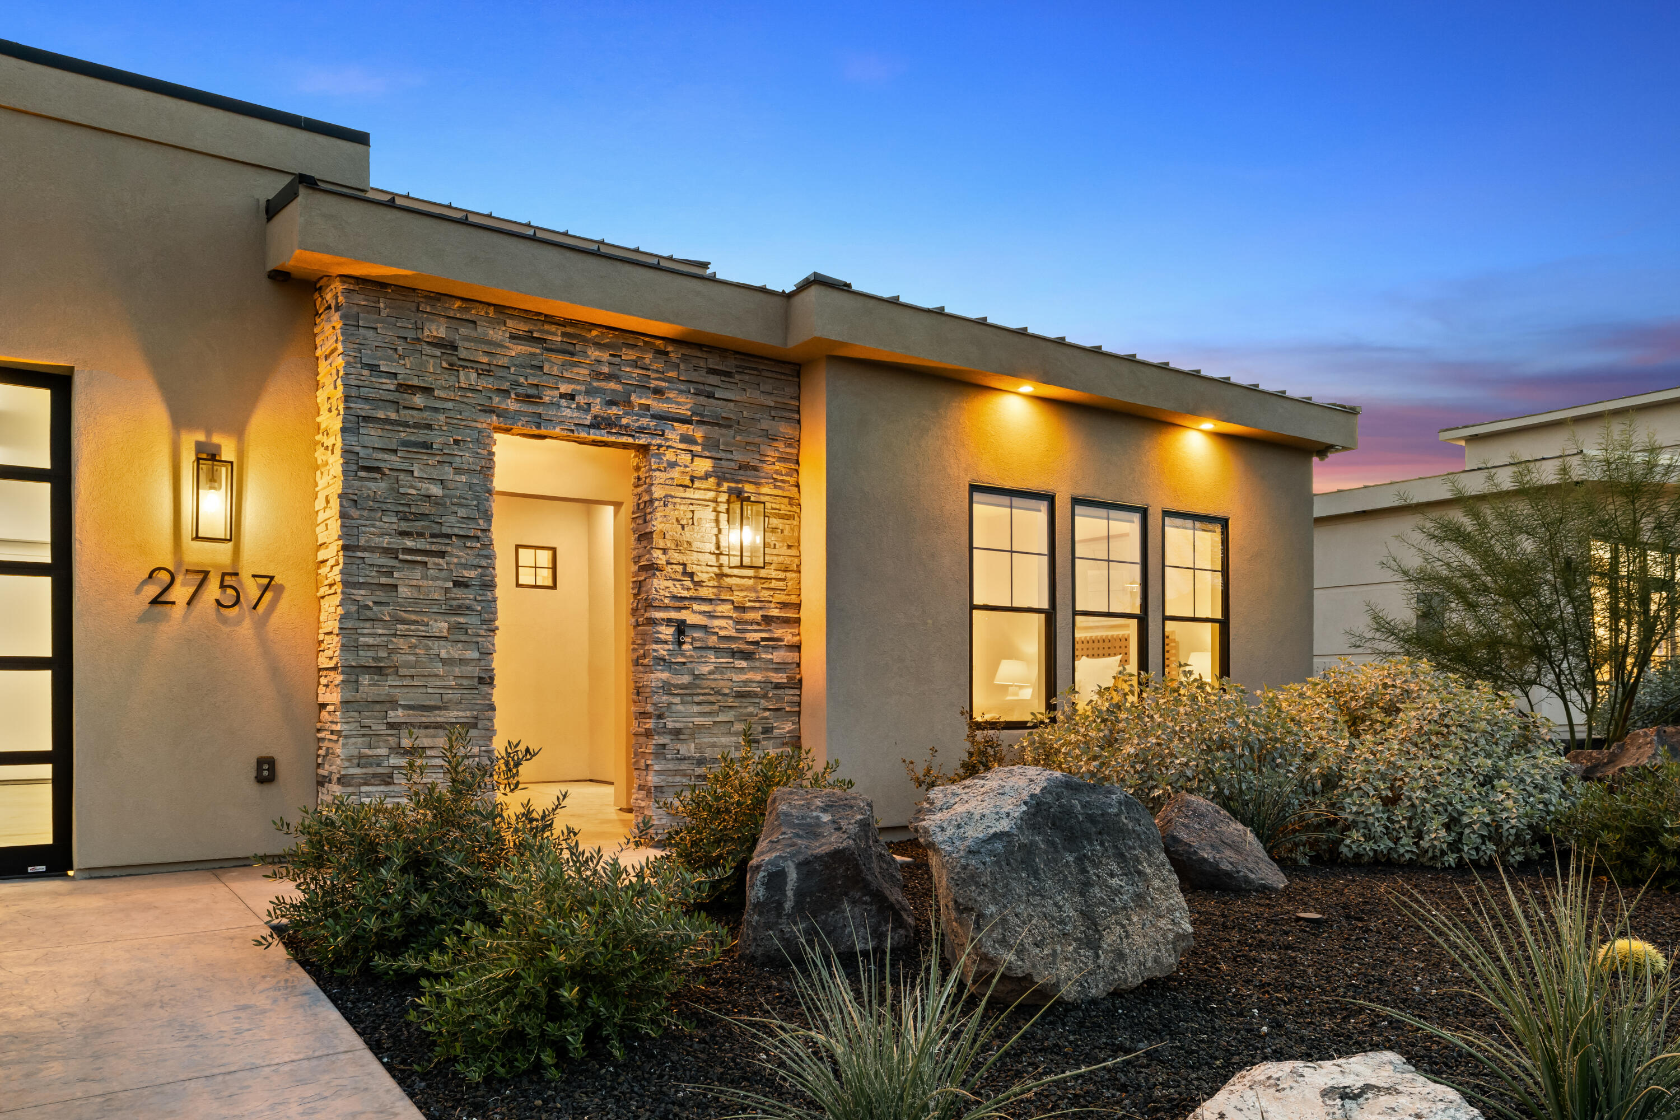
Modern home entrance framed by pale stacked stone, with tall black-framed windows and desert landscaping.
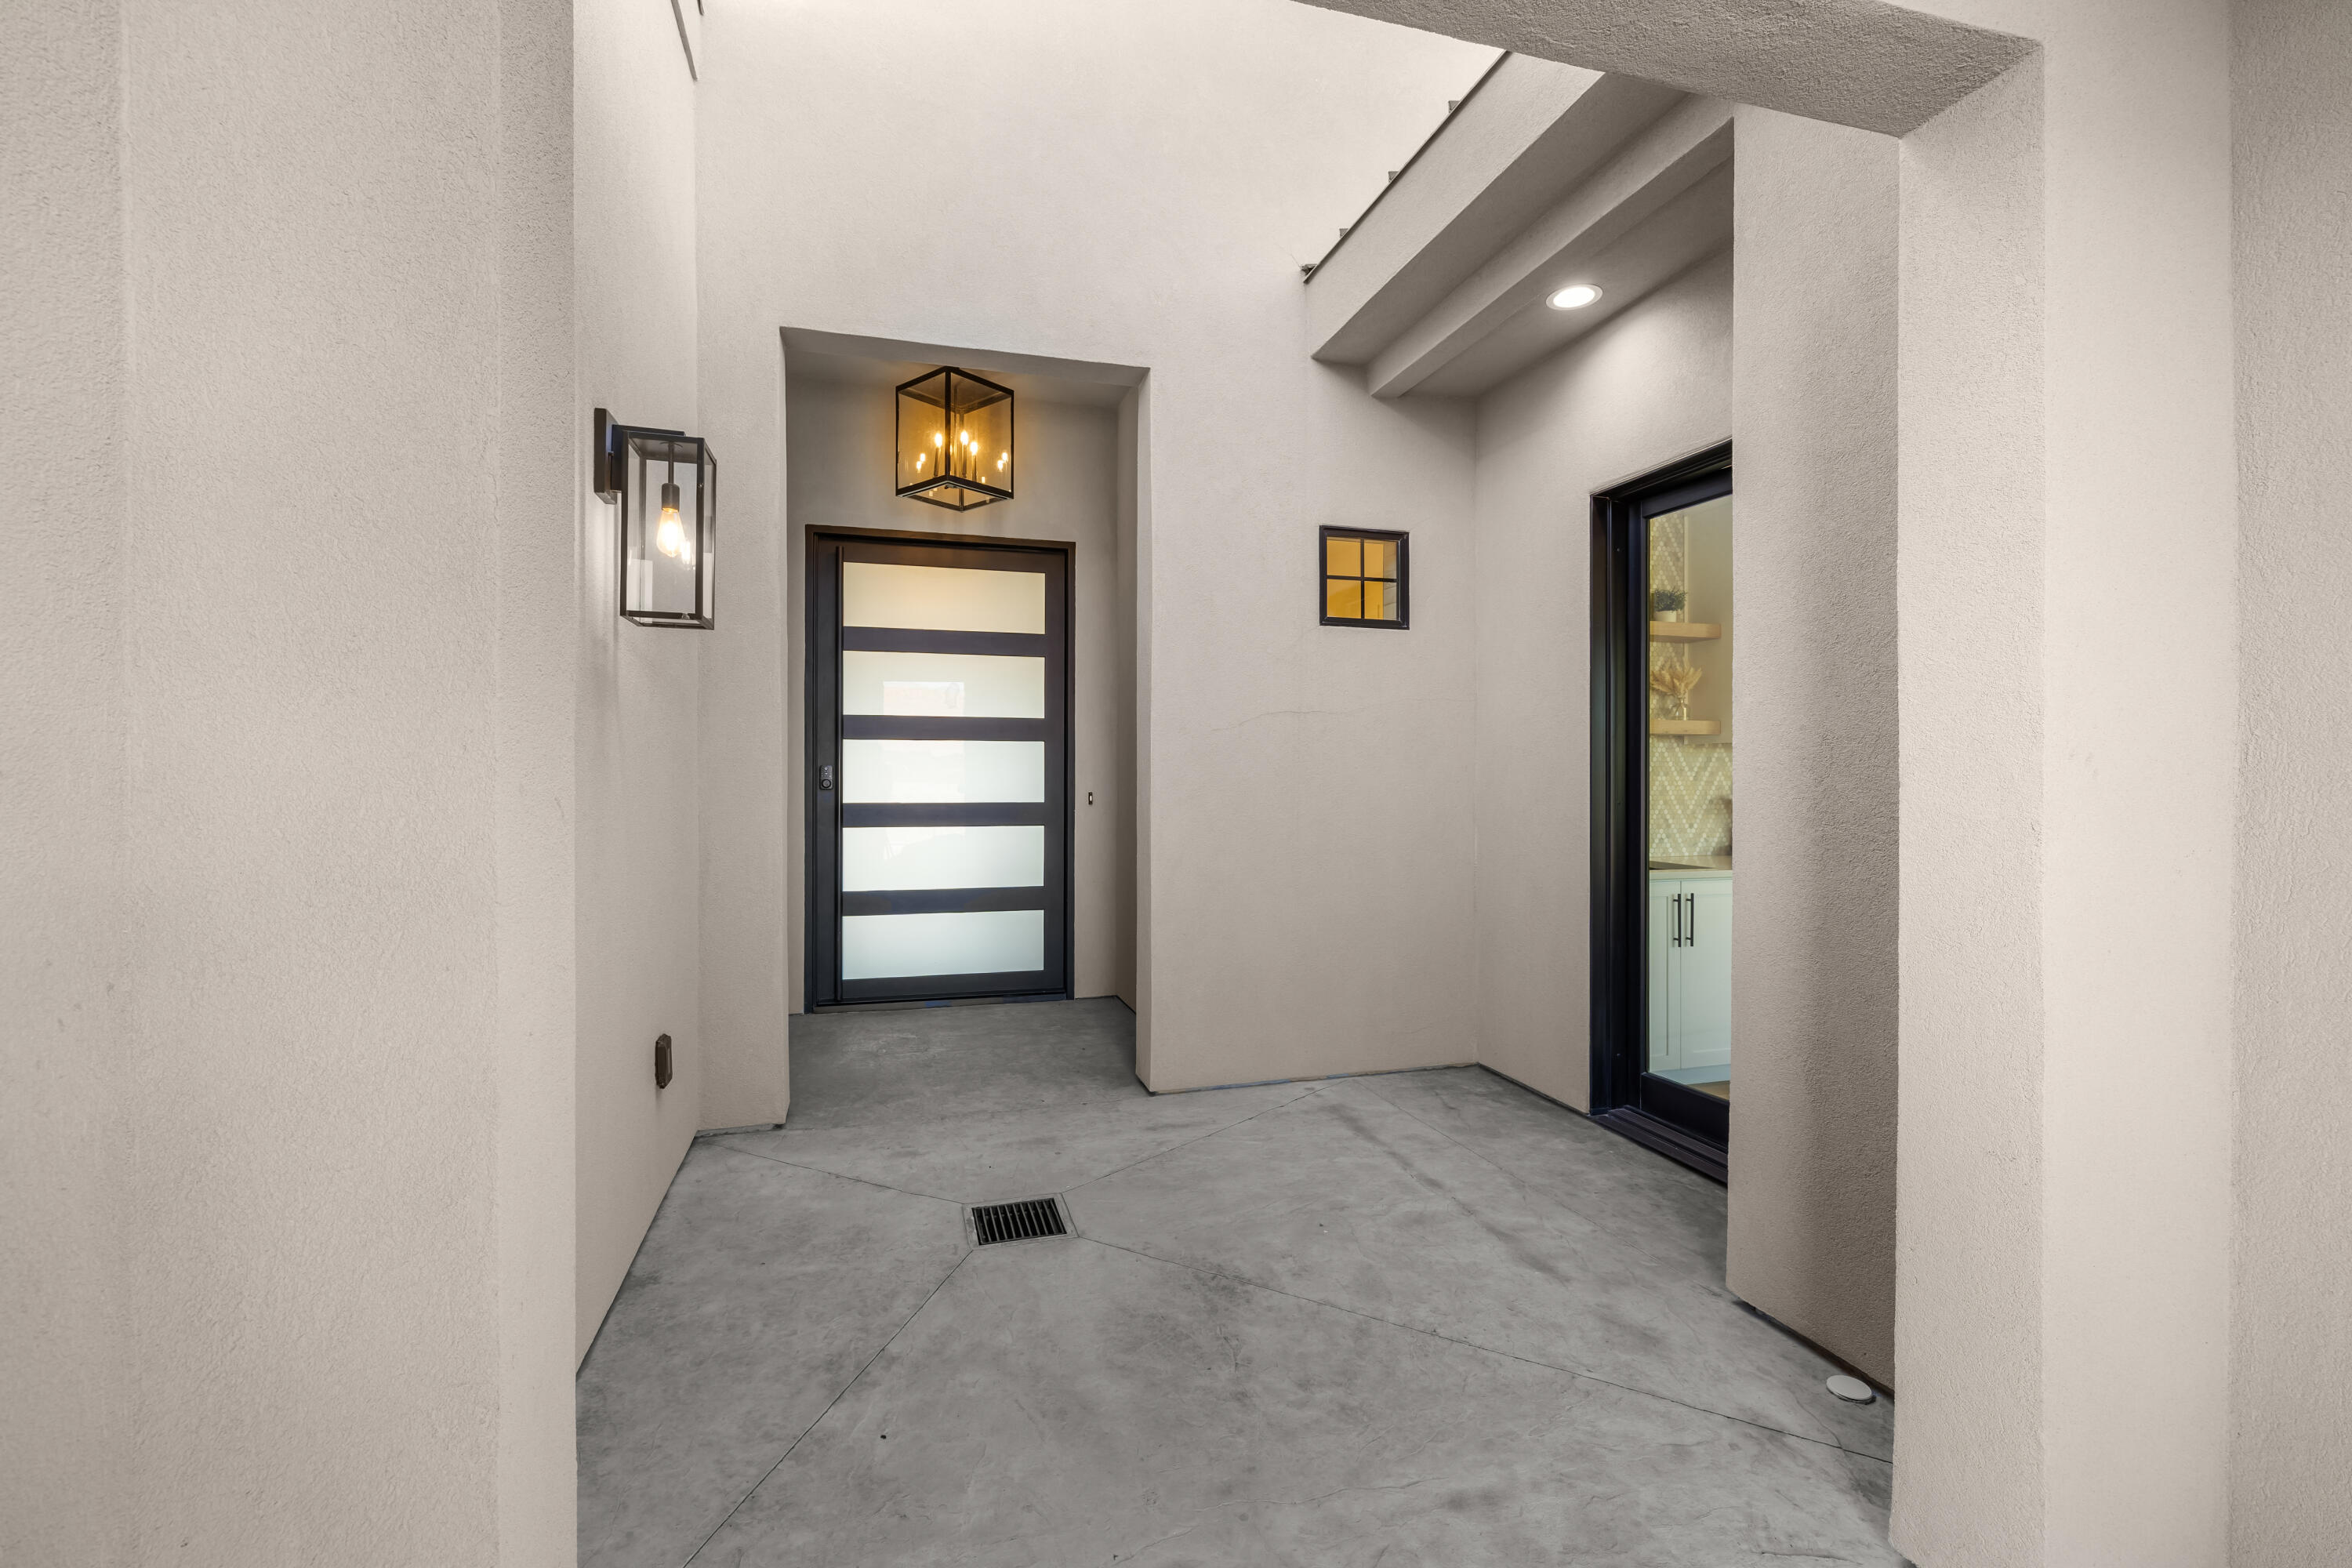
Covered entry with a black-framed frosted-glass front door and modern pendant light.
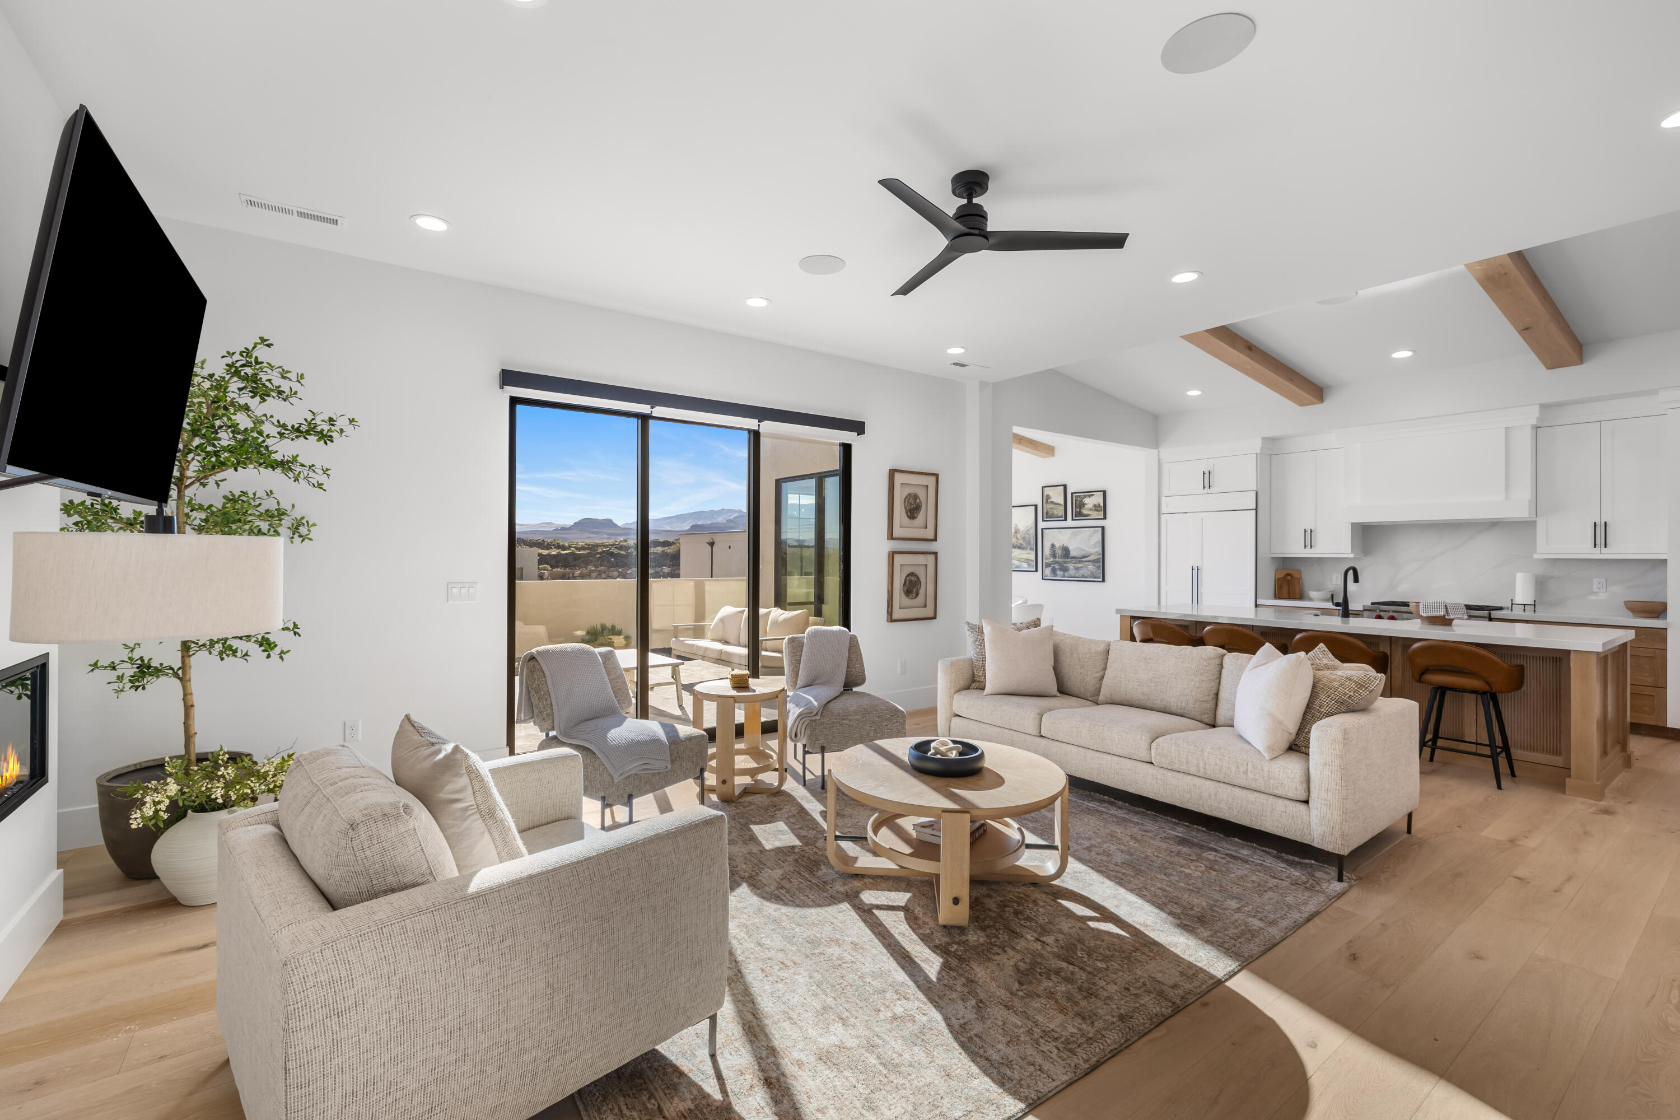
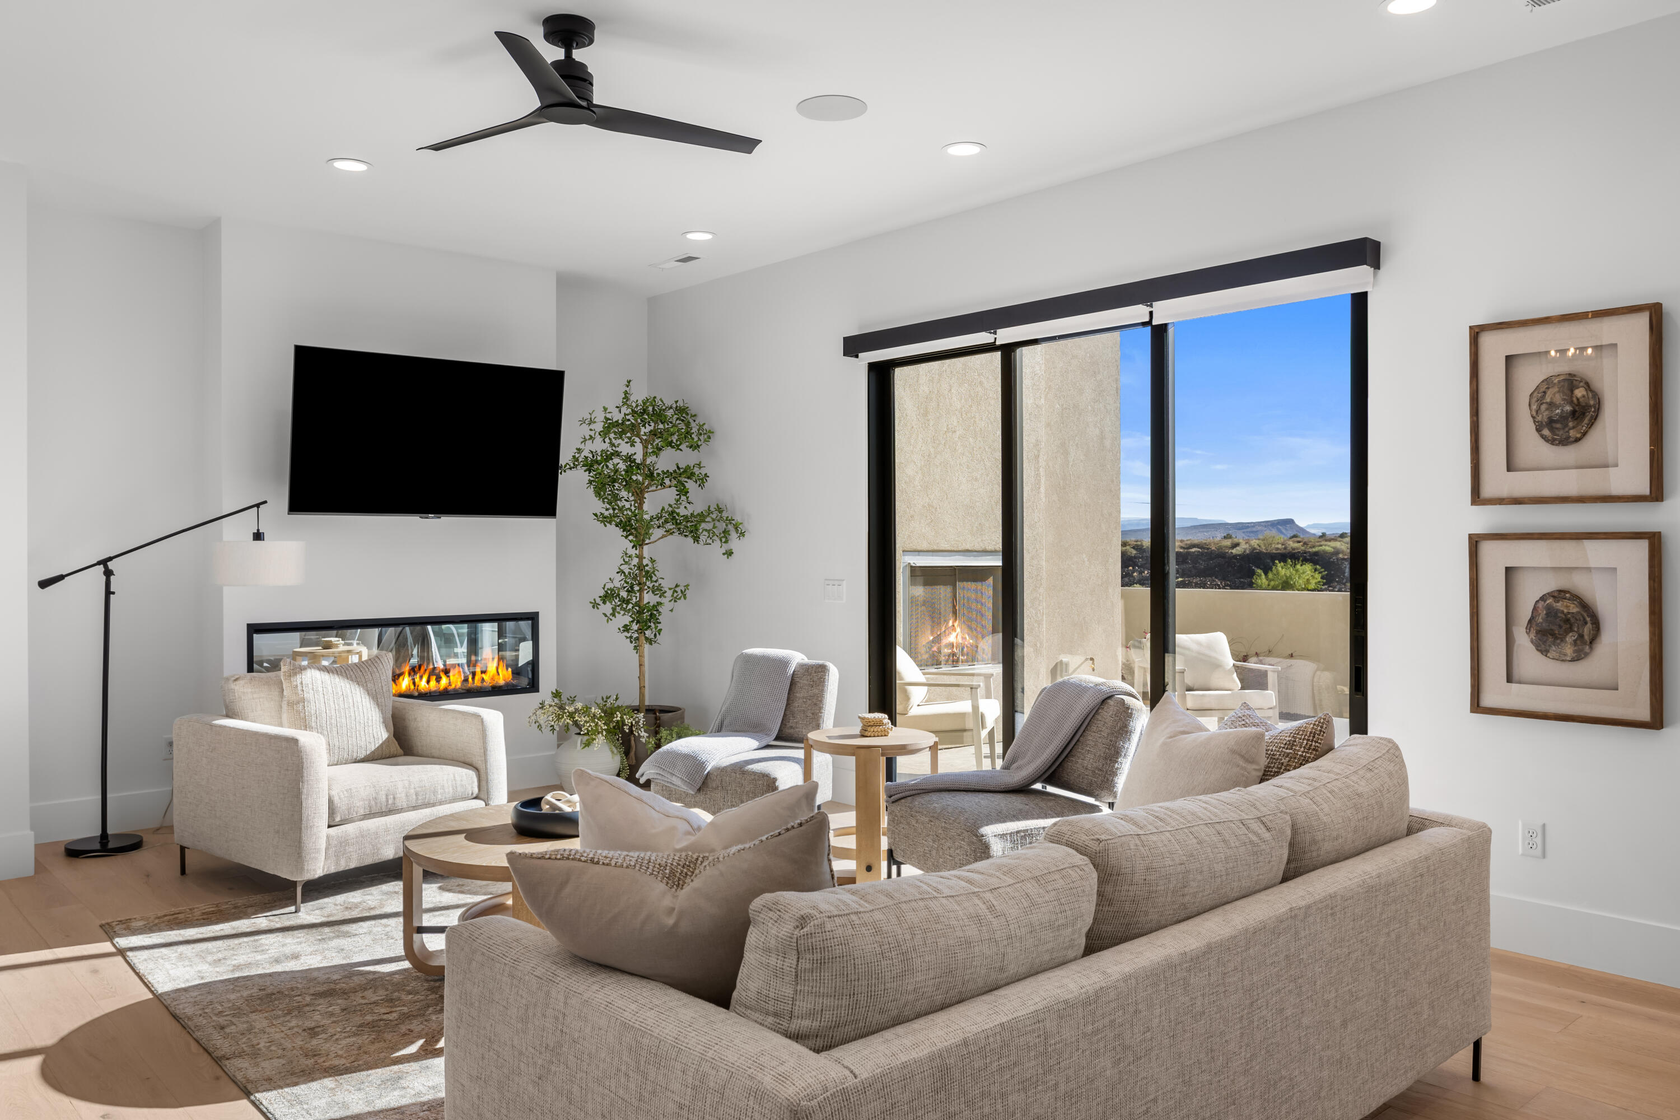
Open living room with a fireplace, sliding glass doors, and an adjoining kitchen.
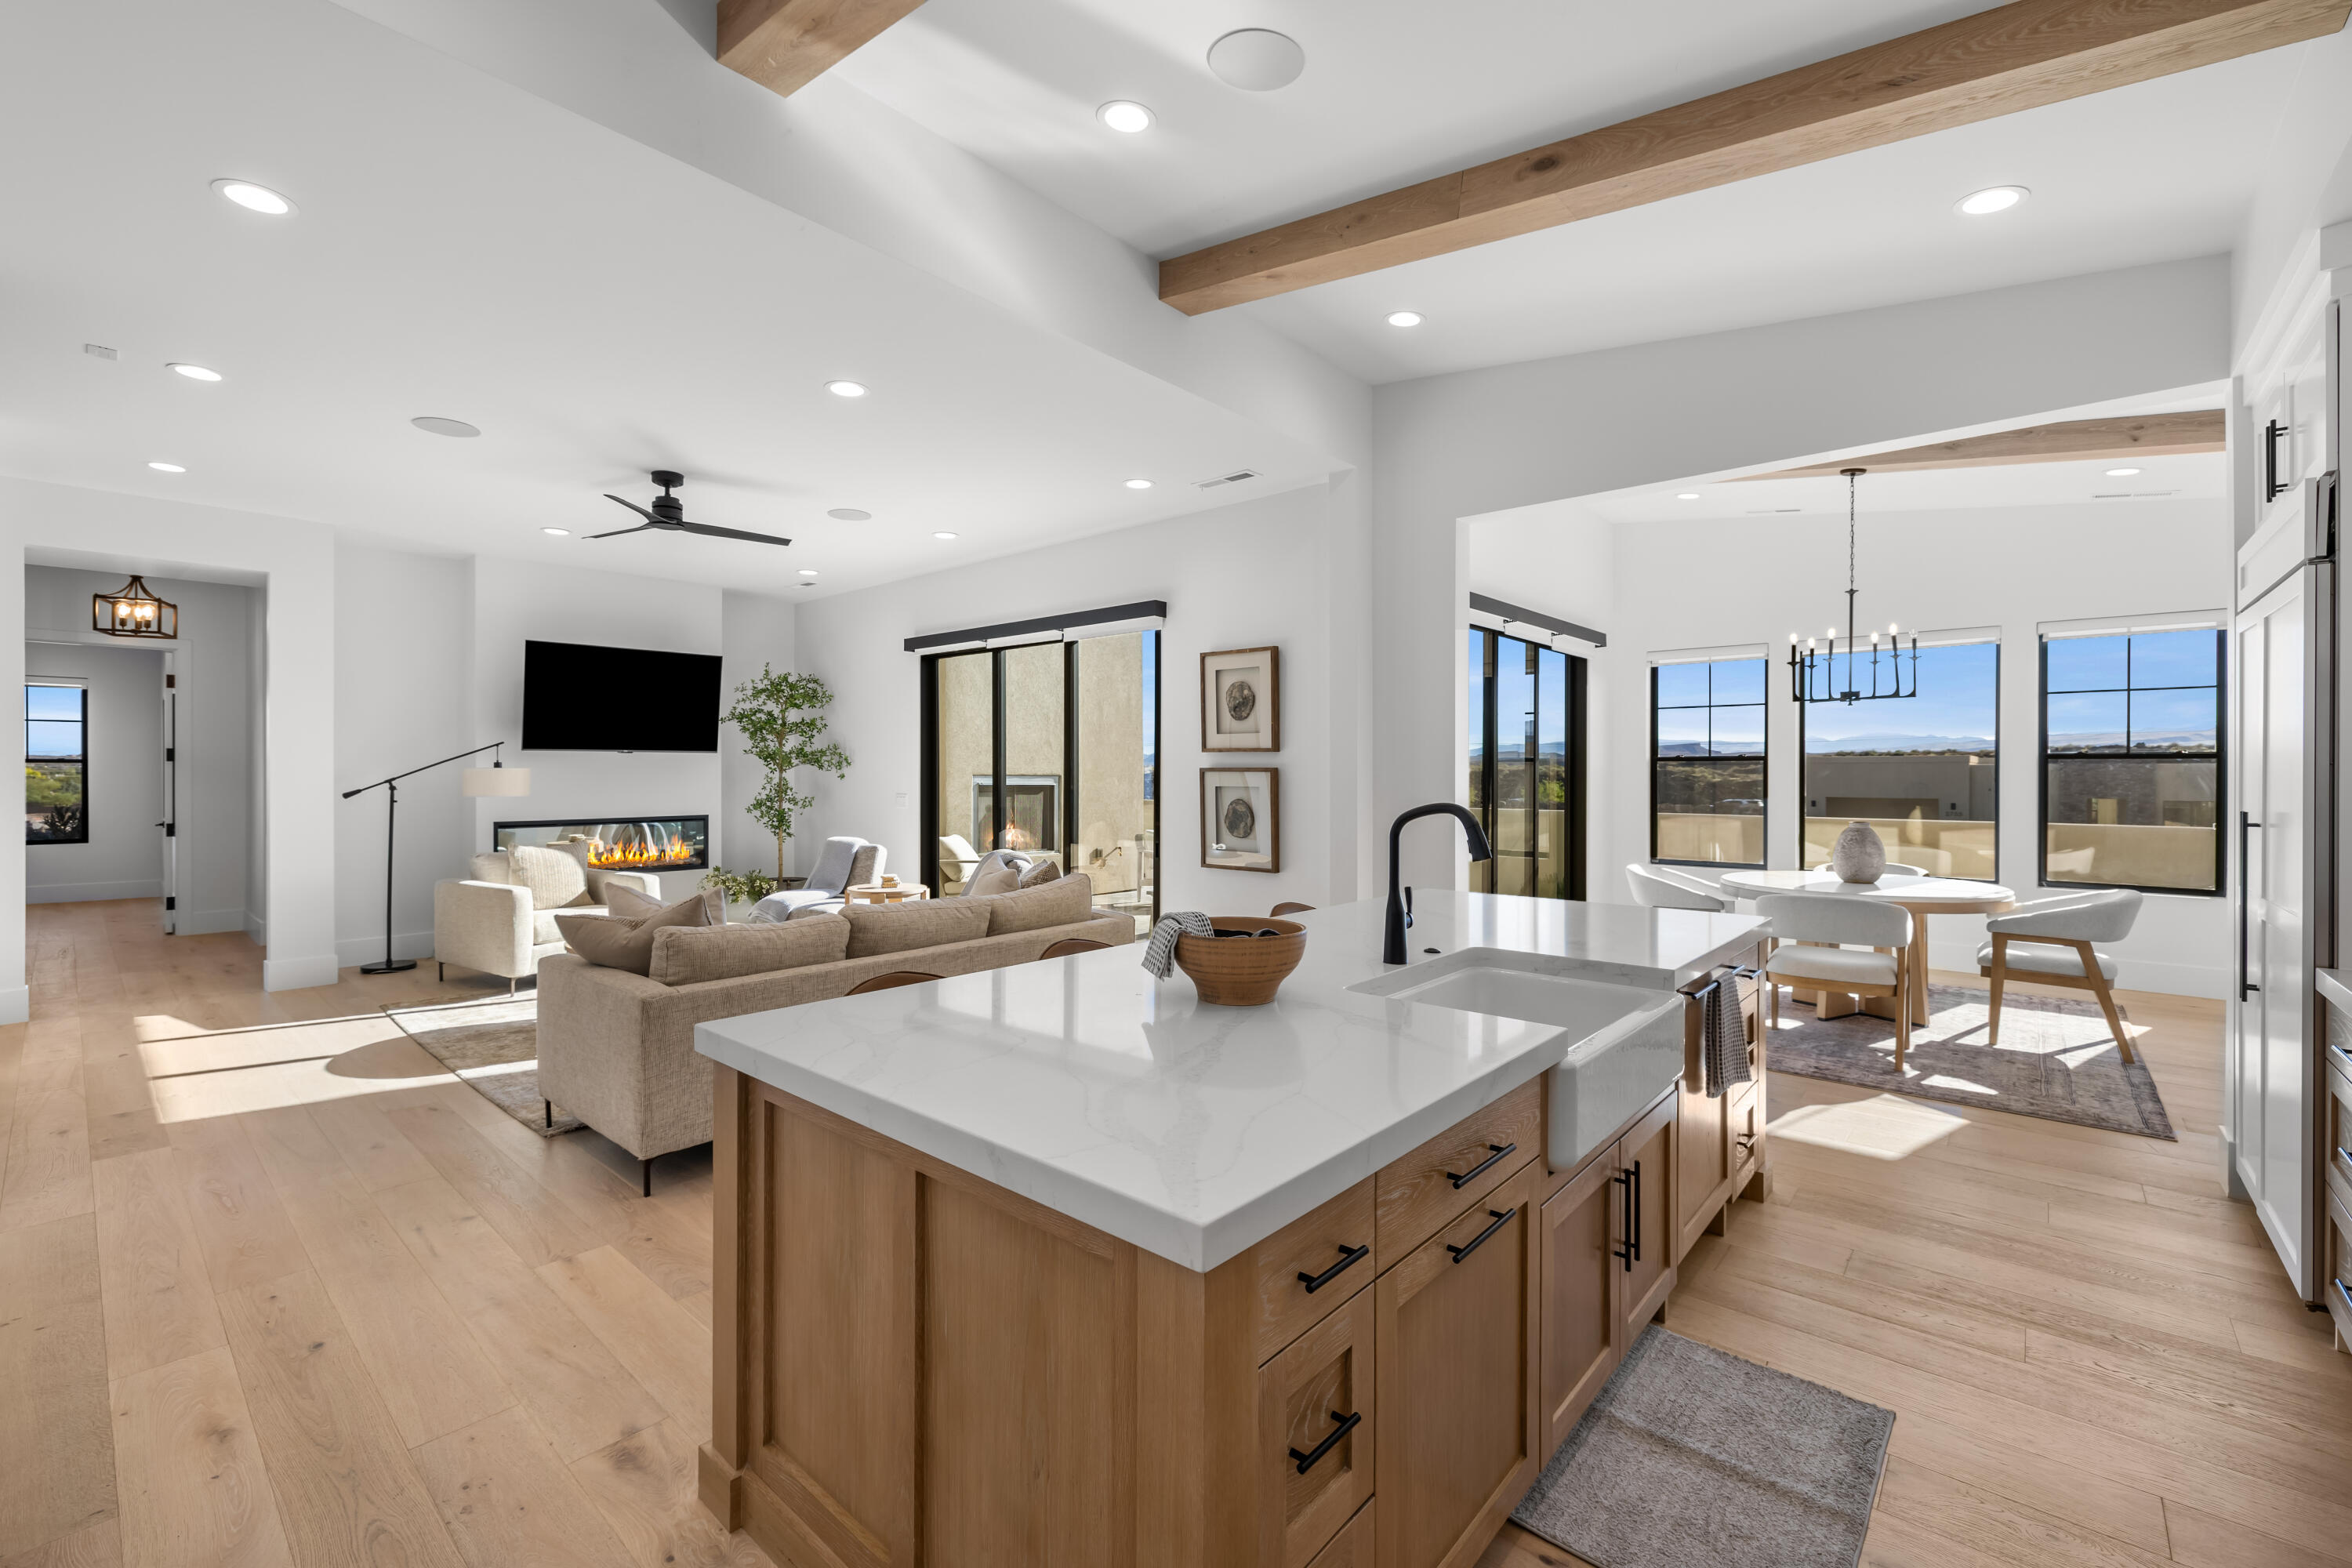
Open kitchen and living area with a large wood island, fireplace, and mountain views through wide windows.
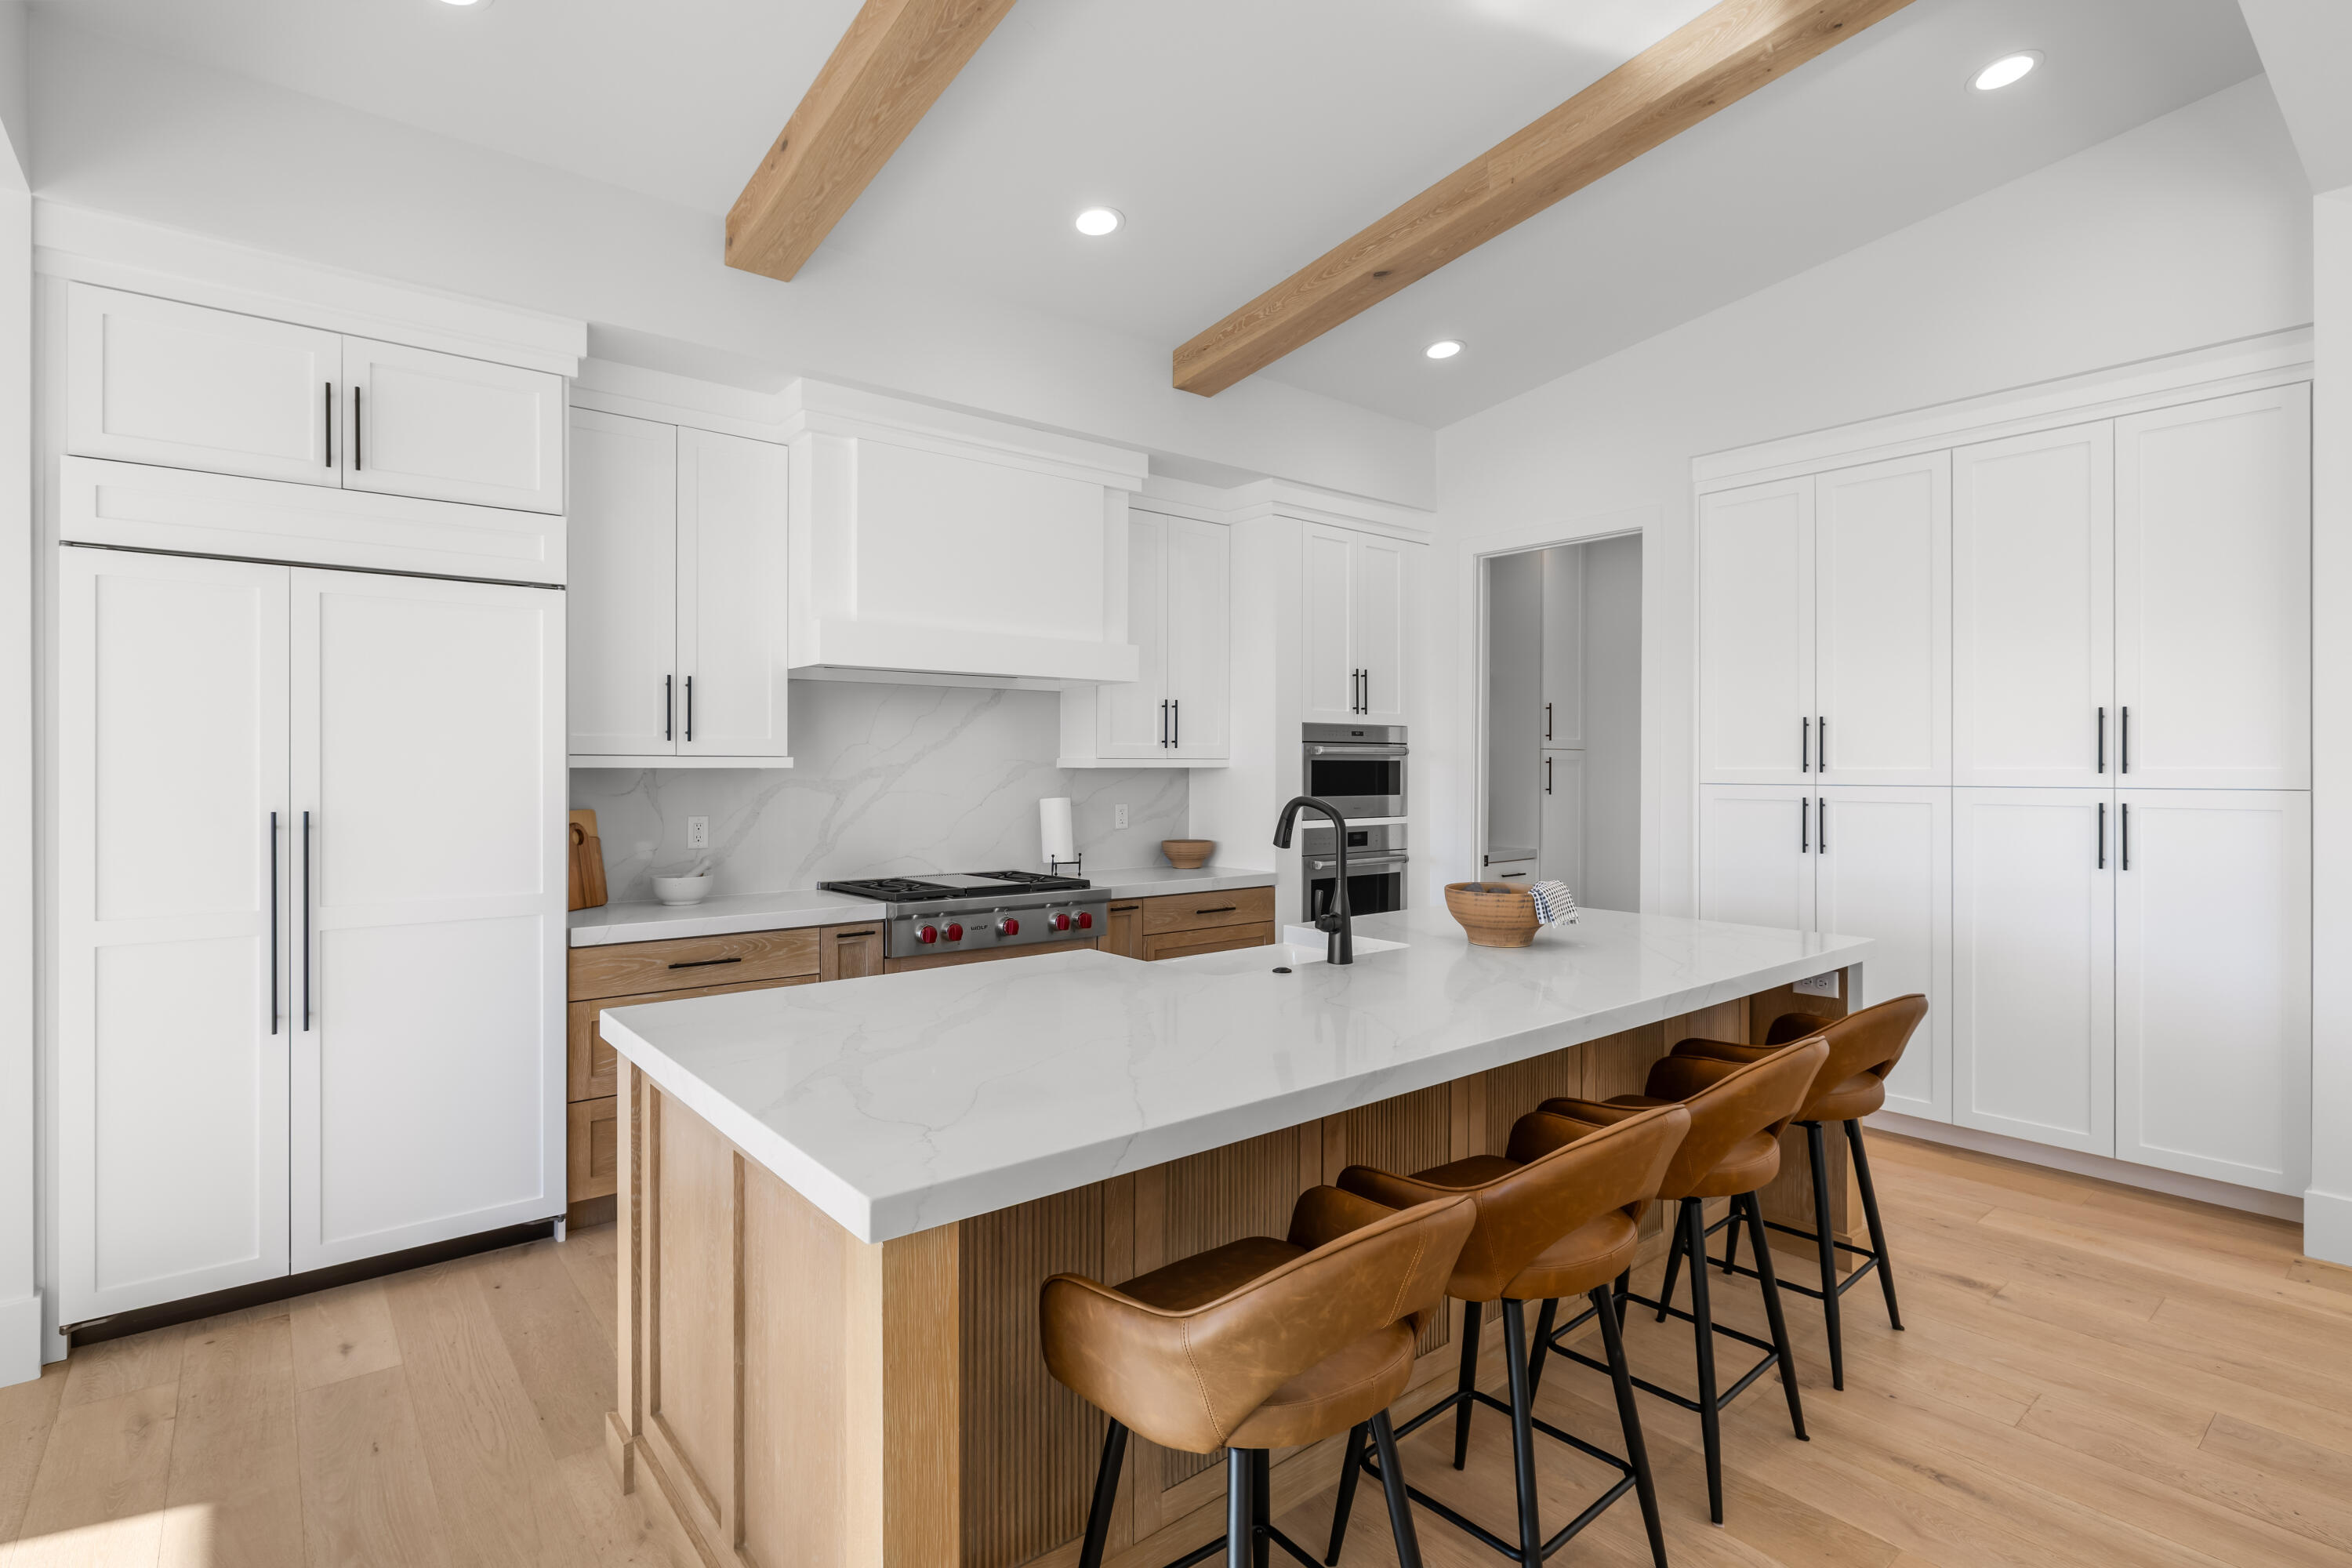
Modern kitchen with a large marble island, white cabinetry, and wood ceiling beams.
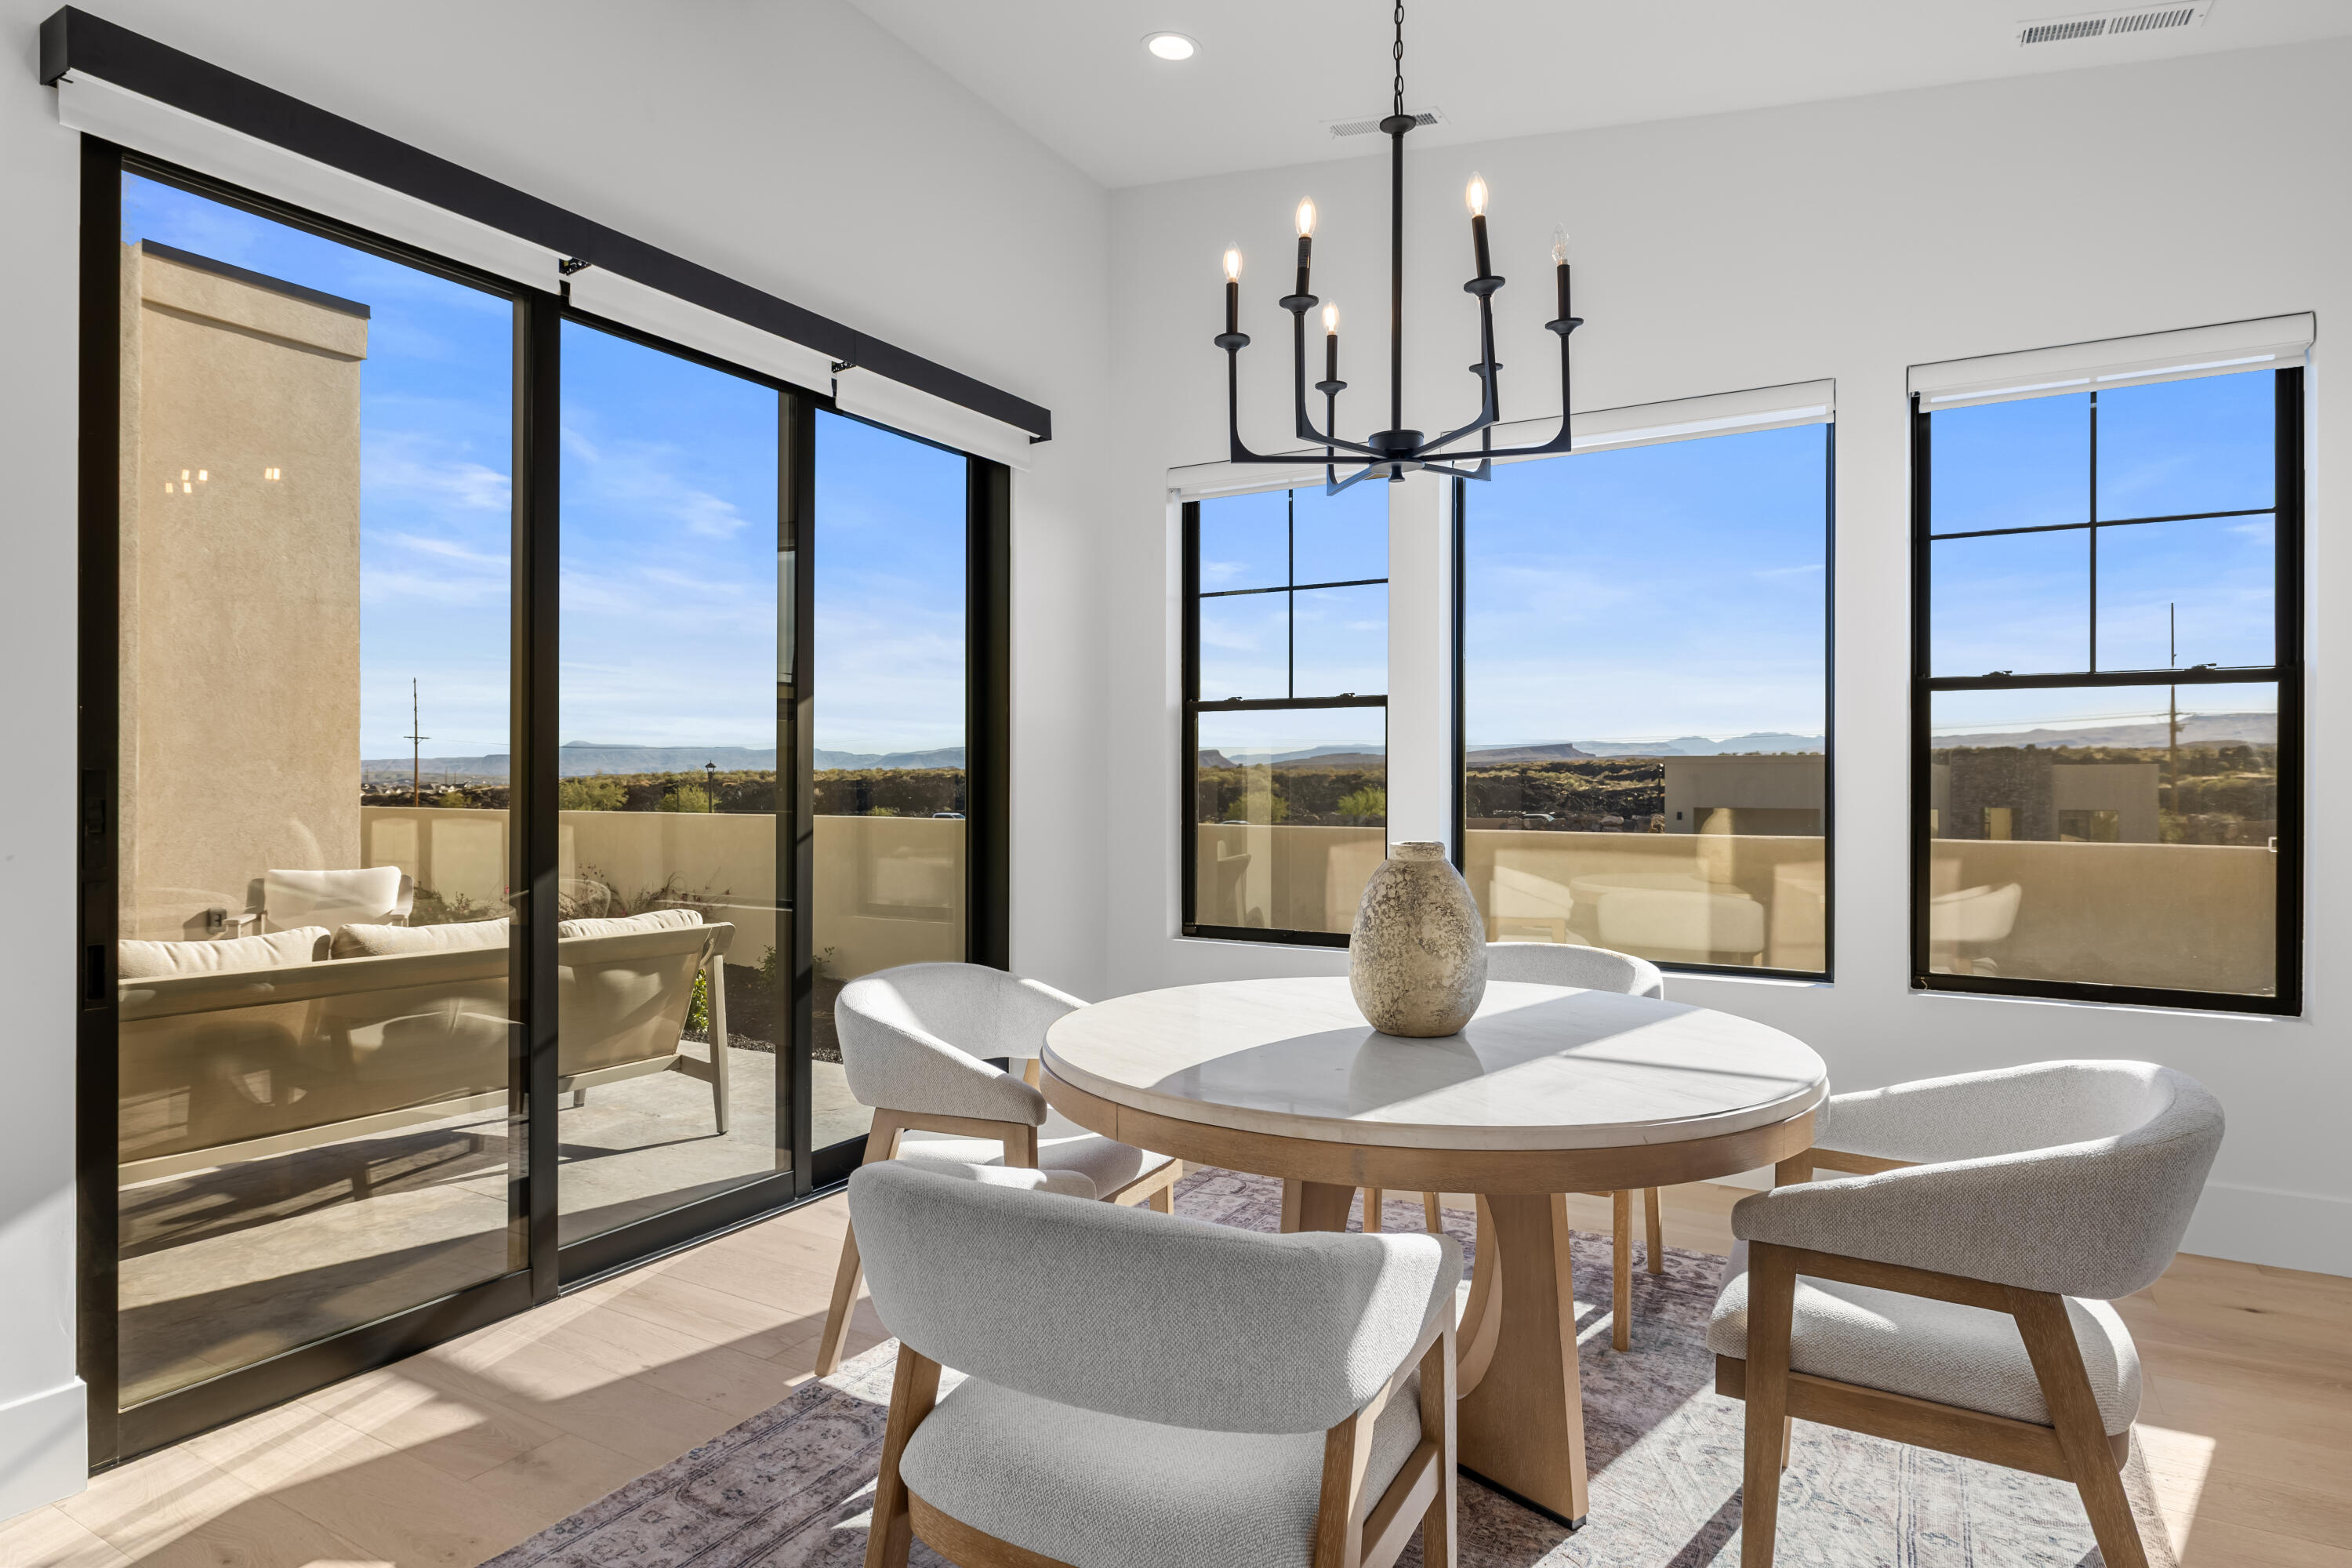
Dining room with a round table and chairs beside large windows overlooking desert hills.
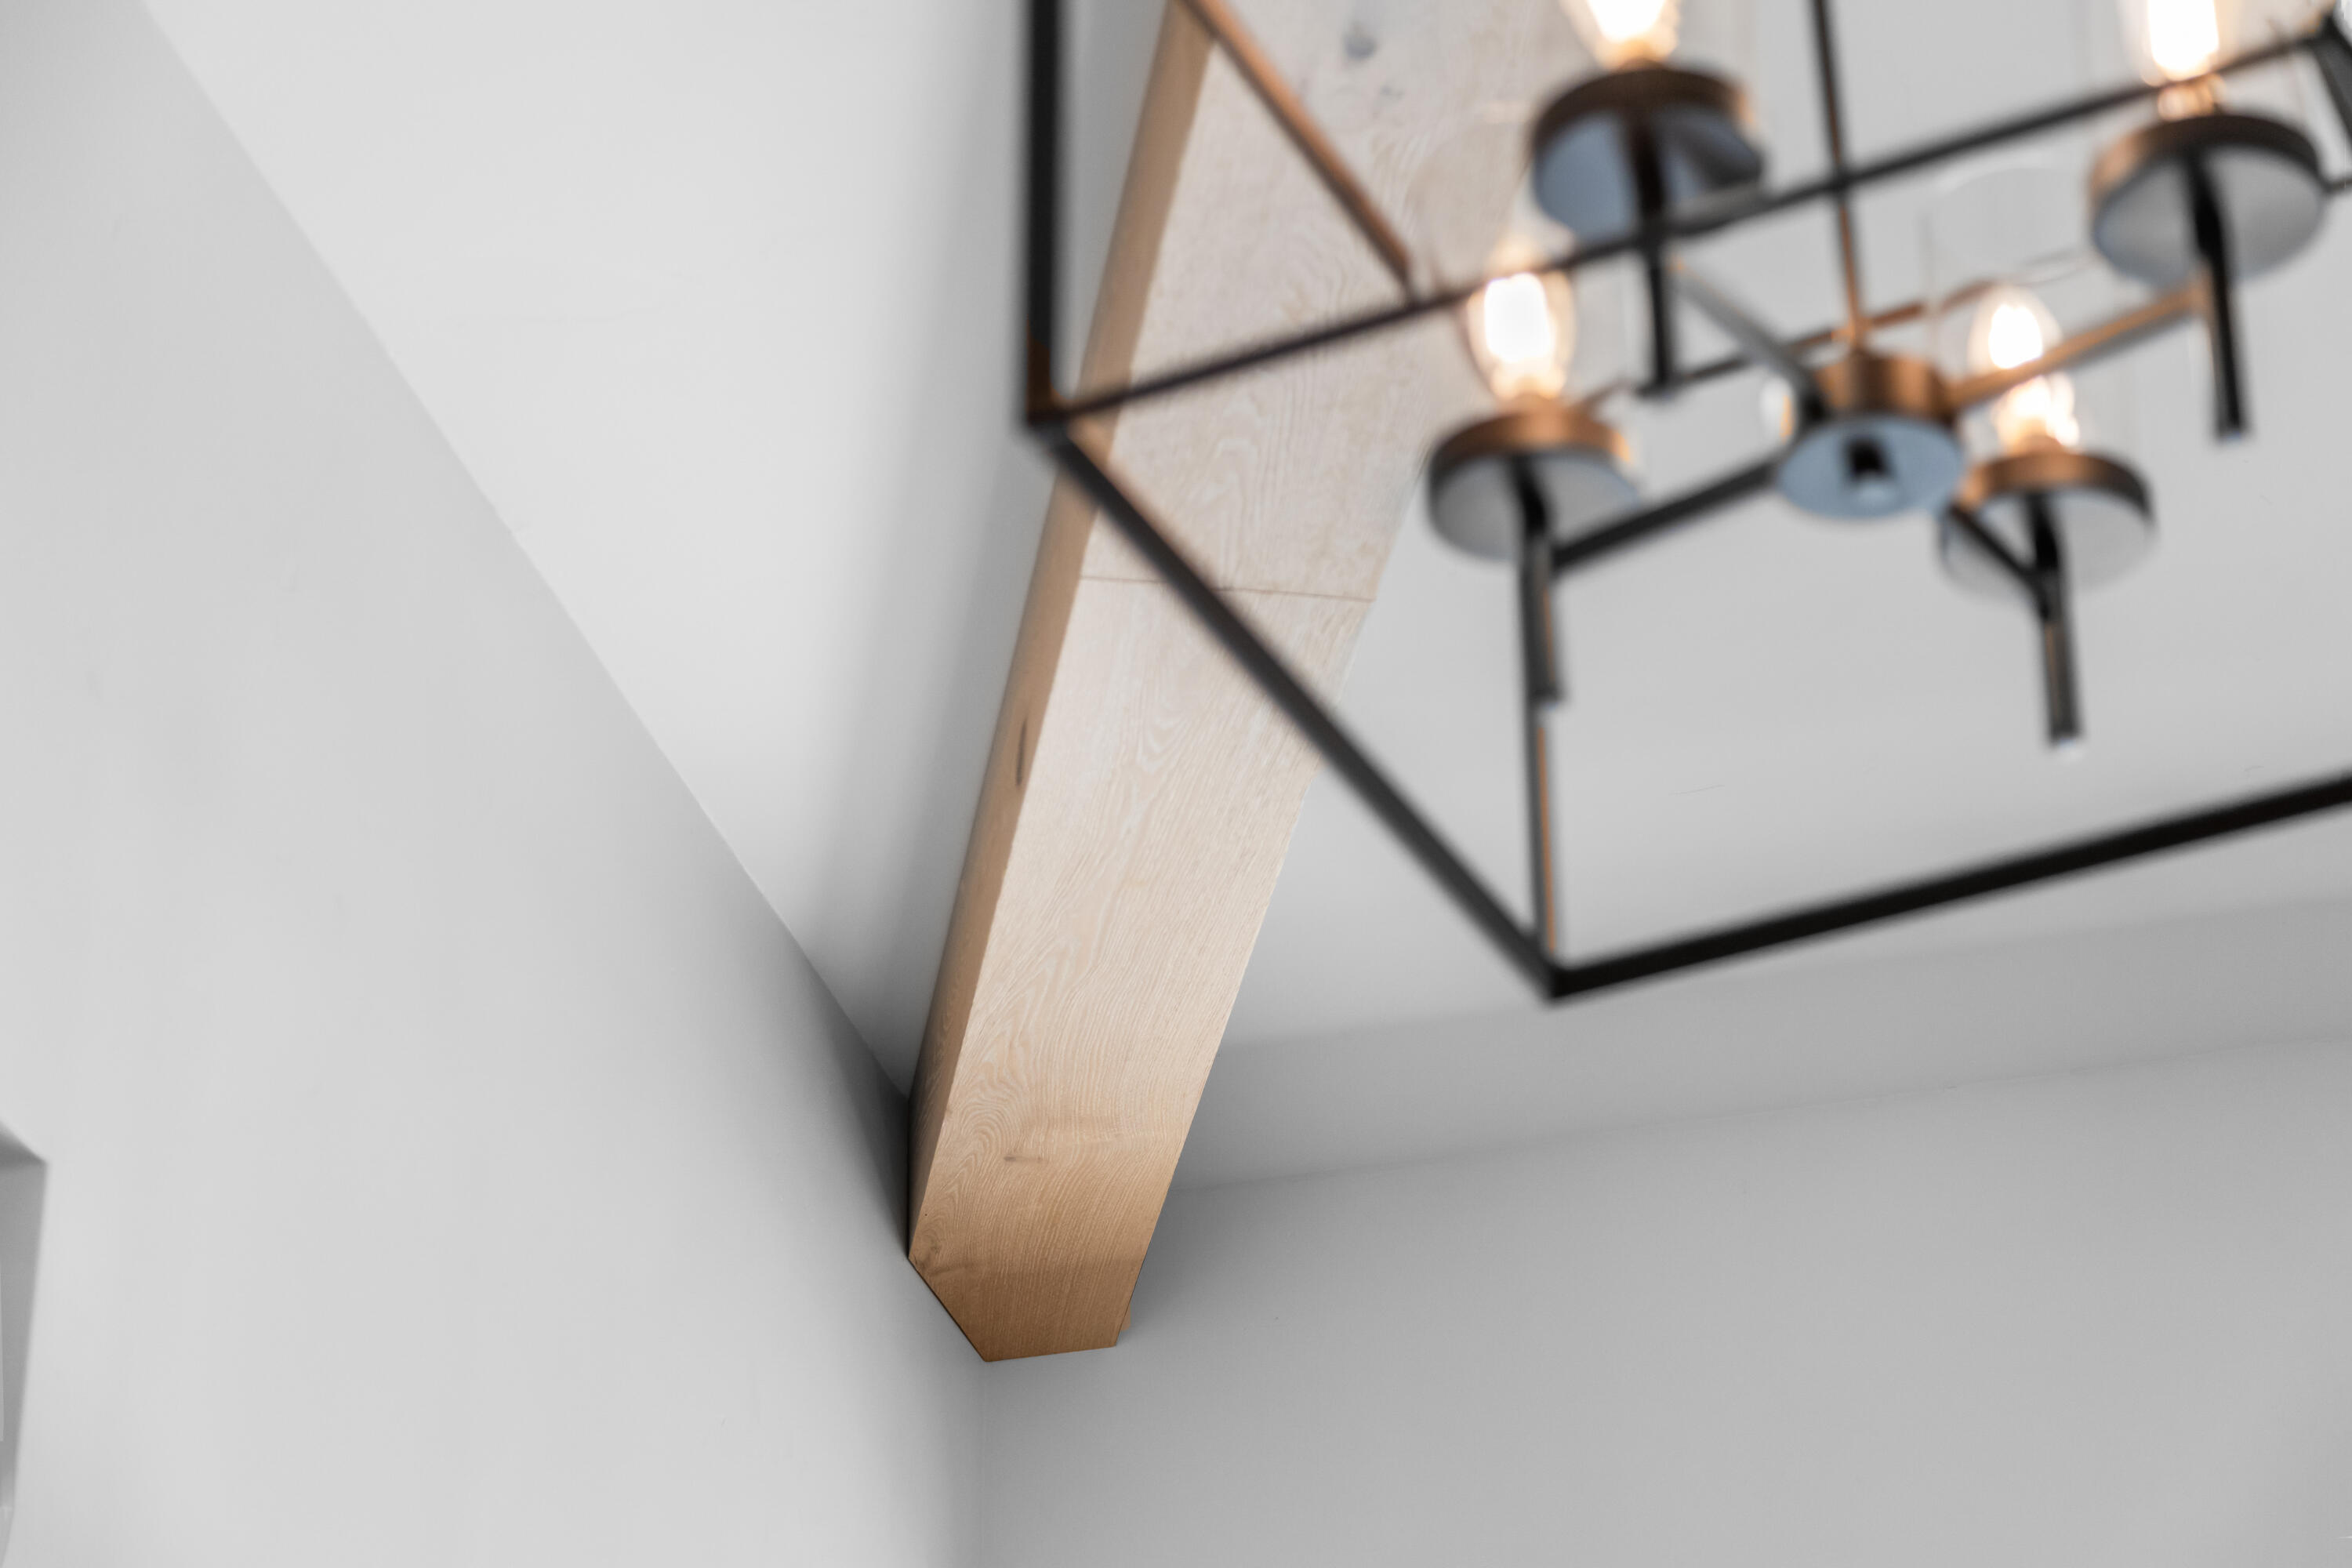
Black geometric chandelier hangs beside a prominent pale wood ceiling beam.
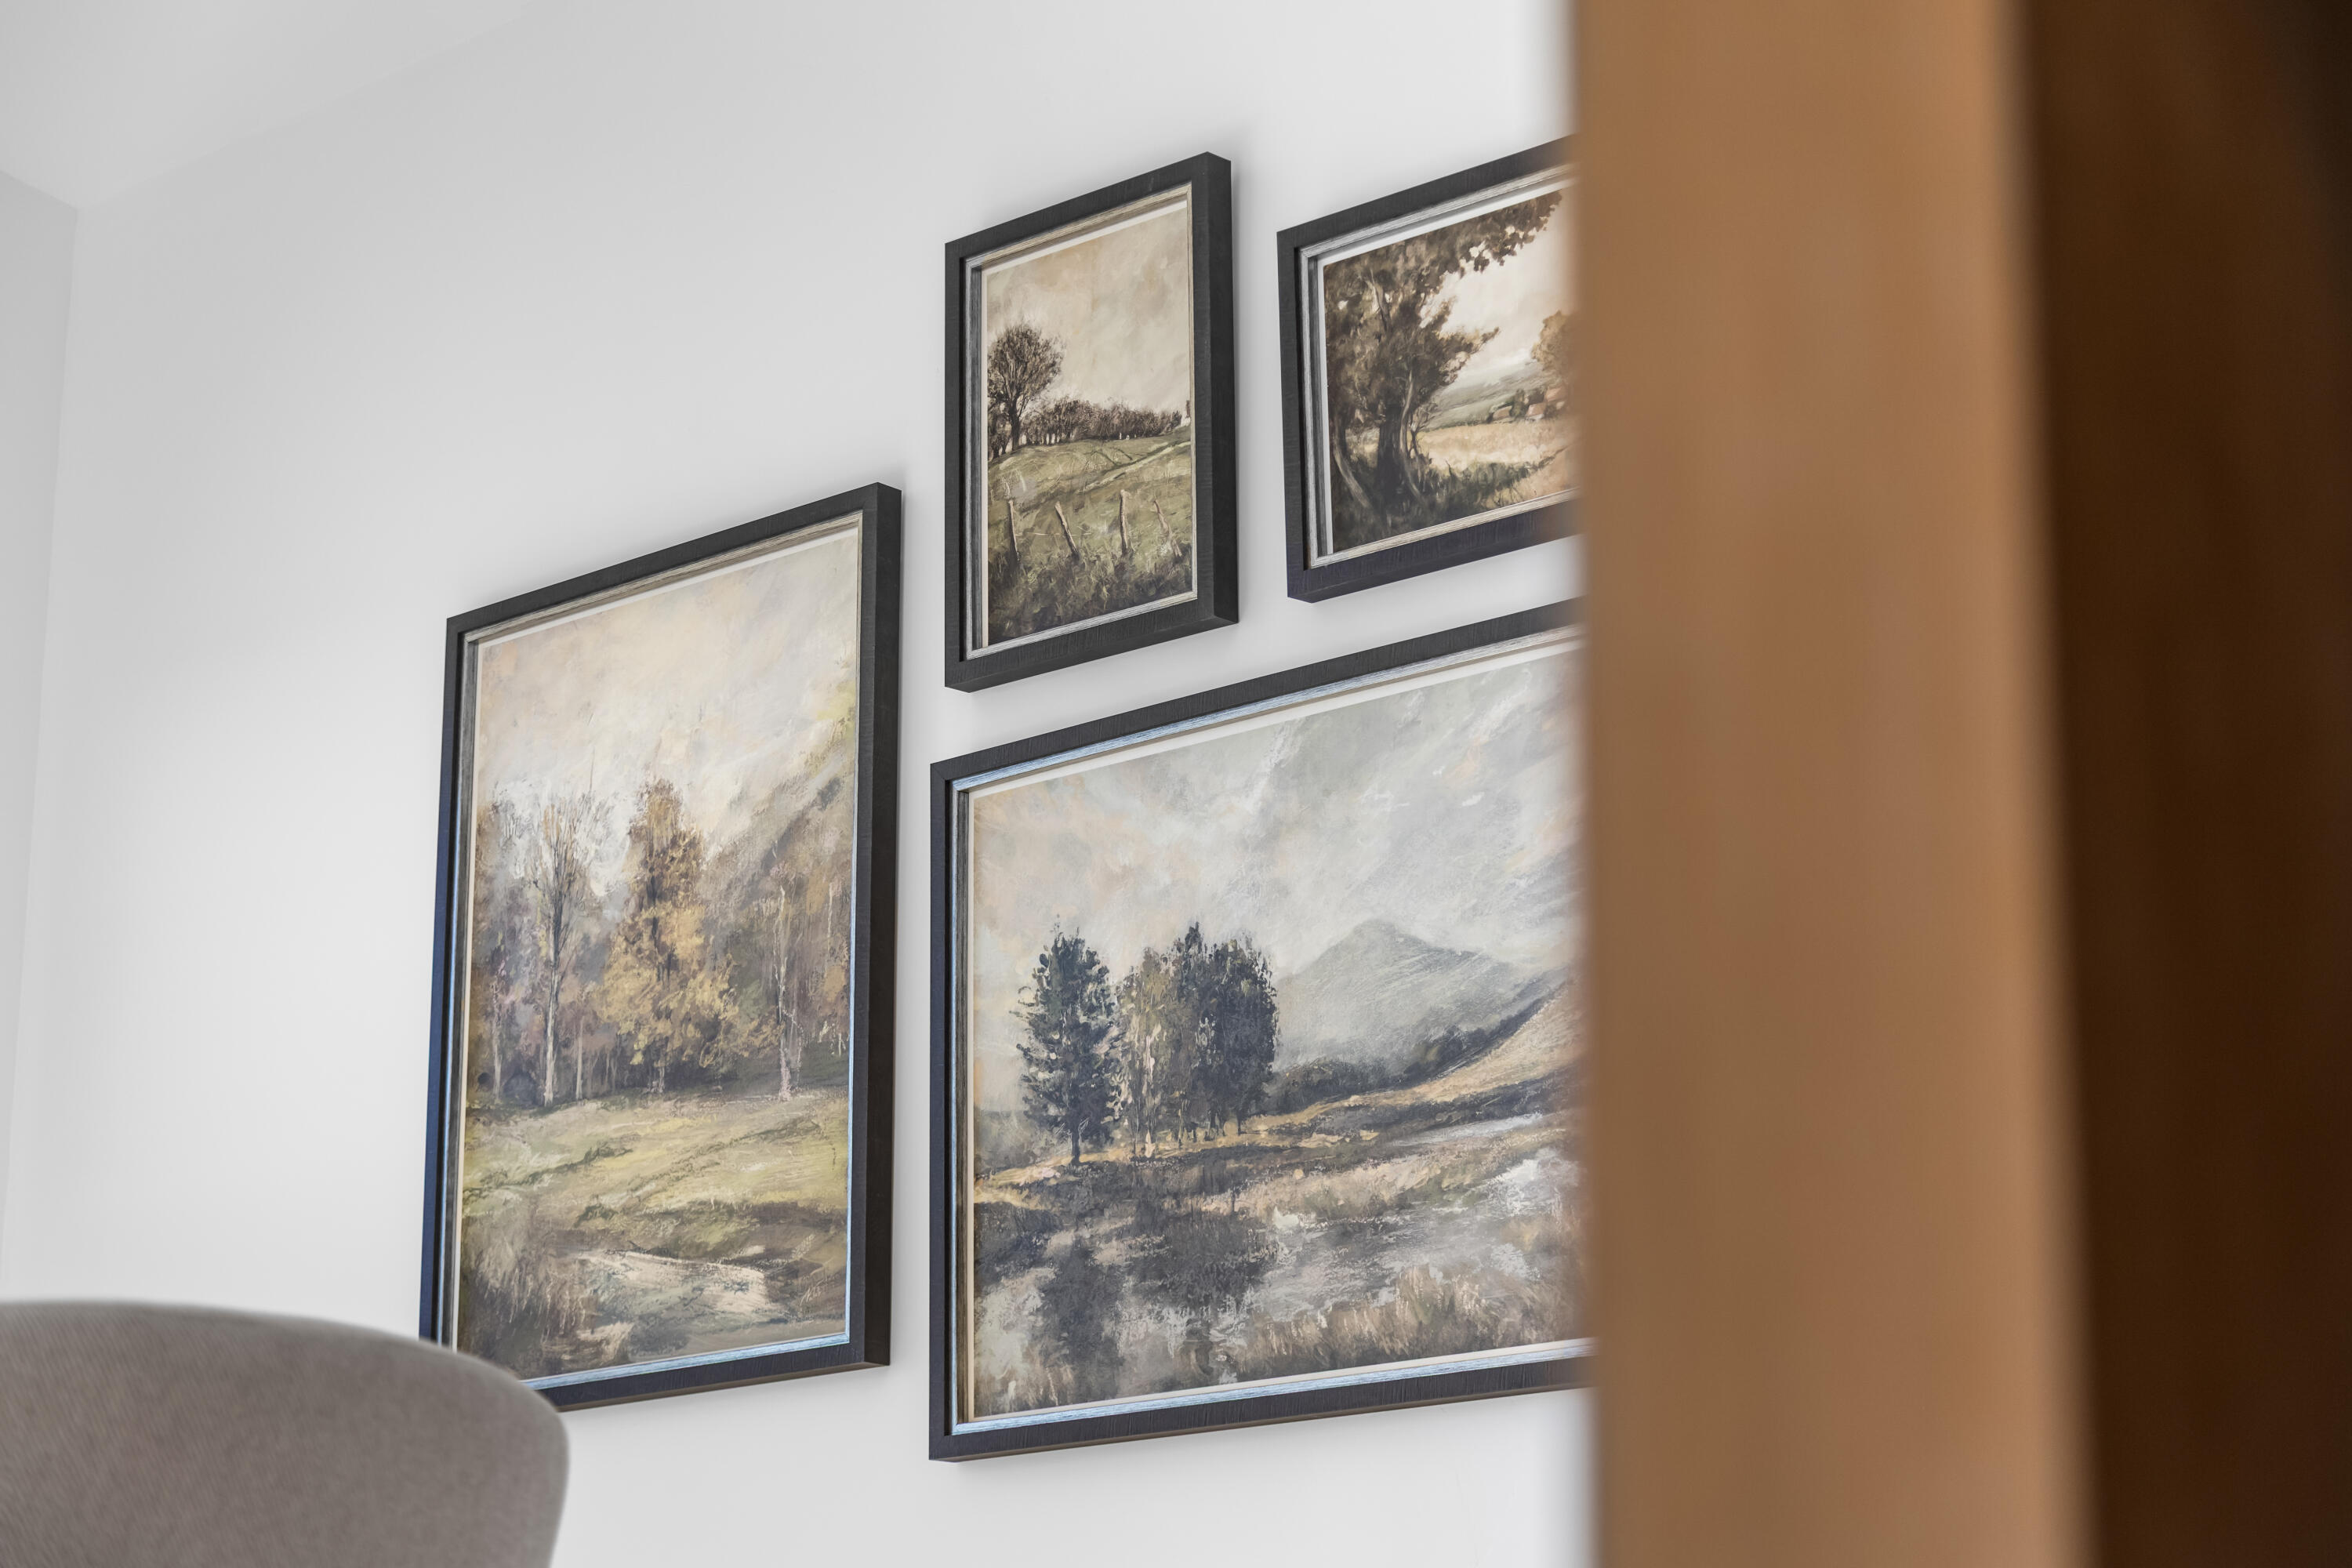
Four framed landscape paintings arranged on a white wall beside a doorway.
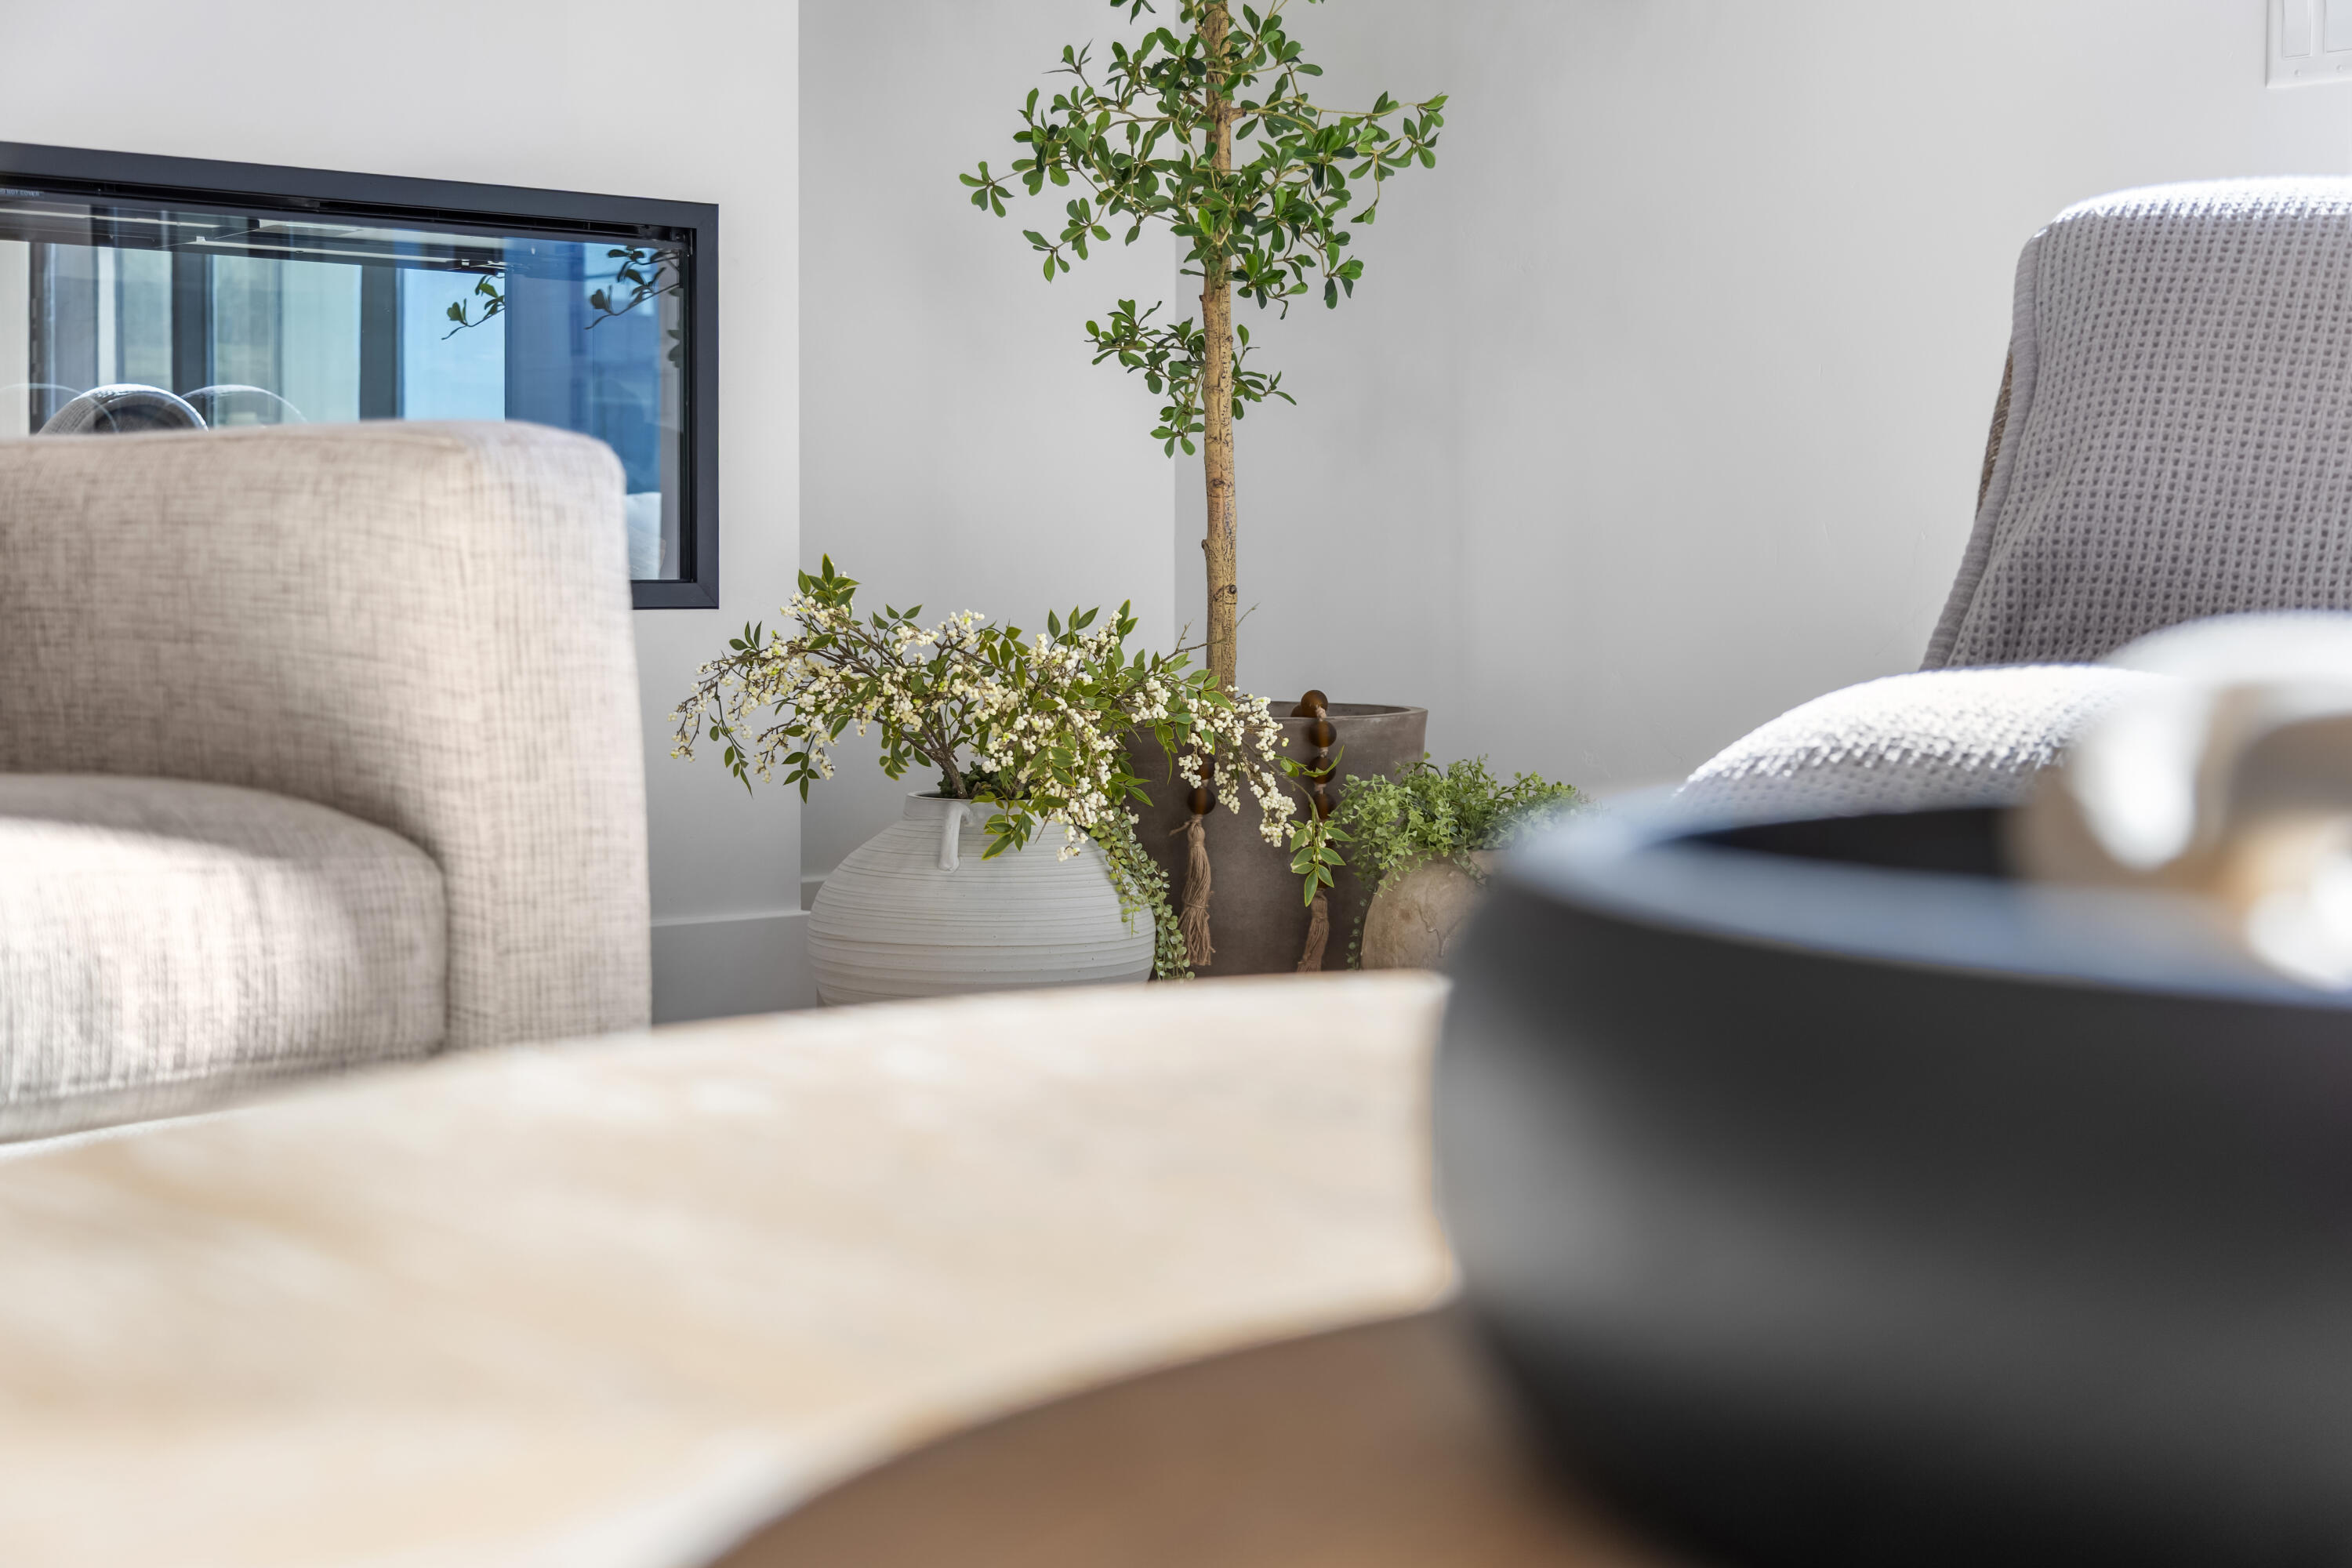
Living room seating with leafy potted plants and a light wood coffee table.
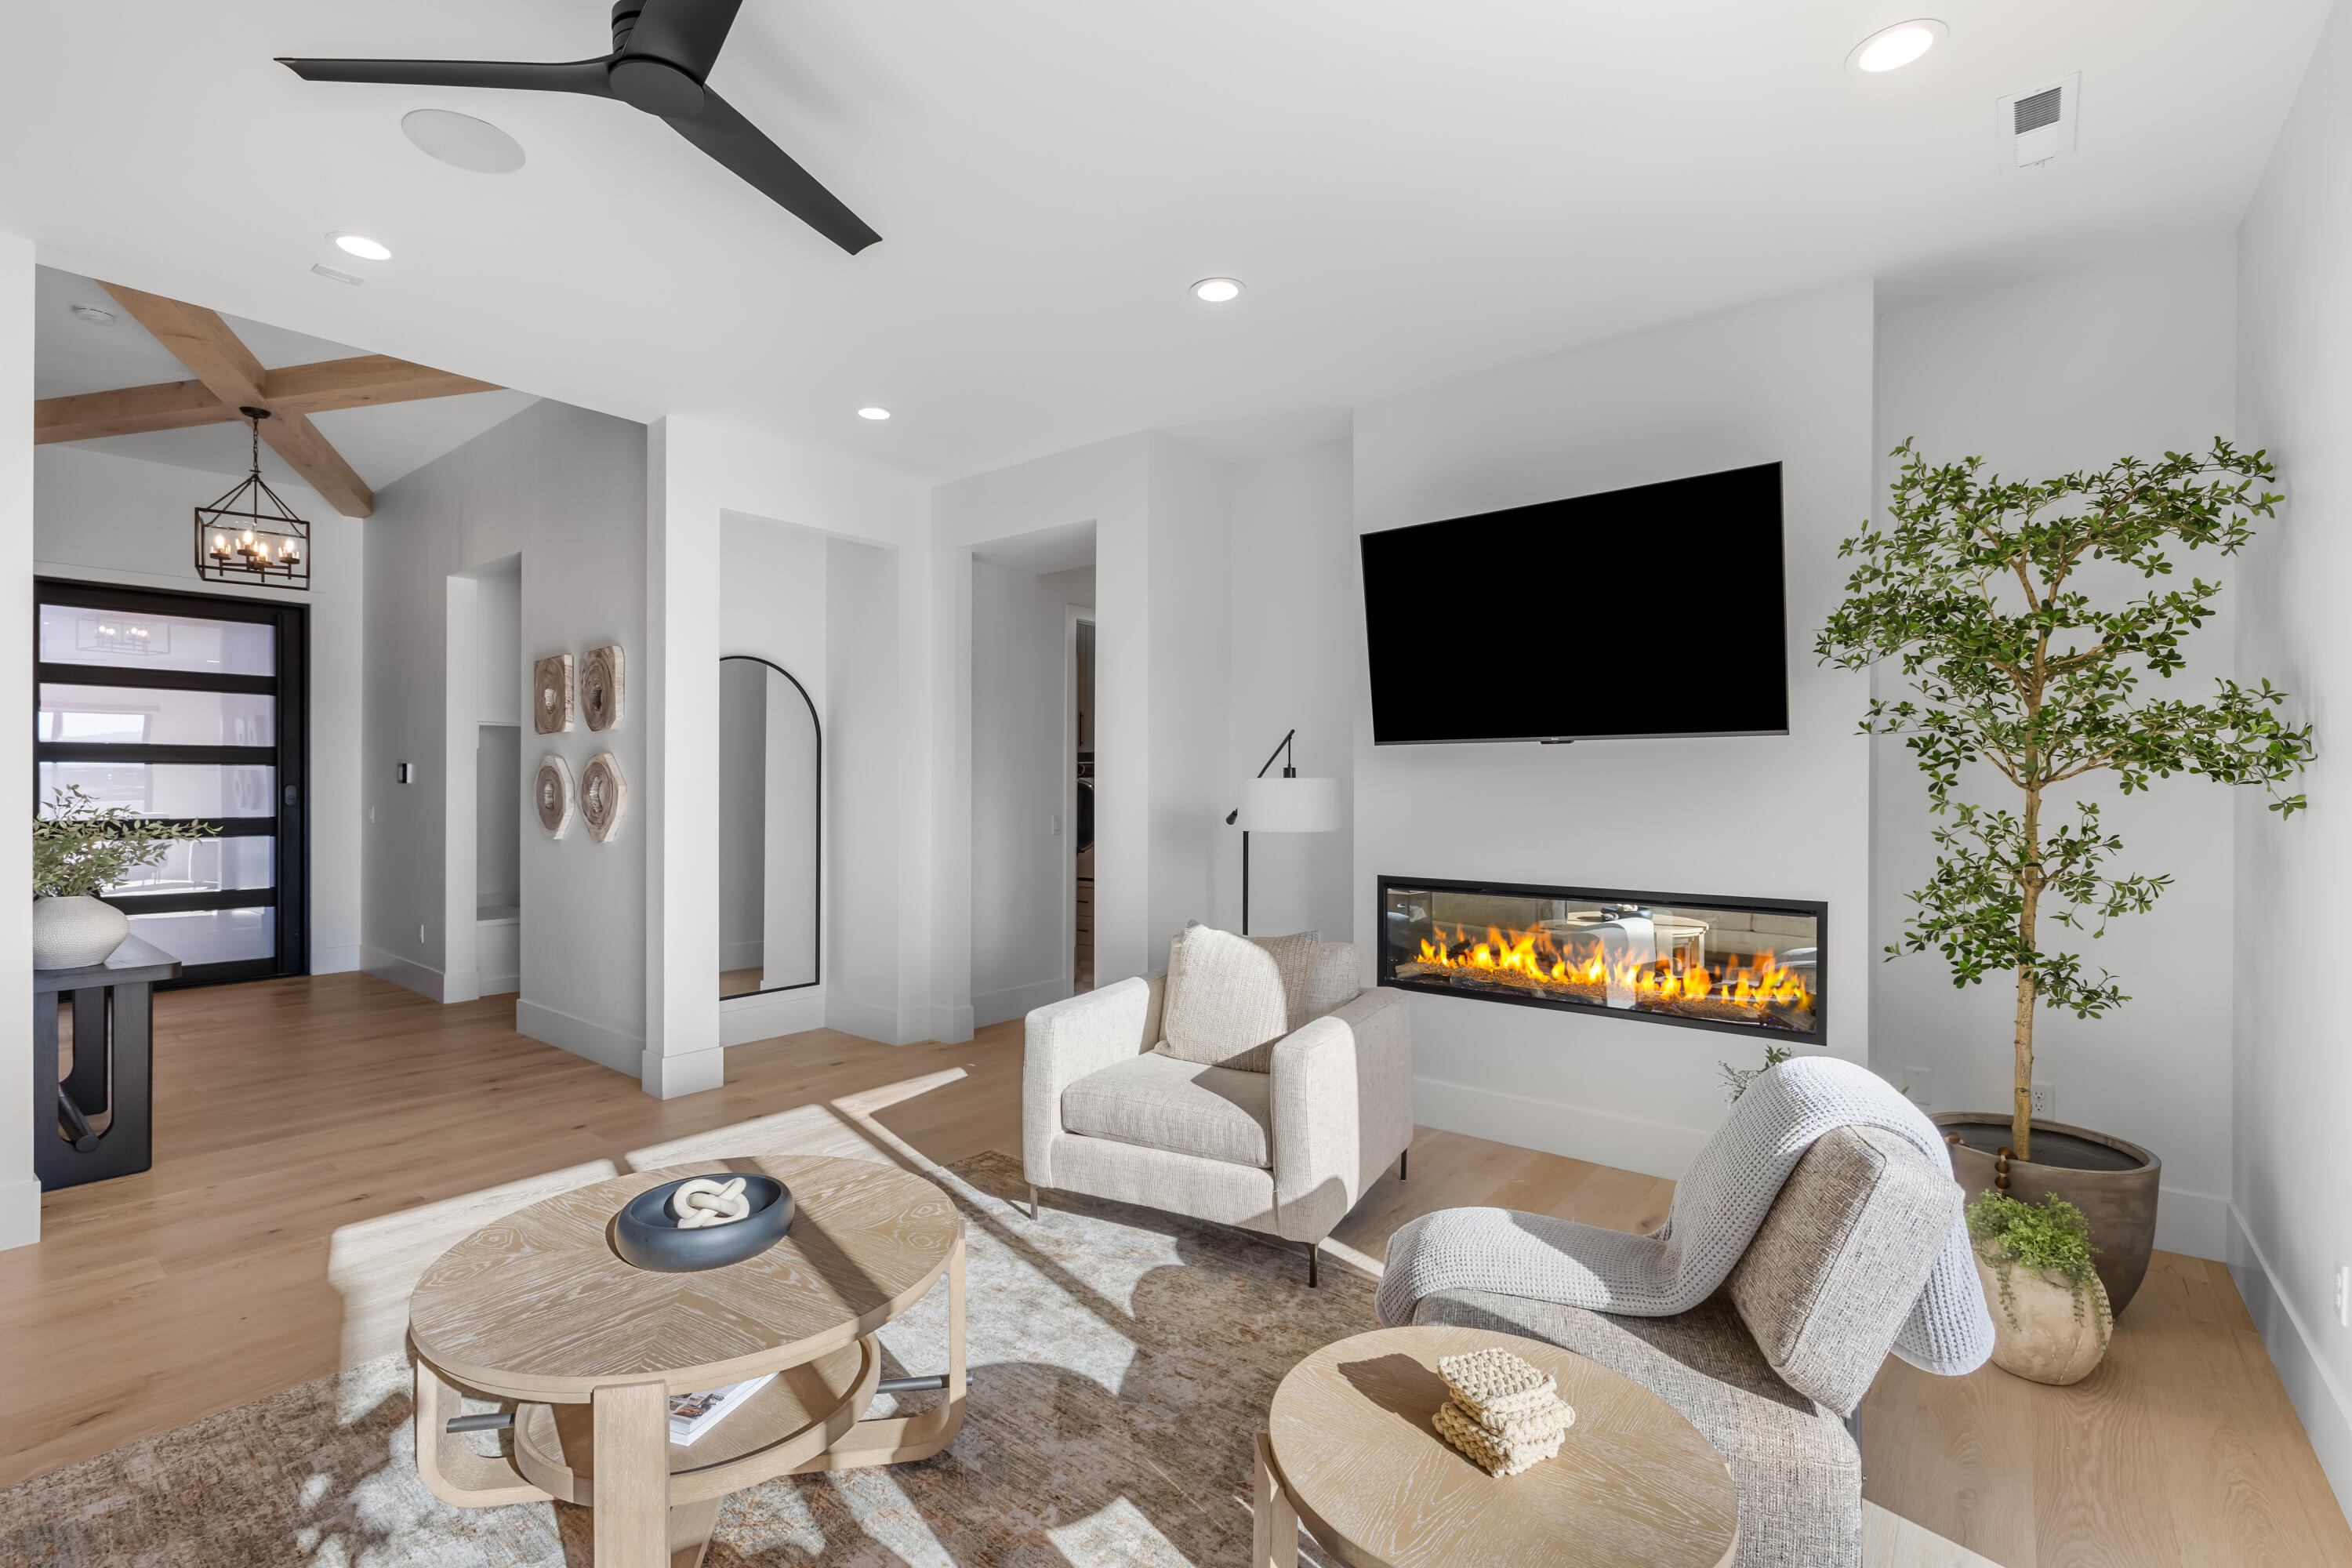
Living room with a linear fireplace, mounted television, vaulted ceiling, and light wood floors.
Living room with a linear fireplace, neutral seating, and sliding doors opening to a patio with a desert view.
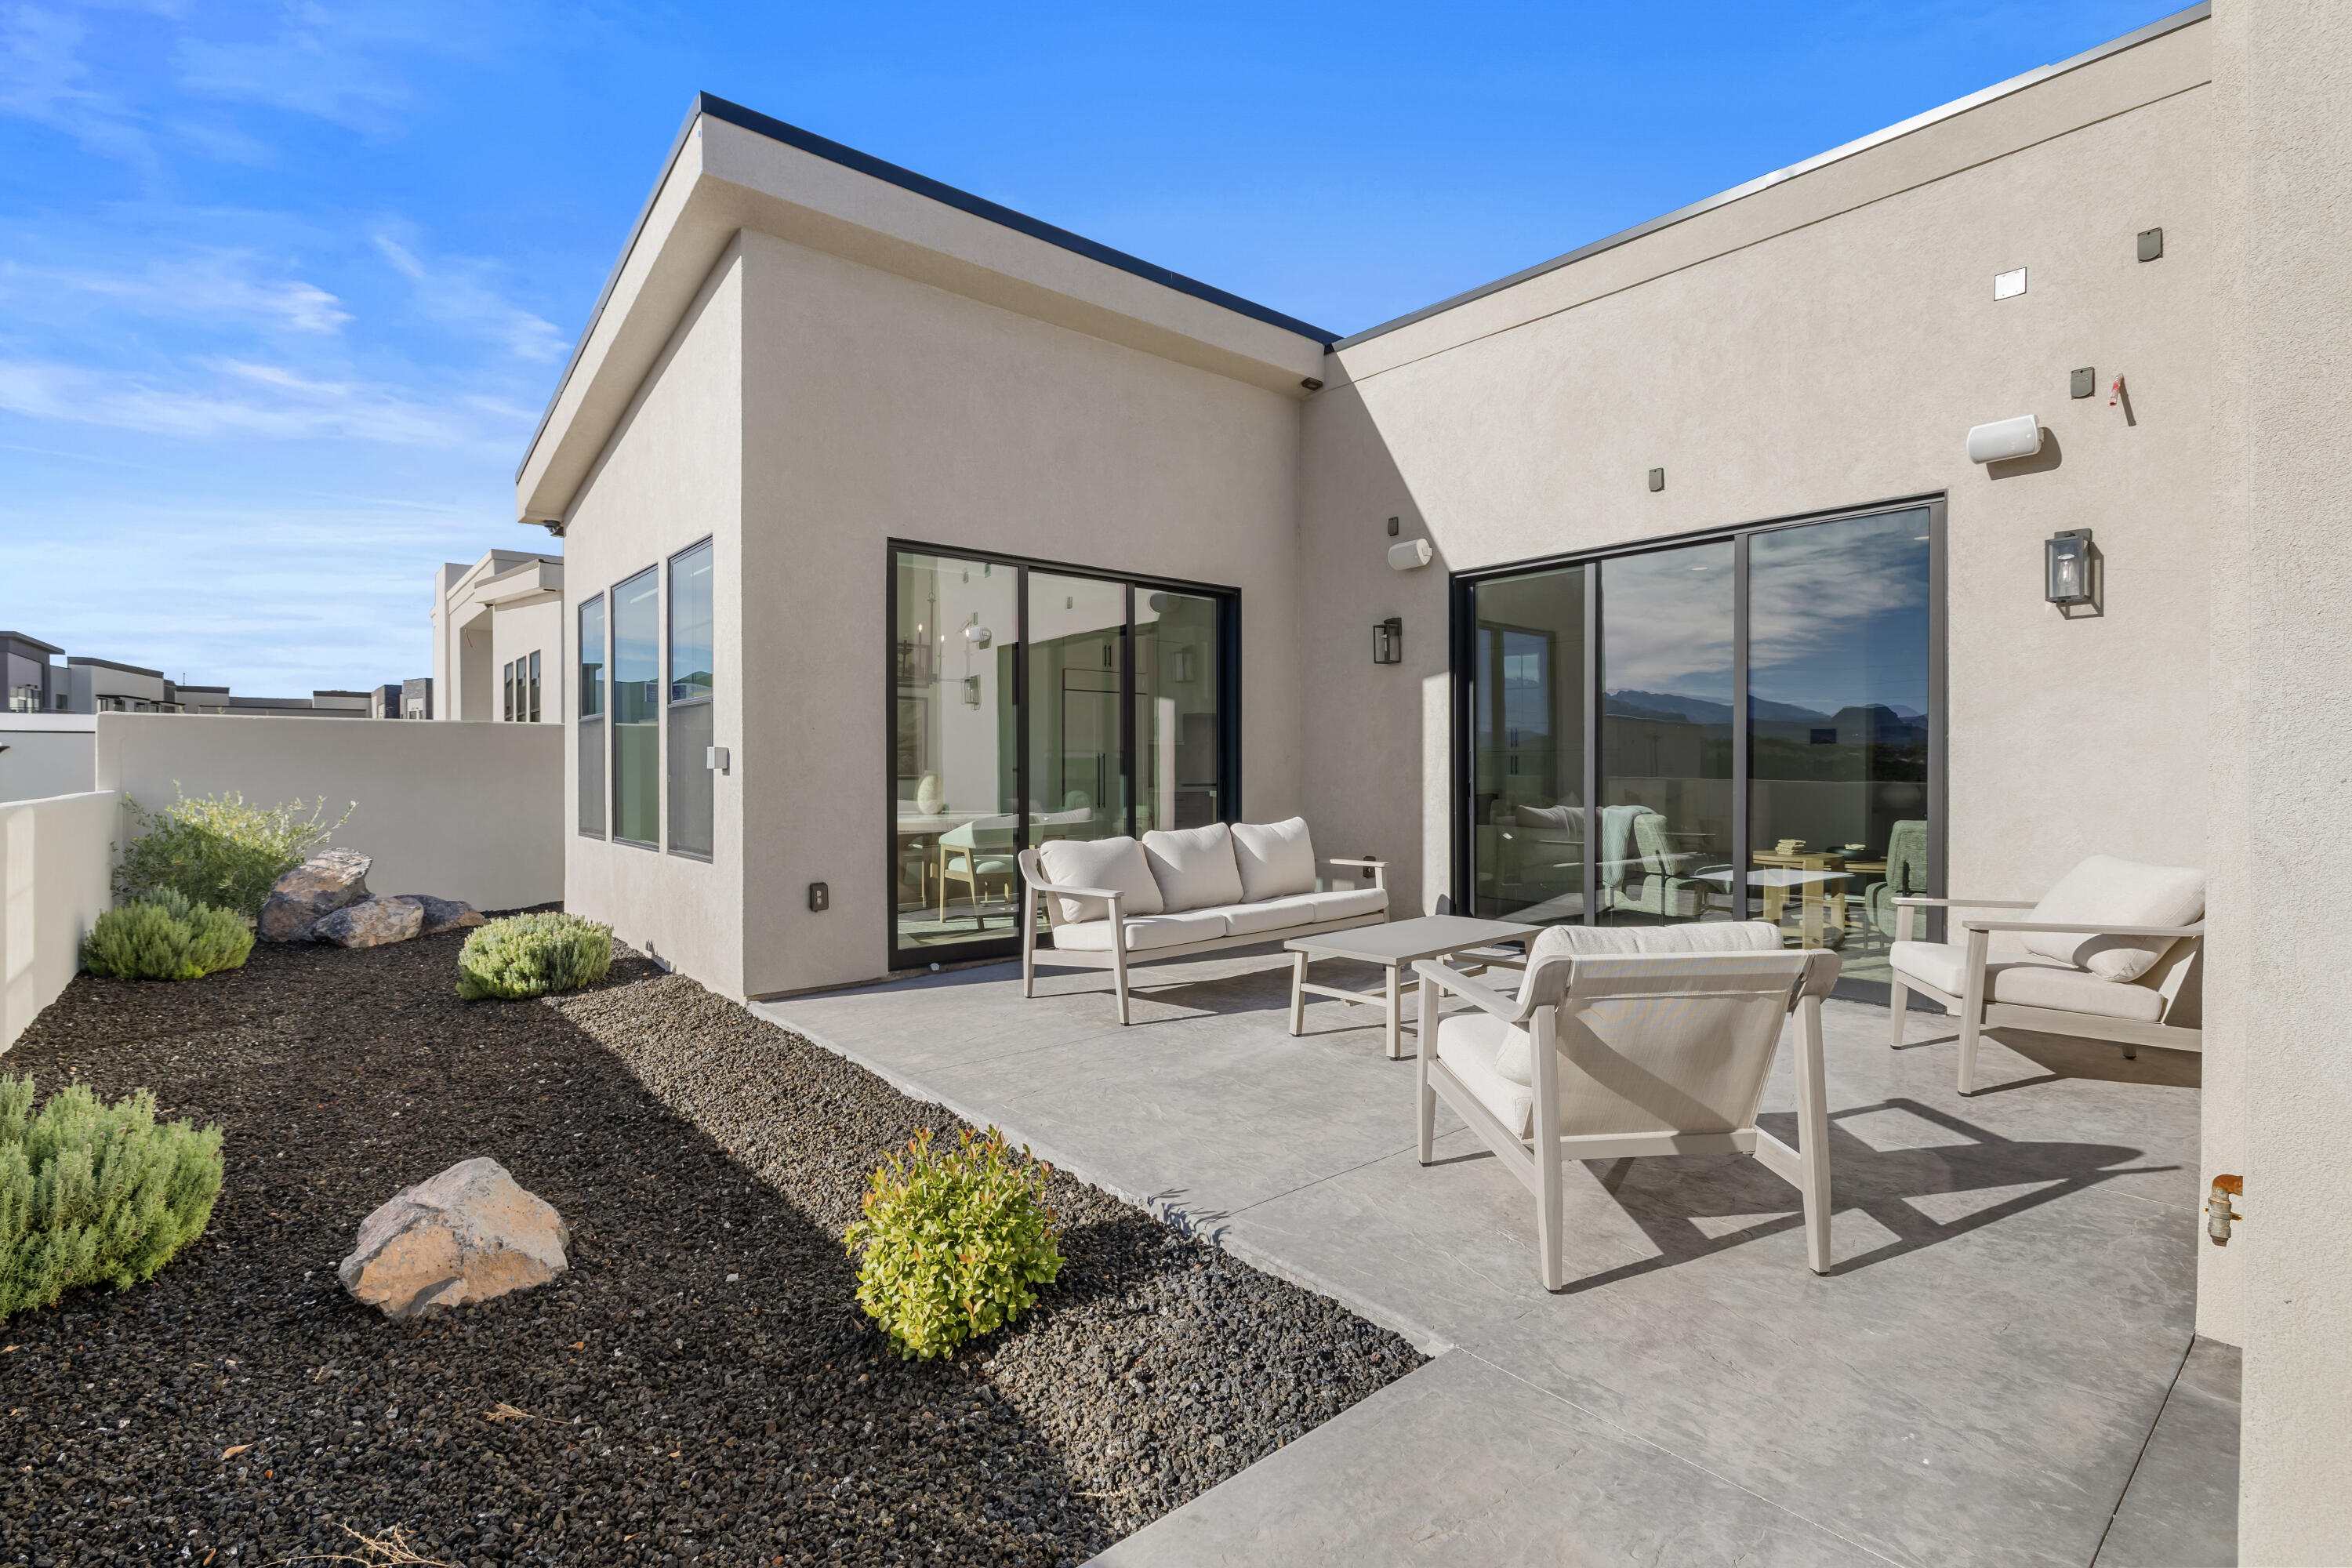
Modern home’s furnished patio with sliding glass doors and desert landscaping.
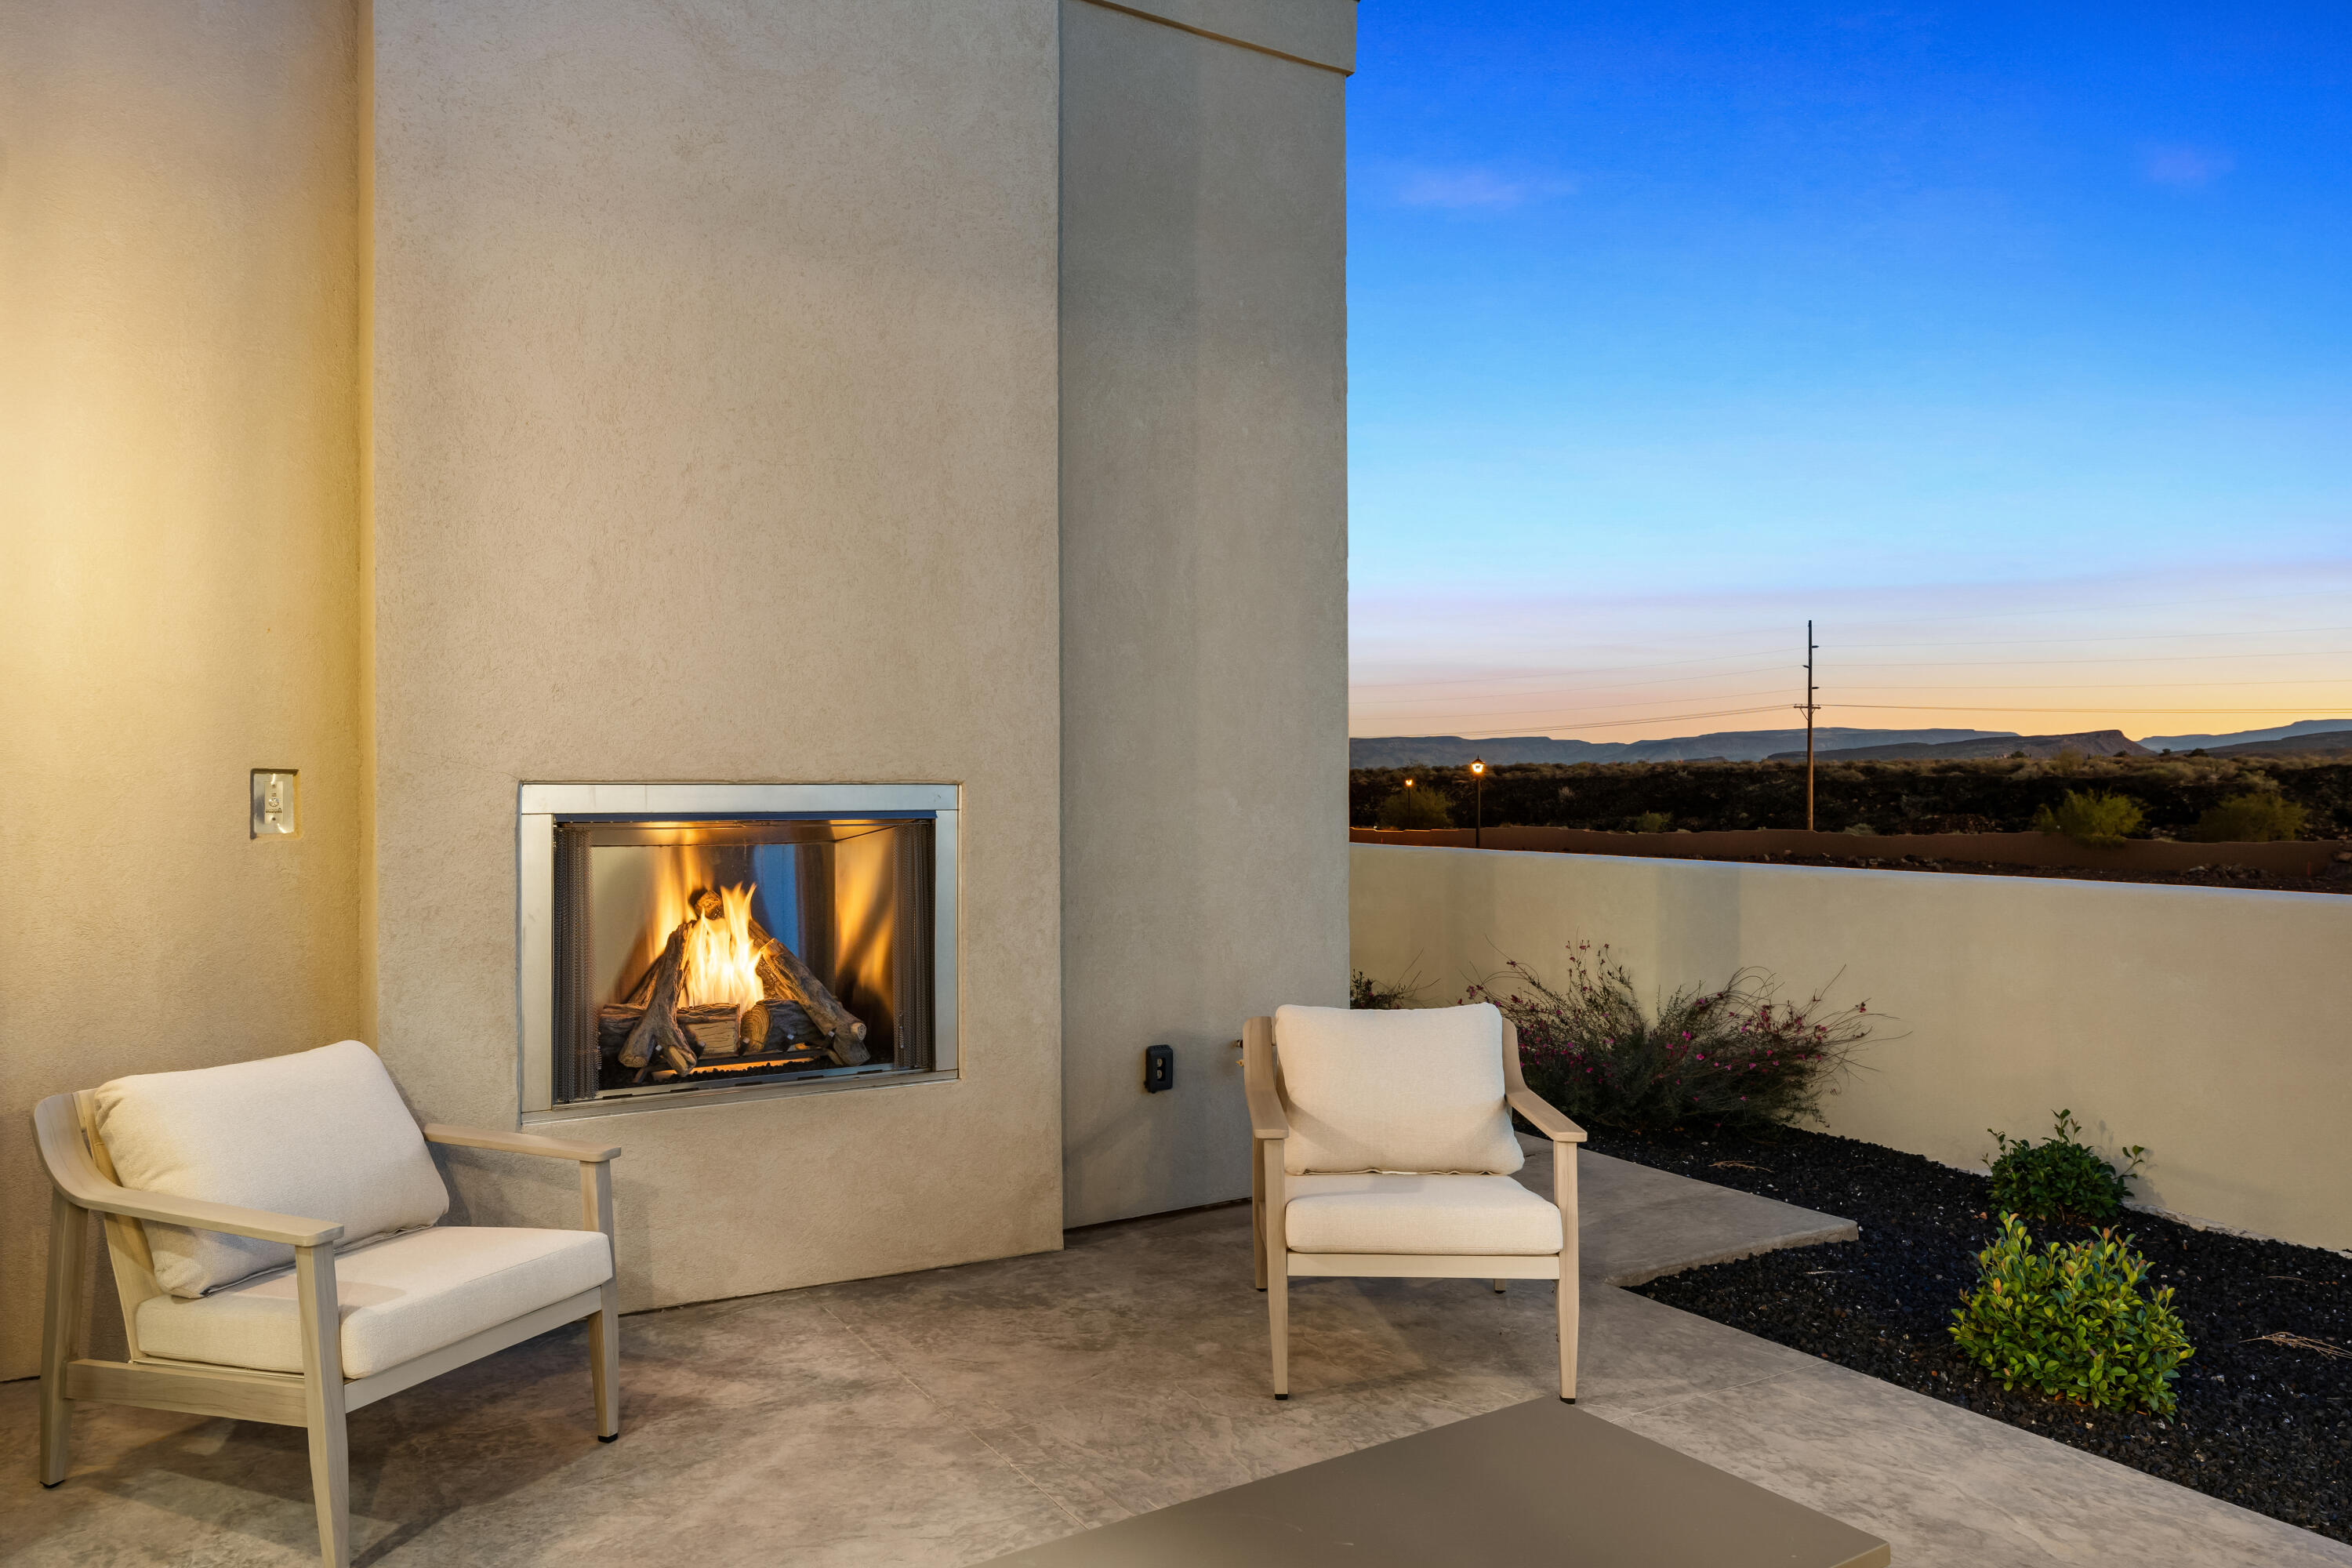
Outdoor patio with a lit fireplace, cushioned chairs, and sunset views of the desert landscape.
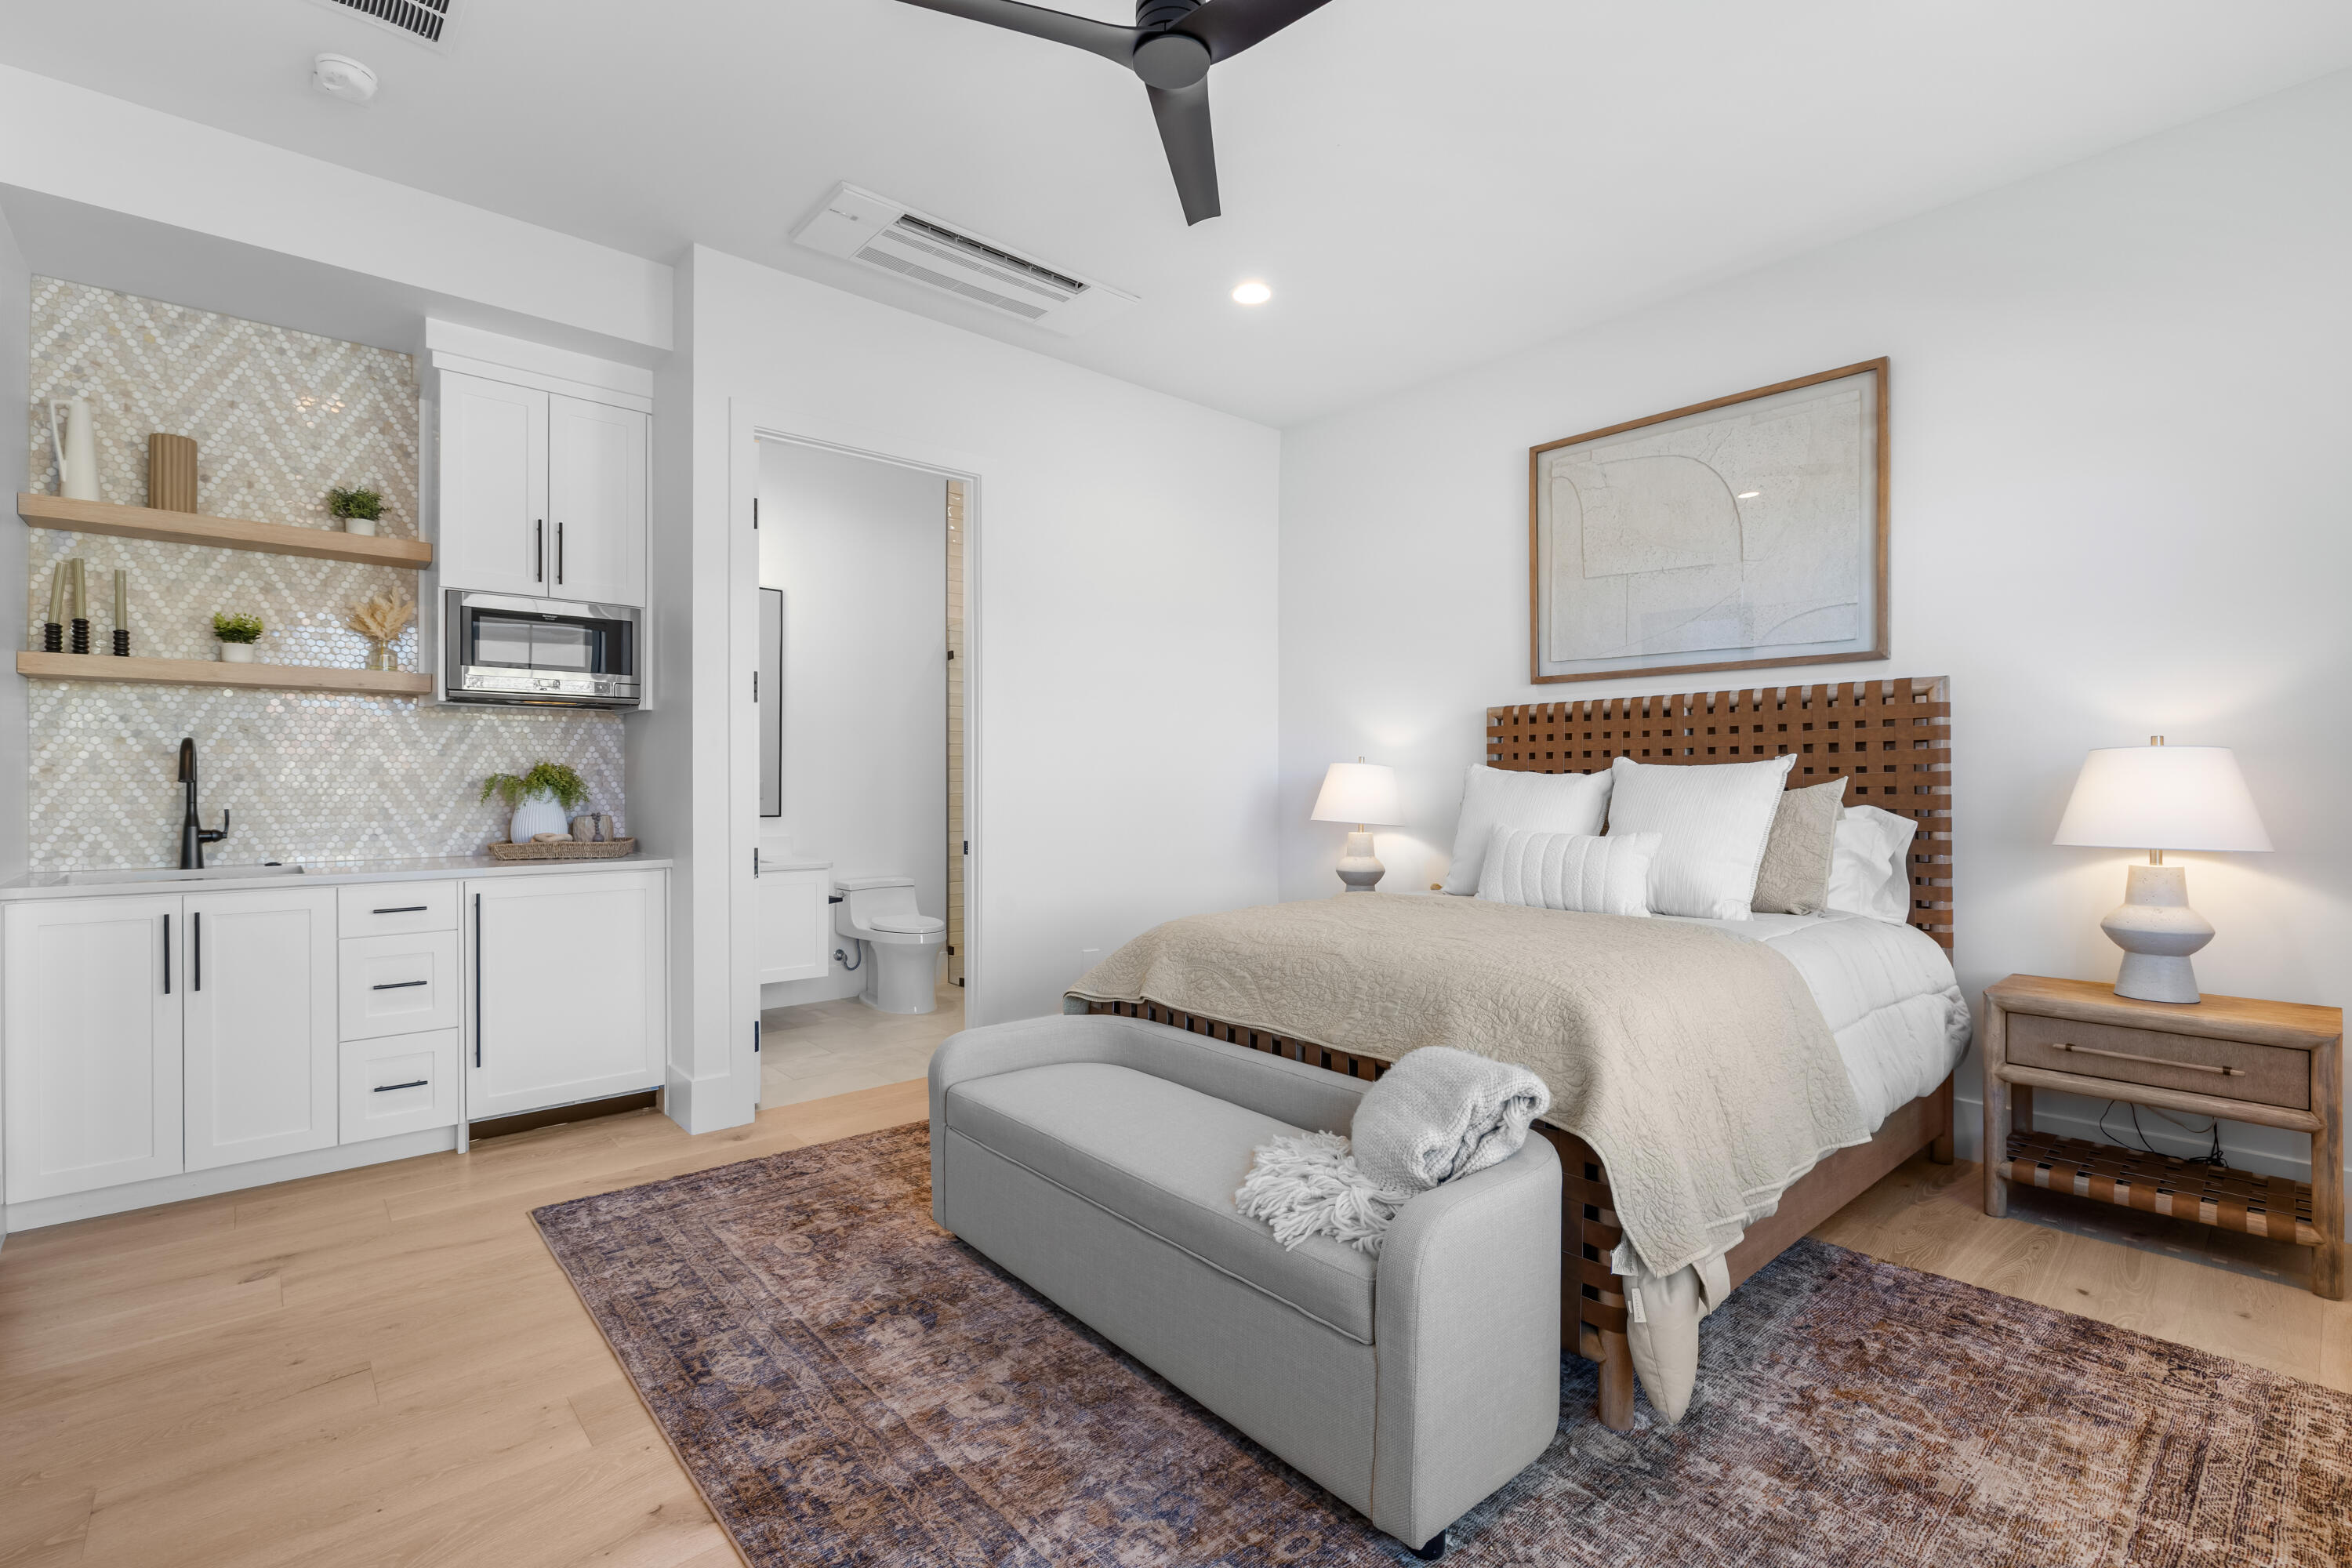
Staged bedroom with a wood-slat headboard, bedside tables, and built-in kitchenette.
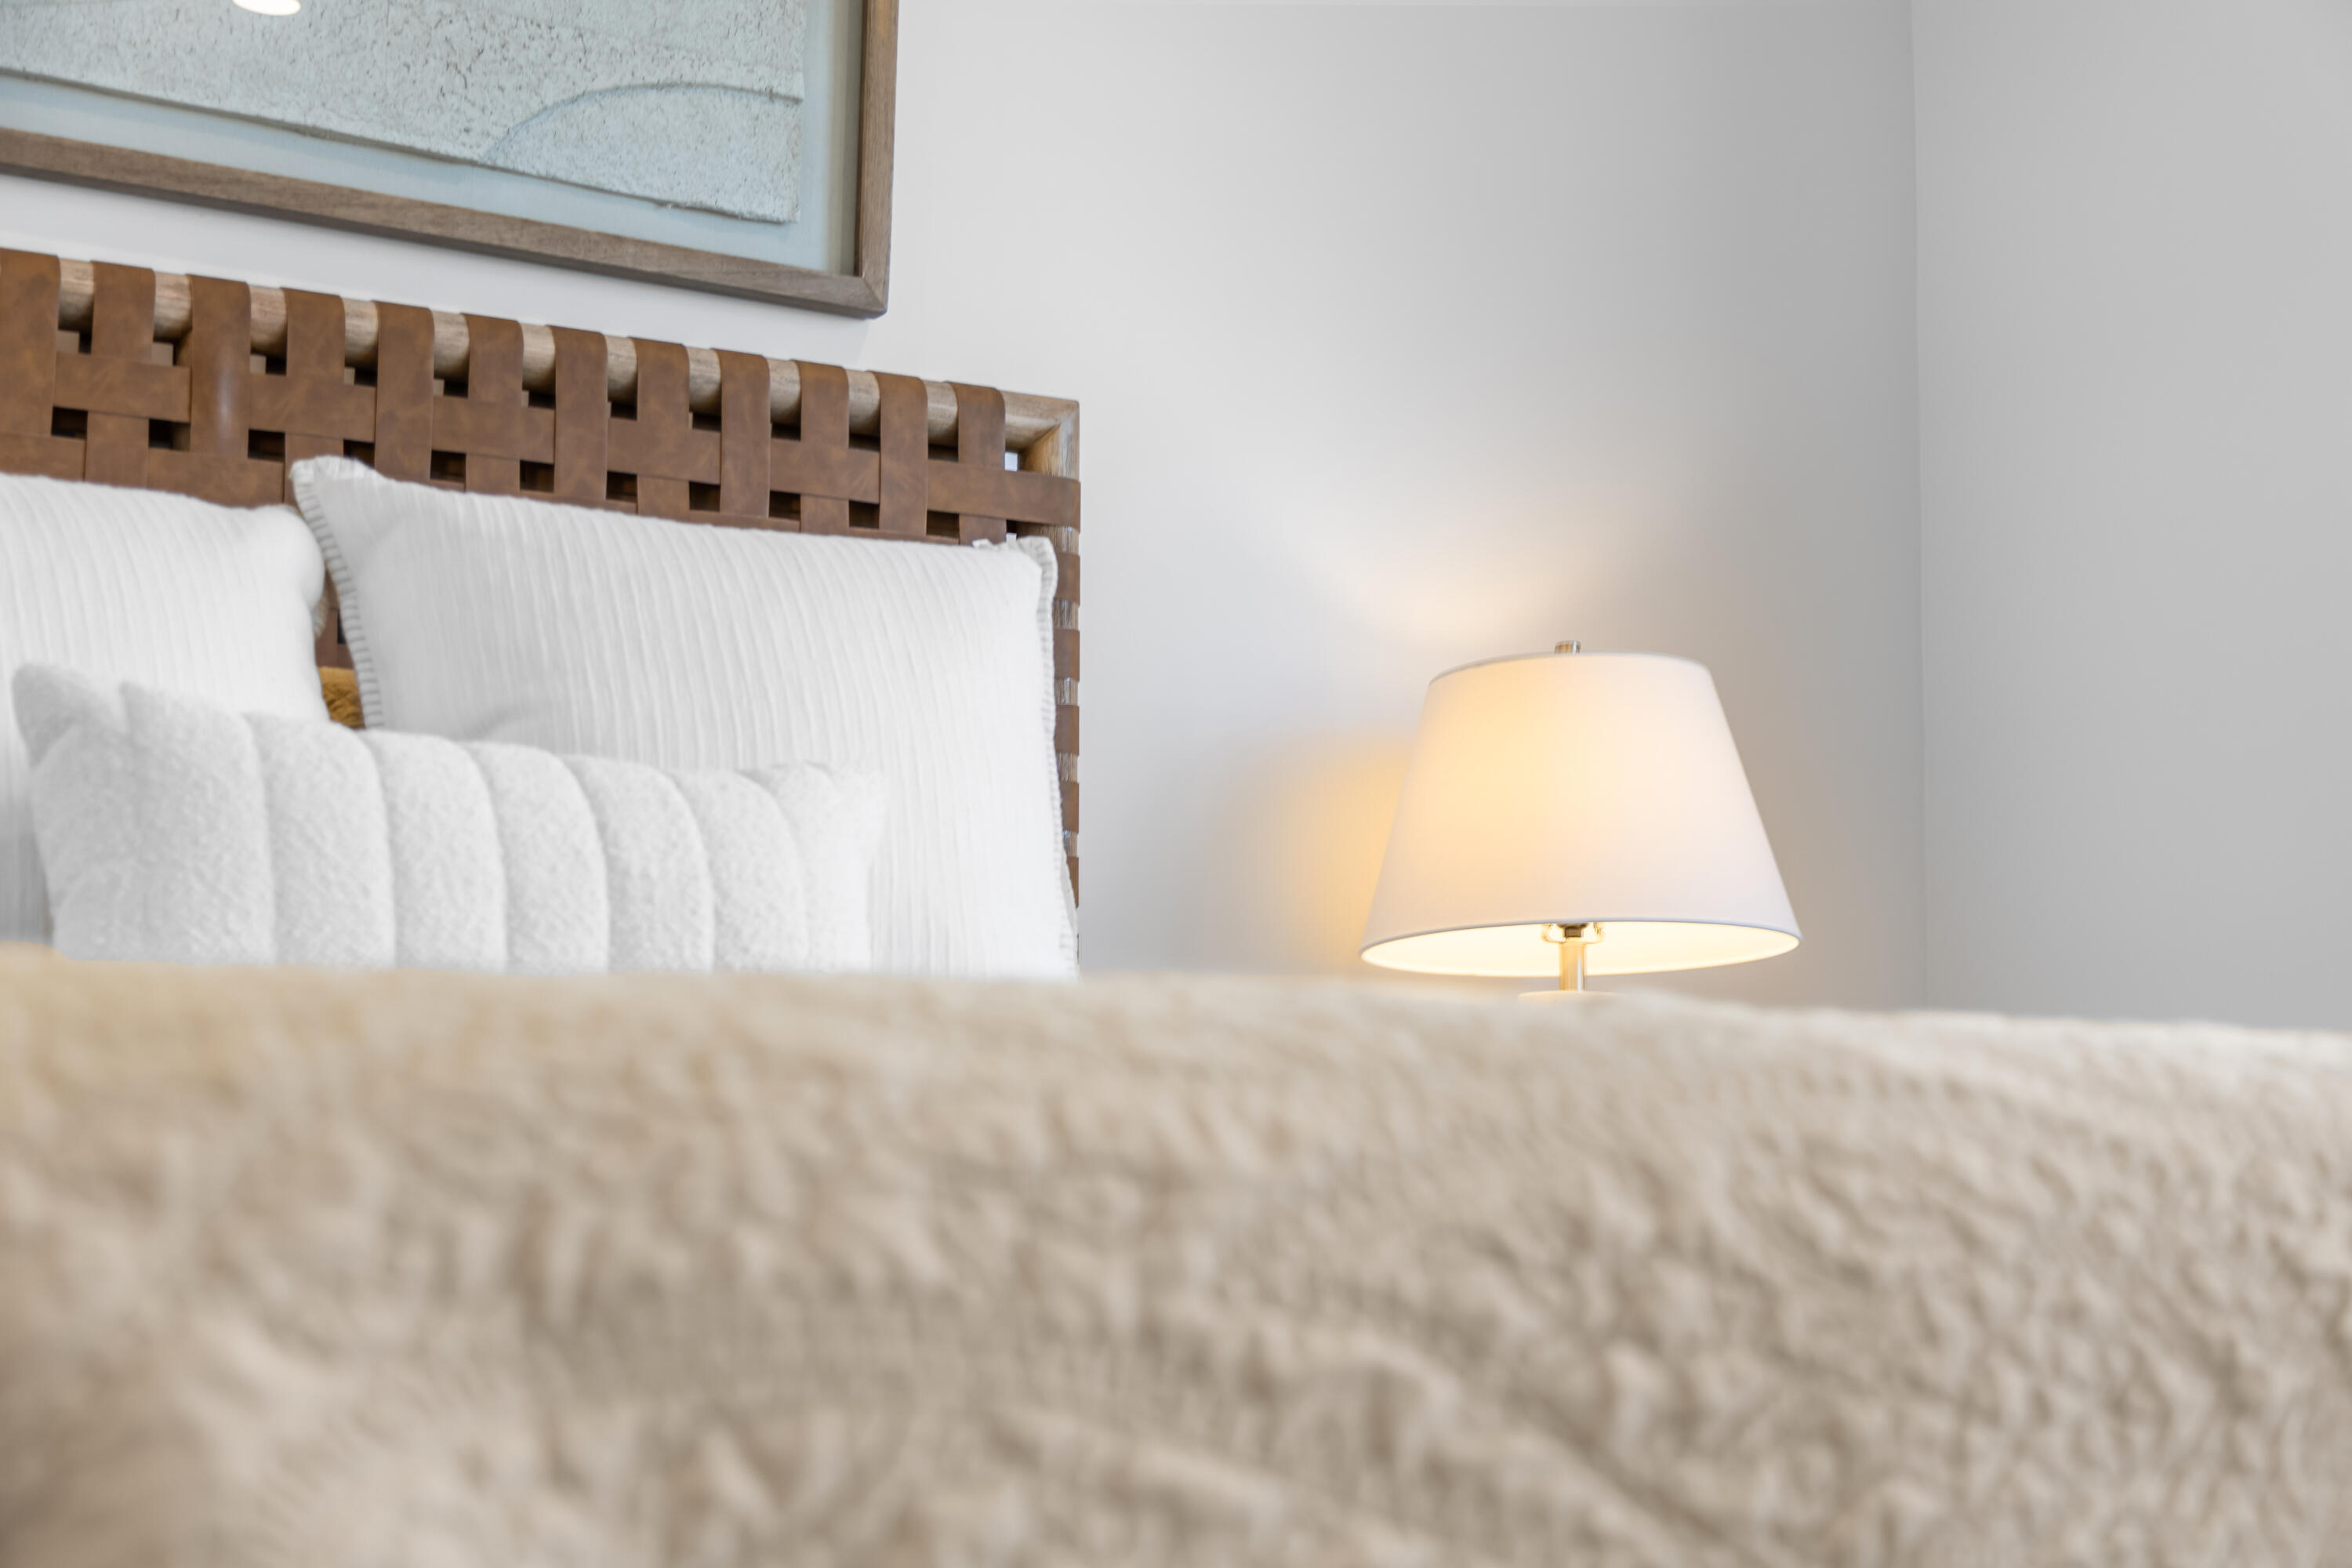
Bedroom detail with a woven wooden headboard, white pillows, and a glowing bedside lamp.
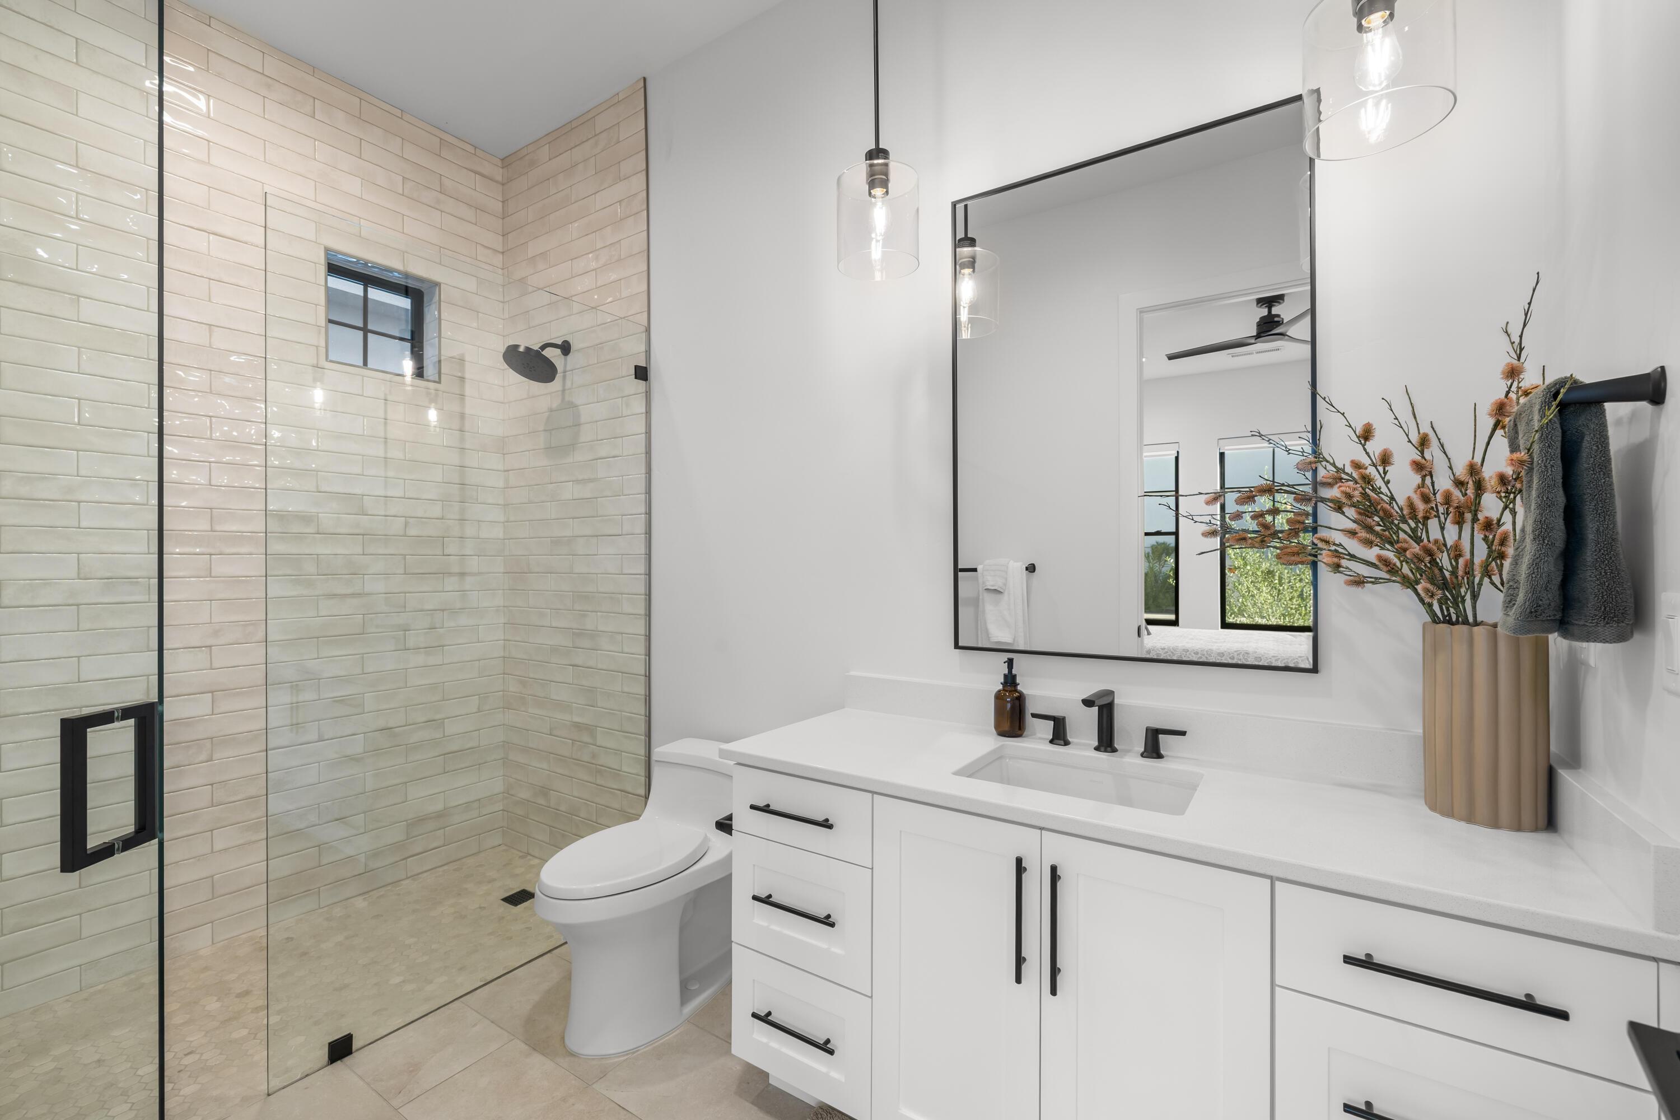
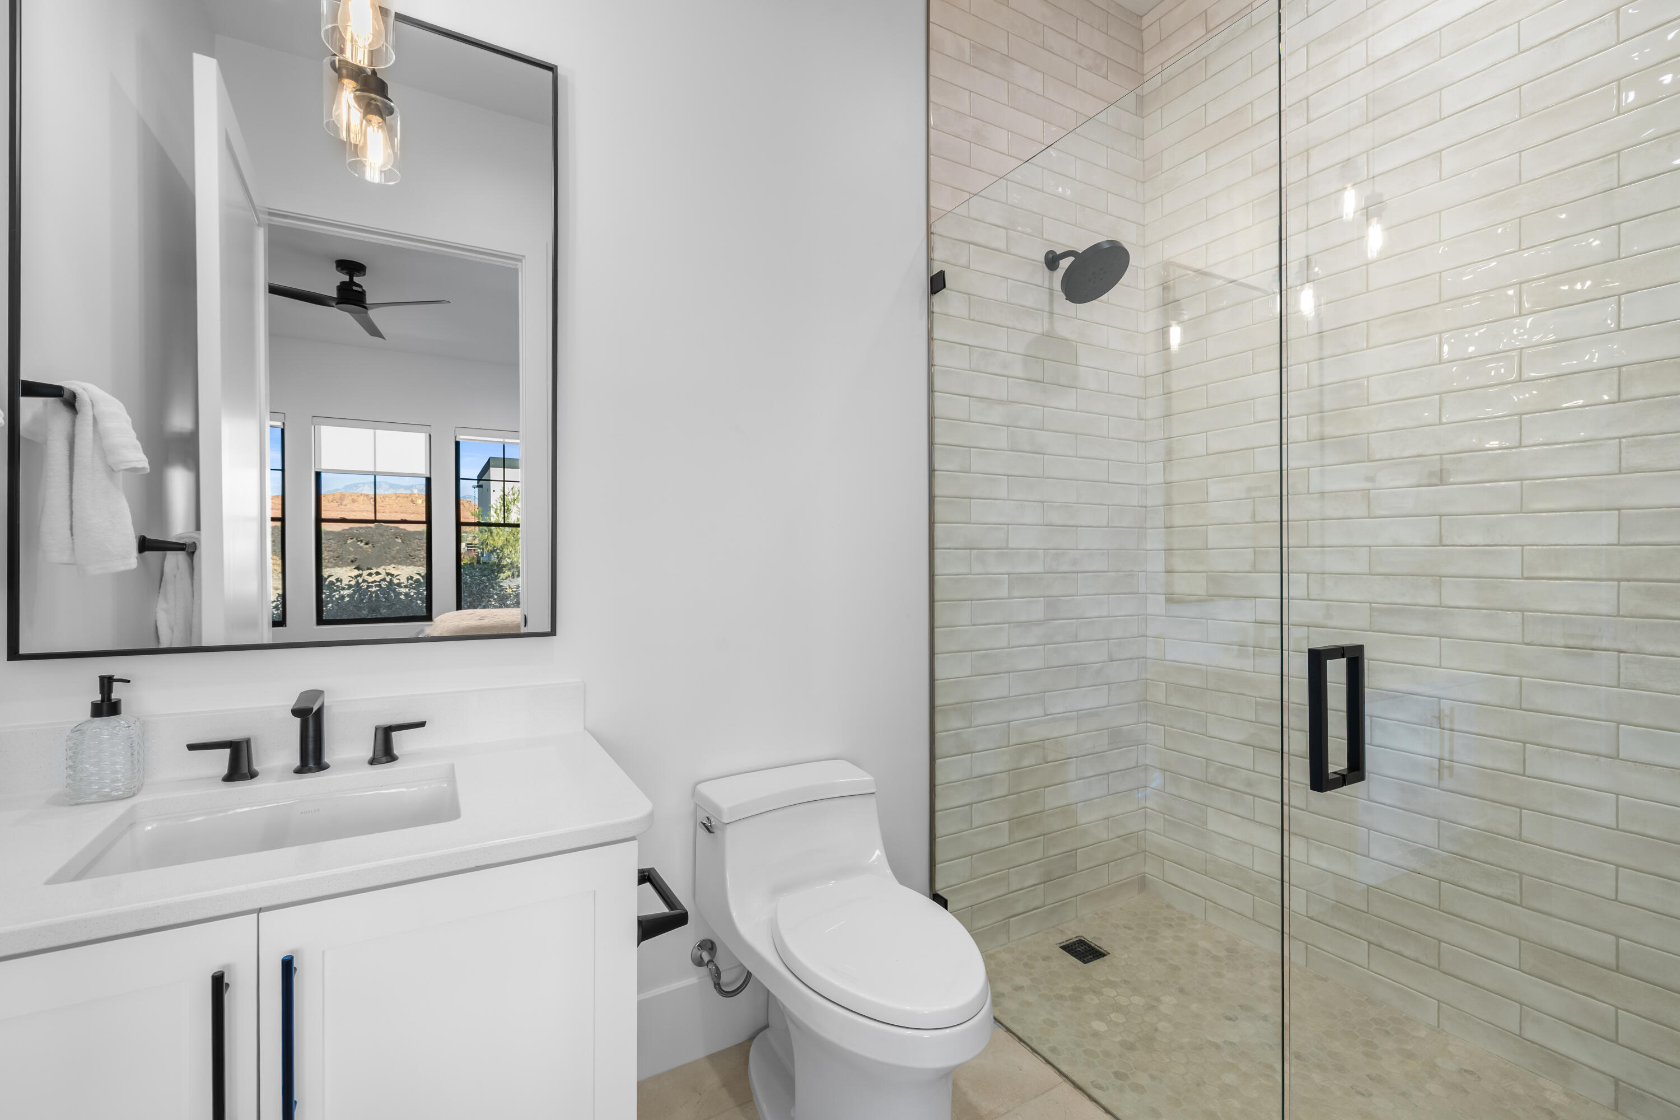
Bathroom with a glass-enclosed tiled shower, white vanity, and large framed mirror.
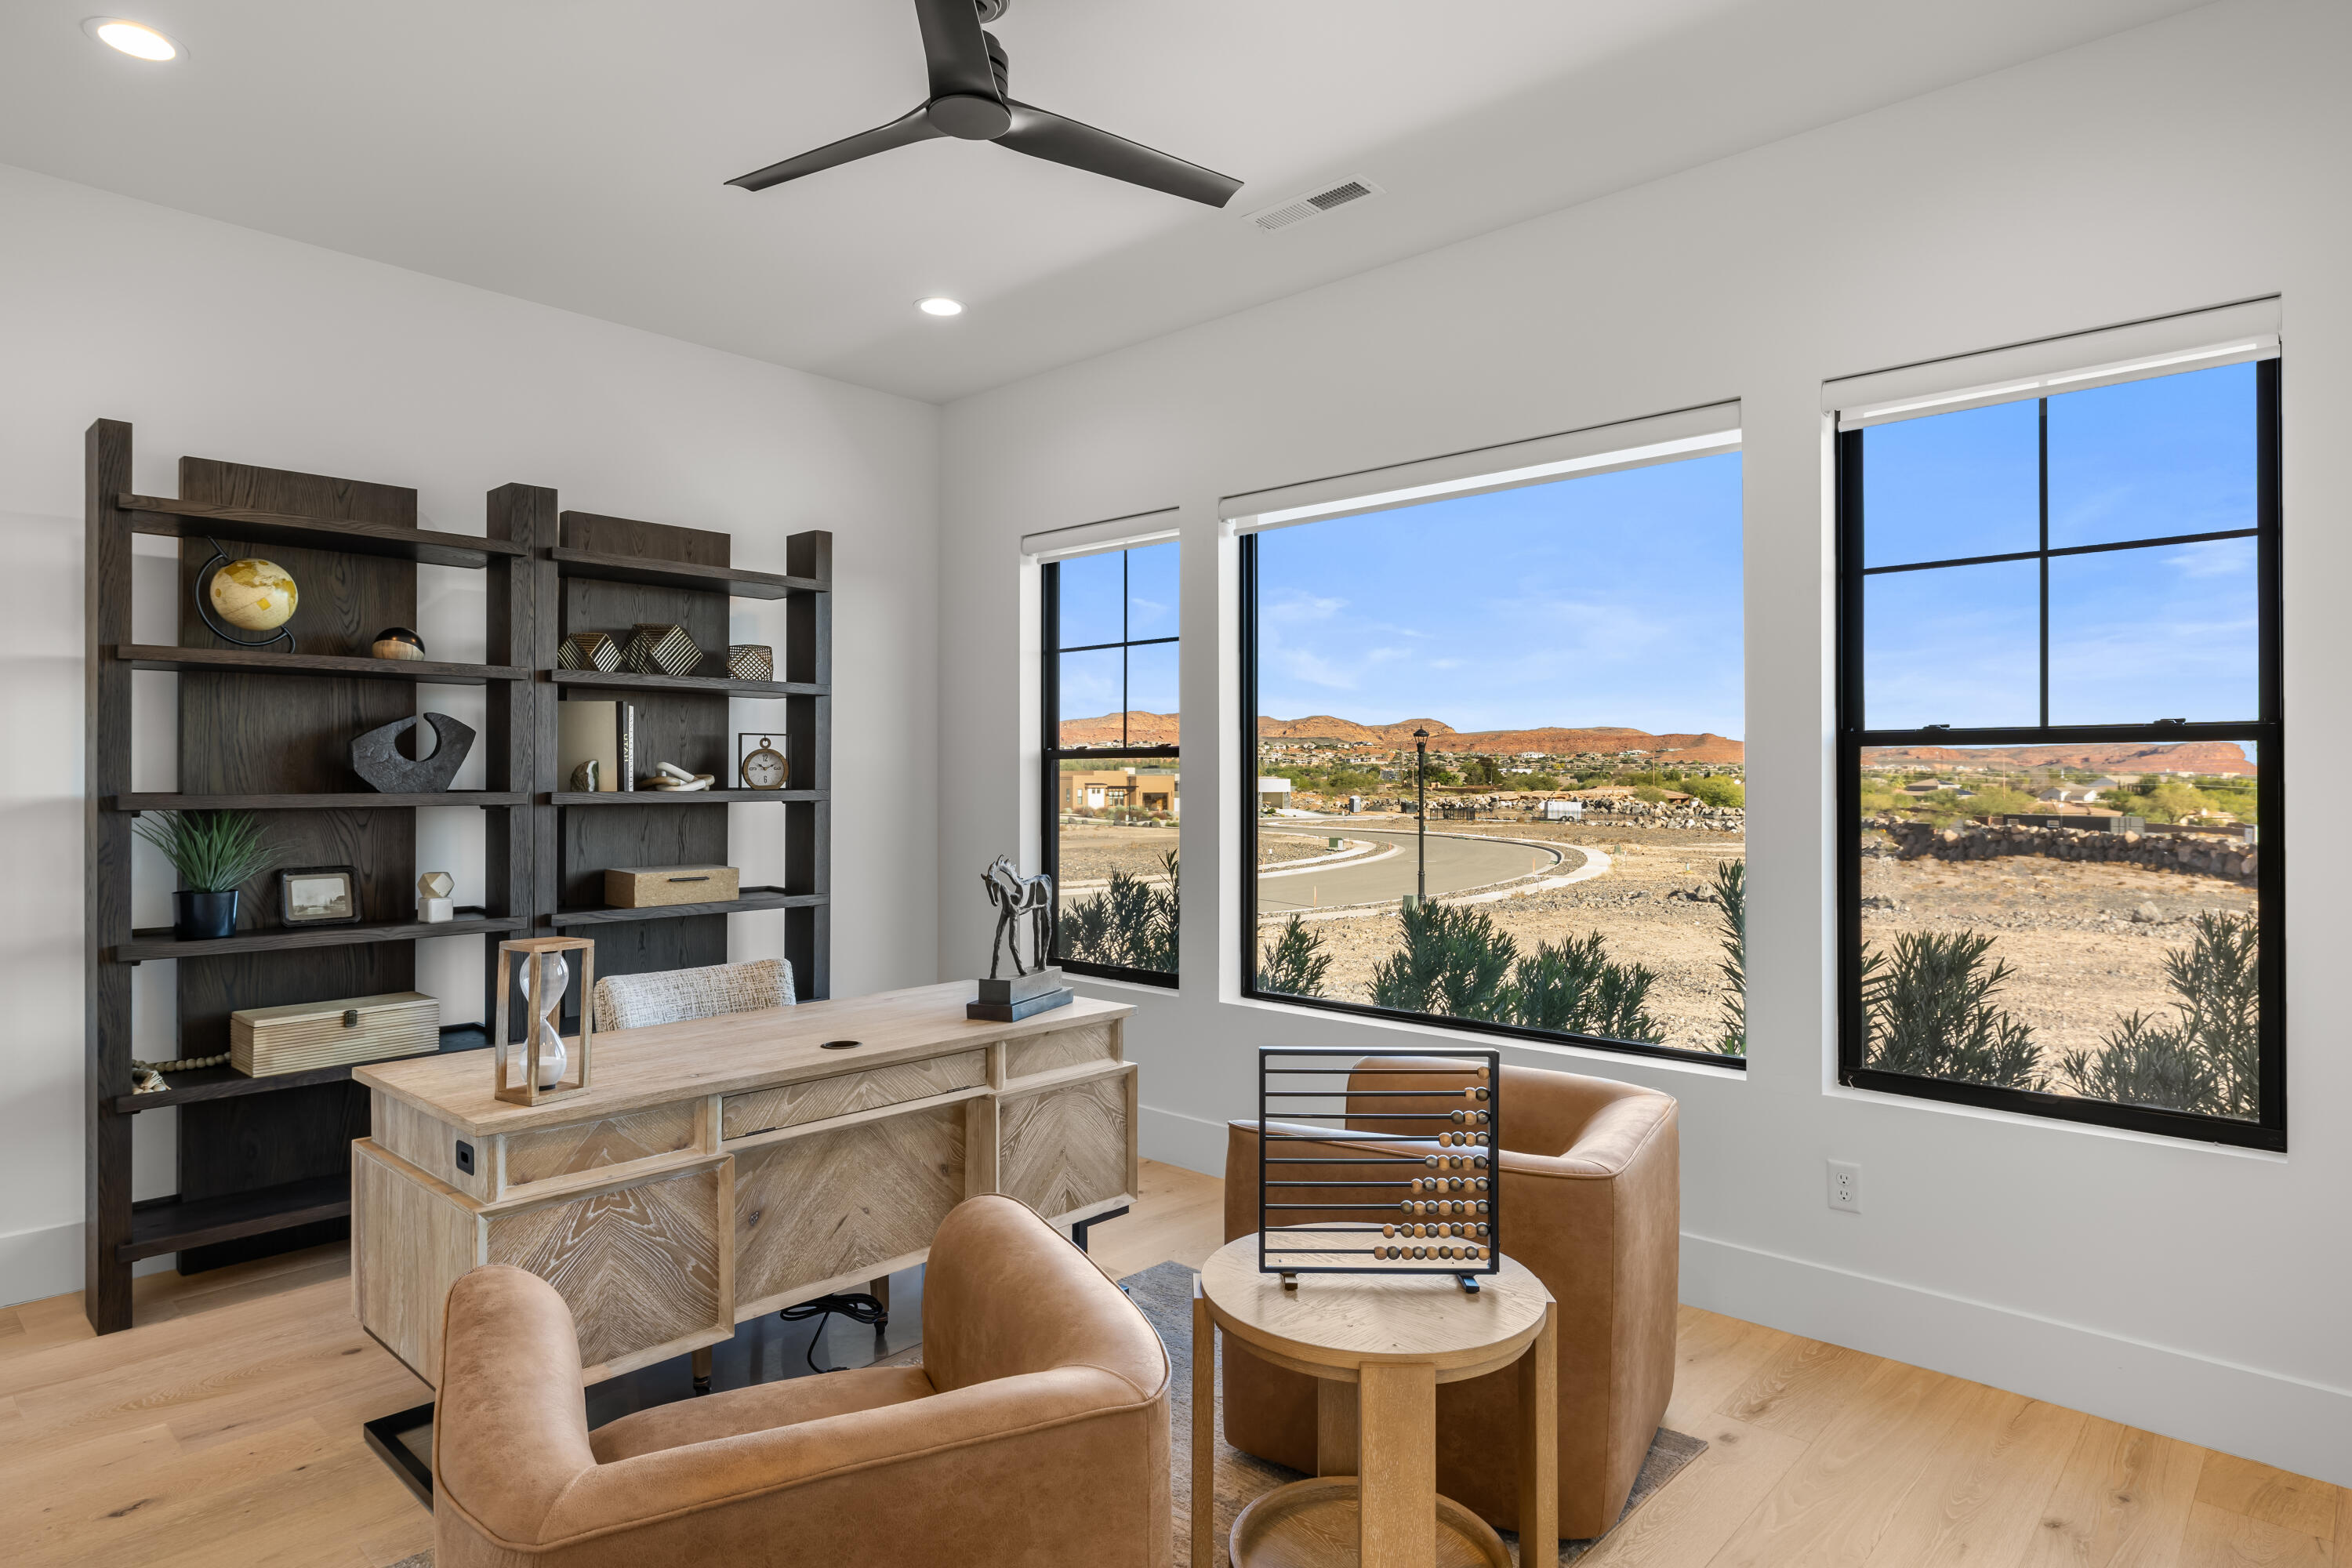
Furnished home office with built-in dark shelving, a light wood desk, and large windows overlooking red hills.
Interior display shelf with a metal horse sculpture and decorative clock.
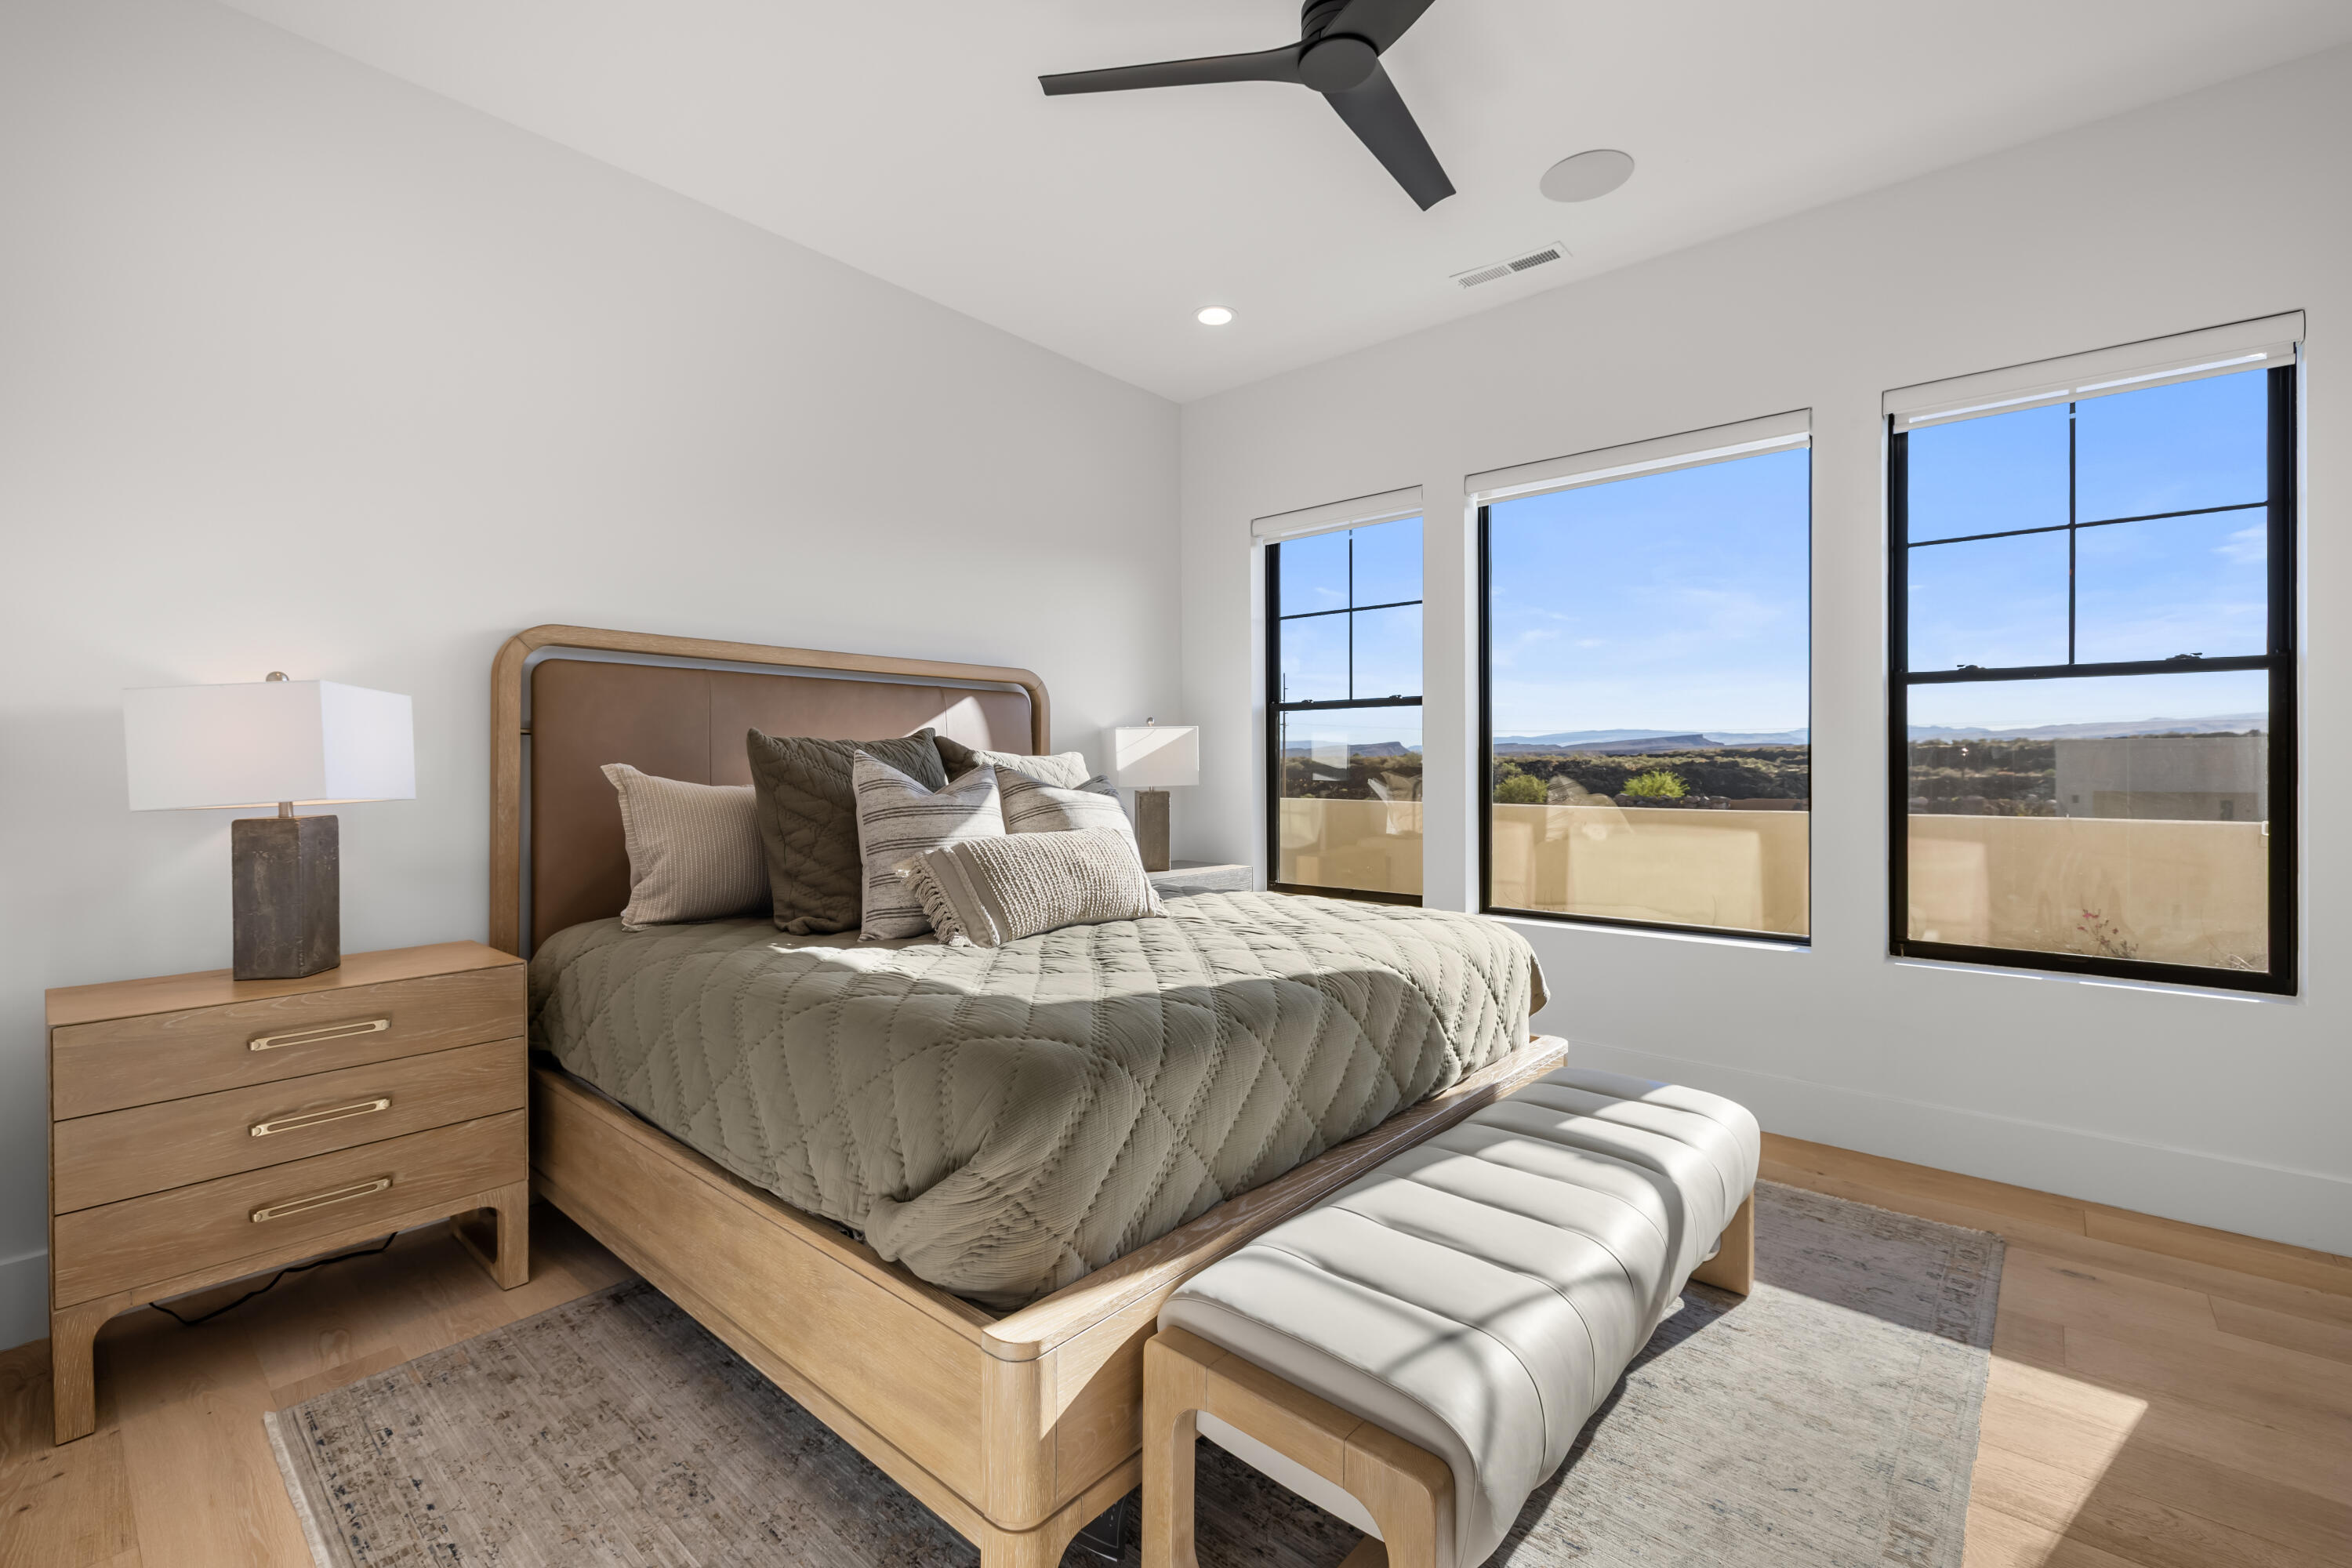
Staged bedroom with a wood-framed bed and large windows overlooking the desert landscape.
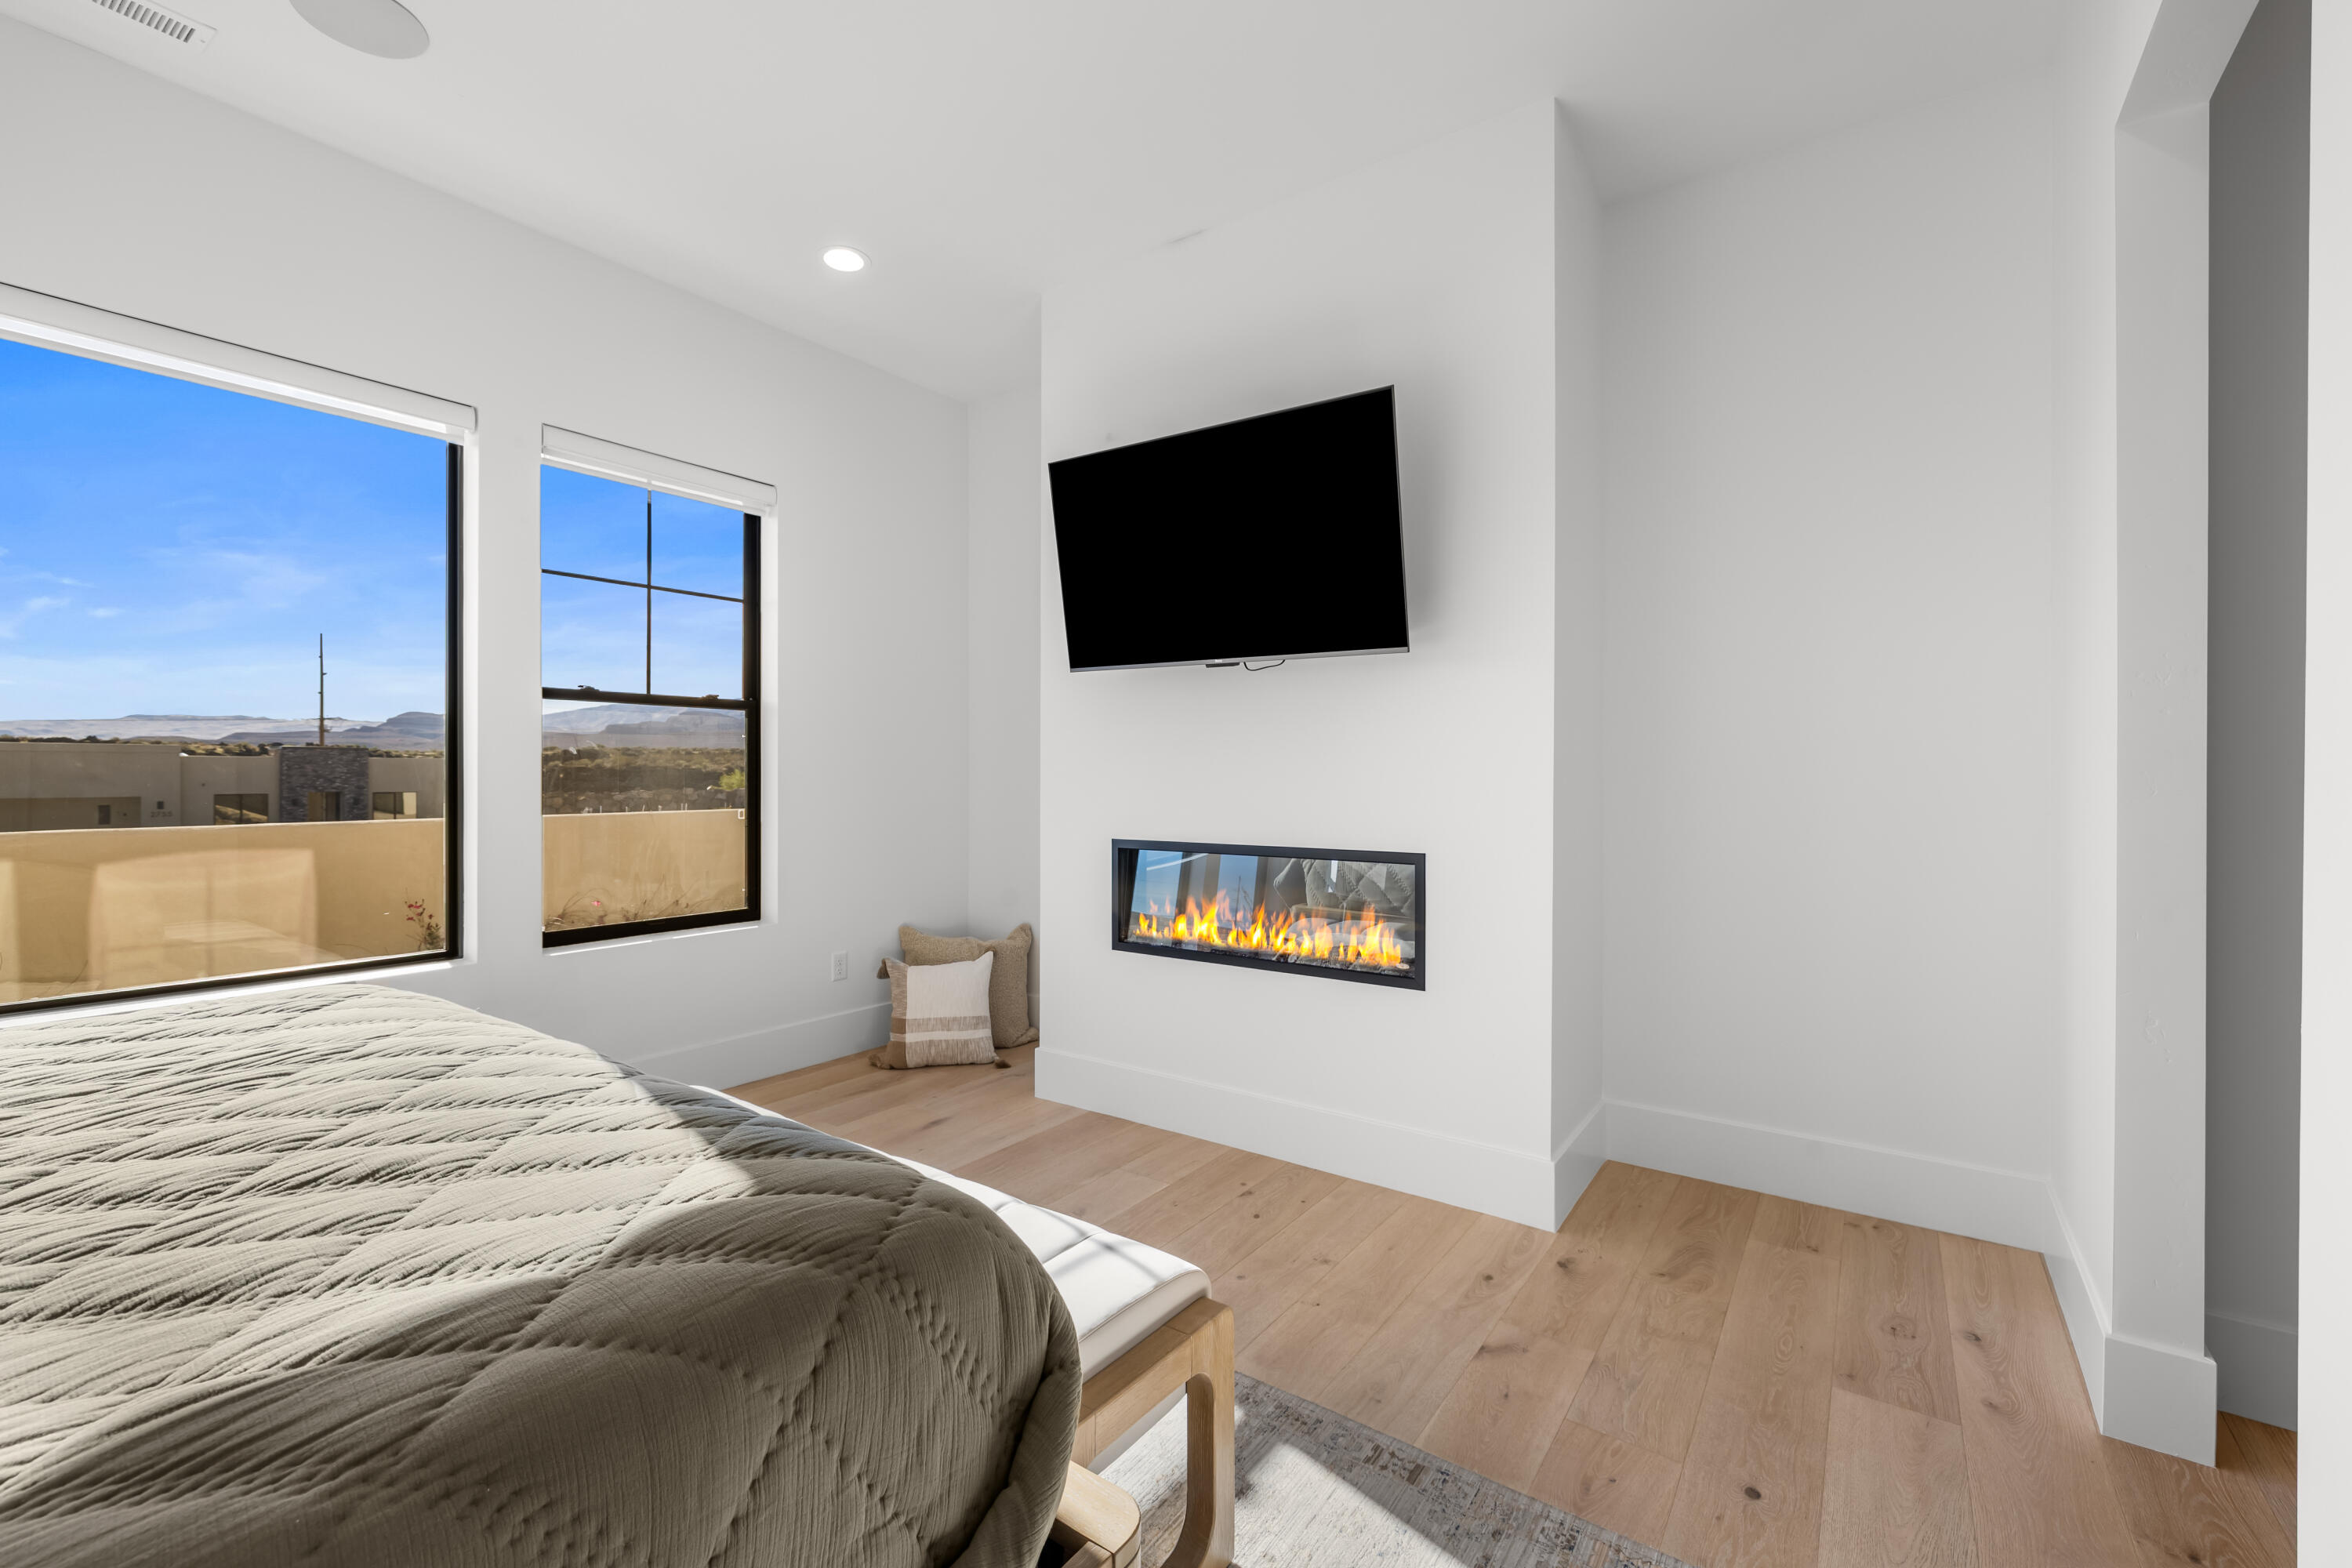
Bedroom with a fireplace, wall-mounted television, and windows overlooking distant hills.
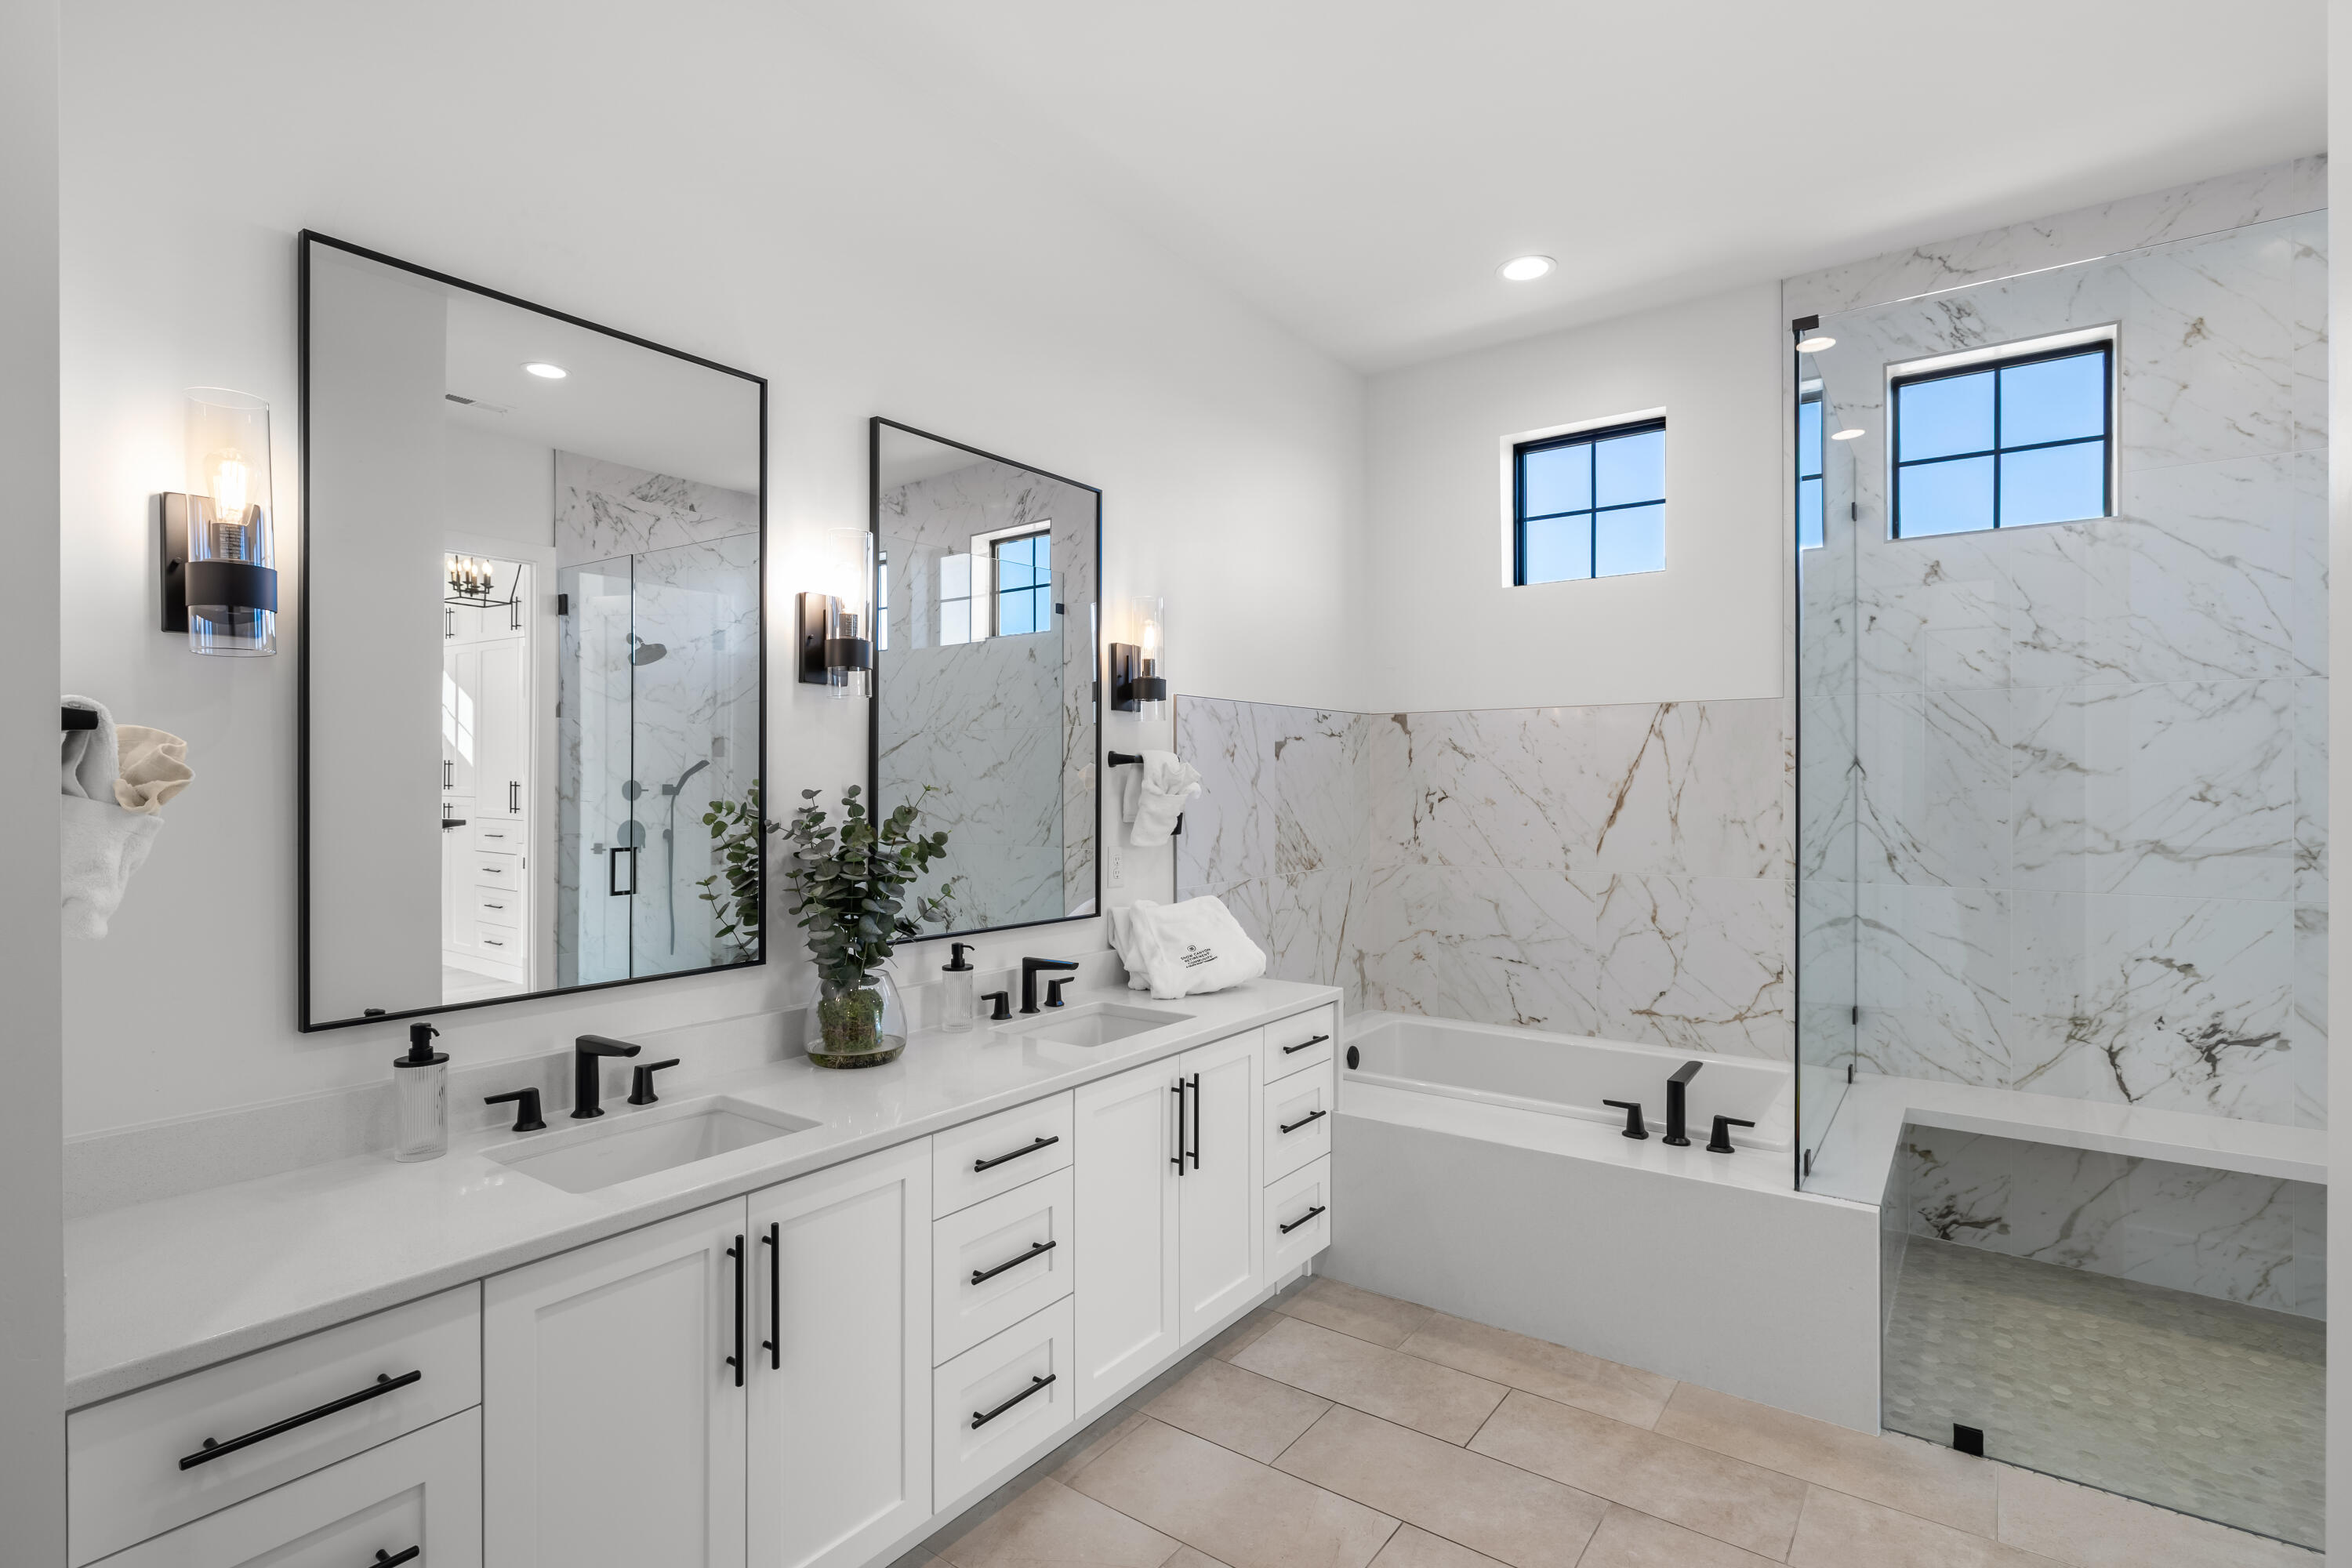
Bathroom with a double-sink vanity, marble-look tile, and glass-enclosed shower.
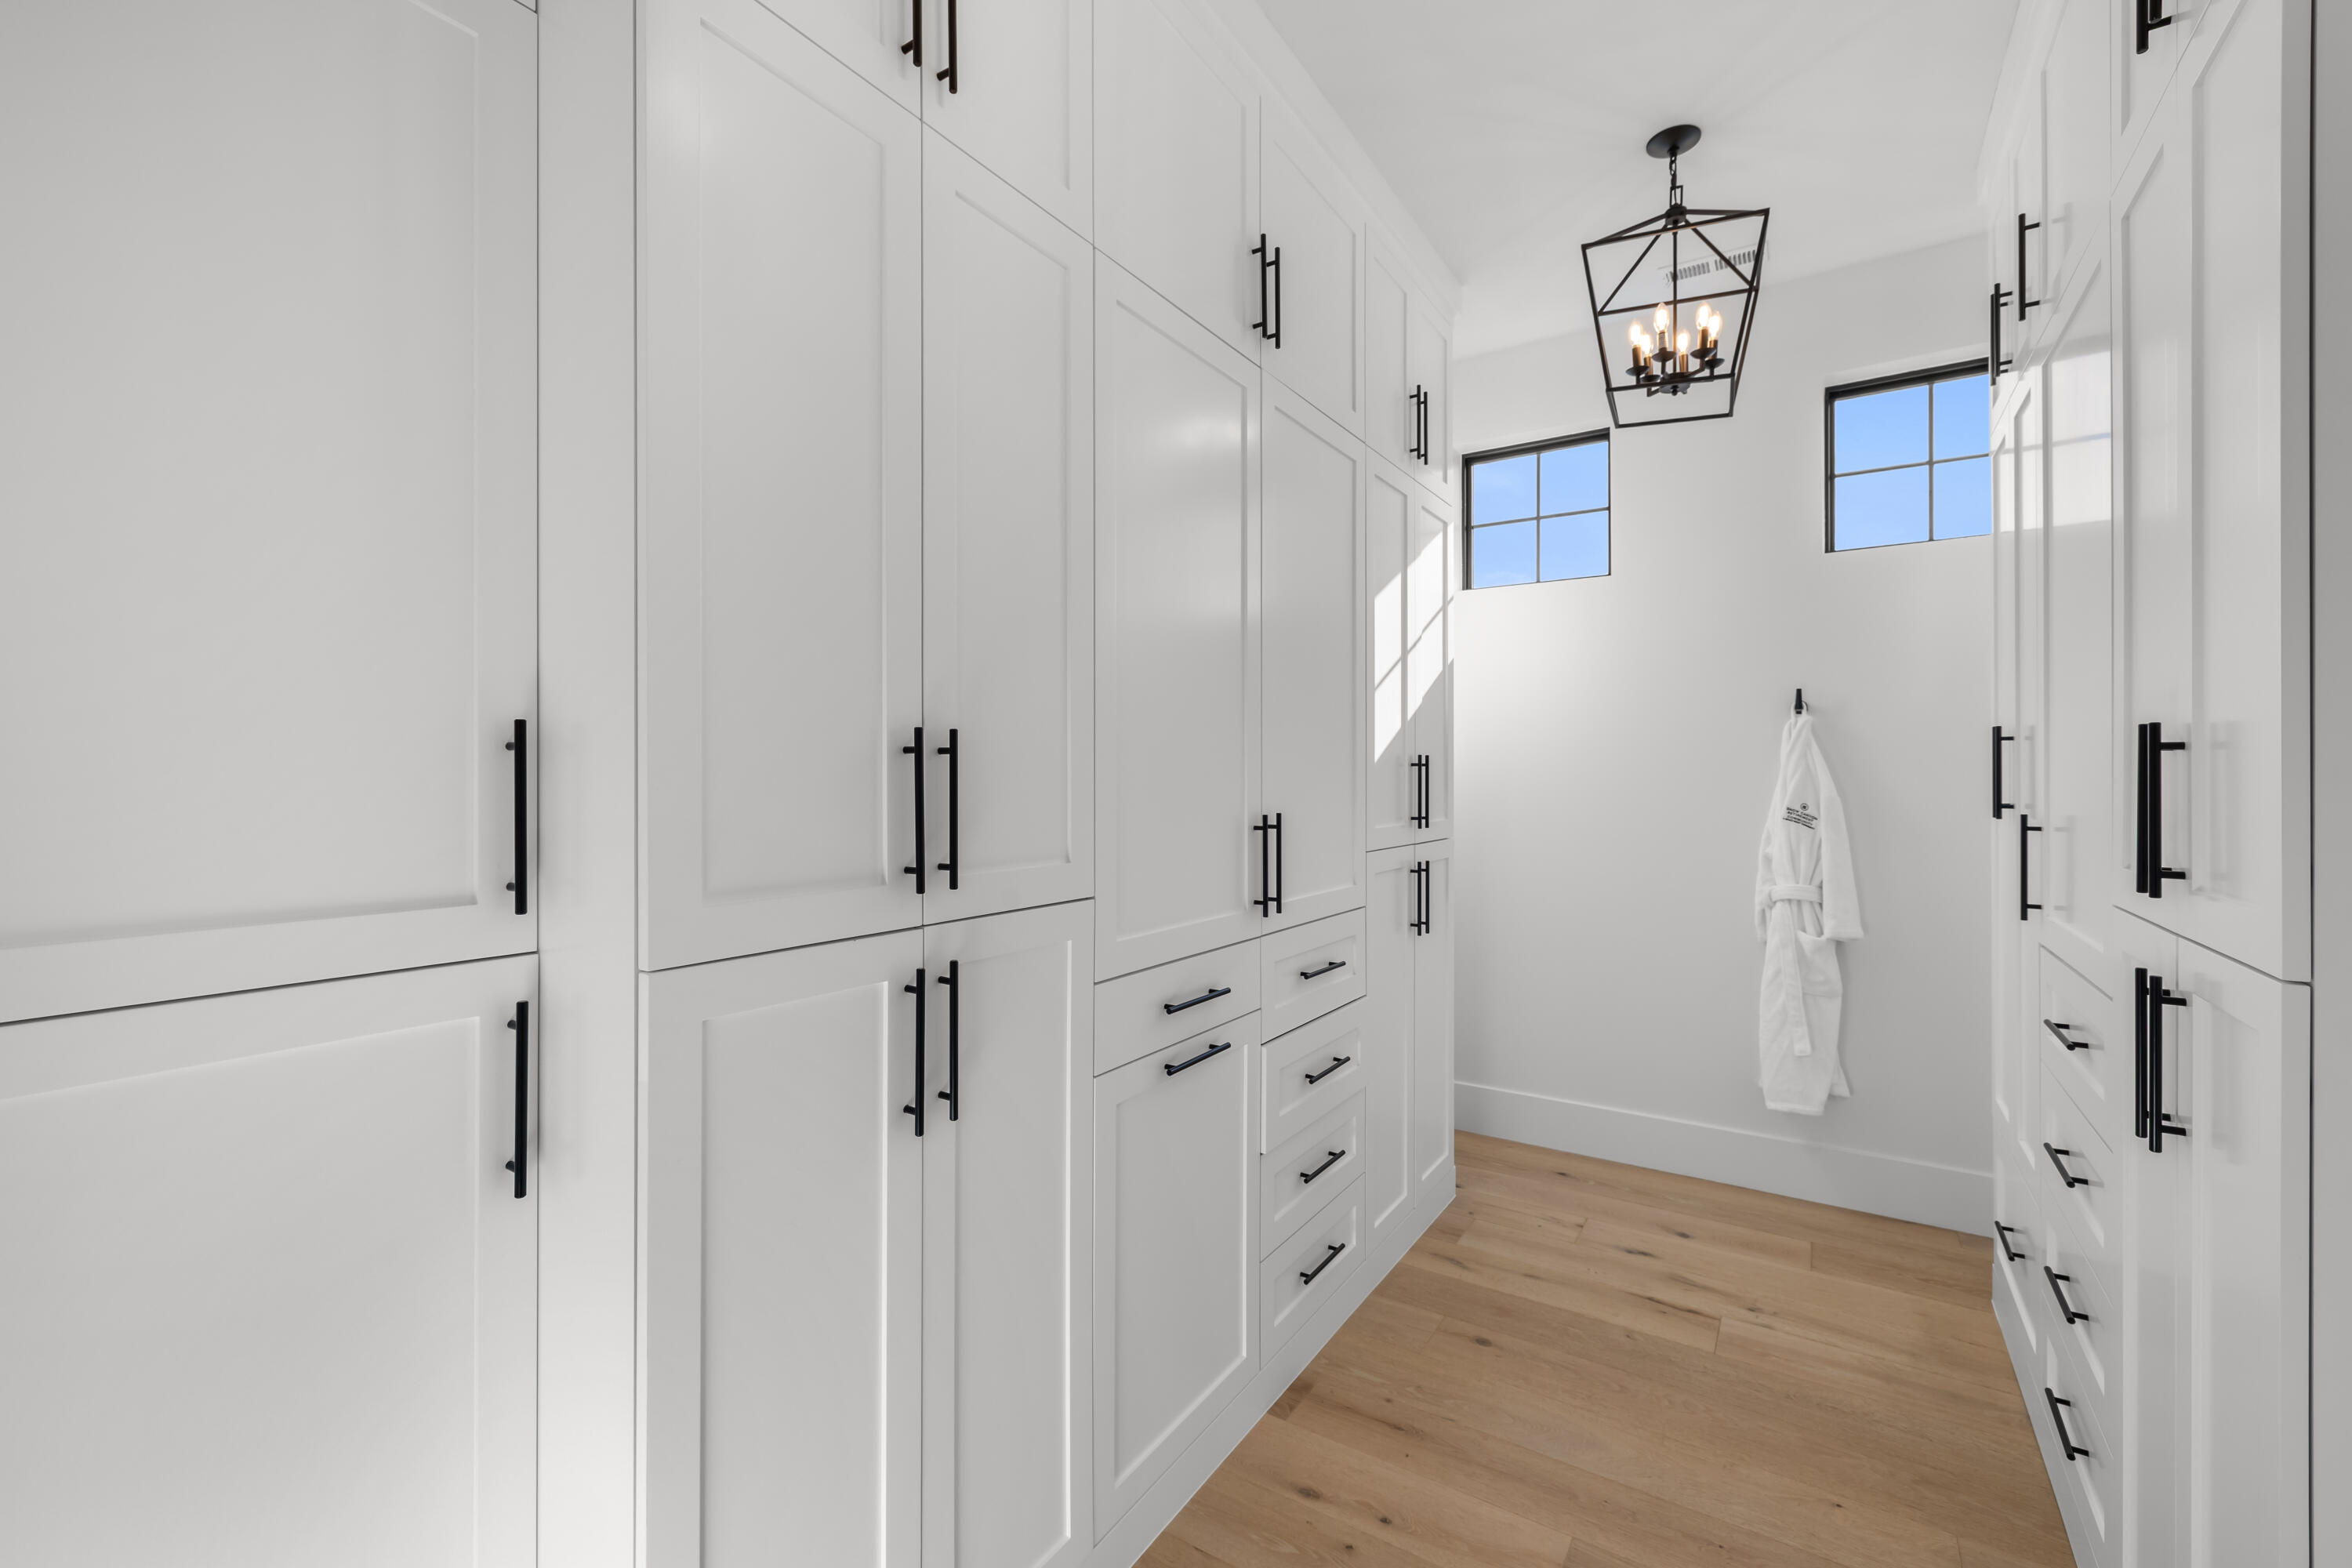
Walk-in closet with white built-in cabinets, black hardware, and a hanging robe.
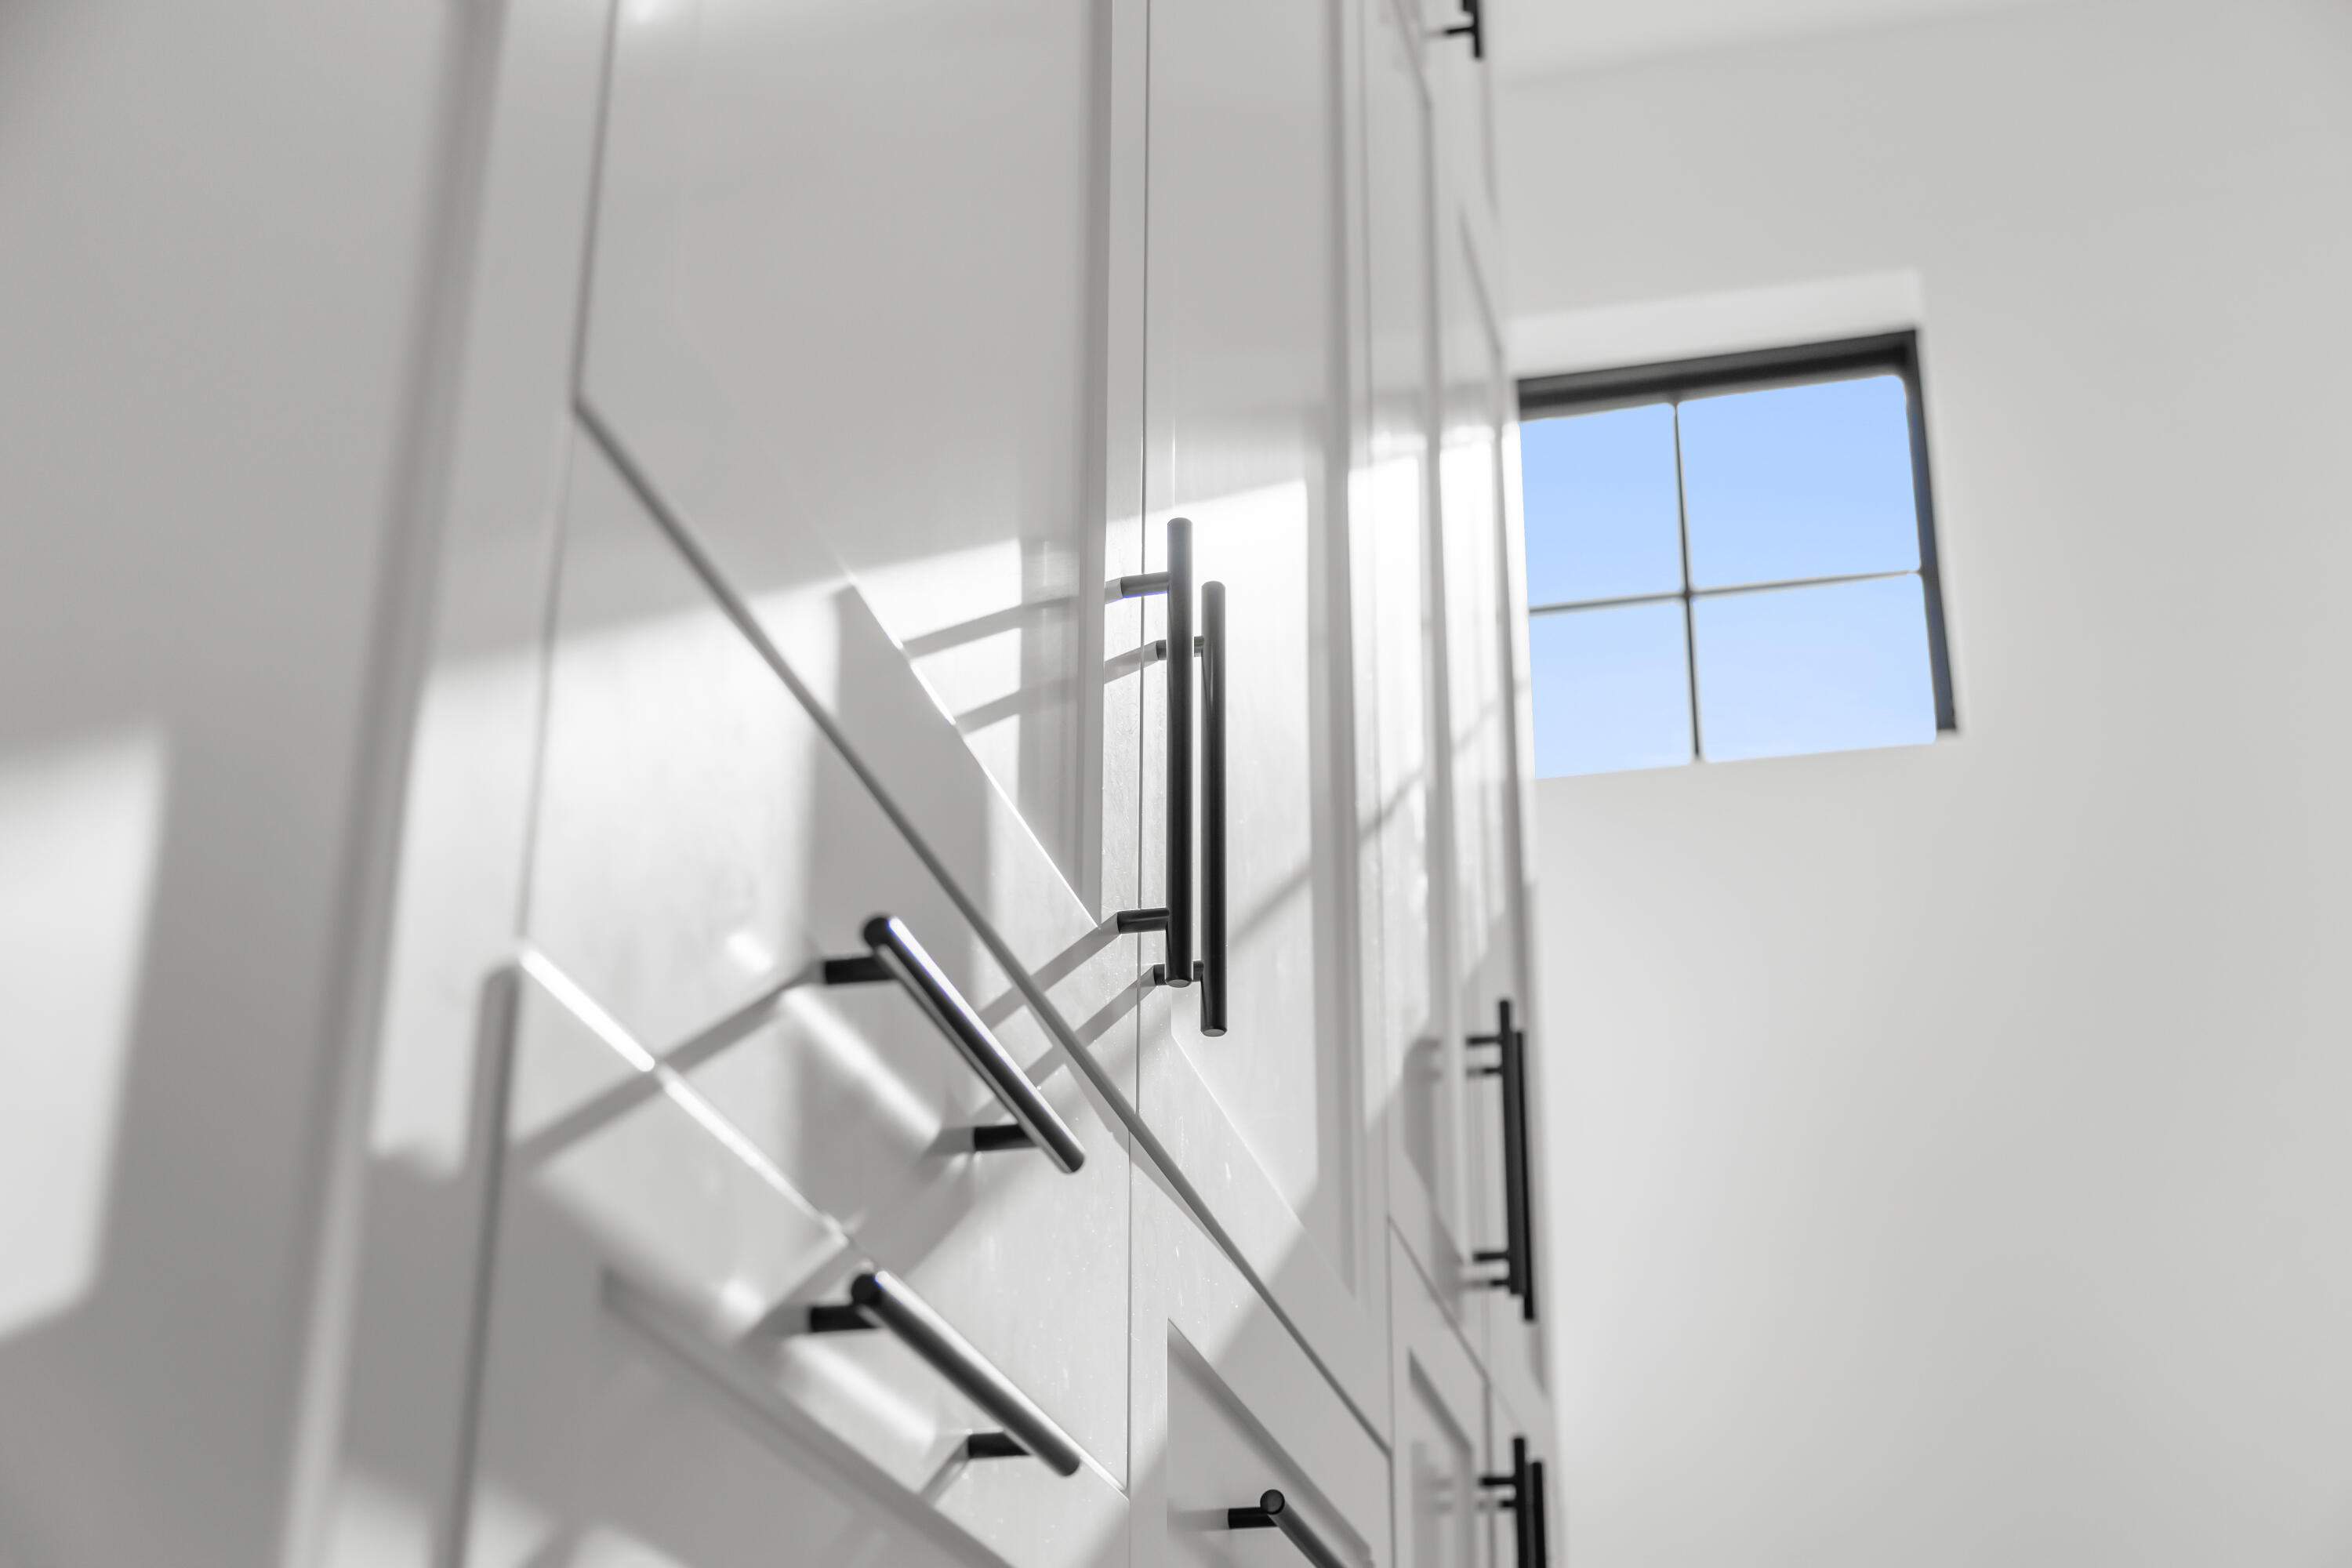
White kitchen cabinets with black handles beside a sunlit window.
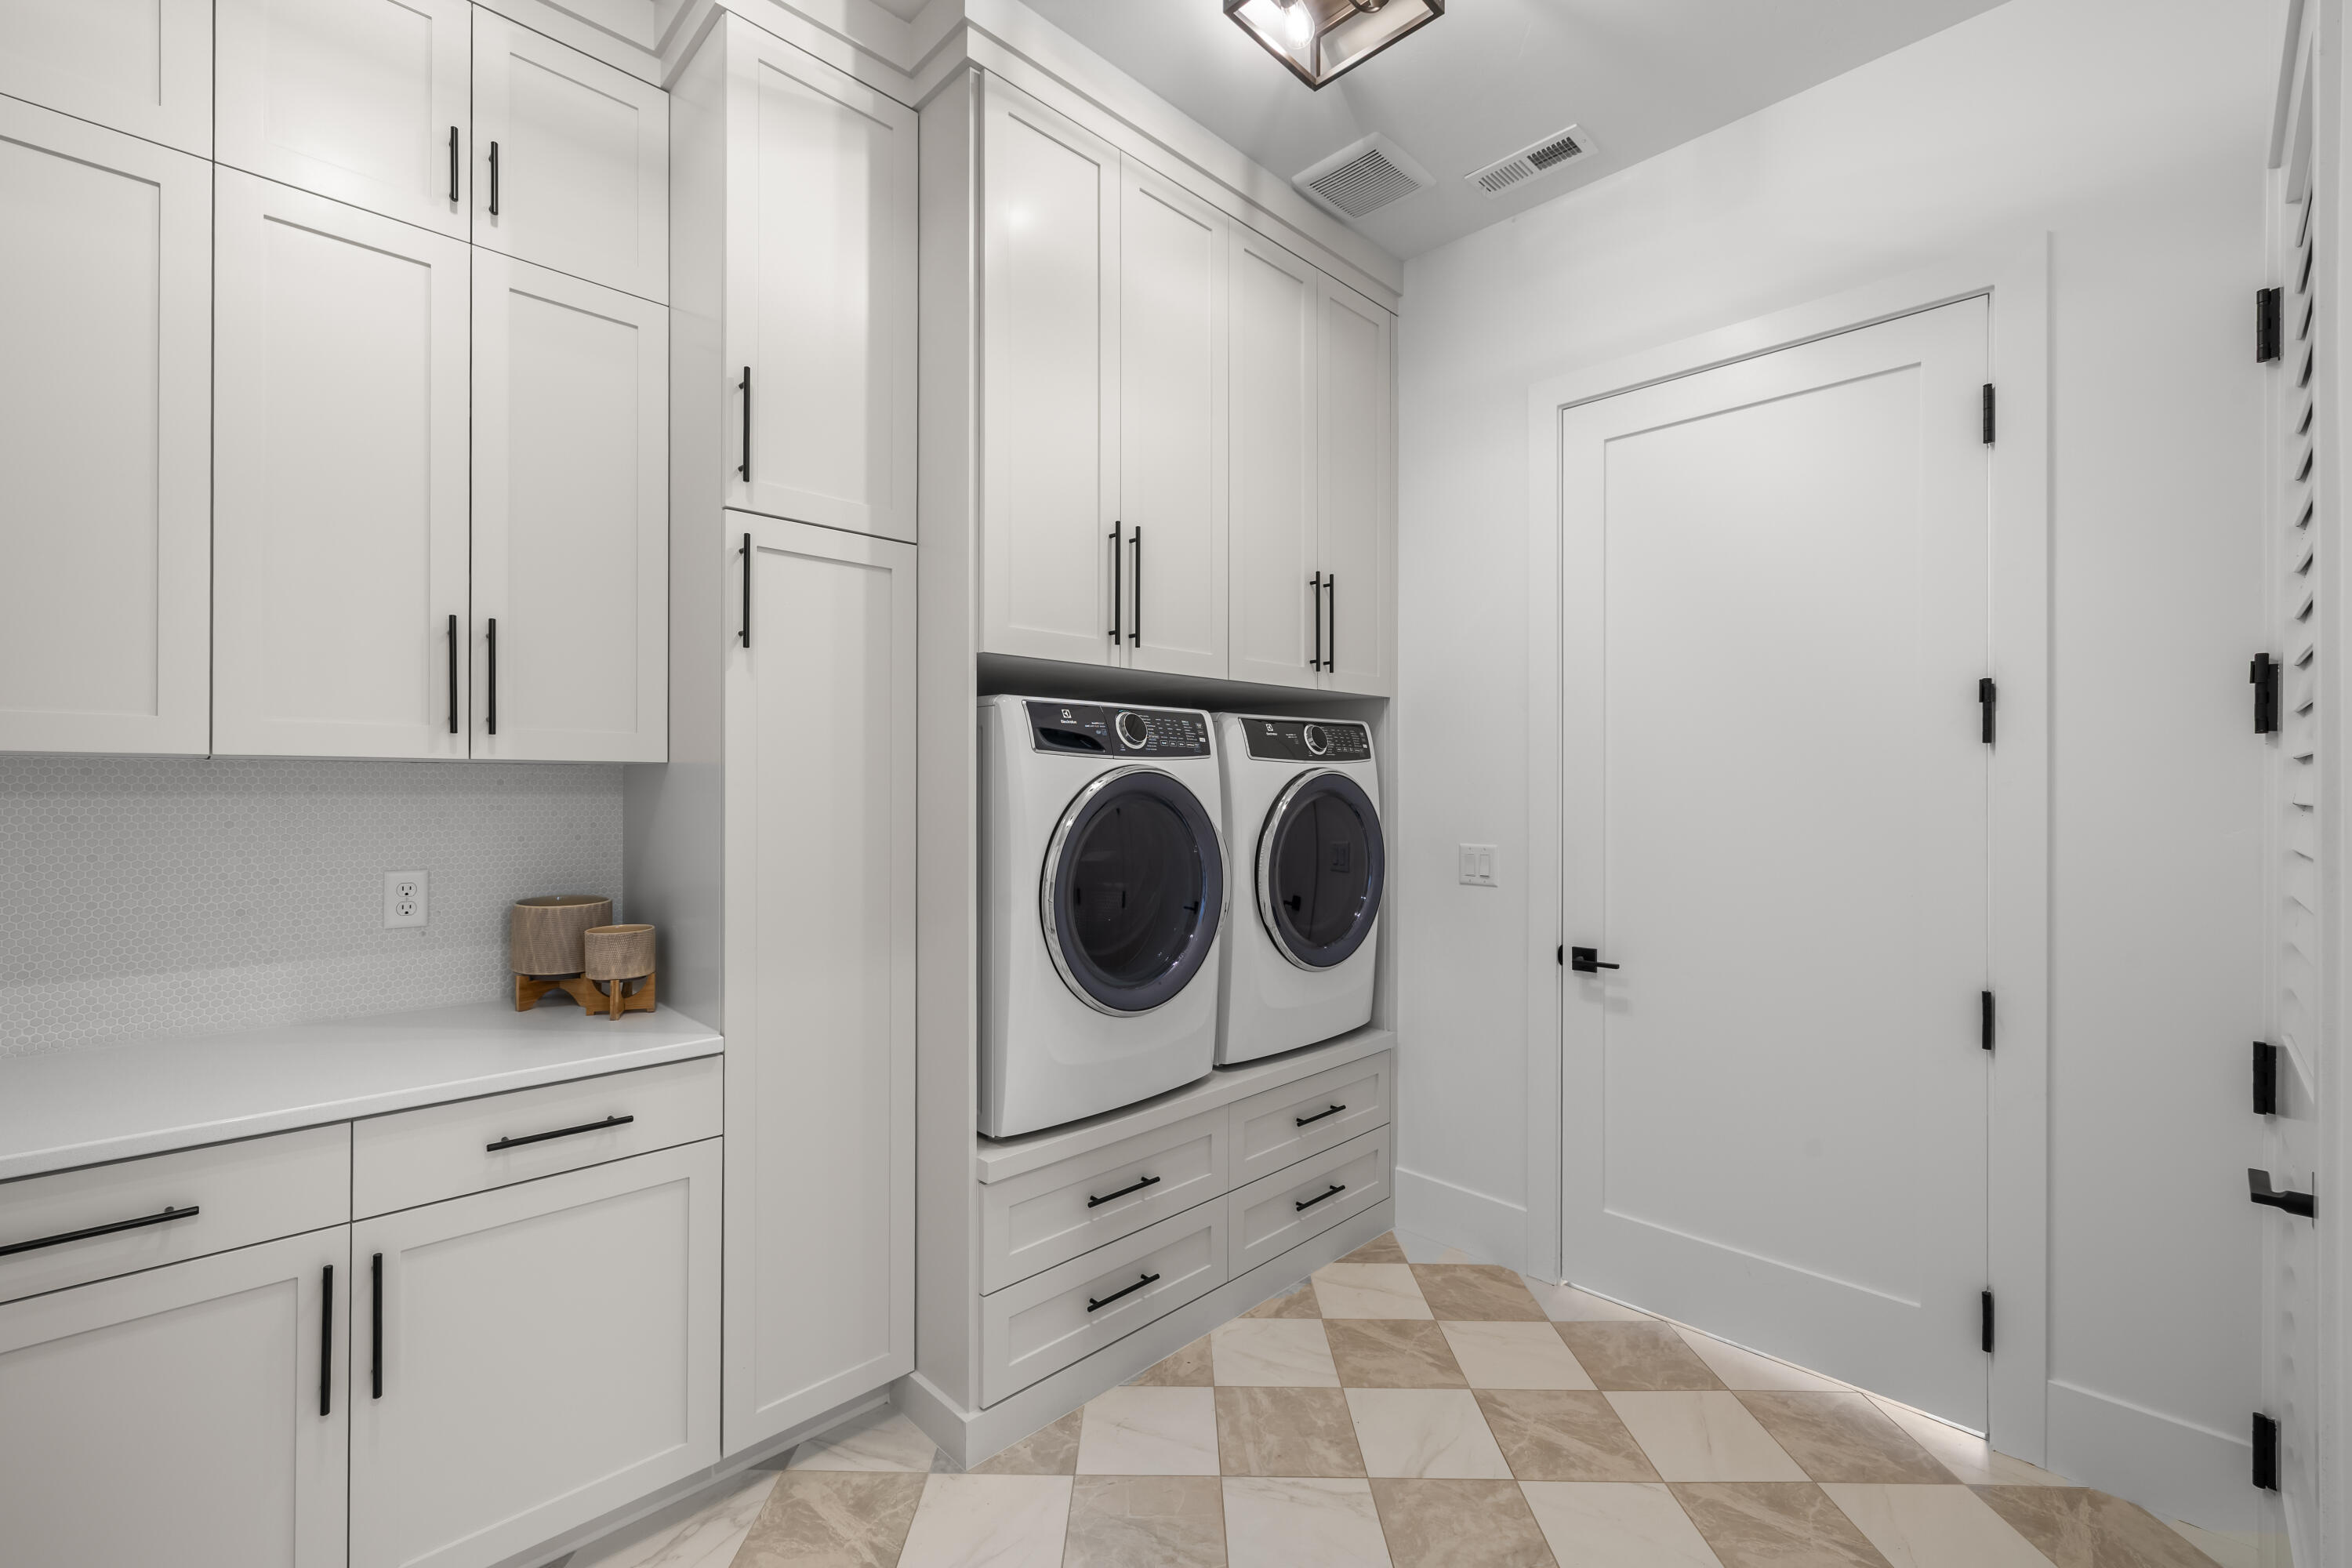
Laundry room with white built-in cabinetry, front-loading washer and dryer, and patterned tile floor.
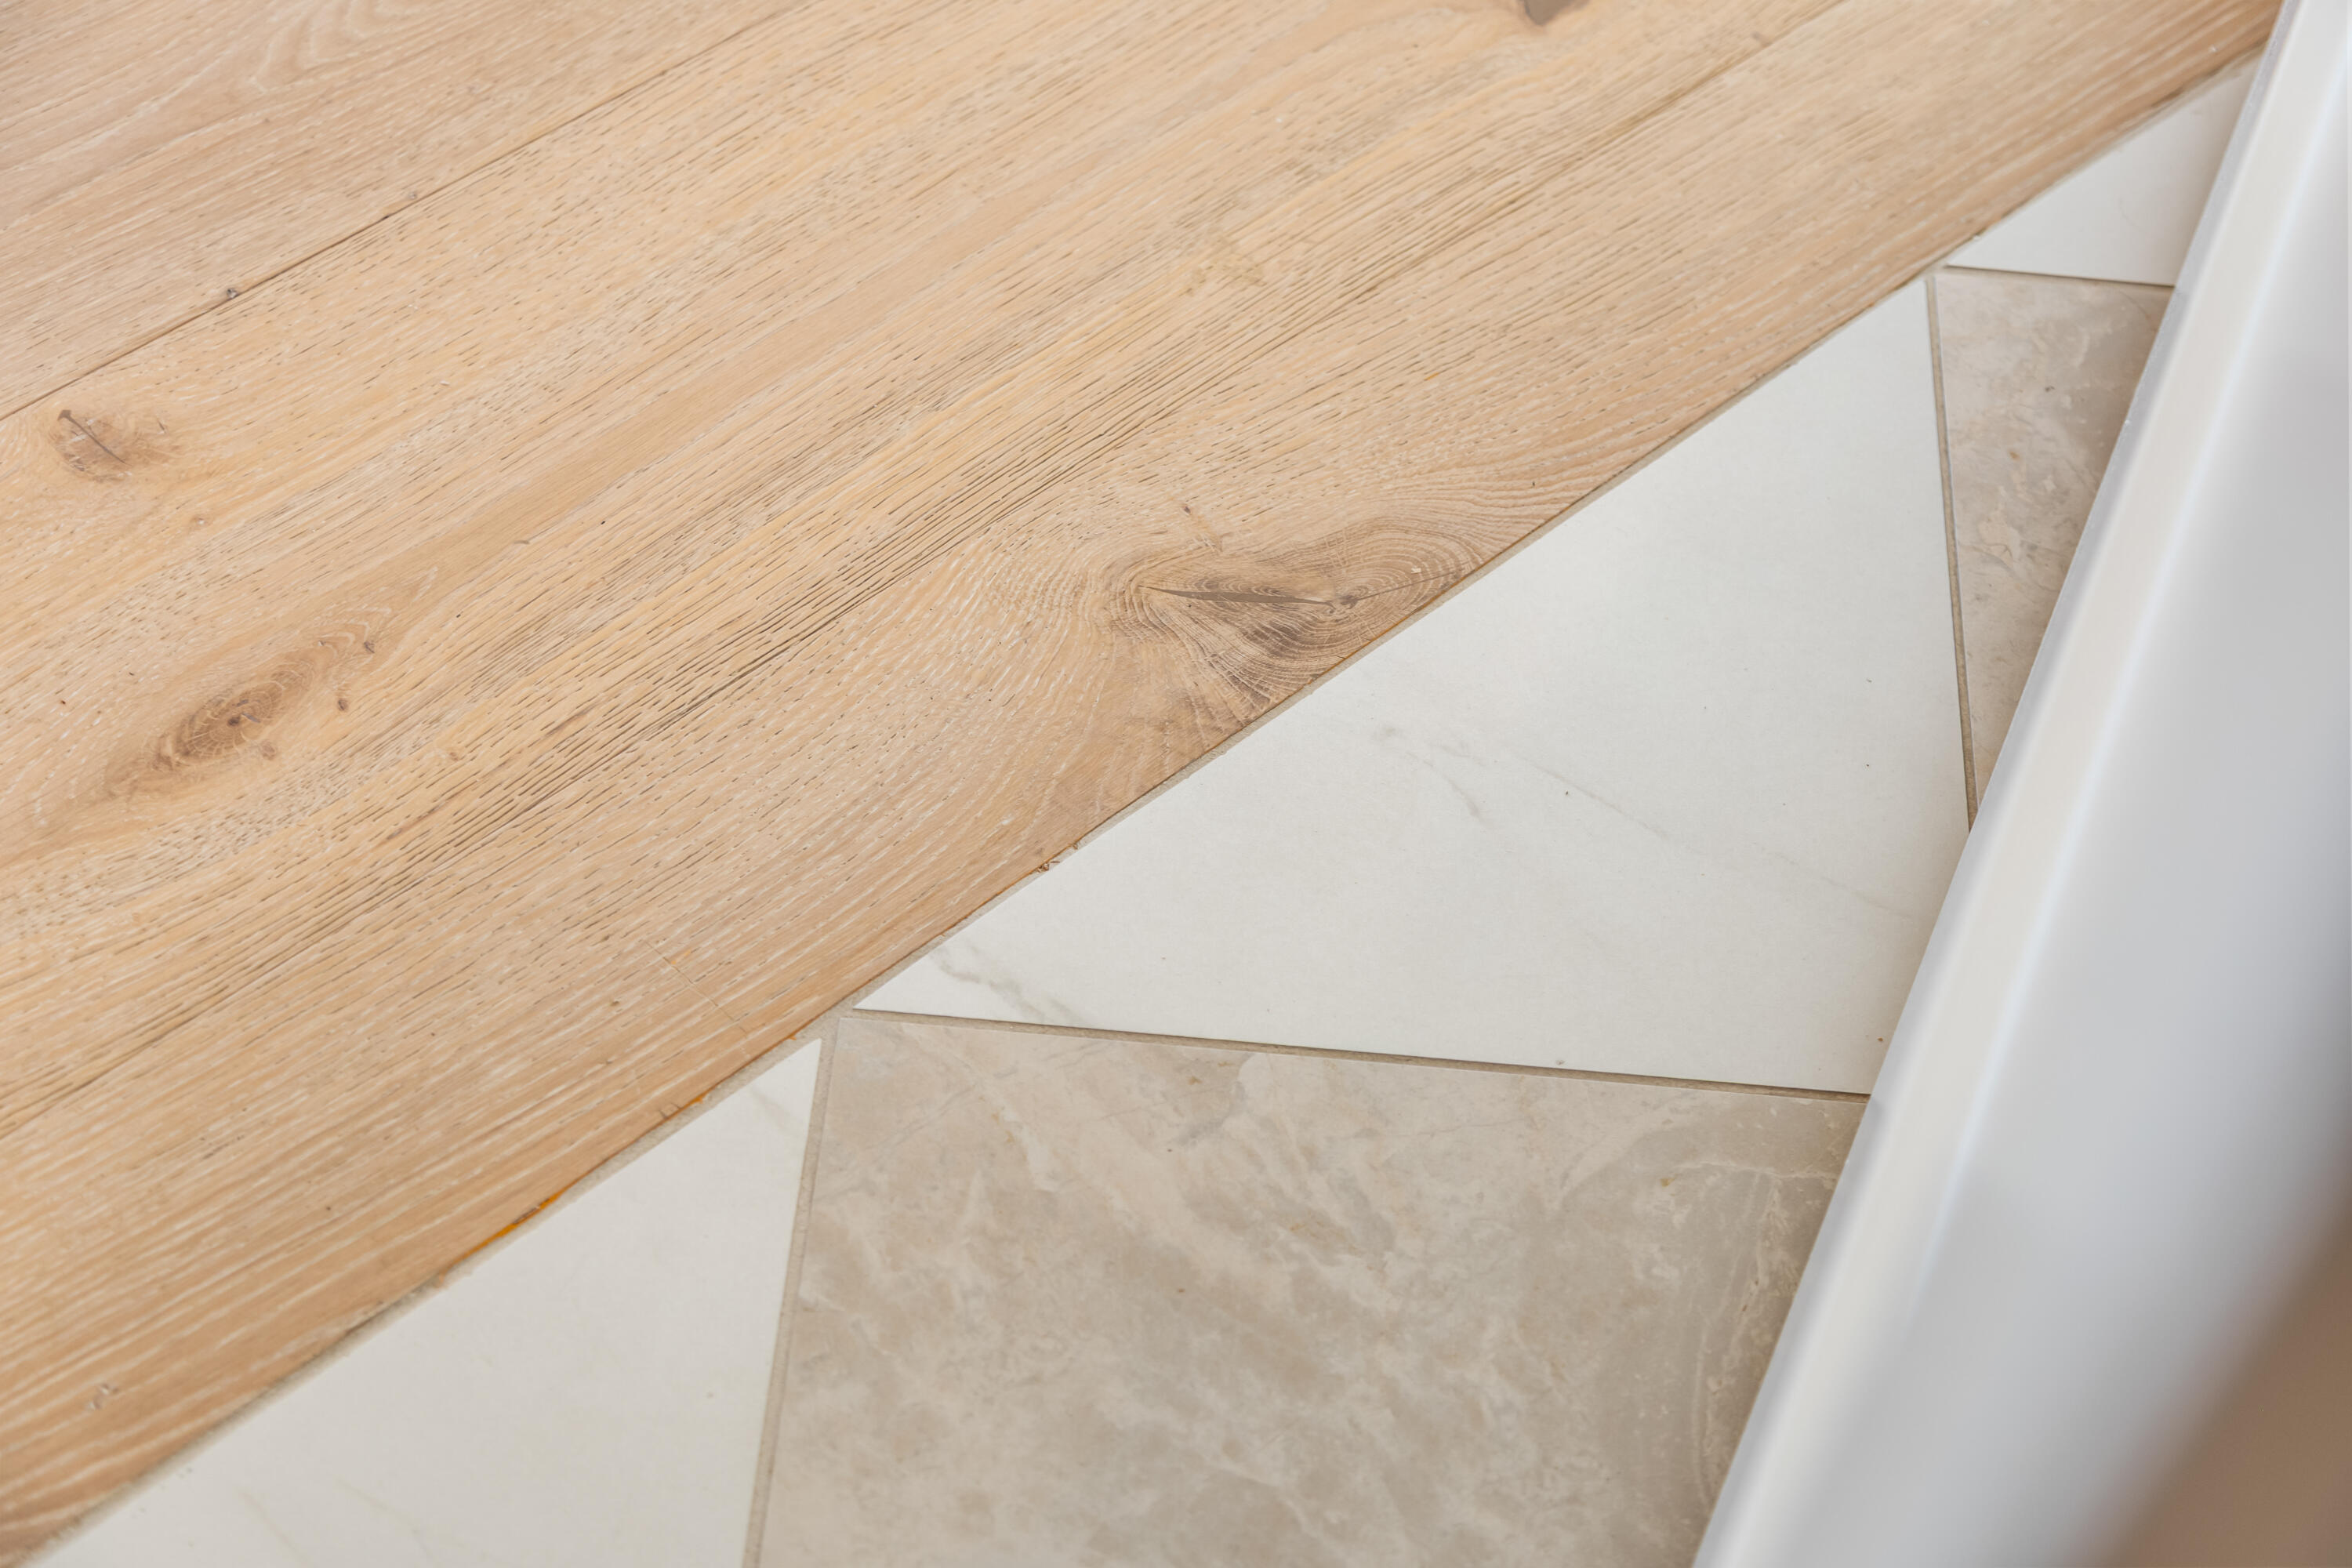
Light wood flooring meets large beige tiles beside white trim.
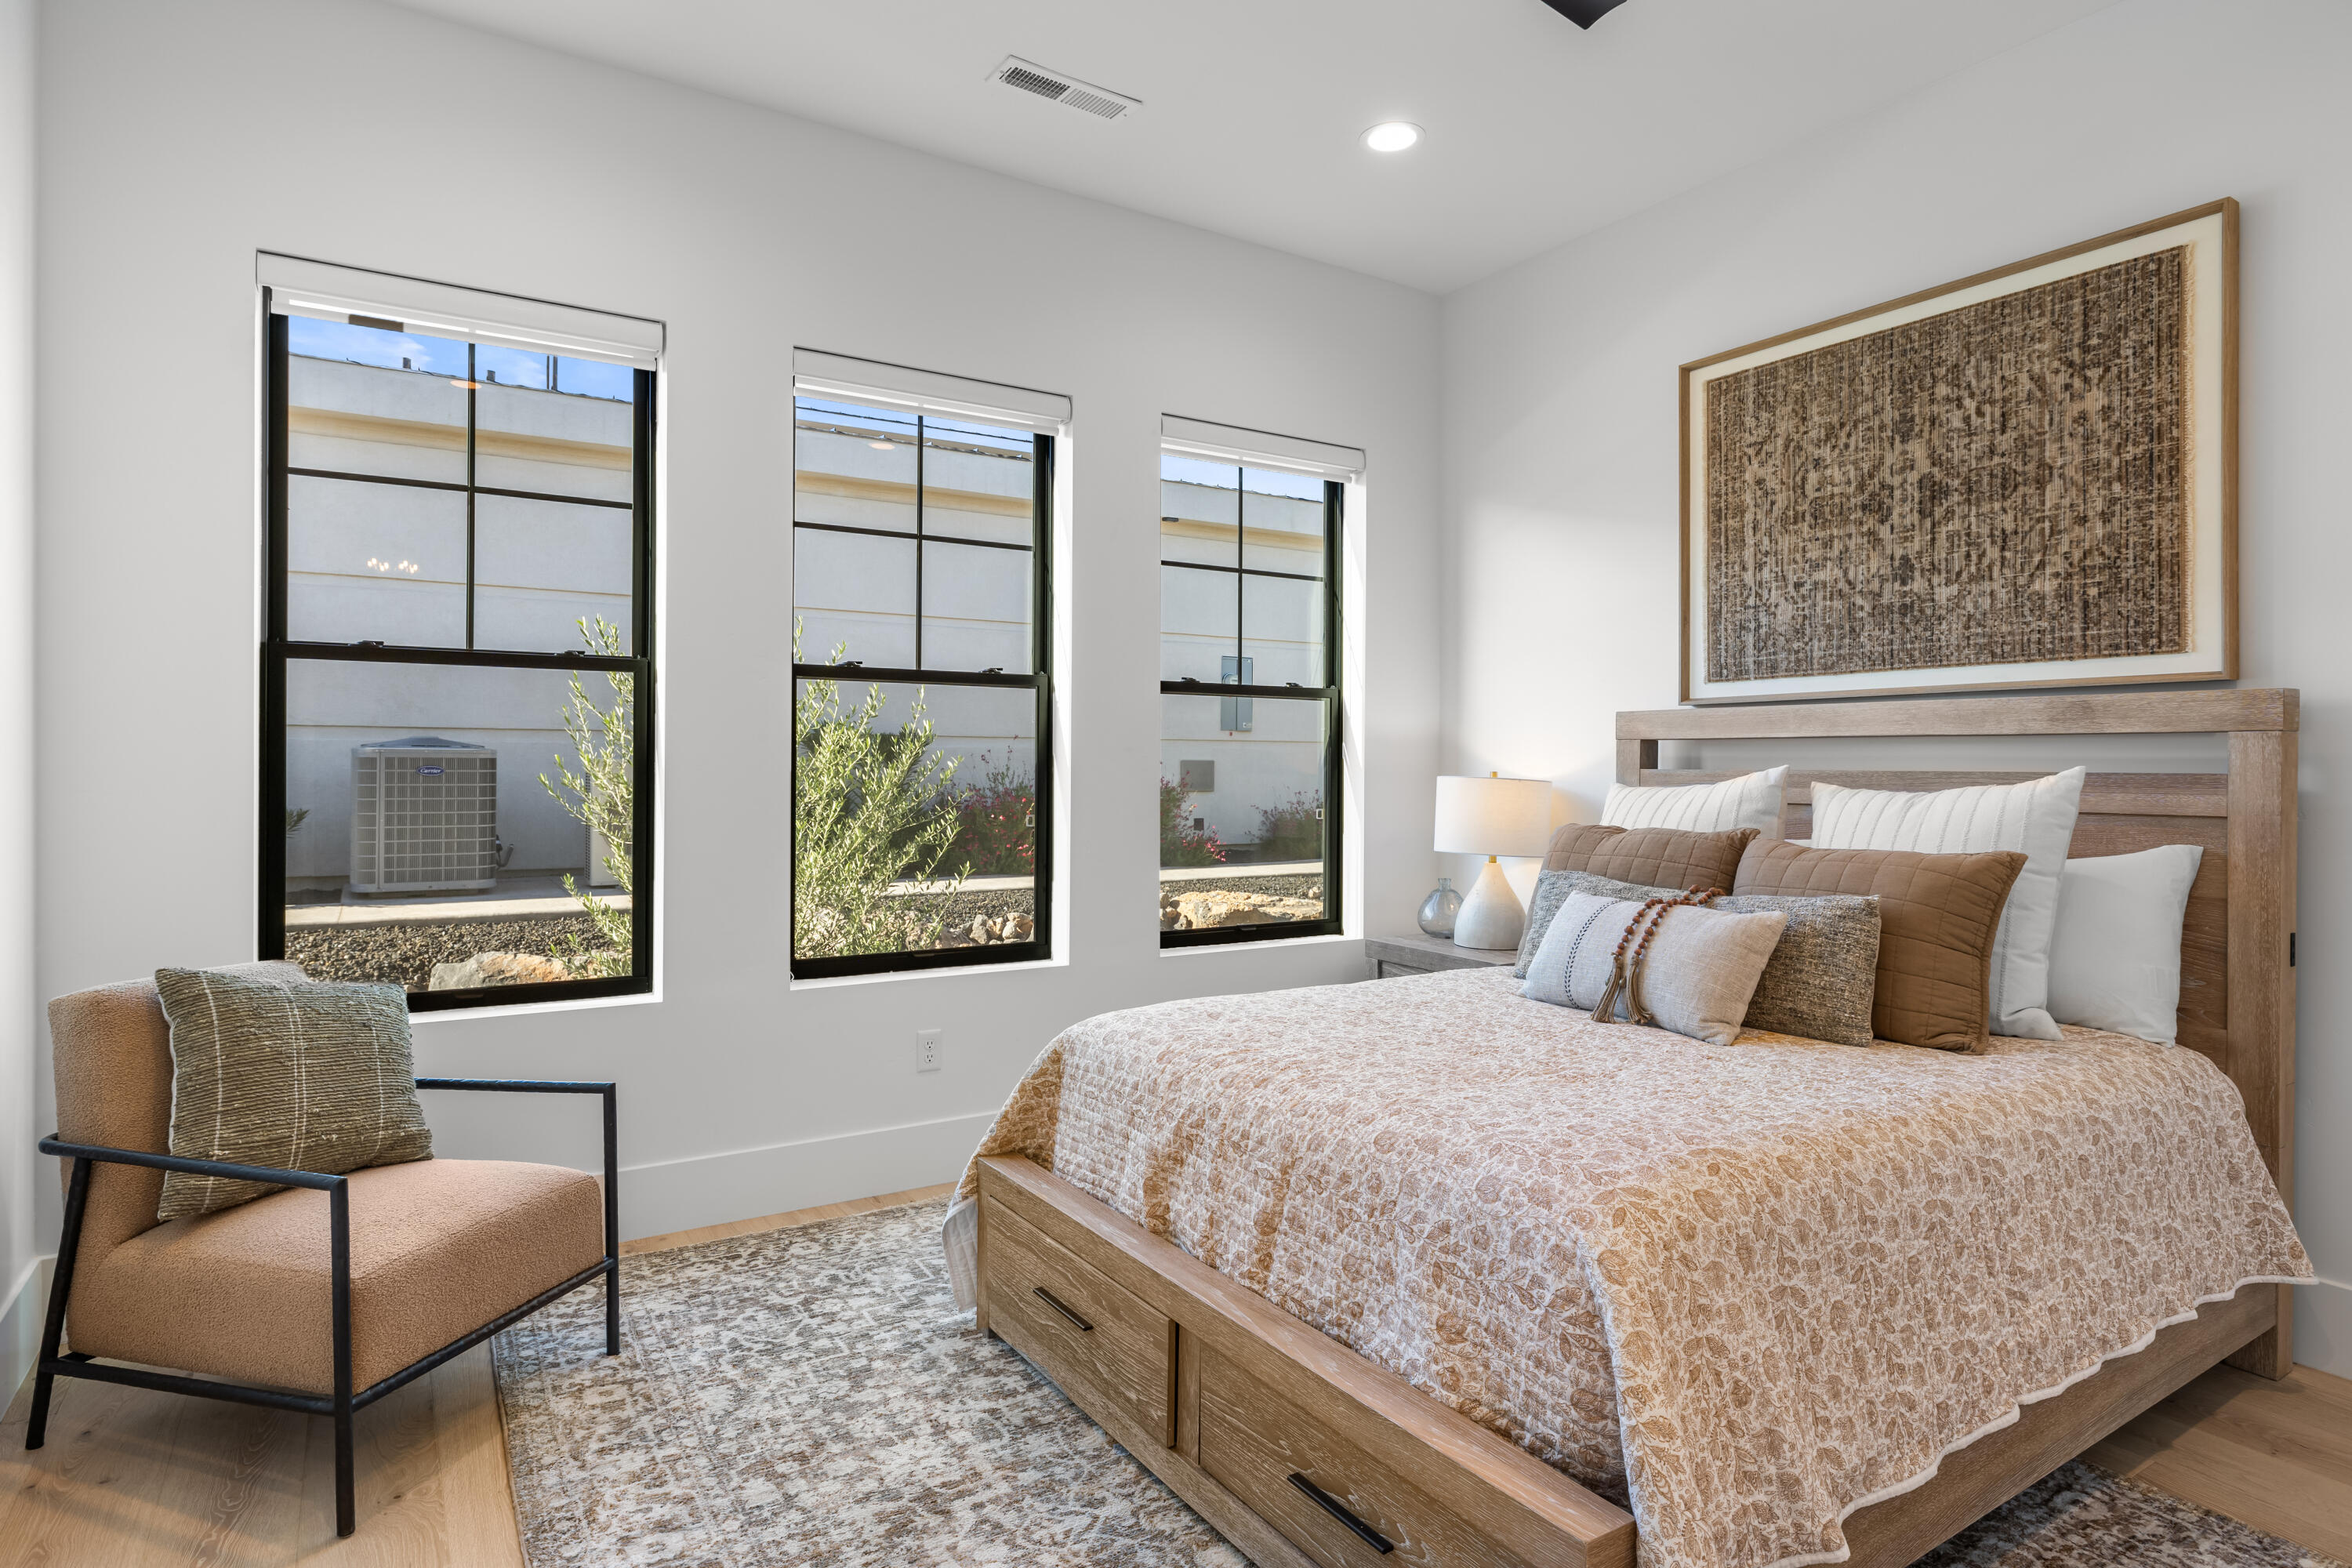
Staged bedroom with a wood storage bed, three tall windows, and an upholstered chair.
Bathroom with a white vanity and toilet beside a glass-enclosed tiled shower.
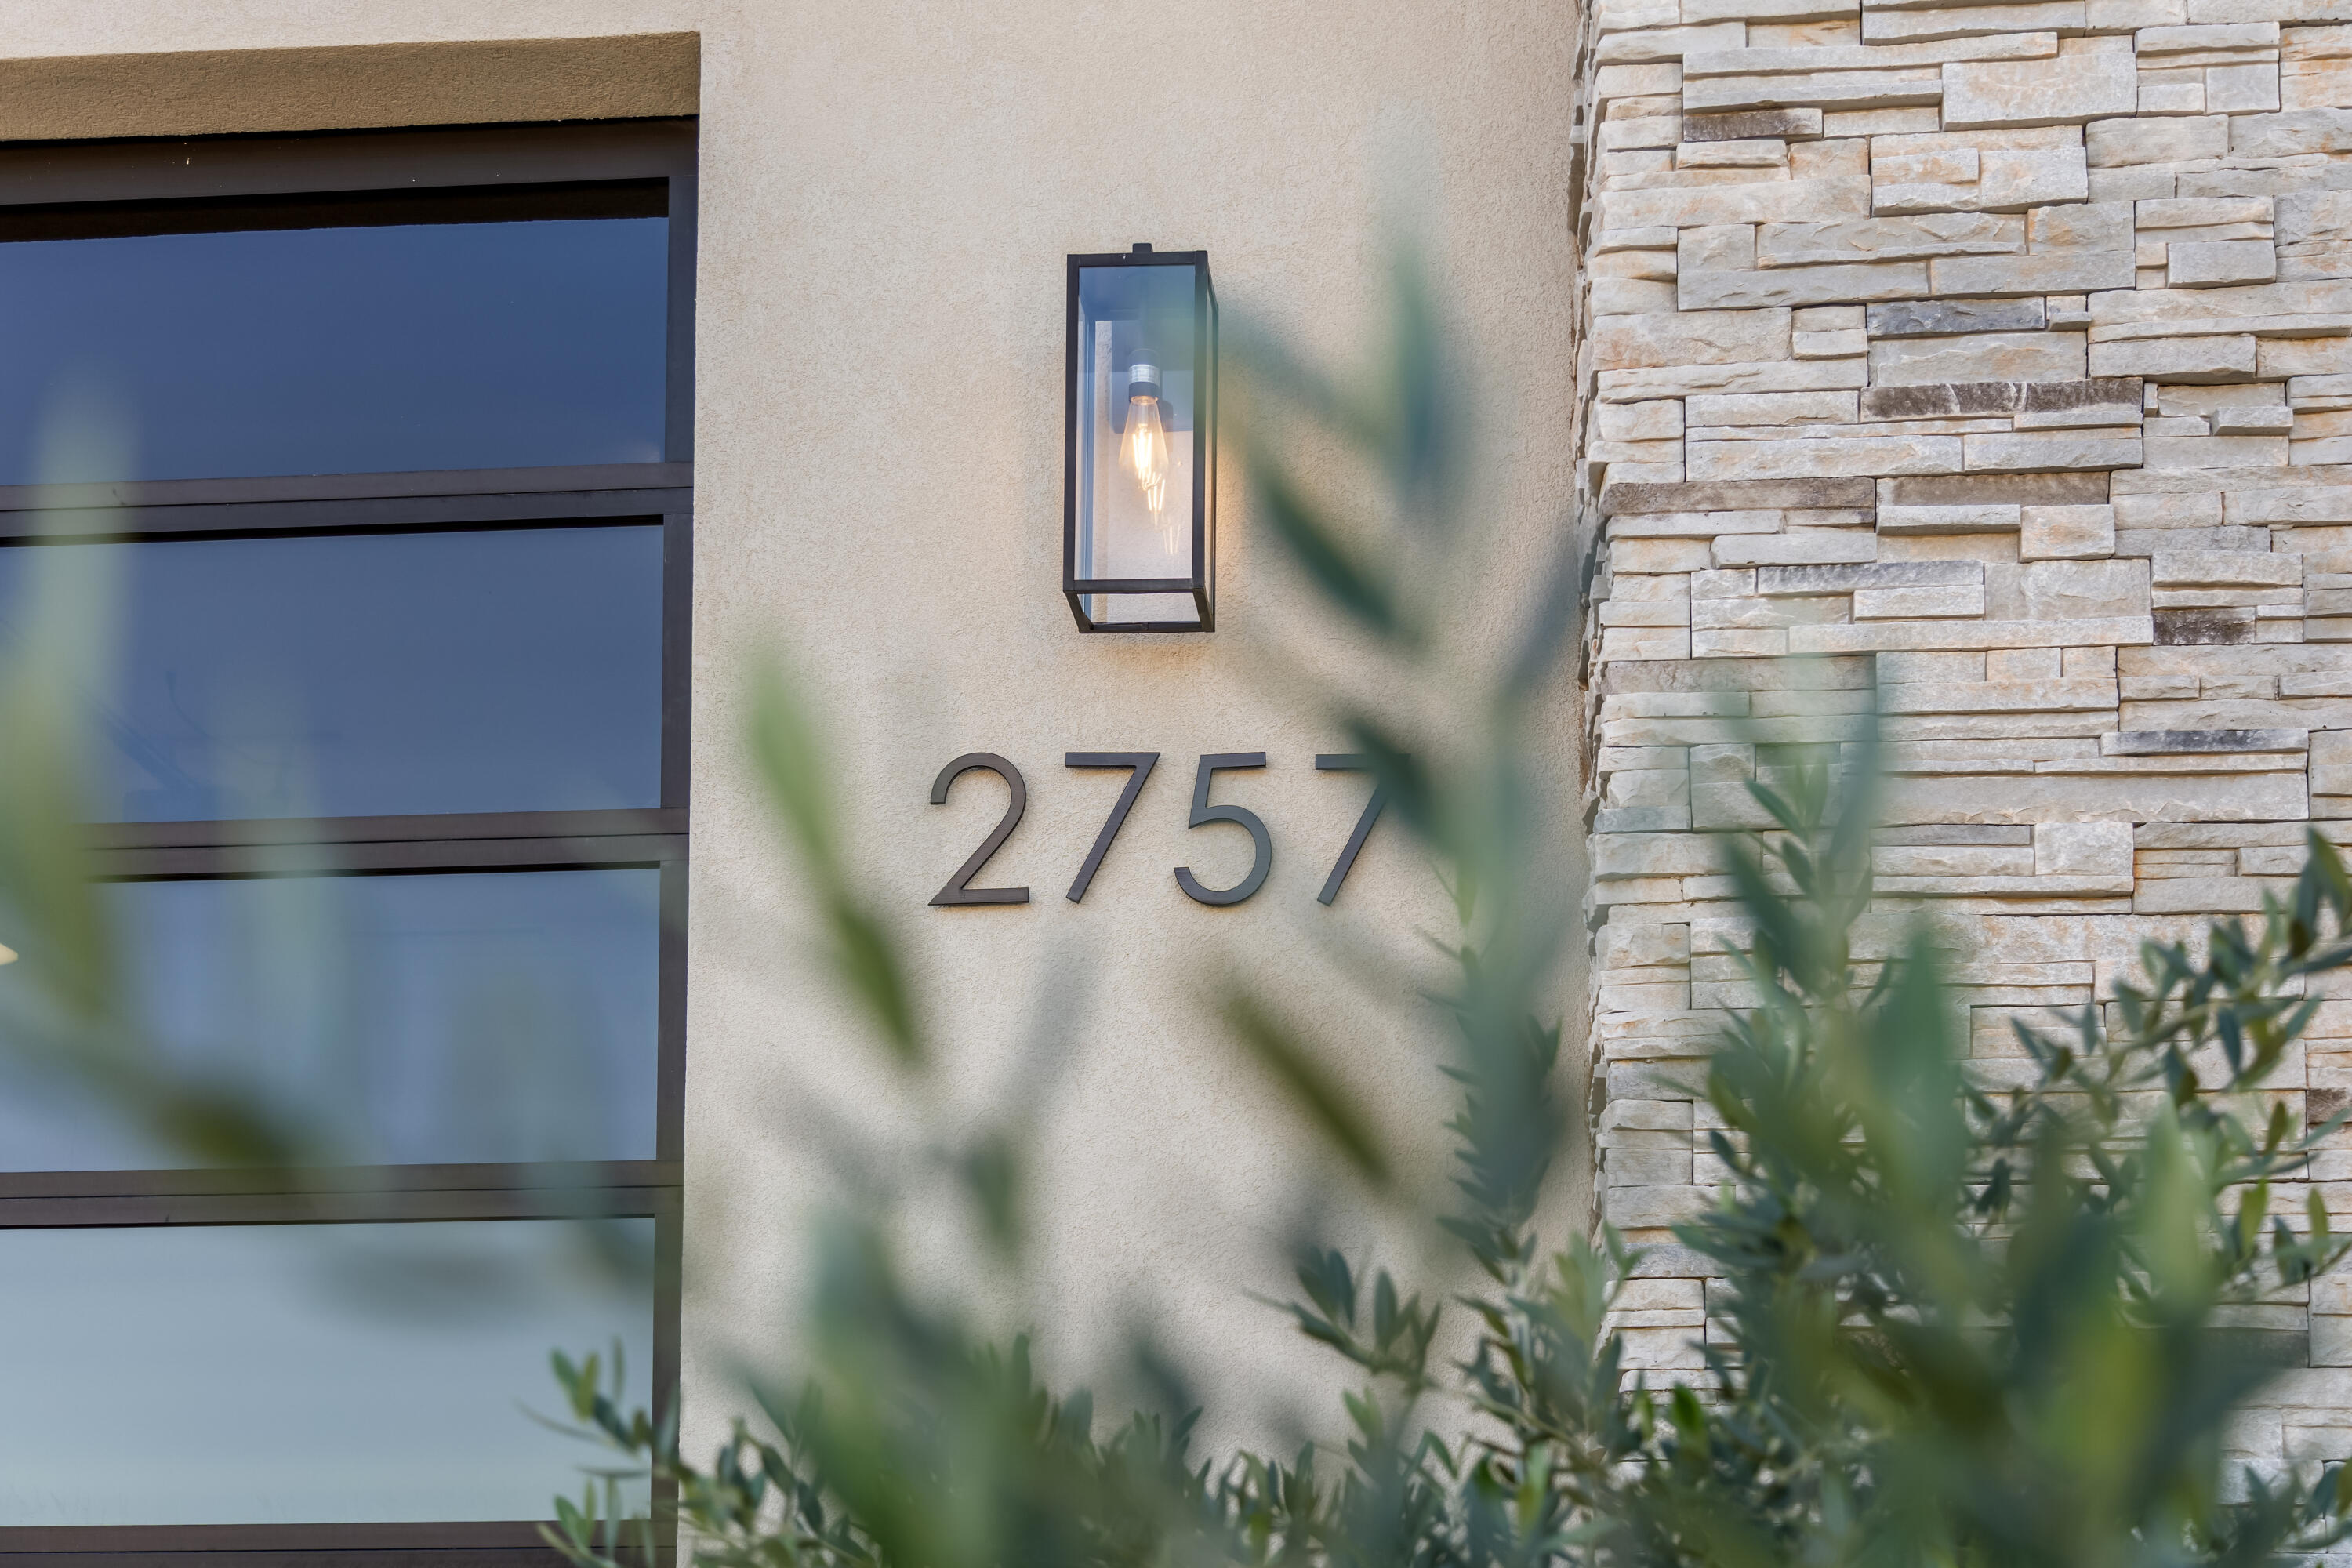
Home entrance detail with the number 2757, a modern wall lantern, and stacked stone veneer.
Modern home with a stone-clad entry, glass garage door, and desert landscaping.
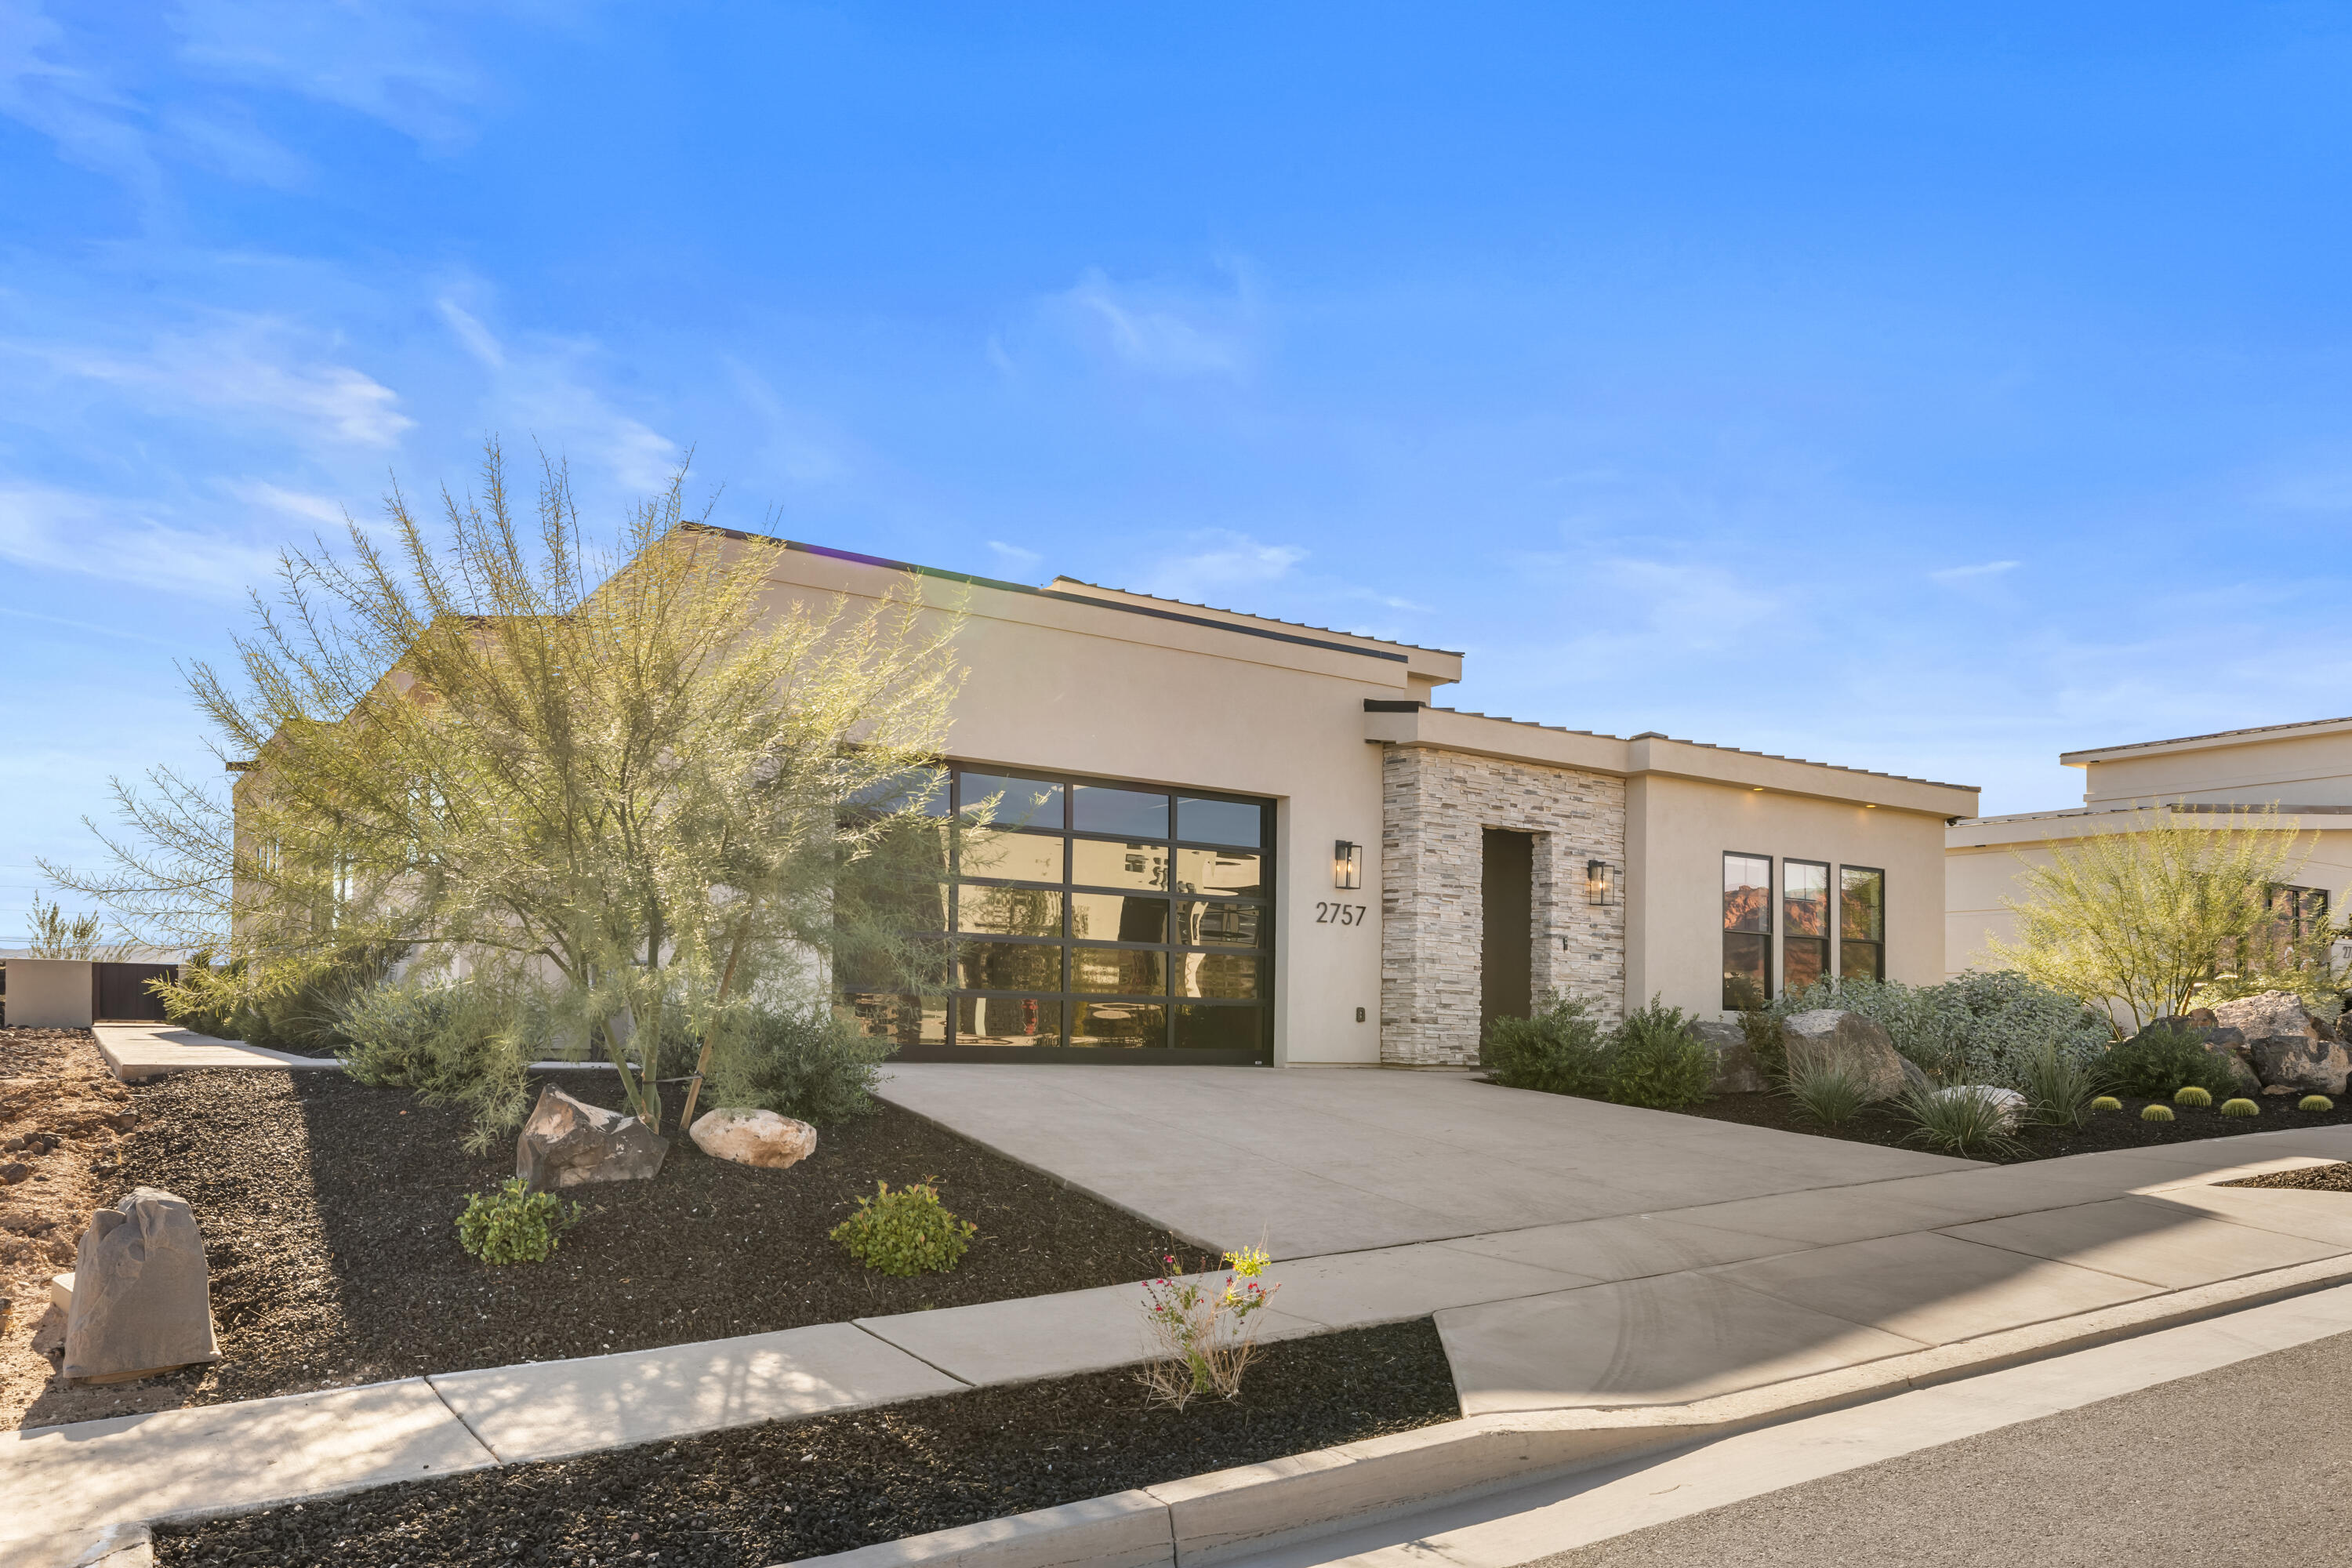
Modern home with a stone-framed entrance, broad glass garage door, and desert landscaping.
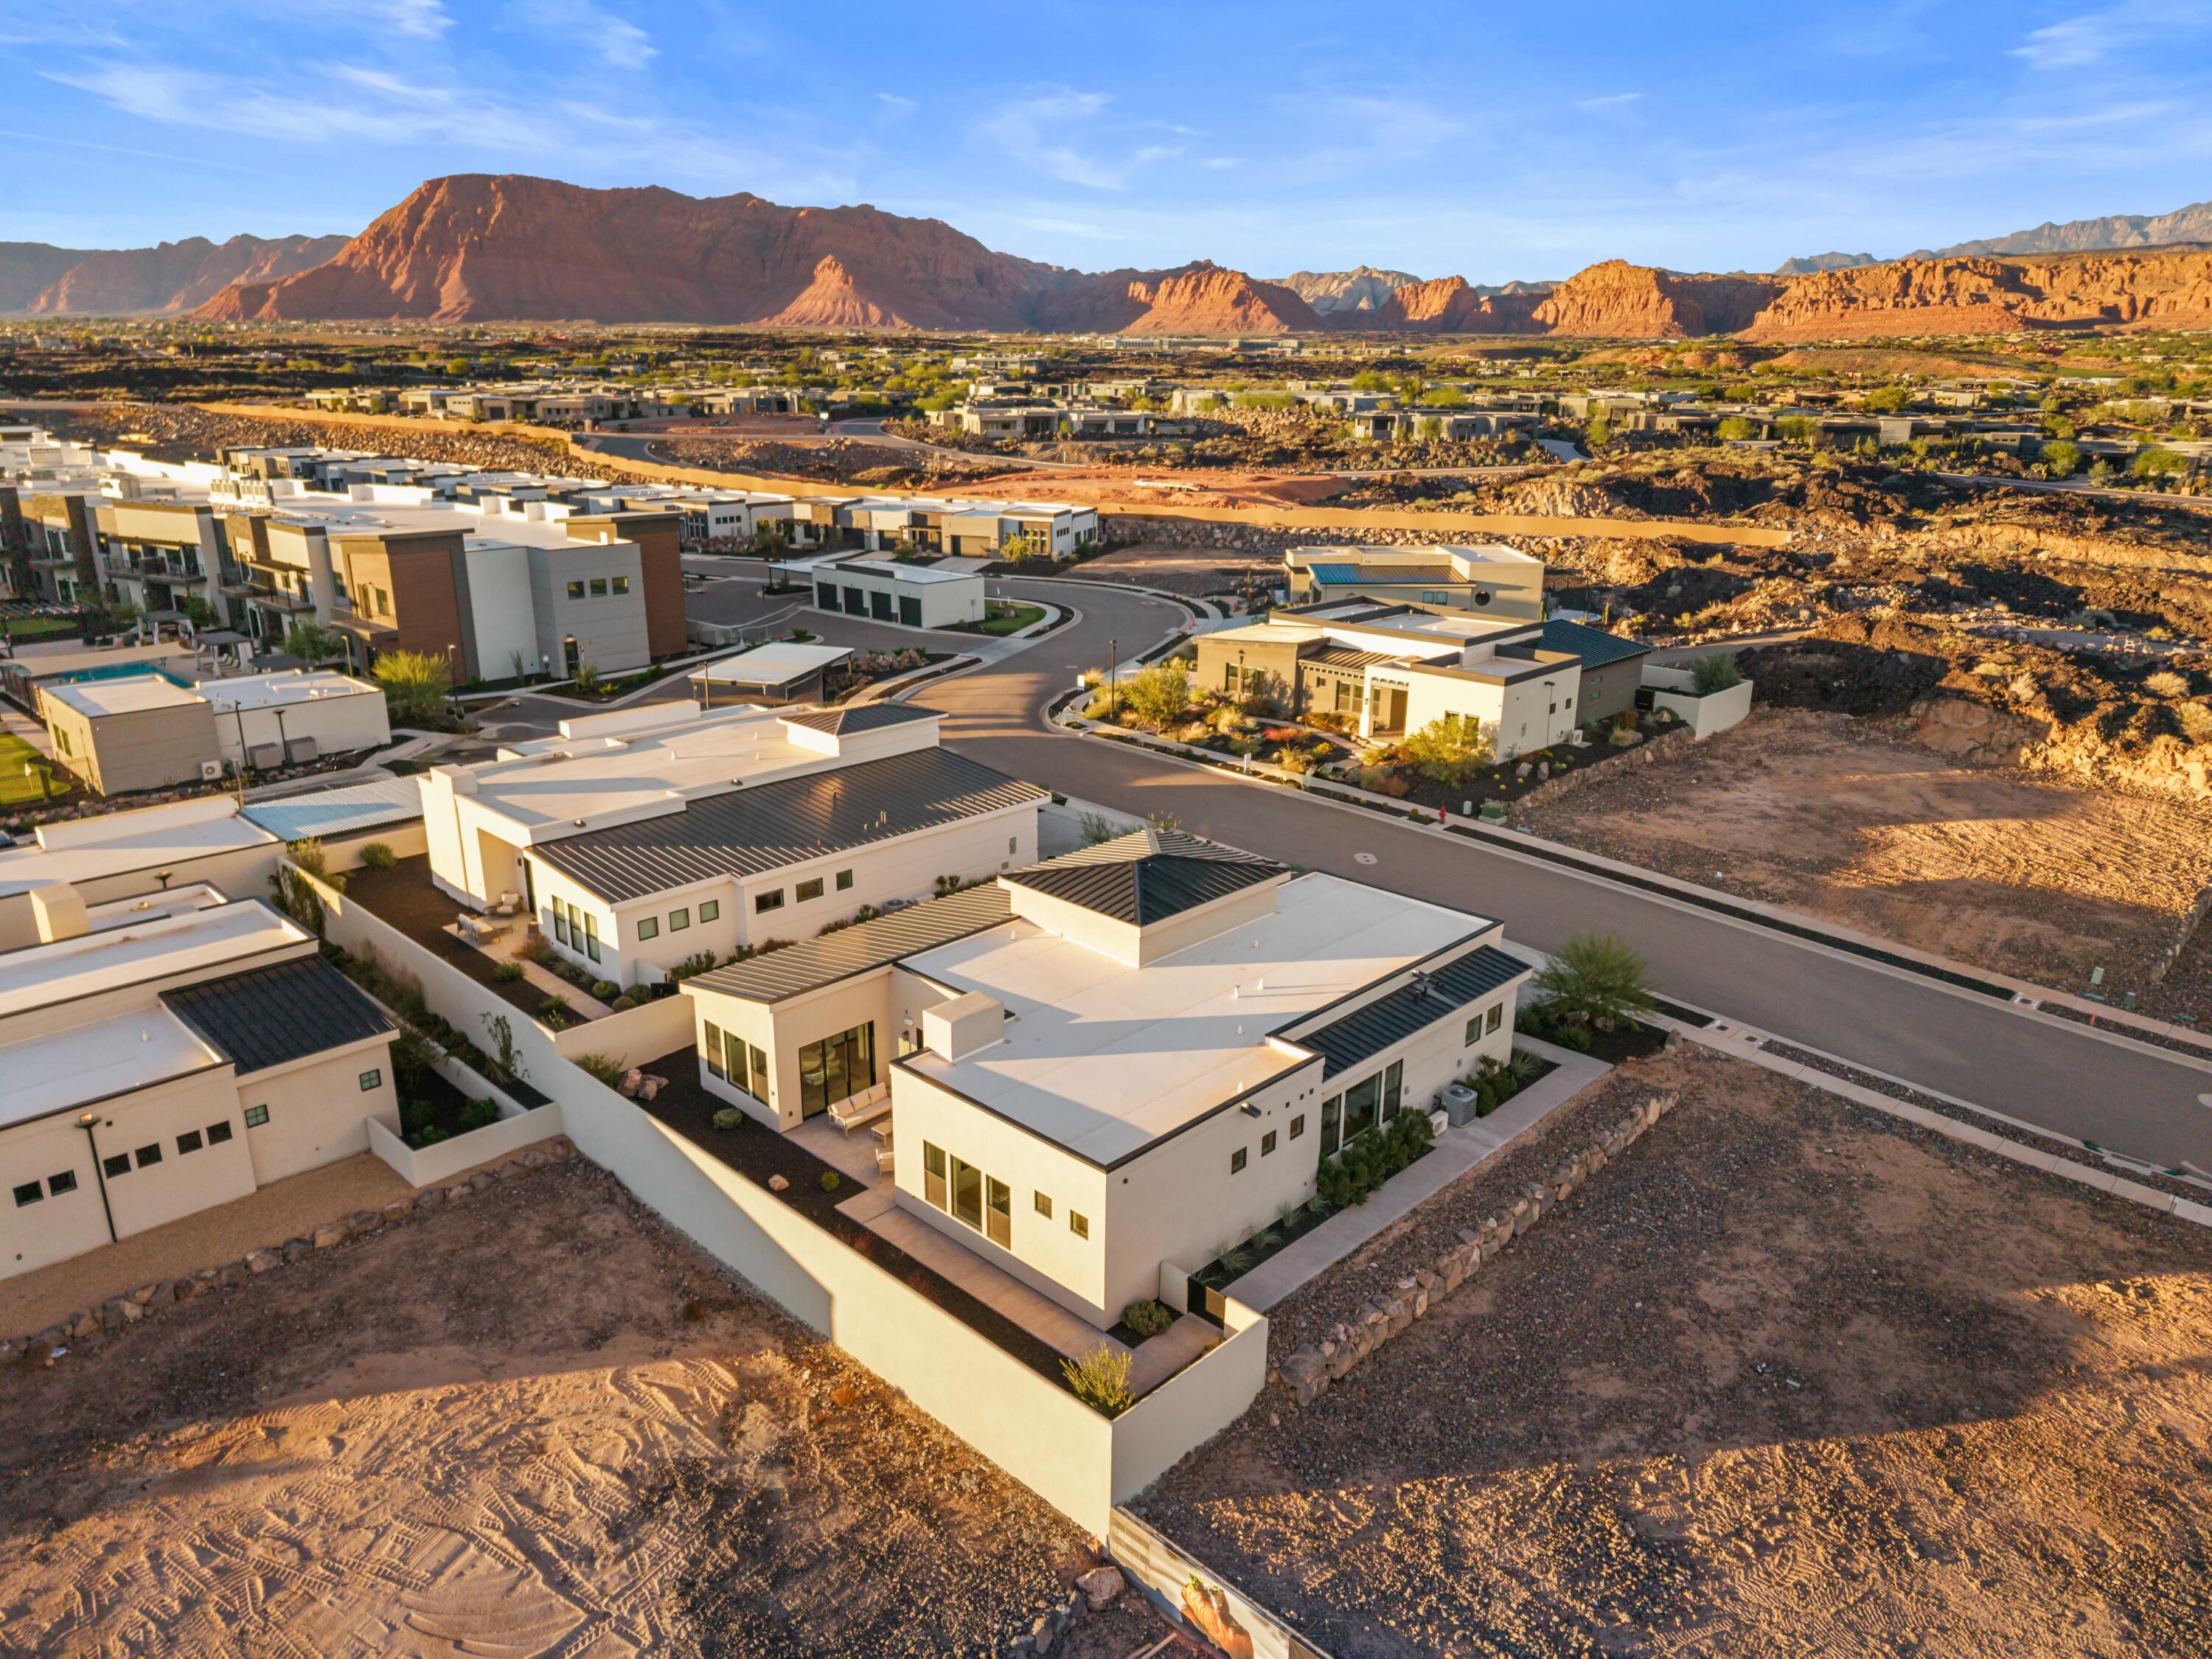
Aerial view of modern homes in a desert neighborhood, with red-rock mountains beyond.
Modern home exterior at dusk with stone entry, illuminated windows, and desert landscaping.
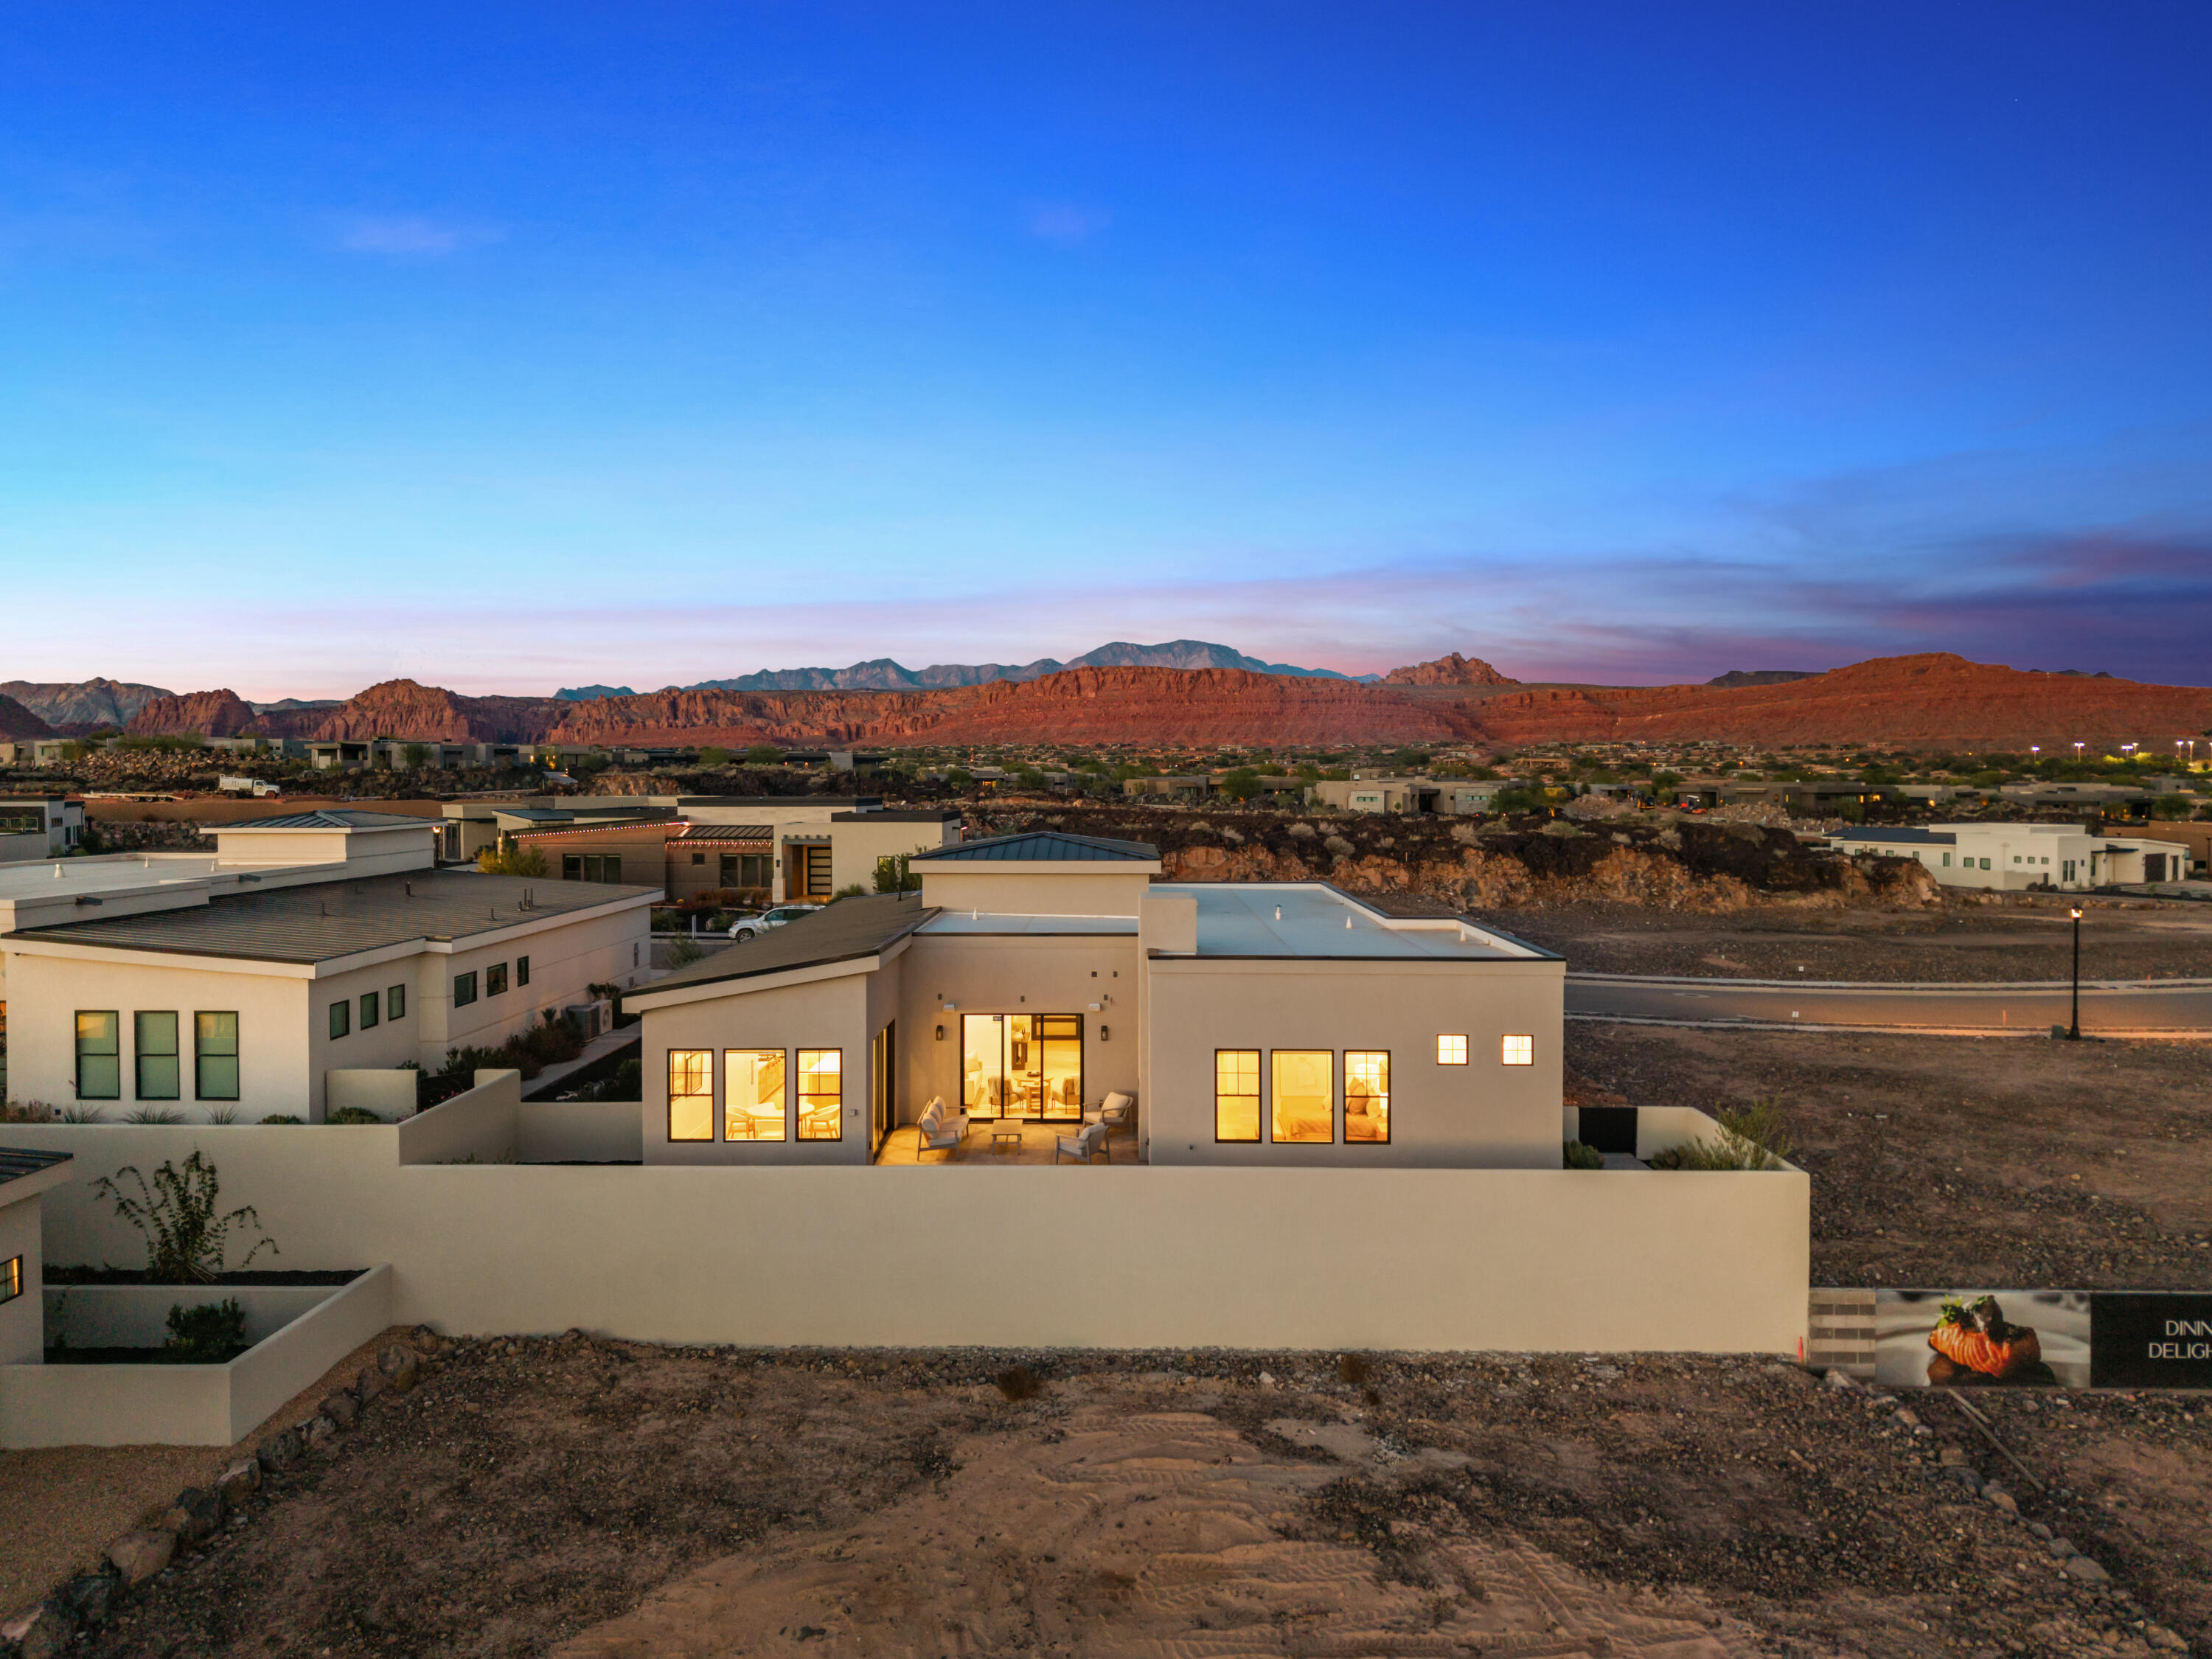
Modern flat-roofed home glowing at dusk, with red rock mountains in the distance.
Modern home exterior with a stone-framed entrance and desert landscaping at dusk.
Modern home with illuminated windows, desert landscaping, and distant mesas at dusk.
Modern stucco home with a stone entry and desert rock landscaping at dusk.
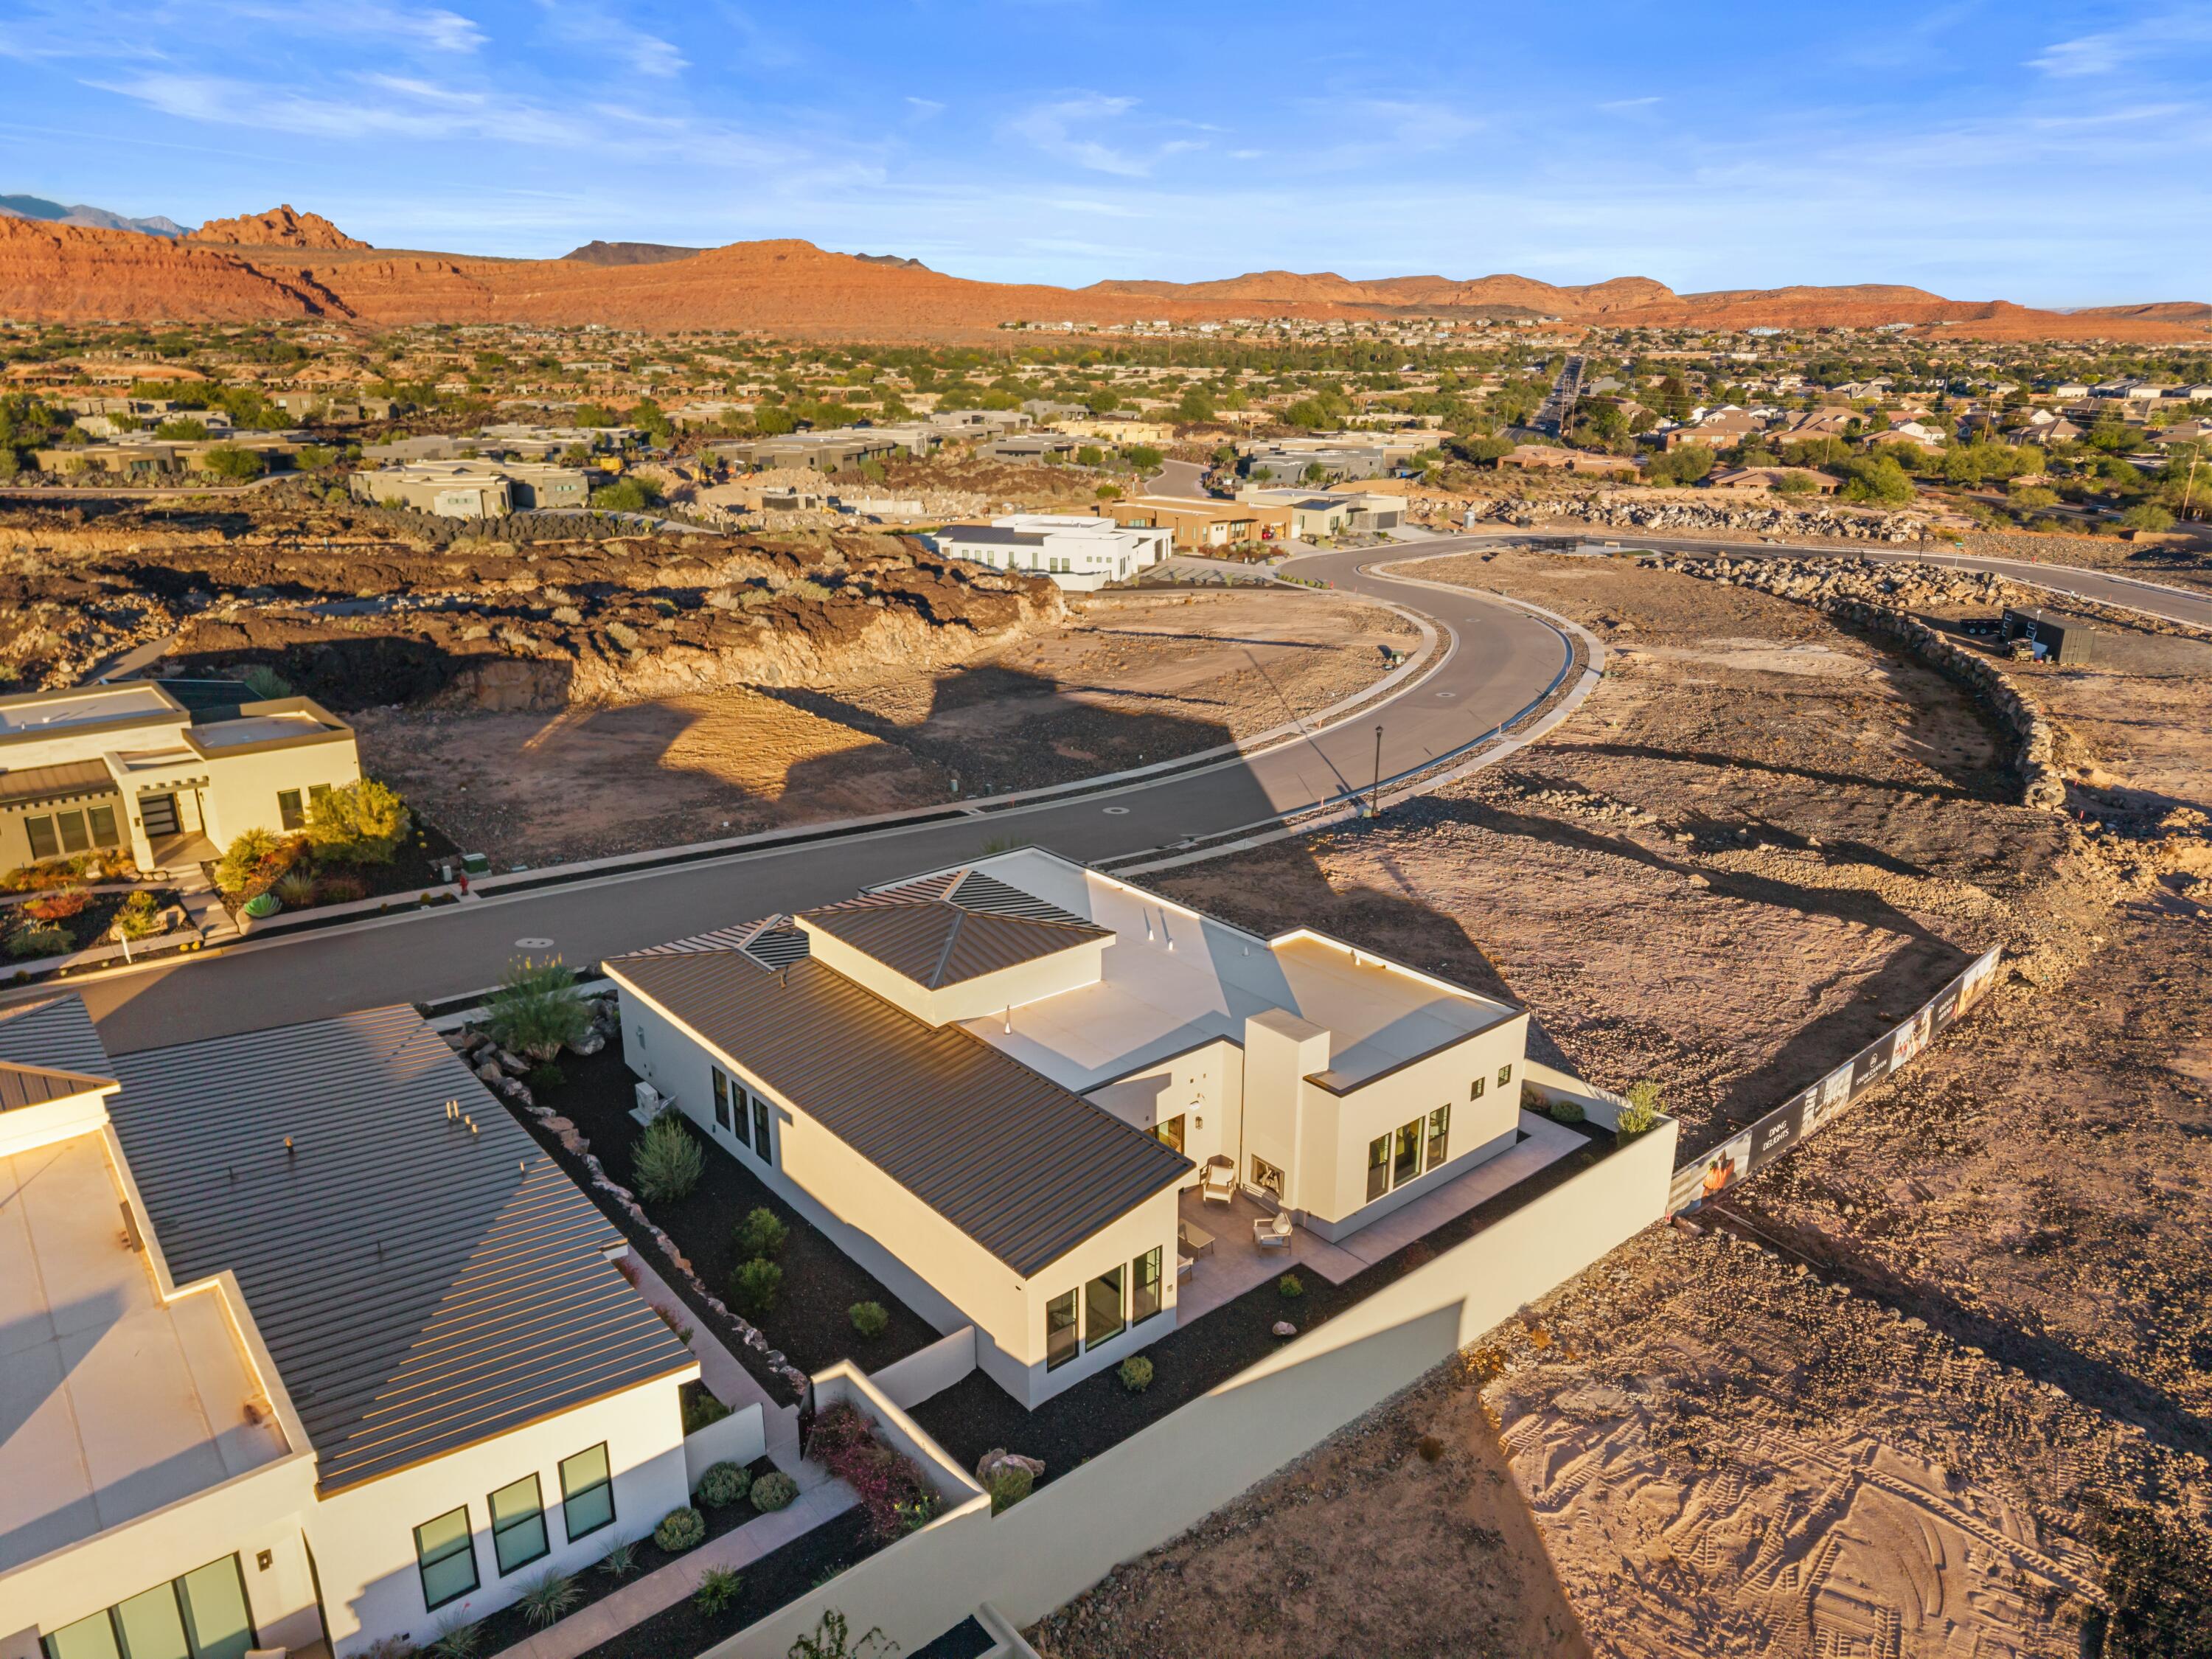
Aerial view of a modern home beside an undeveloped lot, with red-rock hills beyond.
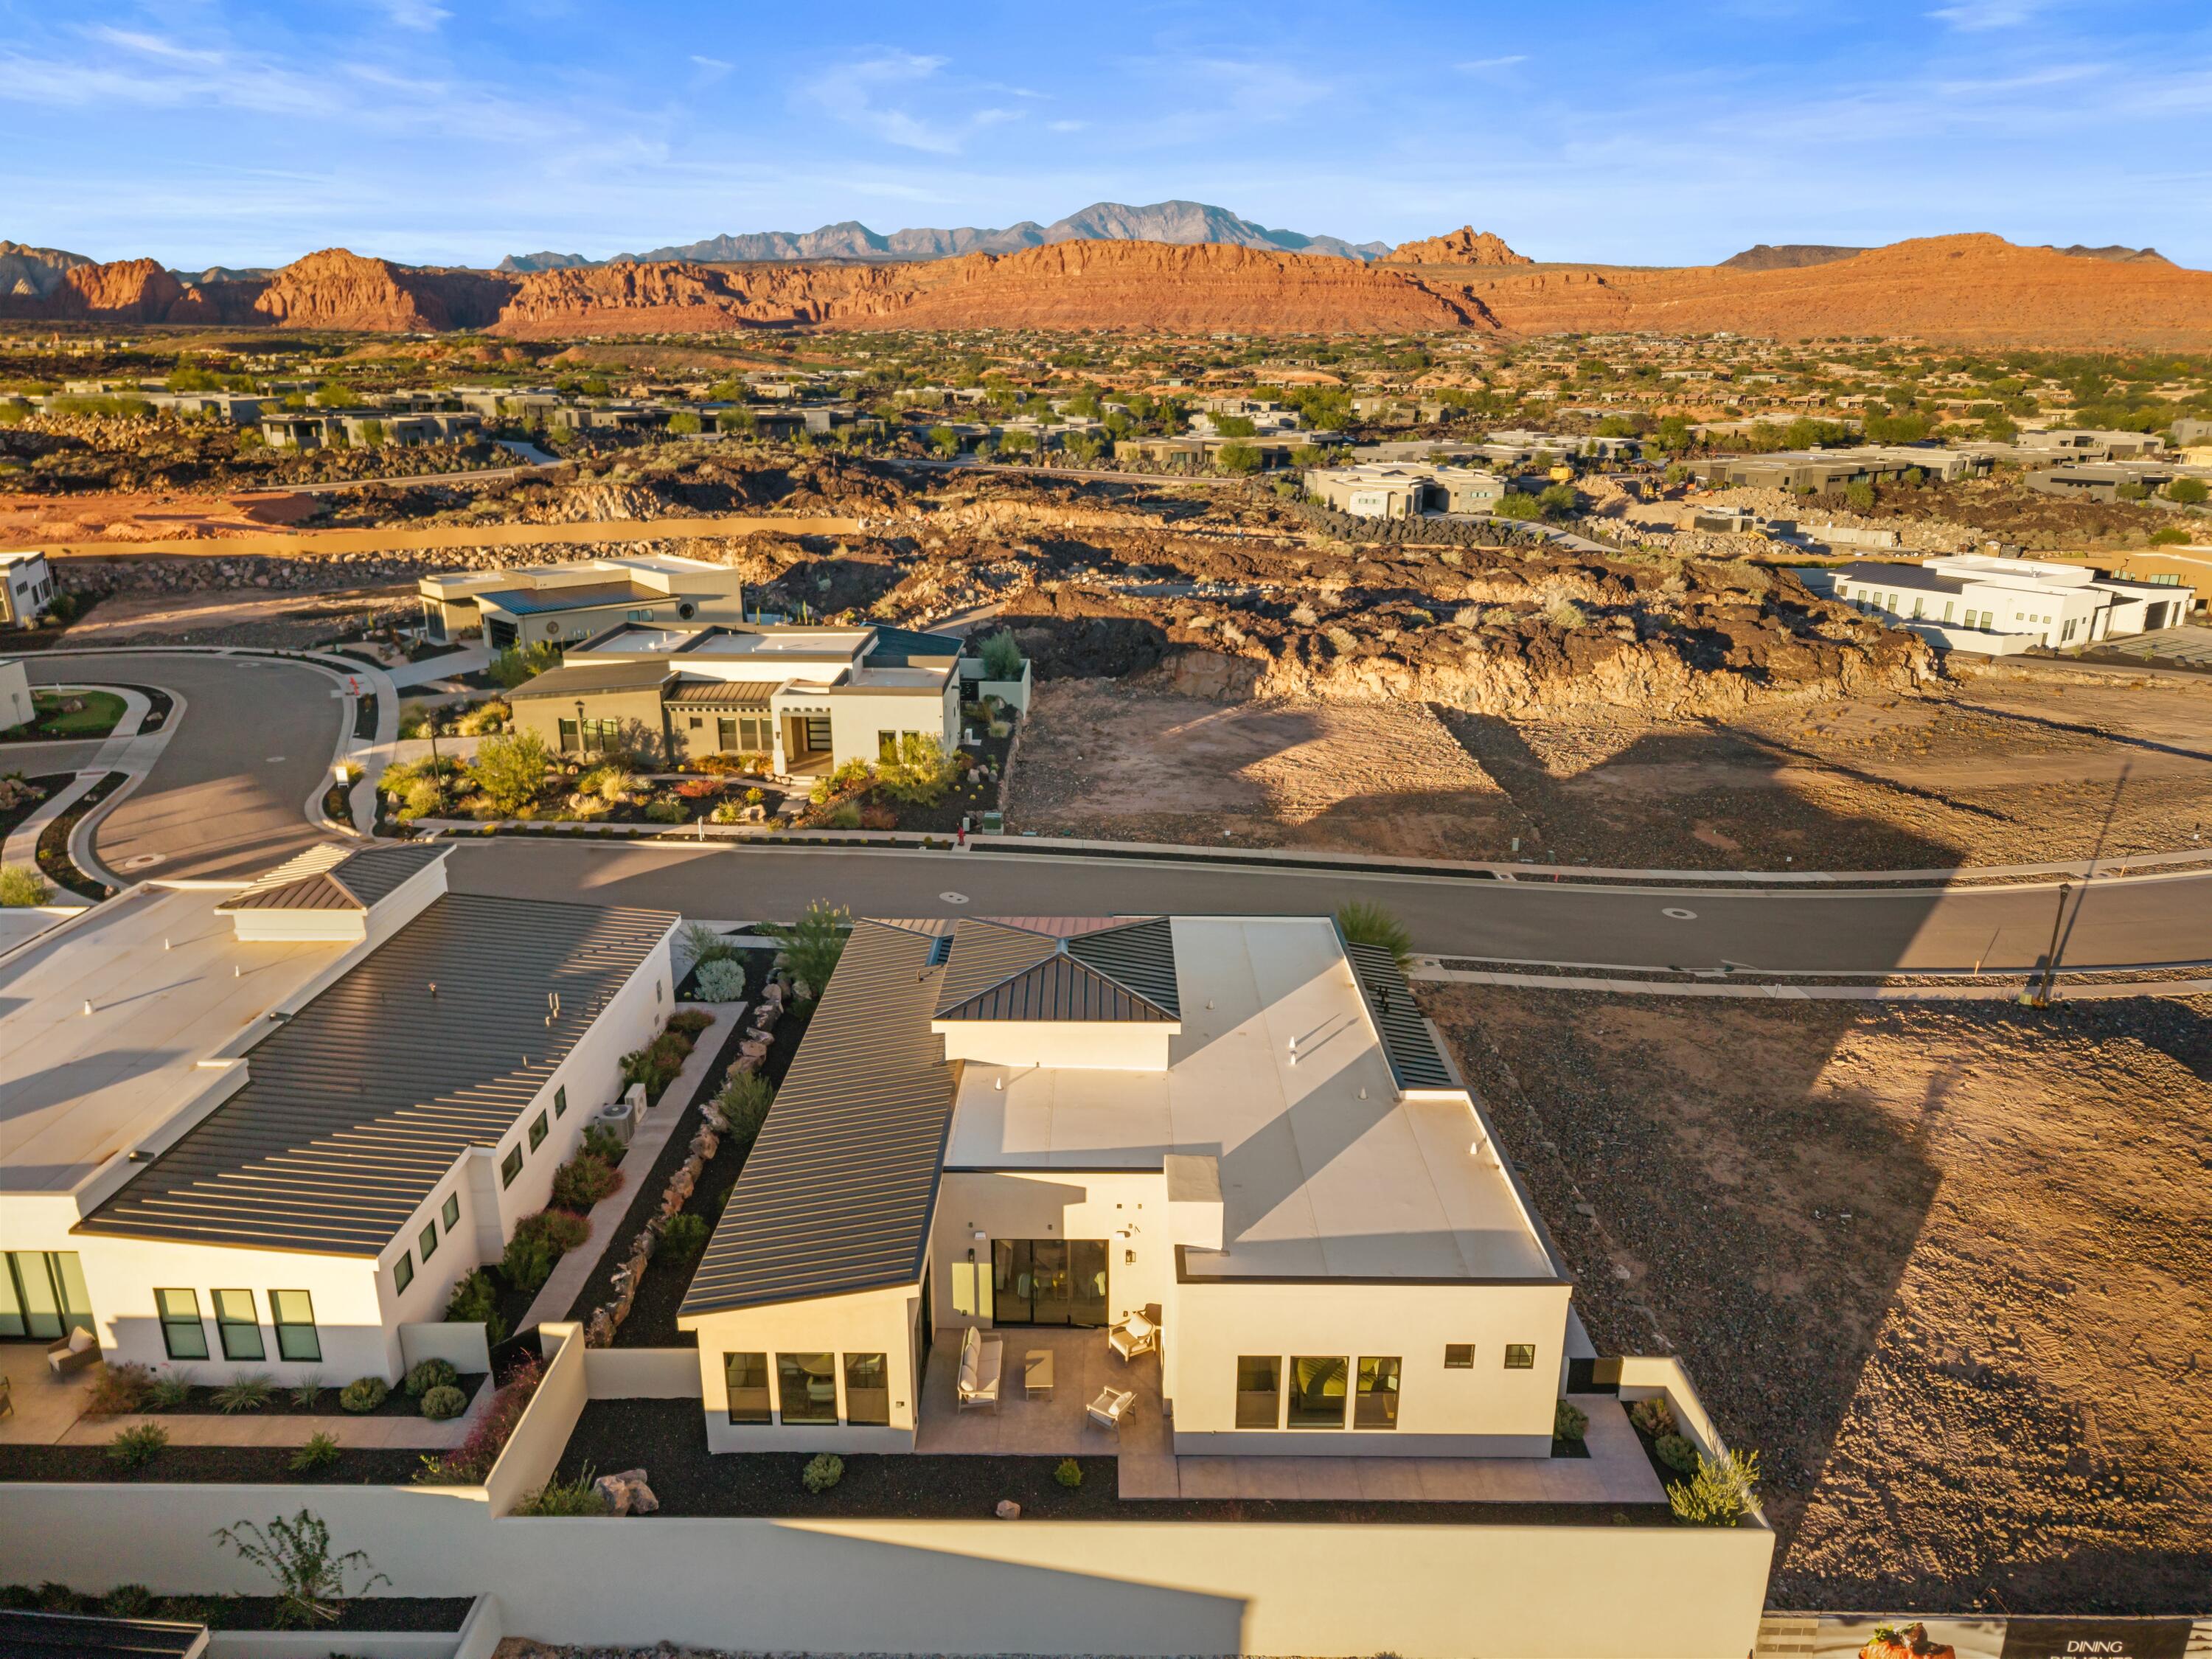
Aerial view of modern desert homes beside undeveloped rocky lots, with red cliffs and mountains beyond.
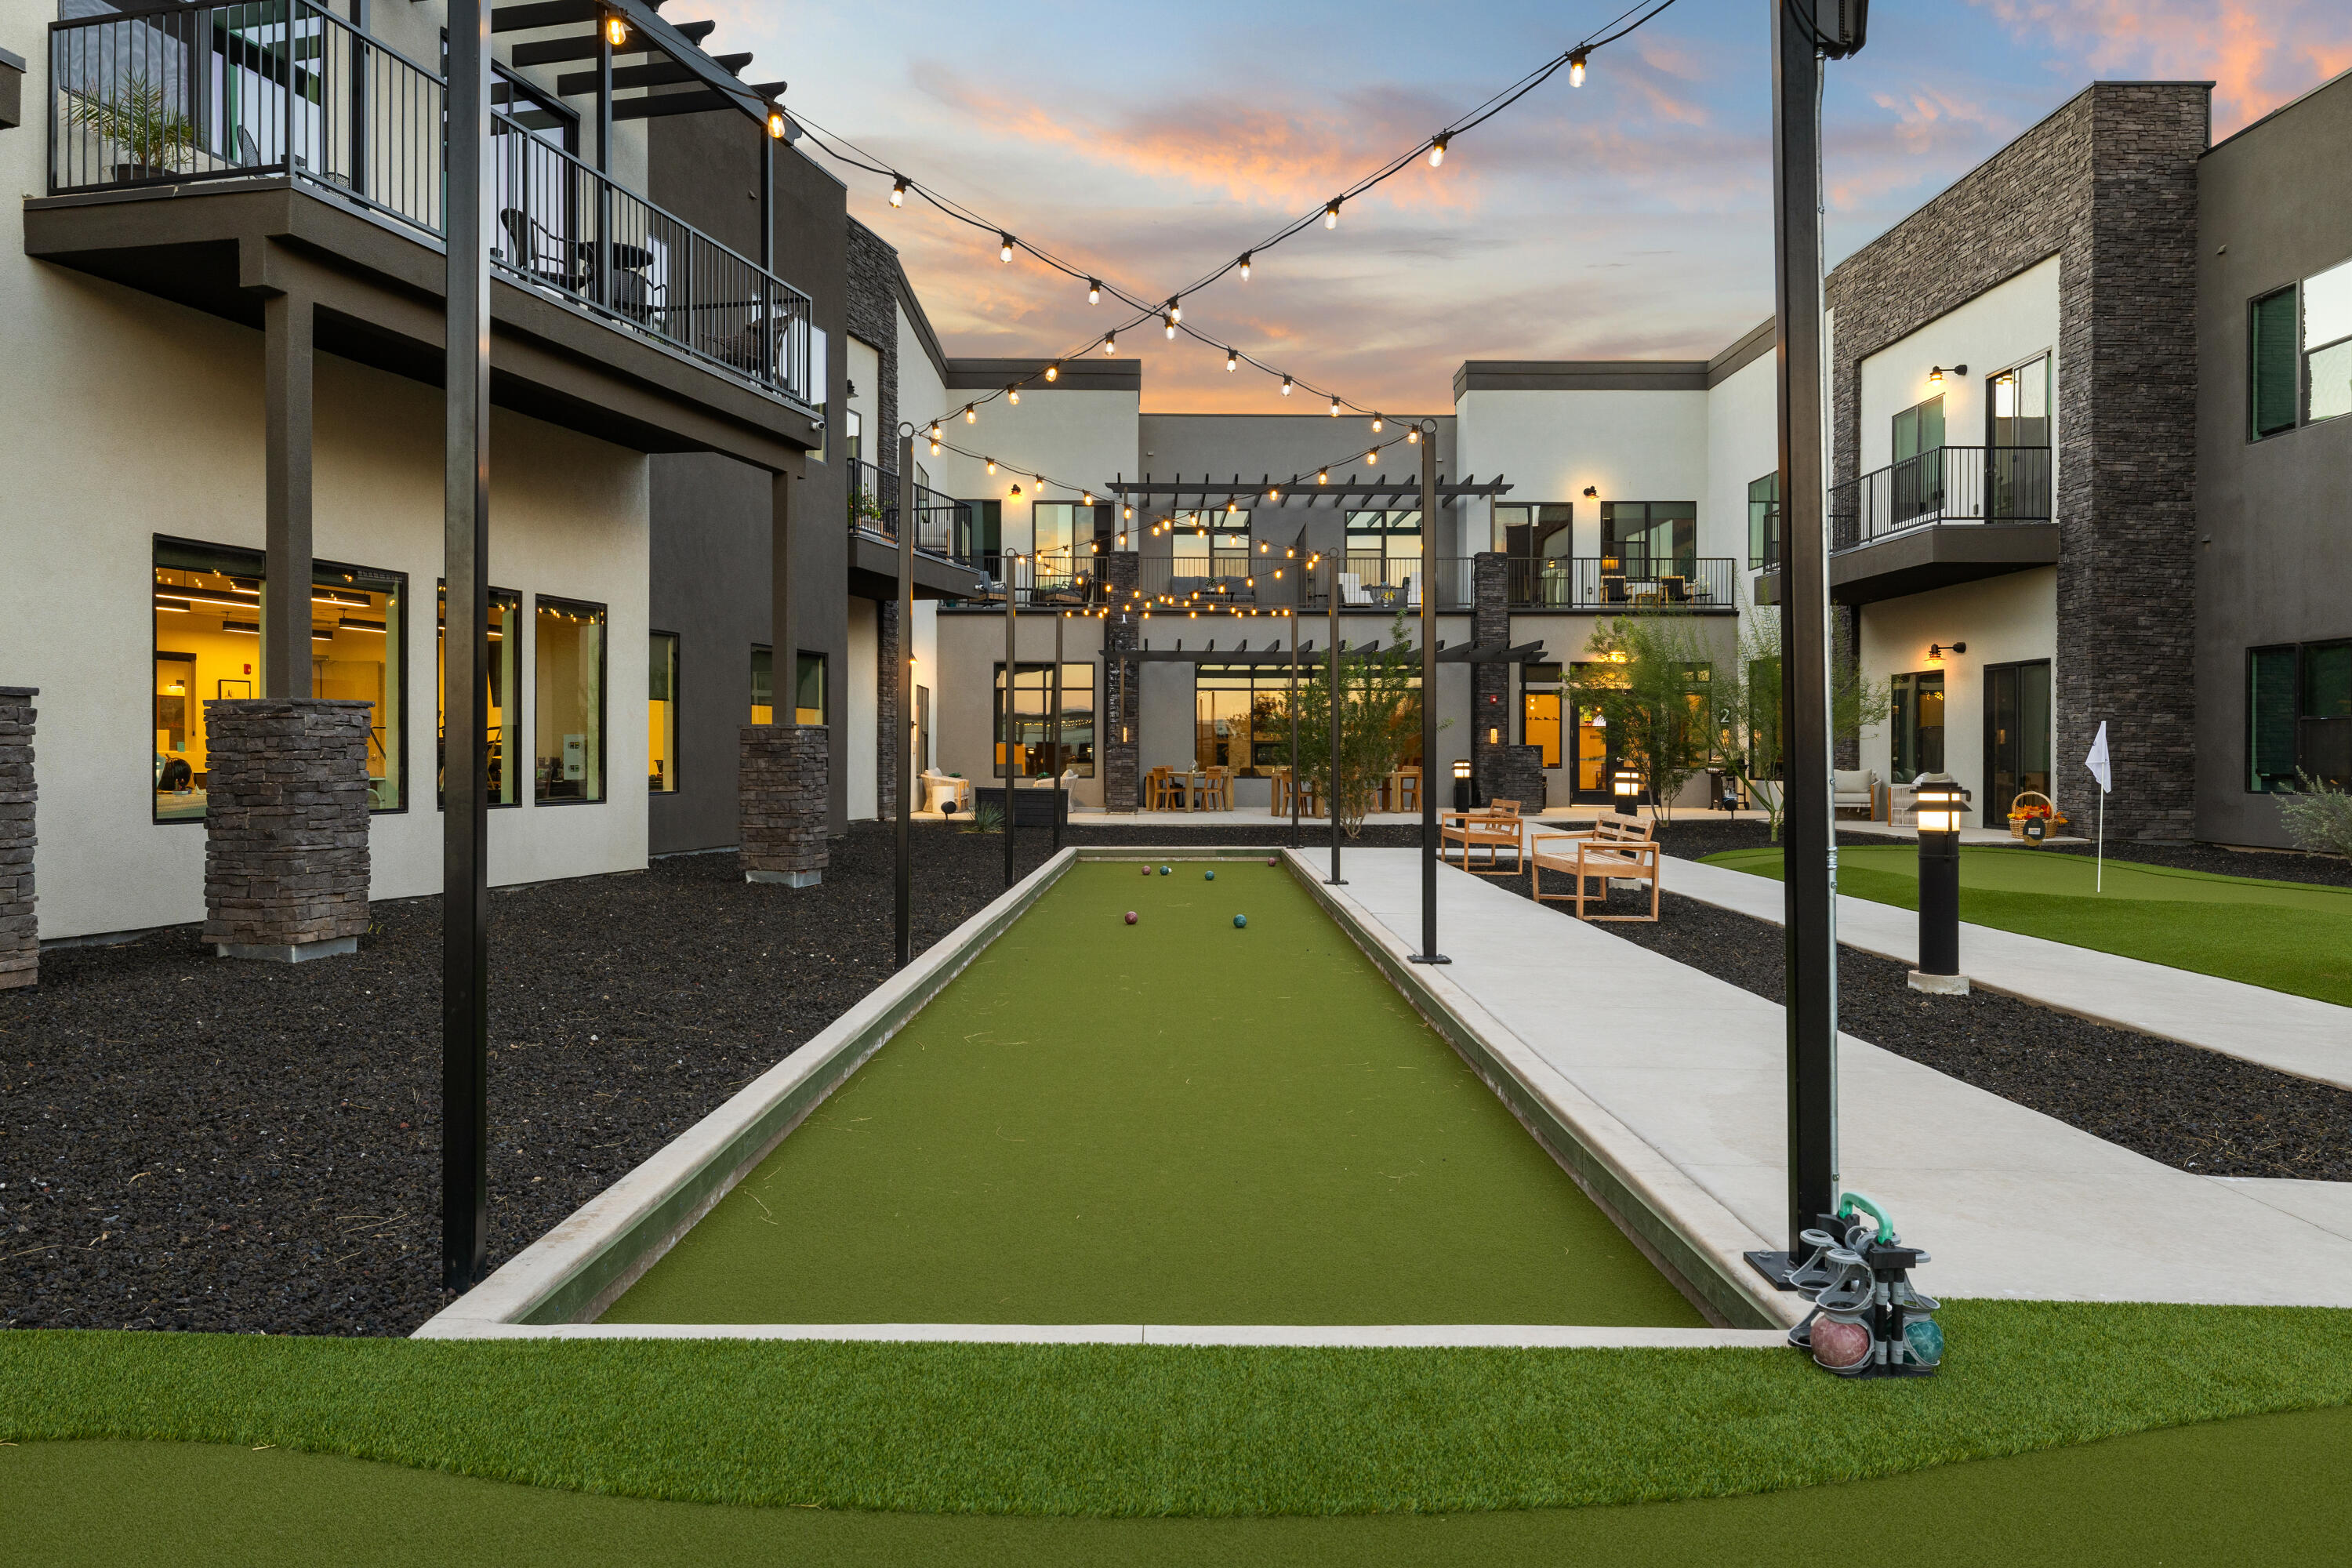
Apartment courtyard with a bocce ball court, outdoor seating, and string lights at sunset.
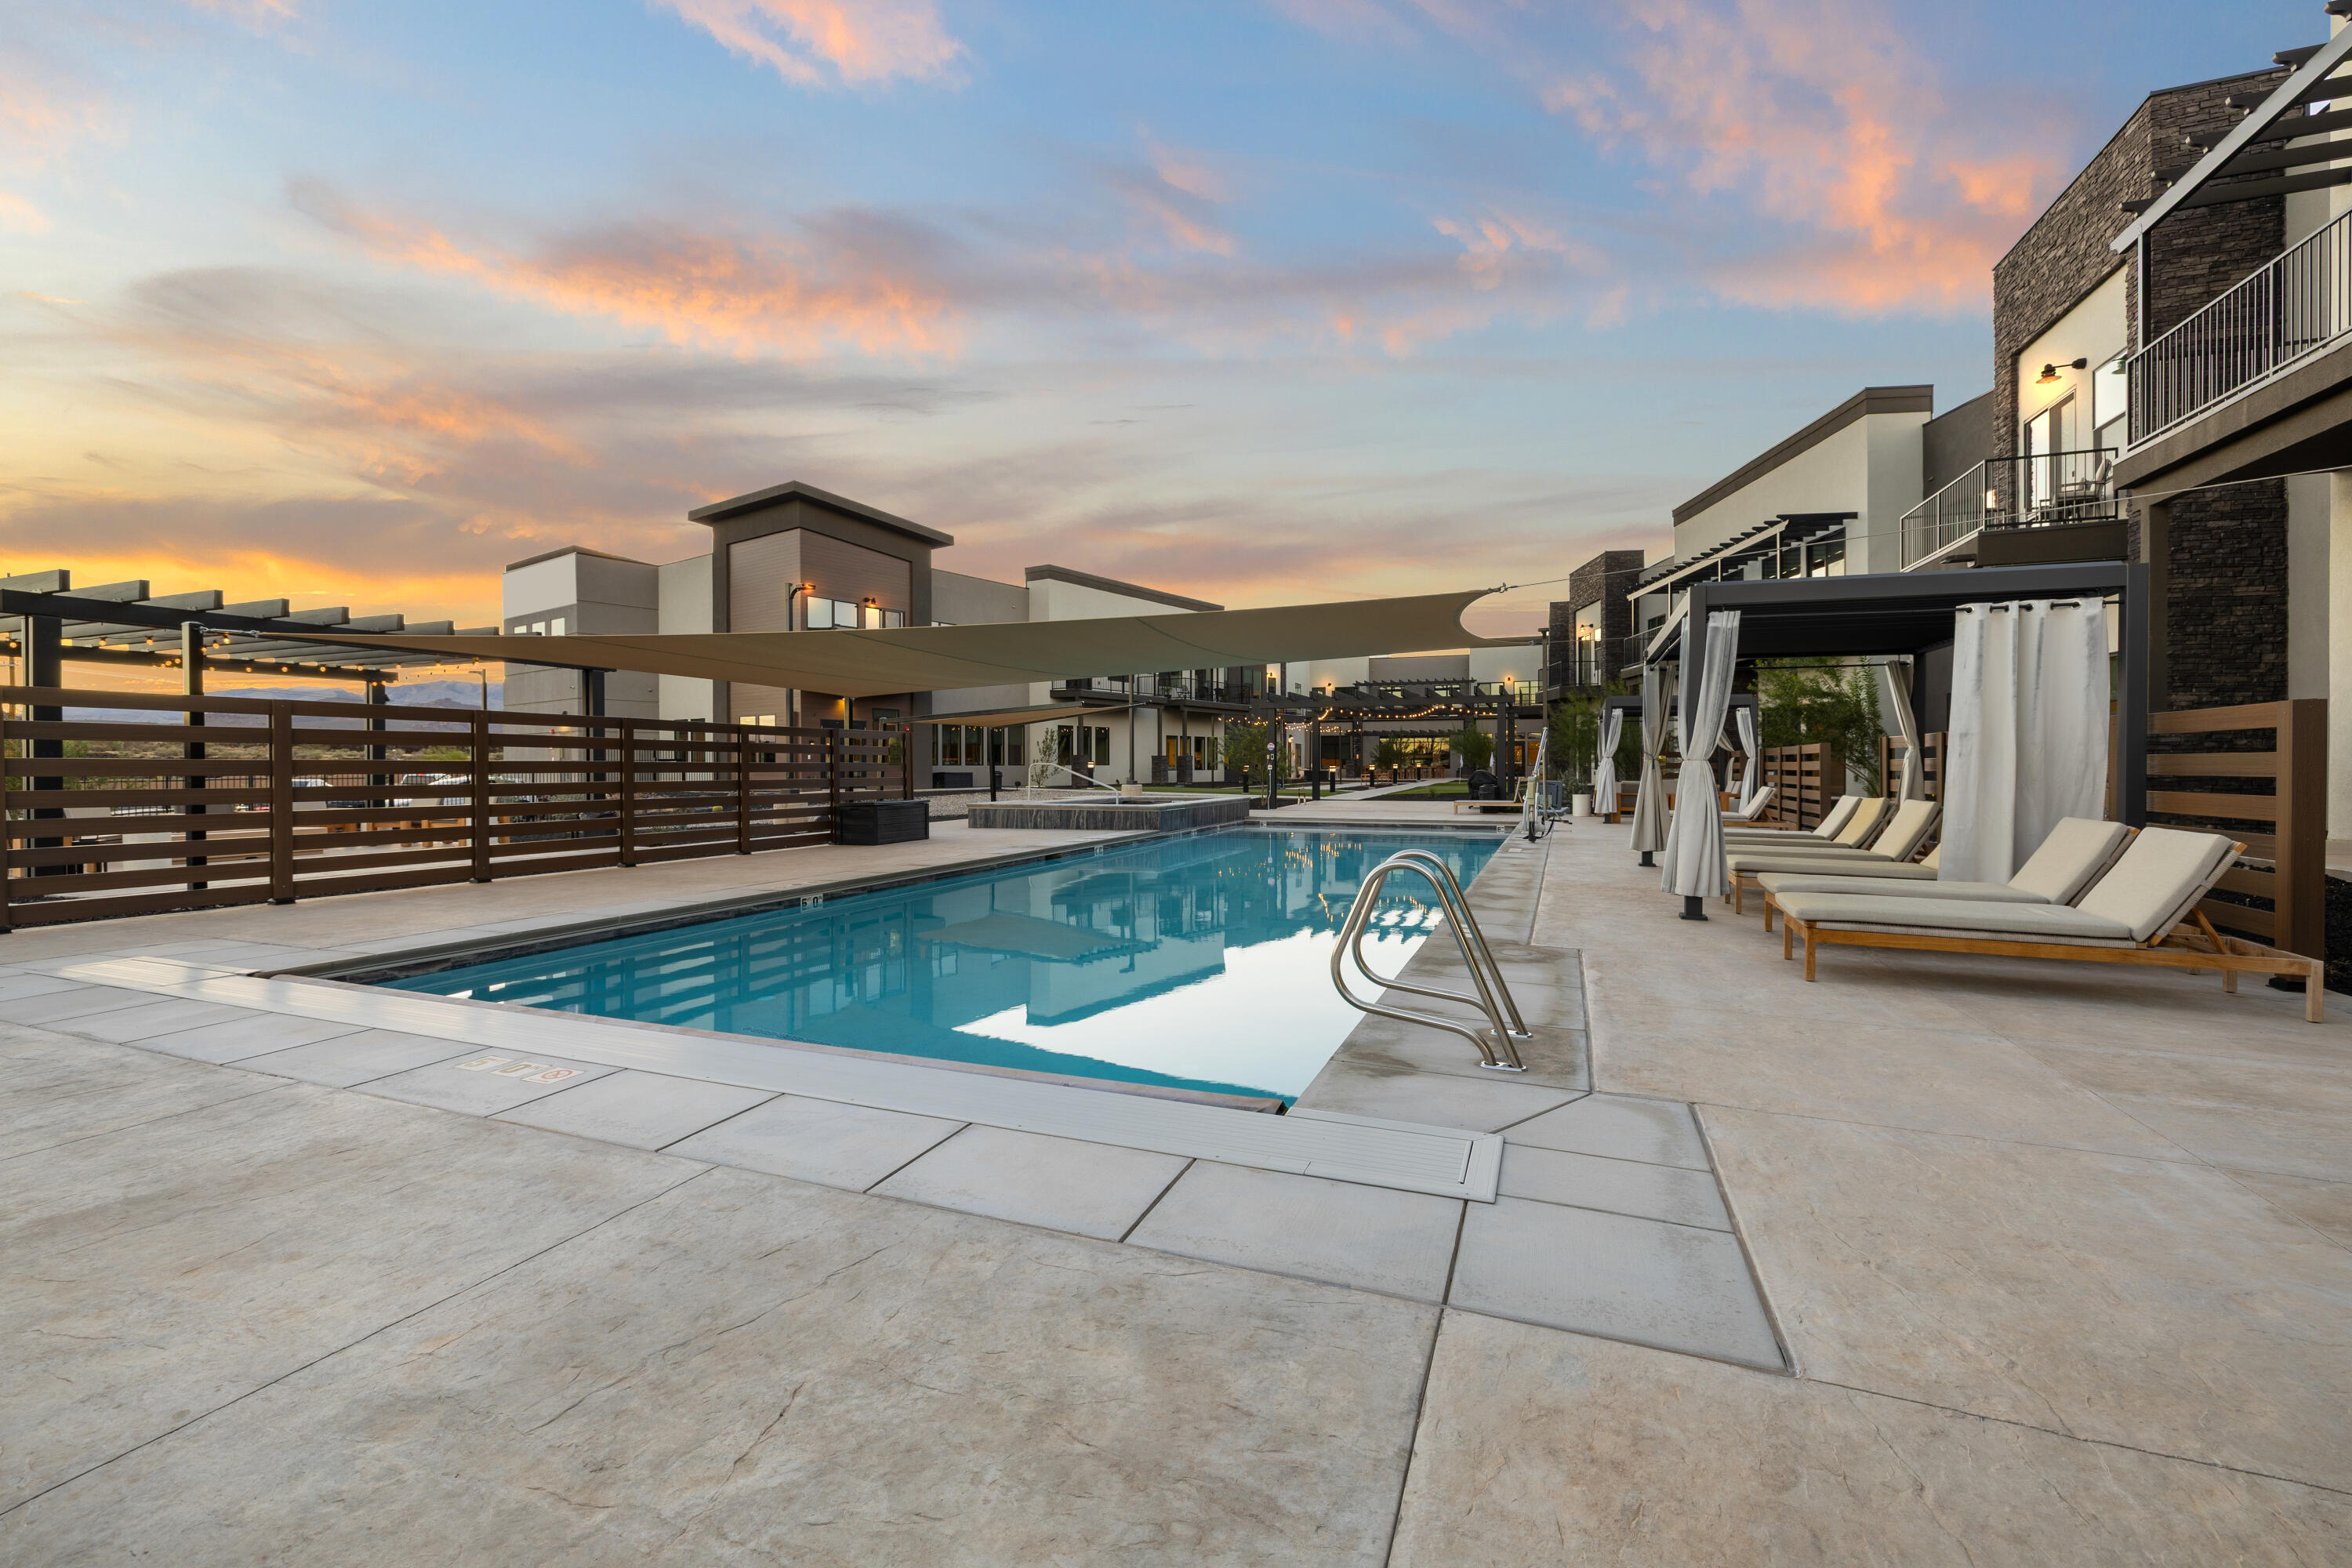
Community pool with cabanas and lounge chairs beside modern multi-story buildings at sunset.
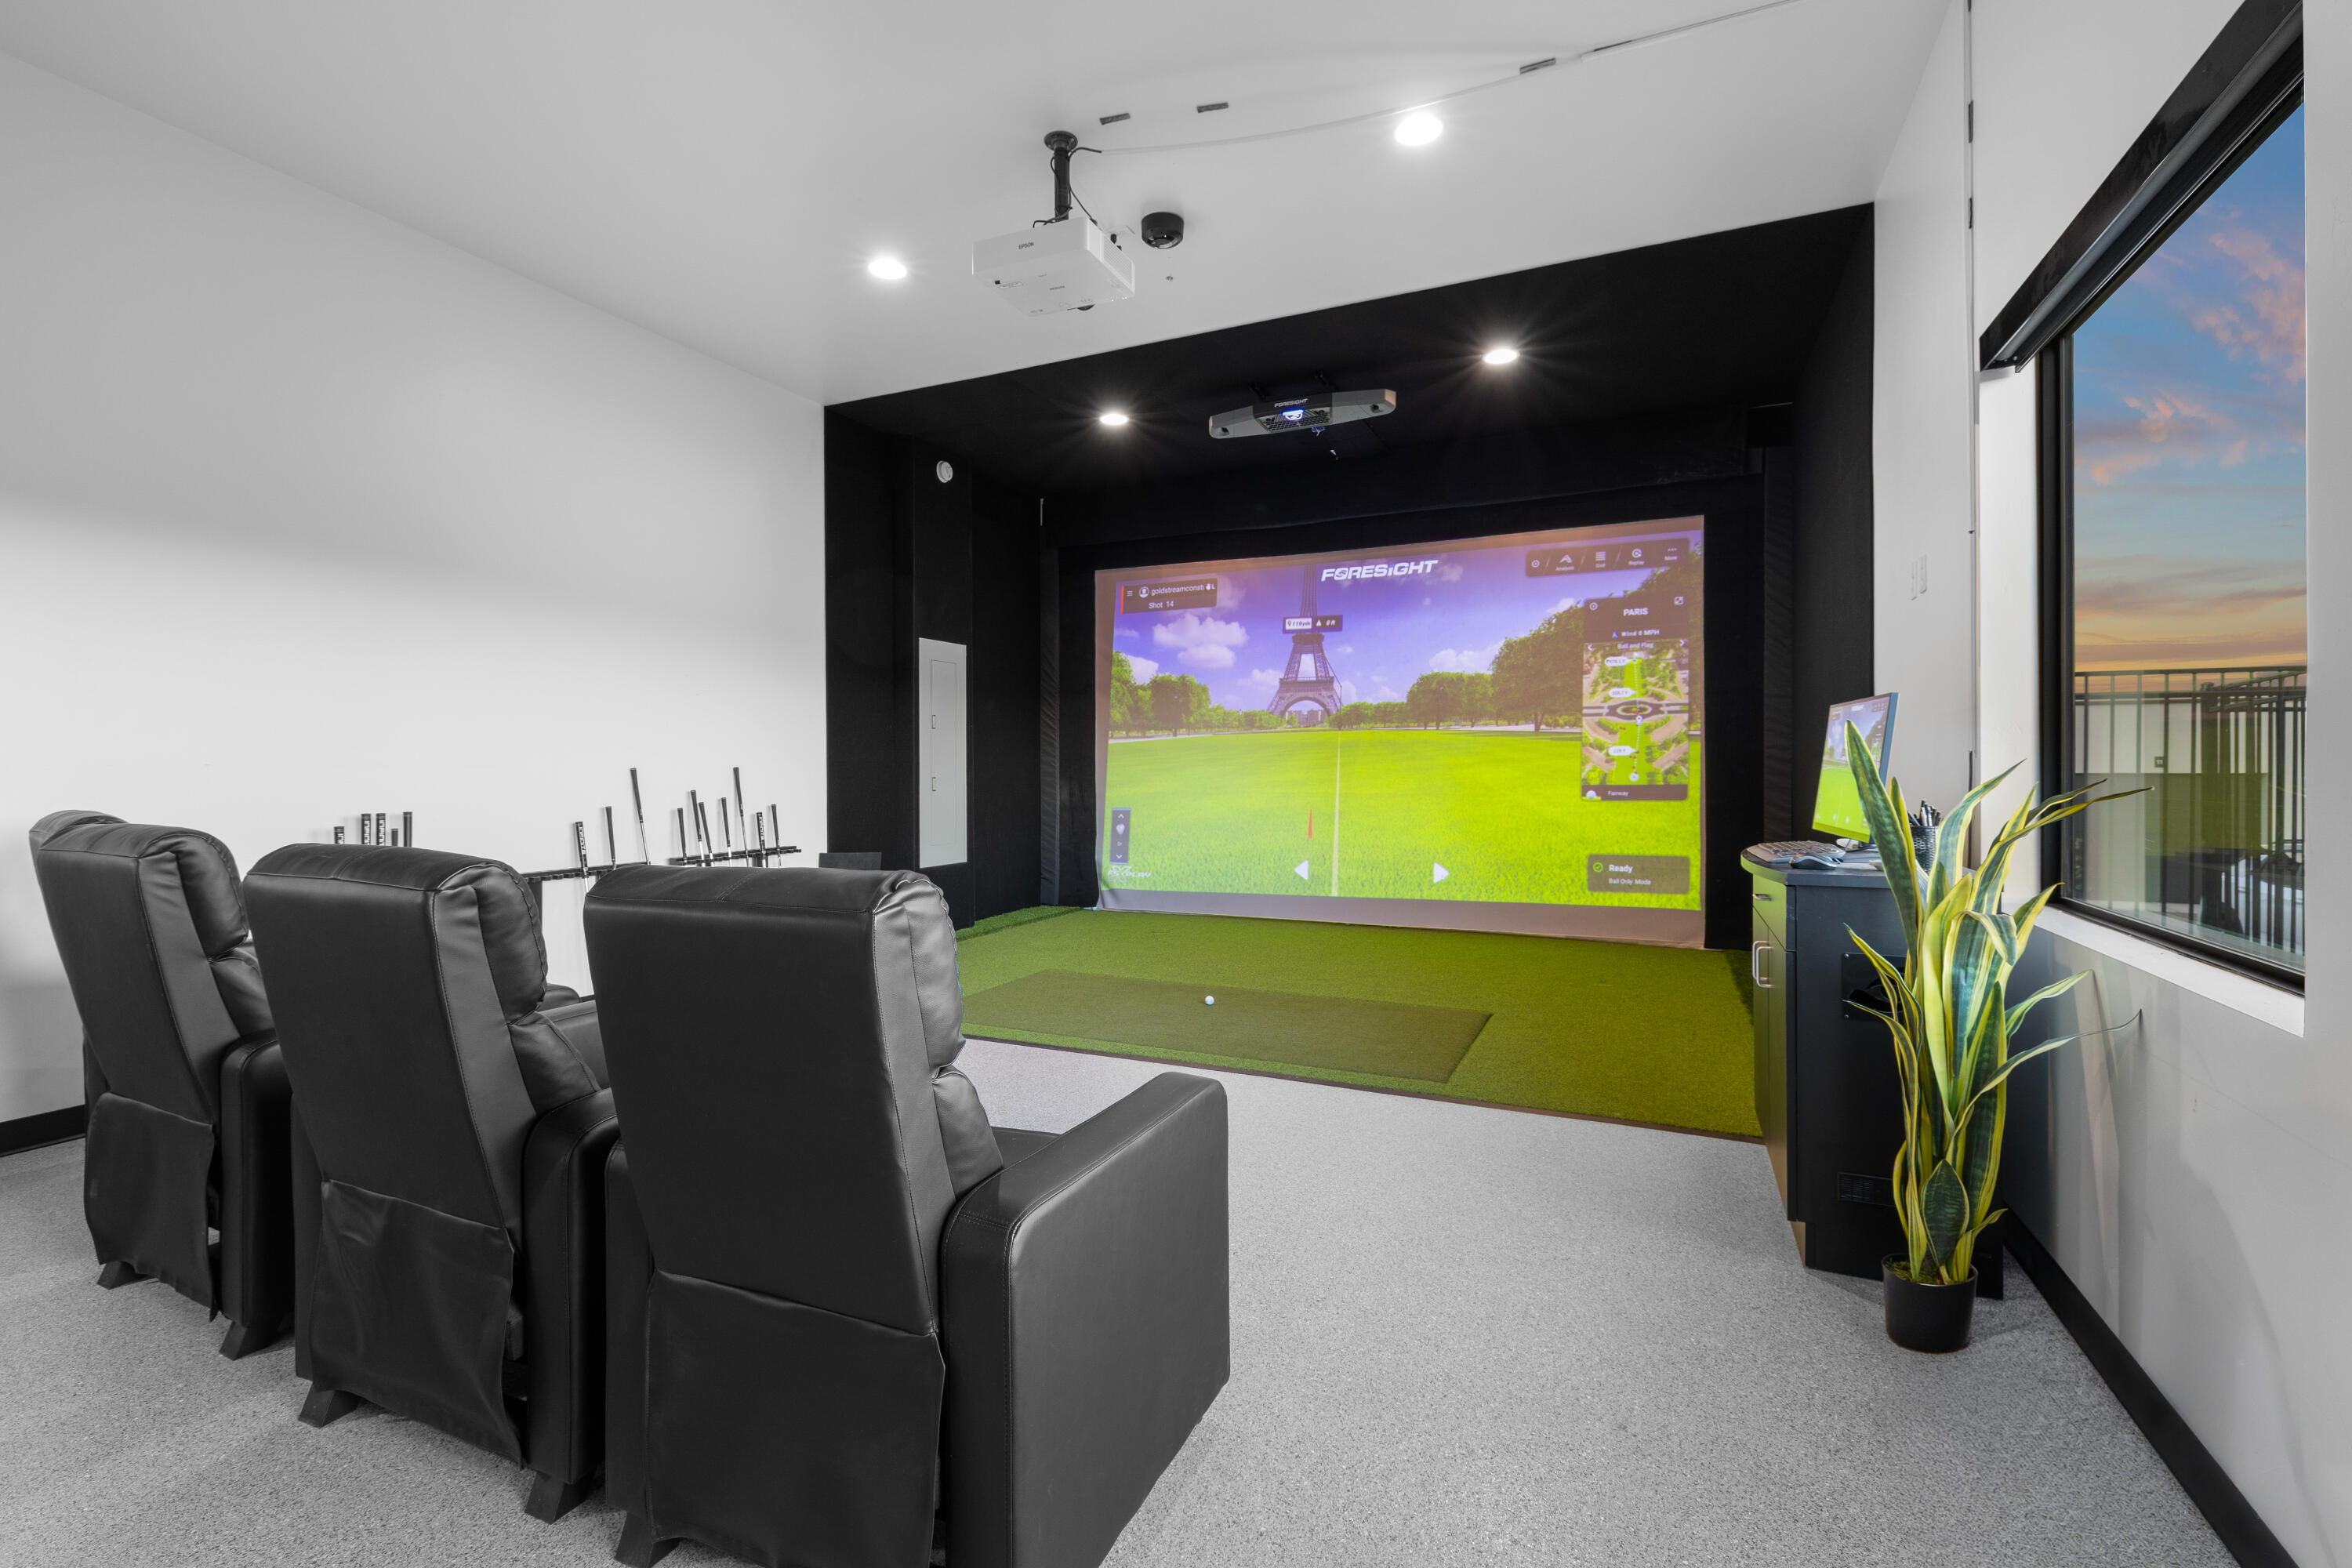
Indoor golf simulator room with a large projection screen and black leather seating.
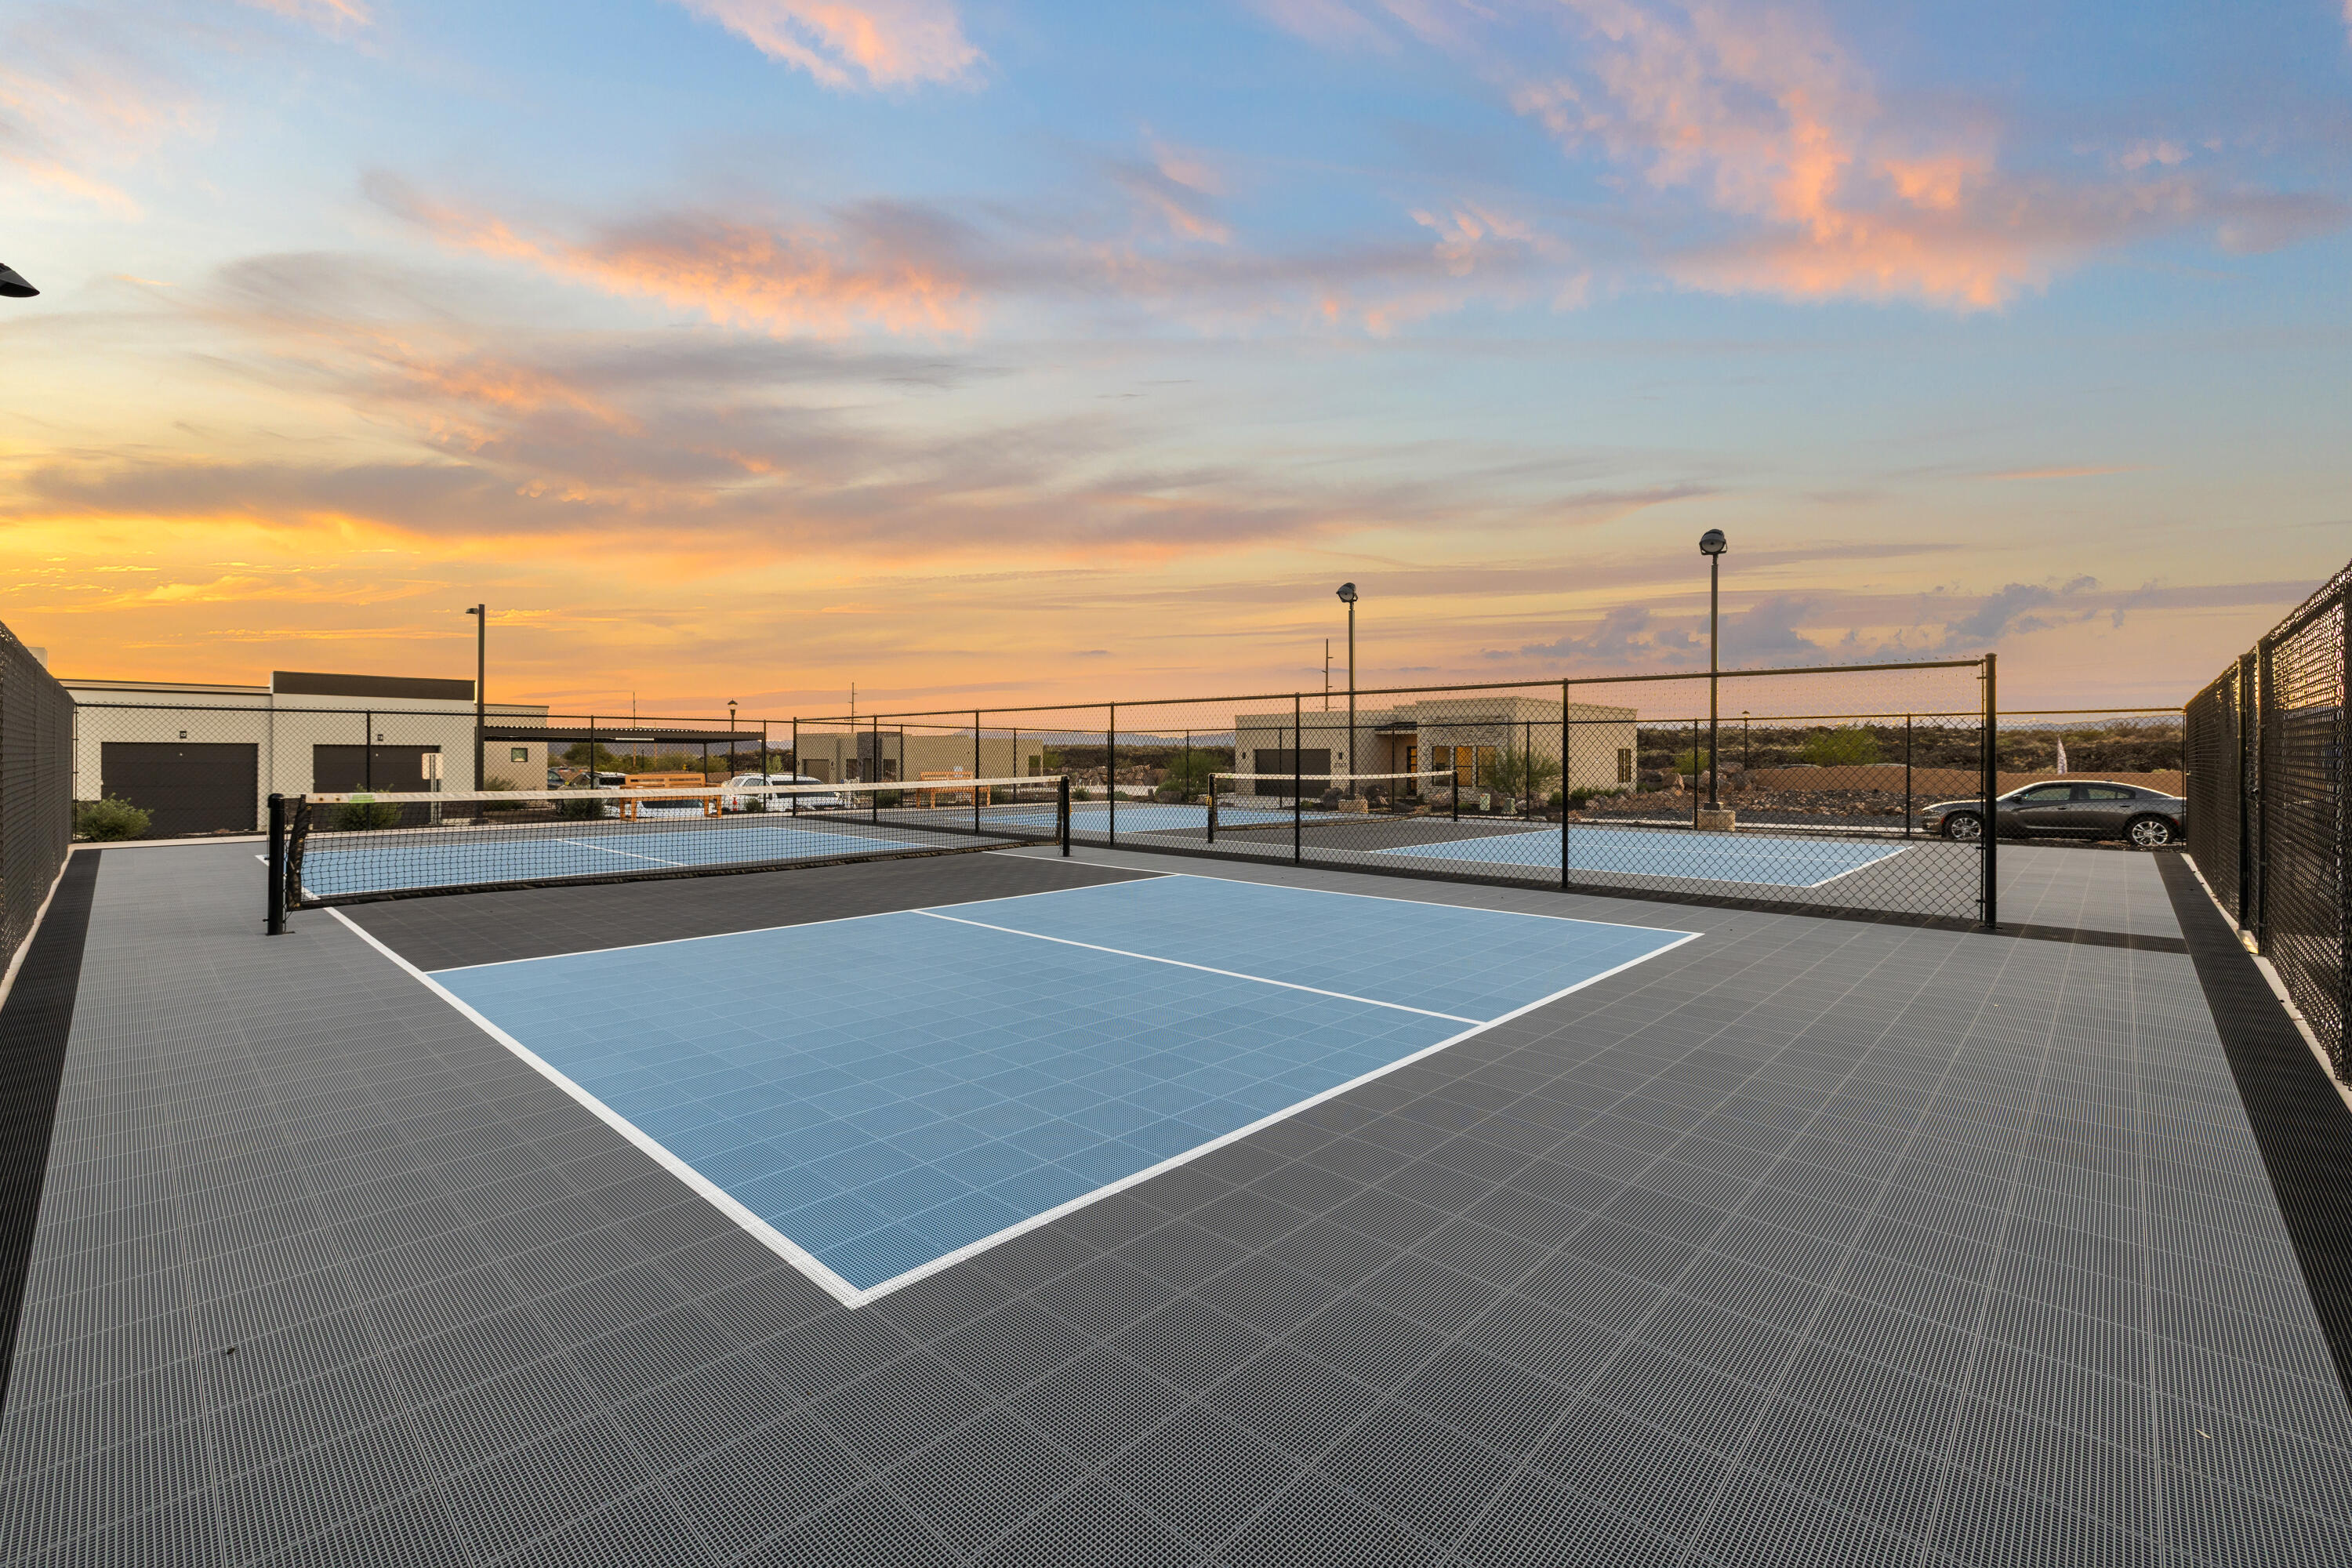
Fenced blue pickleball courts beneath a colorful sunset sky.
SEE ALL PHOTOS
Modern desert home with illuminated entry and garage beneath a colorful sunset.
Modern beige home with a stone entry, black-framed windows, and desert rock landscaping.
Modern home entrance framed by pale stacked stone, with tall black-framed windows and desert landscaping.
Covered entry with a black-framed frosted-glass front door and modern pendant light.
Open living room with a fireplace, sliding glass doors, and an adjoining kitchen.
Open kitchen and living area with a large wood island, fireplace, and mountain views through wide windows.
Modern kitchen with a large marble island, white cabinetry, and wood ceiling beams.
Dining room with a round table and chairs beside large windows overlooking desert hills.
Black geometric chandelier hangs beside a prominent pale wood ceiling beam.
Four framed landscape paintings arranged on a white wall beside a doorway.
Living room seating with leafy potted plants and a light wood coffee table.
Living room with a linear fireplace, mounted television, vaulted ceiling, and light wood floors.
Living room with a linear fireplace, neutral seating, and sliding doors opening to a patio with a desert view.
Modern home’s furnished patio with sliding glass doors and desert landscaping.
Outdoor patio with a lit fireplace, cushioned chairs, and sunset views of the desert landscape.
Staged bedroom with a wood-slat headboard, bedside tables, and built-in kitchenette.
Bedroom detail with a woven wooden headboard, white pillows, and a glowing bedside lamp.
Bathroom with a glass-enclosed tiled shower, white vanity, and large framed mirror.
Furnished home office with built-in dark shelving, a light wood desk, and large windows overlooking red hills.
Interior display shelf with a metal horse sculpture and decorative clock.
Staged bedroom with a wood-framed bed and large windows overlooking the desert landscape.
Bedroom with a fireplace, wall-mounted television, and windows overlooking distant hills.
Bathroom with a double-sink vanity, marble-look tile, and glass-enclosed shower.
Walk-in closet with white built-in cabinets, black hardware, and a hanging robe.
White kitchen cabinets with black handles beside a sunlit window.
Laundry room with white built-in cabinetry, front-loading washer and dryer, and patterned tile floor.
Light wood flooring meets large beige tiles beside white trim.
Staged bedroom with a wood storage bed, three tall windows, and an upholstered chair.
Bathroom with a white vanity and toilet beside a glass-enclosed tiled shower.
Home entrance detail with the number 2757, a modern wall lantern, and stacked stone veneer.
Modern home with a stone-clad entry, glass garage door, and desert landscaping.
Modern home with a stone-framed entrance, broad glass garage door, and desert landscaping.
Aerial view of modern homes in a desert neighborhood, with red-rock mountains beyond.
Modern home exterior at dusk with stone entry, illuminated windows, and desert landscaping.
Modern flat-roofed home glowing at dusk, with red rock mountains in the distance.
Modern home exterior with a stone-framed entrance and desert landscaping at dusk.
Modern home with illuminated windows, desert landscaping, and distant mesas at dusk.
Modern stucco home with a stone entry and desert rock landscaping at dusk.
Aerial view of a modern home beside an undeveloped lot, with red-rock hills beyond.
Aerial view of modern desert homes beside undeveloped rocky lots, with red cliffs and mountains beyond.
Apartment courtyard with a bocce ball court, outdoor seating, and string lights at sunset.
Community pool with cabanas and lounge chairs beside modern multi-story buildings at sunset.
Indoor golf simulator room with a large projection screen and black leather seating.
Fenced blue pickleball courts beneath a colorful sunset sky.
For Sale

2757 Lava Valley Way

2757 Lava Valley Way, Santa Clara, UT 84765

$1,087,800
Unwrap the ultimate Southern Utah luxury gift this season in the exclusive Snow Canyon Residences. Part of our rare Holiday Collection and priced below builder cost, this fully furnished, turn-key estate offers an unprecedented opportunity for immediate enjoyment.

Situated in a premier 55+ active adult community, this residence features seamless single-level, zero-step living with no steps anywhere in the home. (Not quite 55 yet? Up to 20% of the community is available for younger buyers!)

Framed by breathtaking views of Snow Canyon and surrounding mountain plains, this pet-friendly community includes a gated yard and two dedicated dog parks.

Homeowners can also upgrade to elite, resort-style amenities and services offered at the adjacent Snow Canyon Retirement Community.

Spanning 2,771 sq. ft. of grand single-story living, this home offers 3 bedrooms, 3 full baths, a powder room, and a flex room. Highlighting dramatic 12-foot ceilings with wood beams, an oversized pivot entry door, a mudroom with a built-in bench, and a dual-sided lifestyle featuring a great room fireplace and a private primary suite fireplace.

The gourmet chef's kitchen boasts an oversized quartz island, quartz backsplash, walk-in pantry, custom soft-close cabinetry with toe-kick lighting, a sub-zero refrigerator, and a premium Wolf appliance package.

The primary suite is an absolute sanctuary complete with dual vanities, a freestanding soaking tub, a walk-in shower with a bench, built-in closet systems, and under-vanity lighting.

A separate studio casita / office suite features its own private separate entrance, kitchenette with built-in cabinetry, full bath, and separate climate control.

Designed for executive outdoor entertaining, enjoy the courtyard, stamped and colored concrete, and a covered rear patio prepped with a built-in exterior fireplace, gas grill hookup, and misting system readiness. Smart Home Technology: Control4 Whole-Home Automation System with in-wall touchscreen, motorized window shades, smart lighting with custom scenes, integrated security with 3 exterior cameras, 4-zone multi-room audio, and two Smart TVs included.

Energy & Comfort: Climate-controlled garage with a black glass door, multi-zone HVAC, central vacuum system, washer/dryer included, tankless water heater, water softener, and EV charging ready.

Exterior: Includes a gated yard

HOA Covers: Fiber optics and full front-and-backyard maintenance.

3
beds

3
baths

2,771 Sq.Ft. LIVING AREA

7,840.8 Sq.Ft. lot

Brenda Buck

Brenda Buck

Features & Amenities

Interior

  • total bedrooms3
  • Total bathrooms3
  • Fireplace Fireplace, Insert

Area & Lot

  • Status For Sale
  • Living Area2,771 Sq.Ft.
  • Total Area2,771 Sq.Ft.
  • Lot Area7,840.8 Sq.Ft.
  • MLS® ID26-277534
  • TypeResidential
  • YEAR BUILT2026
  • NeighborhoodSanta Clara
  • View DescriptionMountain(s)
  • Elementary SchoolRed Mountain Elementary
  • High SchoolSnow Canyon High

Exterior

  • STORIES1
  • Garage Space2.0
  • water SourceCulinary, Irrigation
  • utilitiesCulinary, City, Electricity Connected, Natural Gas Connected
  • roofFlat, Metal
  • lot featuresCurbs Gutters, See Remarks
  • parkingAttached
  • HEAT TYPEElectric
  • AIR CONDITIONINGCentral Air
  • SubstructureSlab
  • Disability FeaturesAccessible Approach with Ramp, Accessible Bedroom, Accessible Central Living Area, Accessible Closets, Accessible Common Area, Accessible Doors, Accessible Entrance, Accessible Full Bath, Accessible Hallway(s), Accessible Kitchen, Central Living Area, Common Area, Customized Wheelchair Accessible, Electronic Environmental Controls, Enhanced Accessible, Safe Emergency Egress from Home, Smart Technology, Visitable, Visitor Bathroom
  • HOA AmenitiesSee Remarks

Financial

  • Sales Price$1,087,800
  • Real Estate Tax $2,732/yr
  • HOA $225/mo
View Virtual Tour
Modern beige home with a stone entry, black-framed windows, and desert rock landscaping.

Schedule a Showing

I would love to show you this beautiful property. Please select your preferred date and time below. I will be in touch shortly to confirm your appointment.

Schedule a Showing

I would love to show you this beautiful property. Please select your preferred date and time below. I will be in touch shortly to confirm your appointment.

Thank you for your interest in 2757 Lava Valley Way, Santa Clara, UT 84765. We are reviewing your request and will be in touch shortly!

Mortgage Calculator

Estimate your monthly mortgage payment, including the principal and interest, property taxes, and HOA. Adjust the values to generate a more accurate rate.

All estimates are provided for informational purposes only. Actual amounts may vary.
$0,000 Your Payment 20 15 65
$0,000 Your Payment

Santa Clara

Explore

The Red Rock Collective

Get assistance in determining current property value, crafting a competitive offer, writing and negotiating a contract, and much more. Contact her today.

Follow Brenda on Instagram