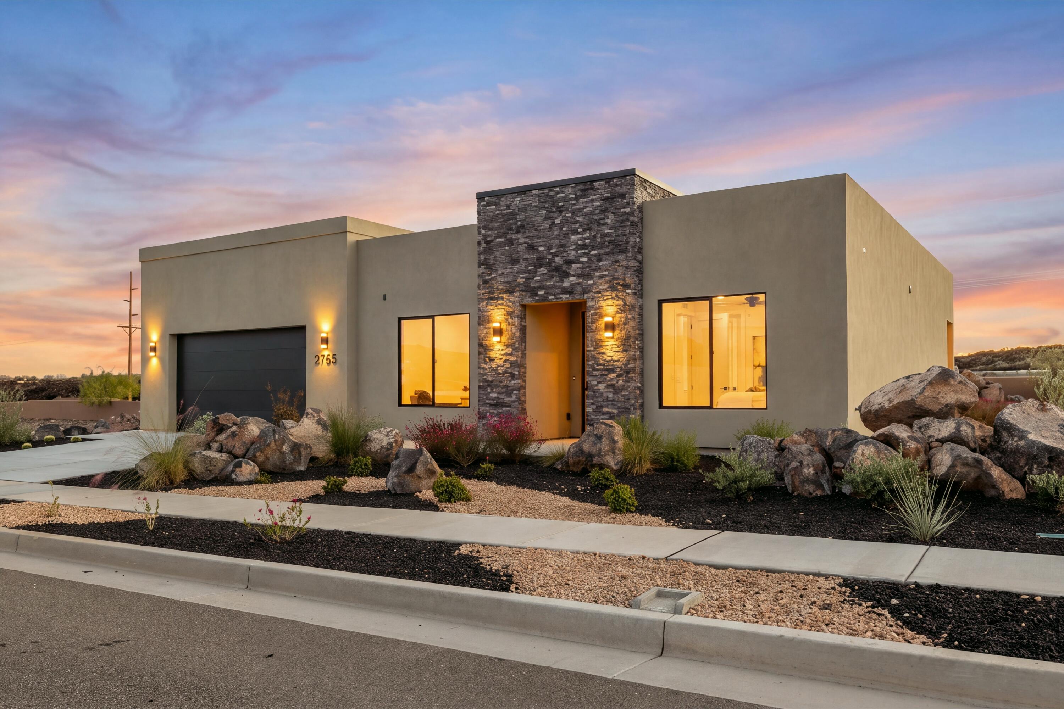
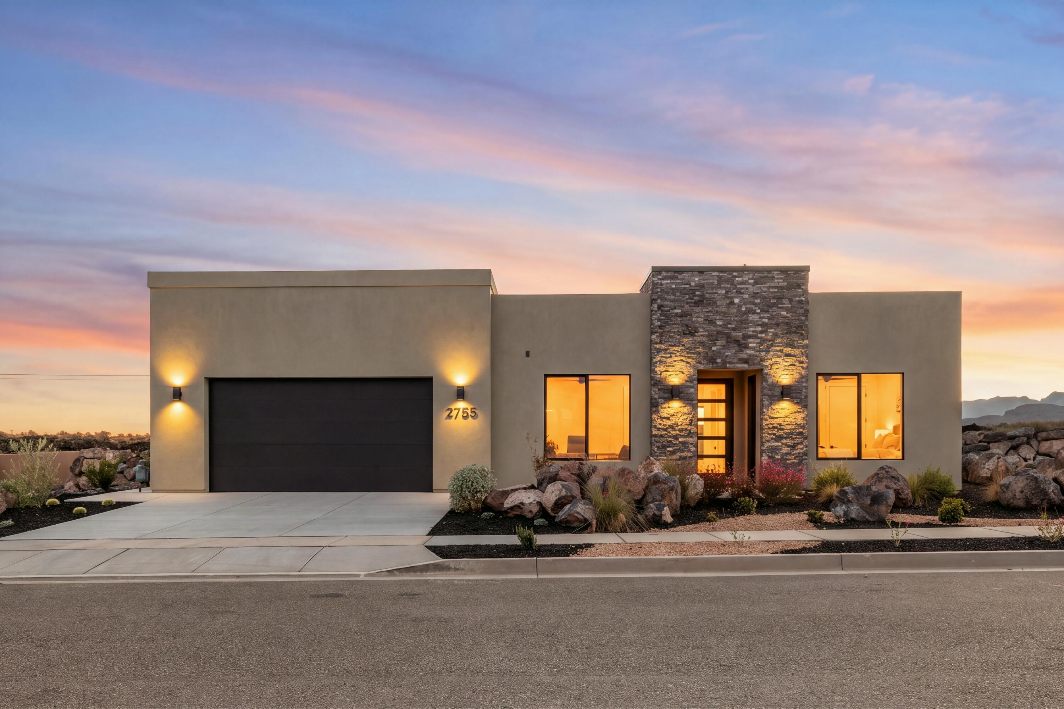
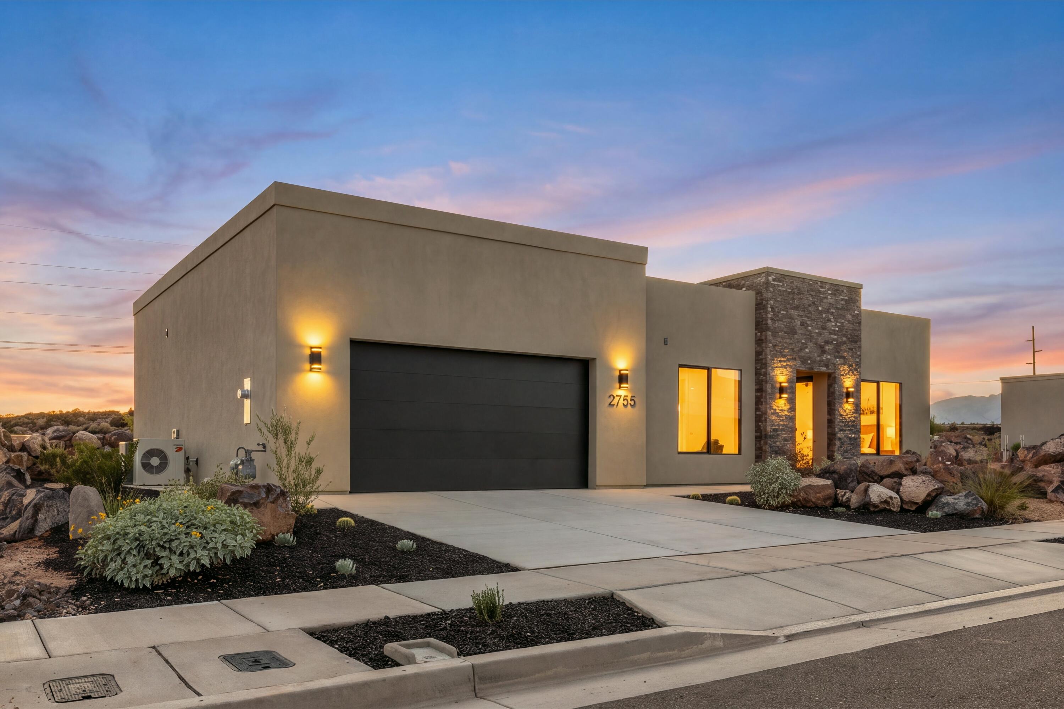
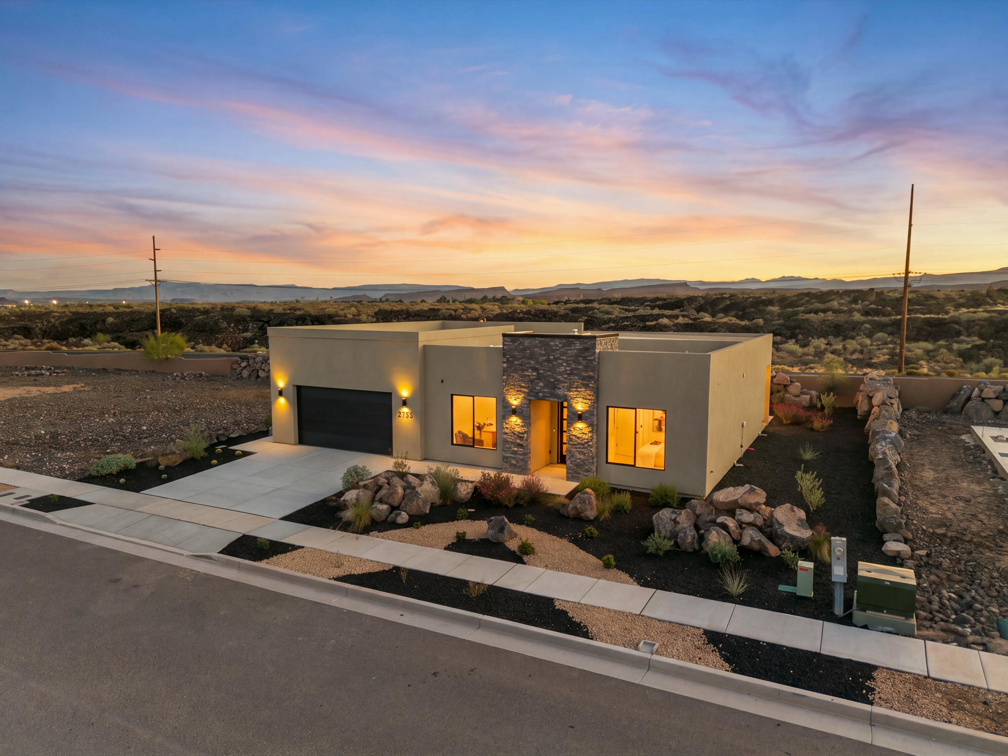
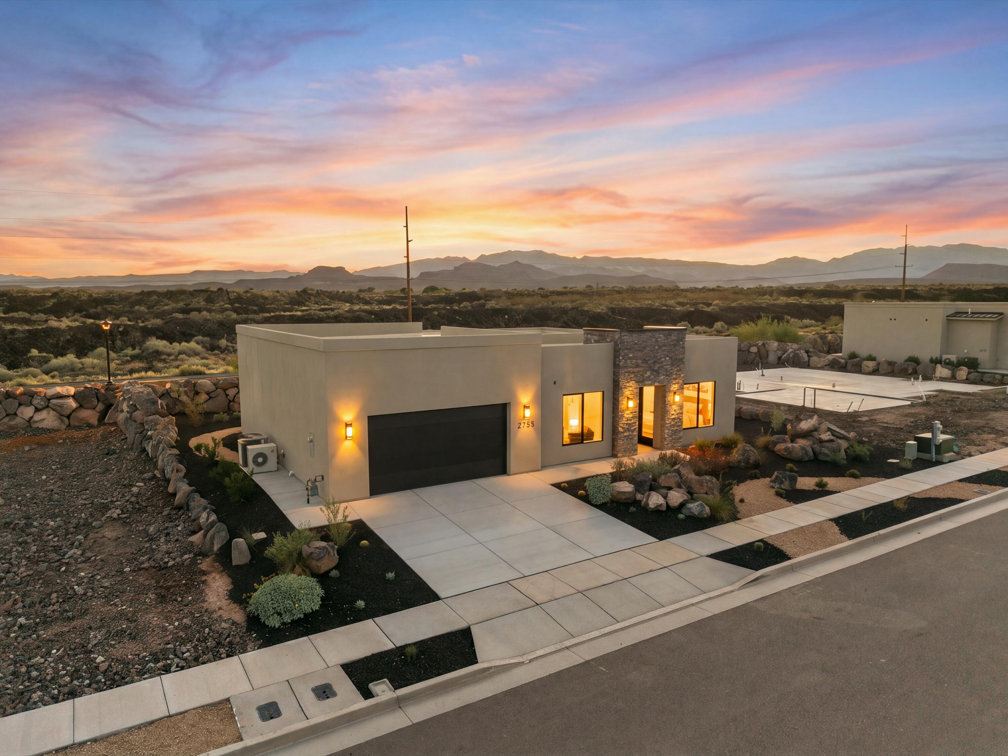
Modern flat-roofed home with a stone entry tower and illuminated windows at sunset.
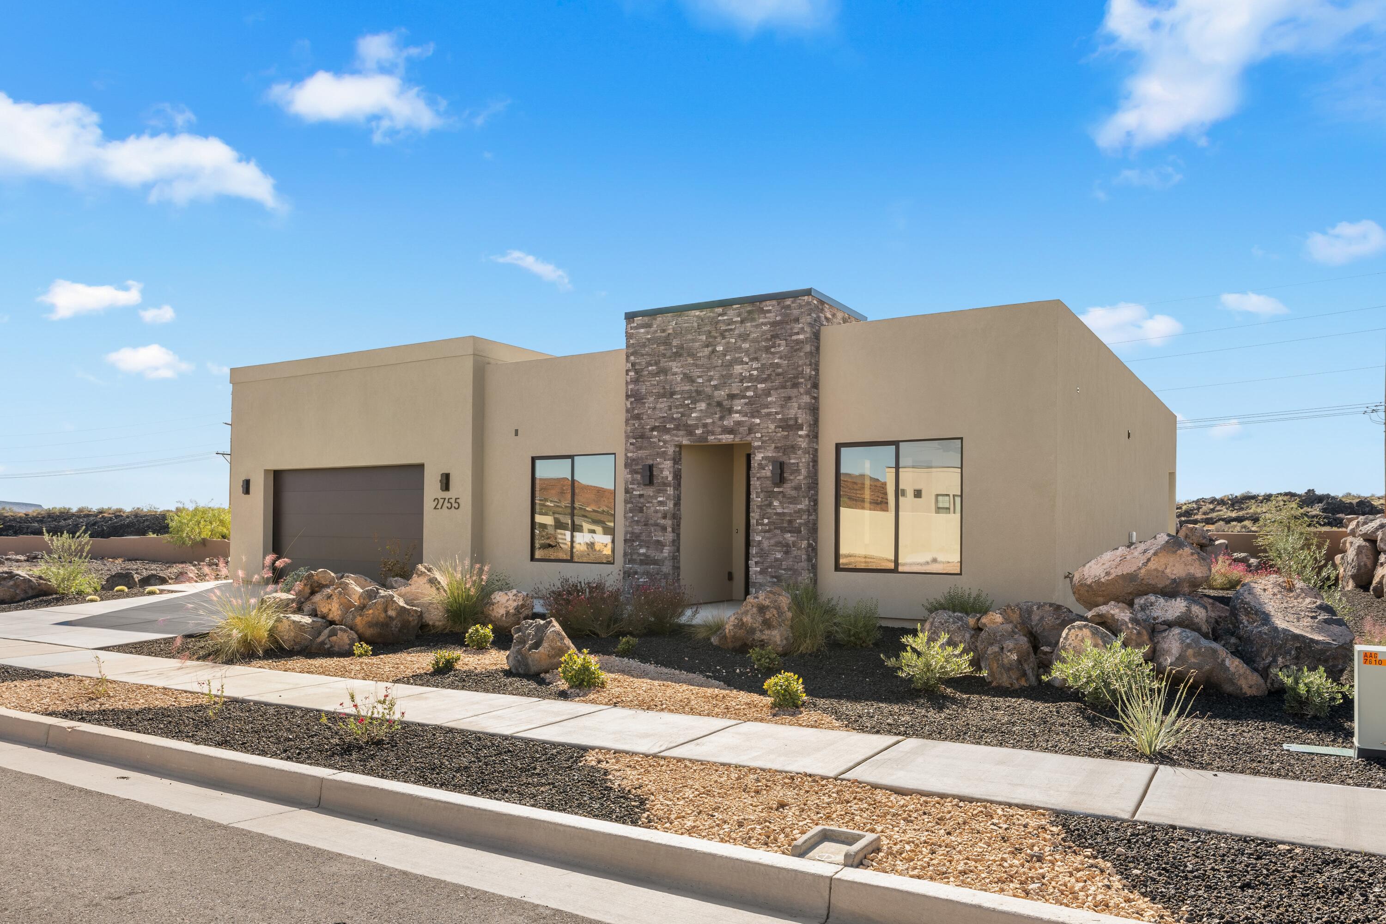
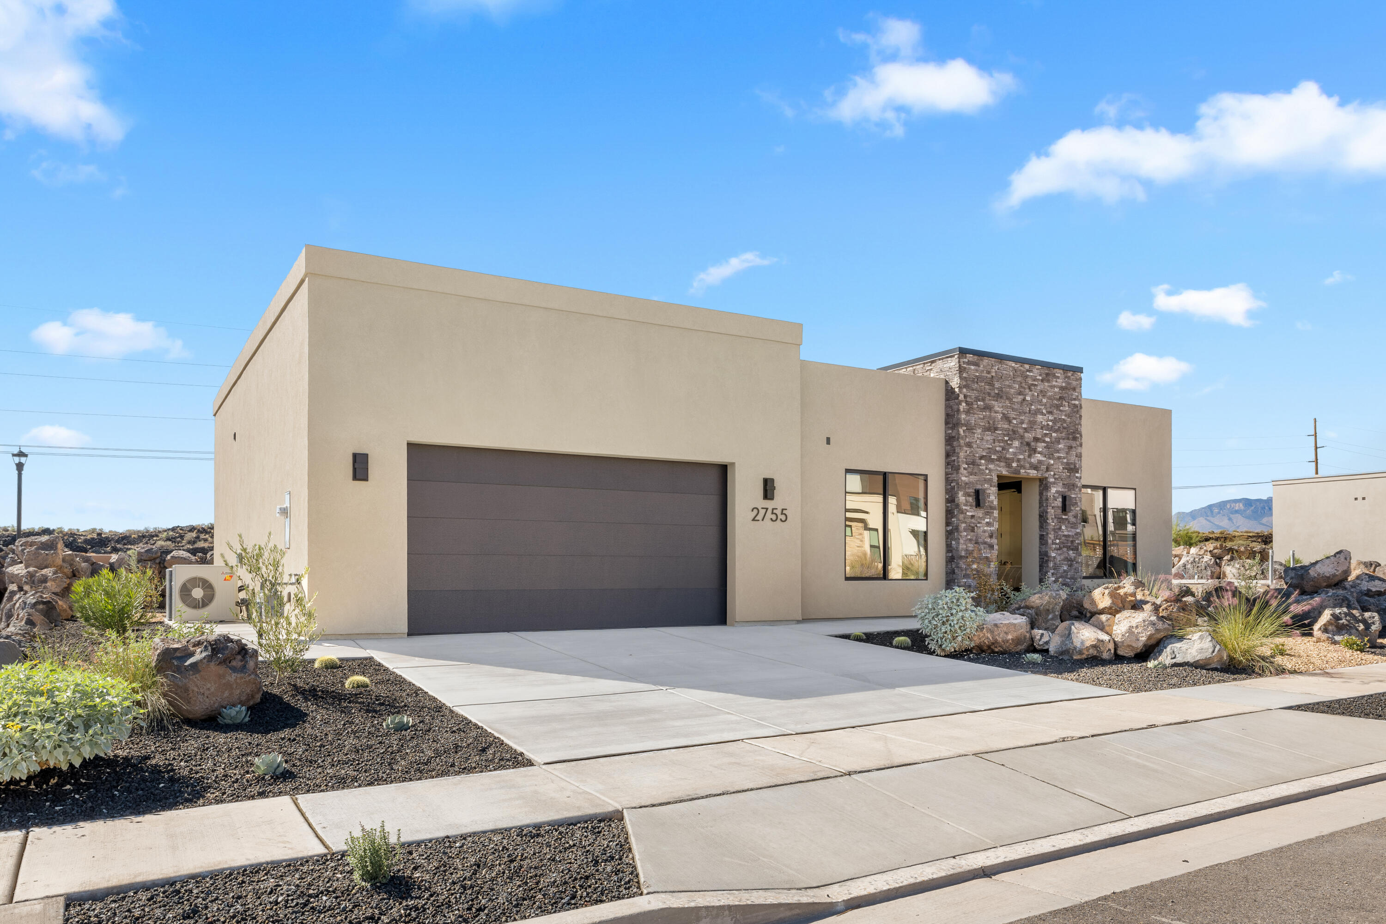
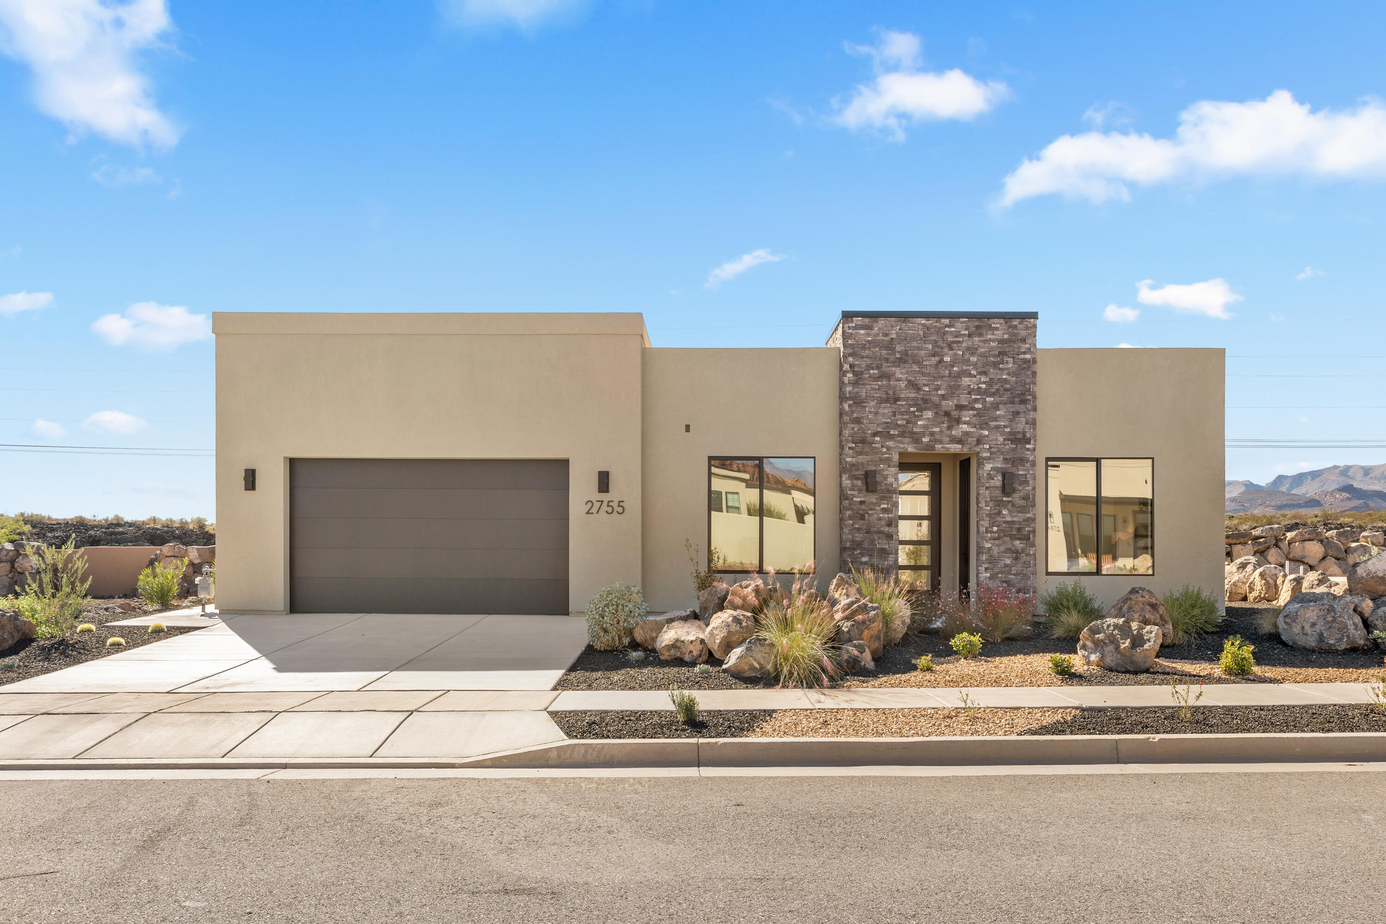
Modern tan home with a stone entry facade, garage, and desert rock landscaping.
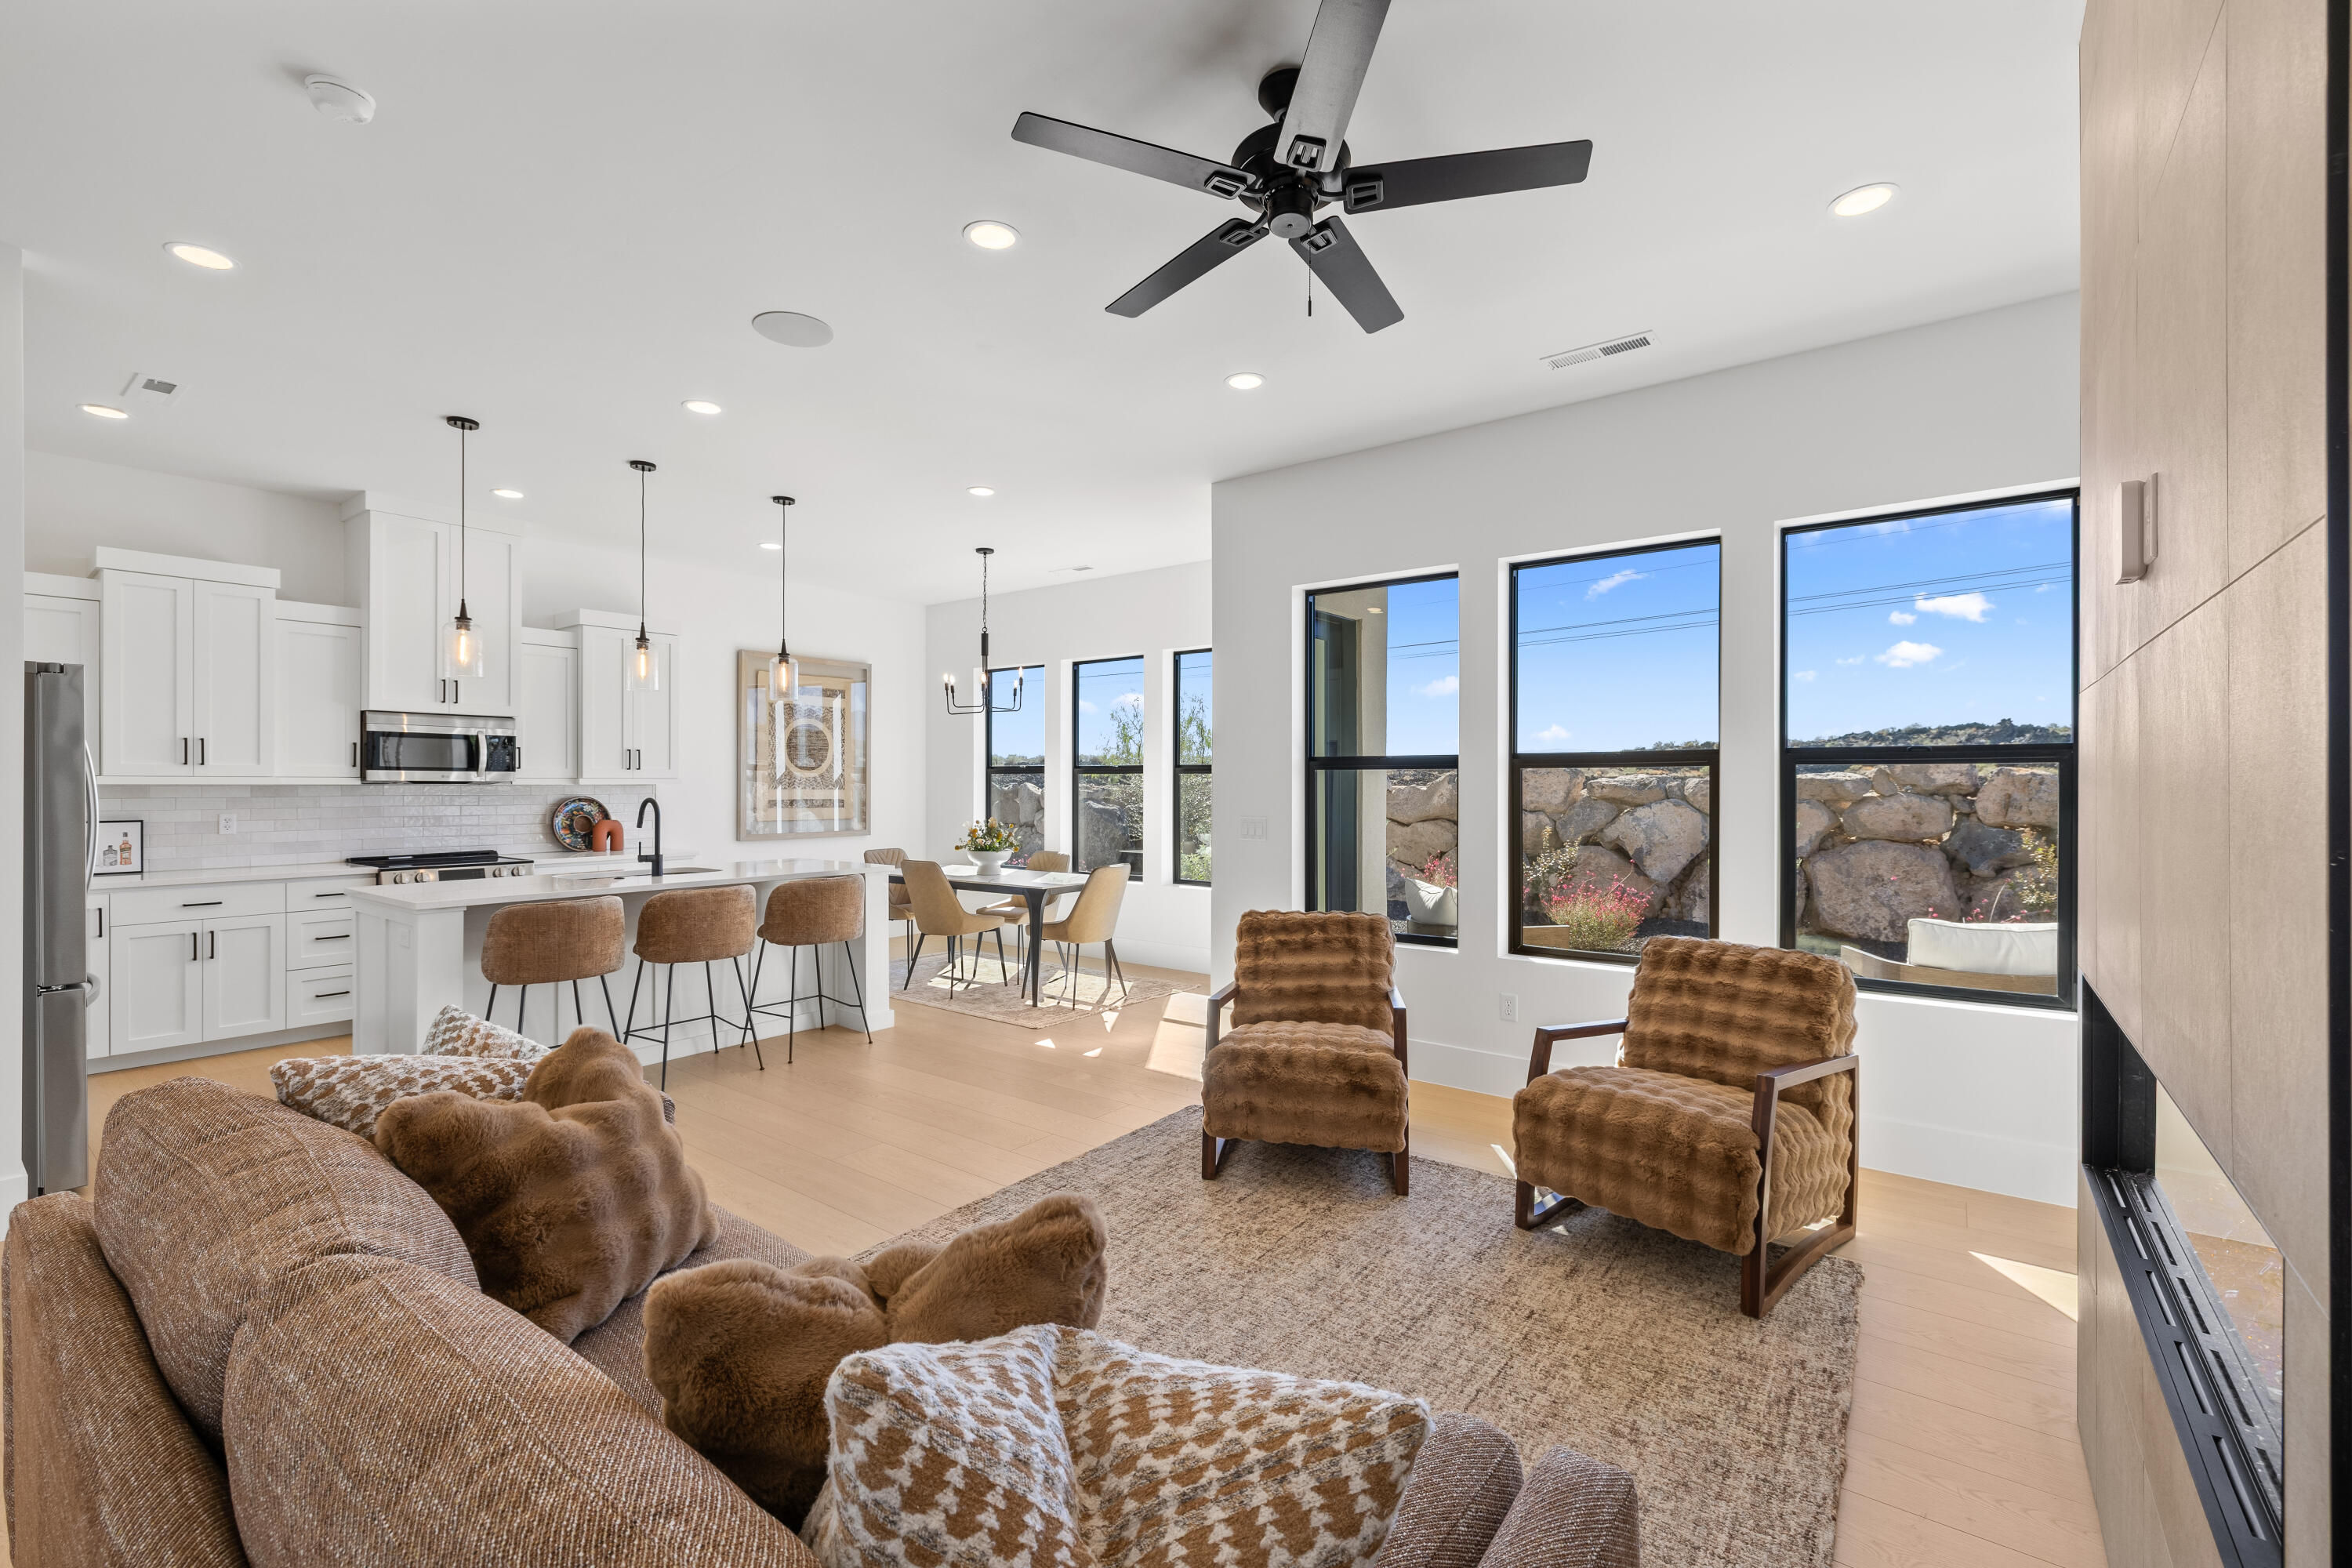
Open-plan living room and kitchen with brown seating and large windows overlooking a rock wall.
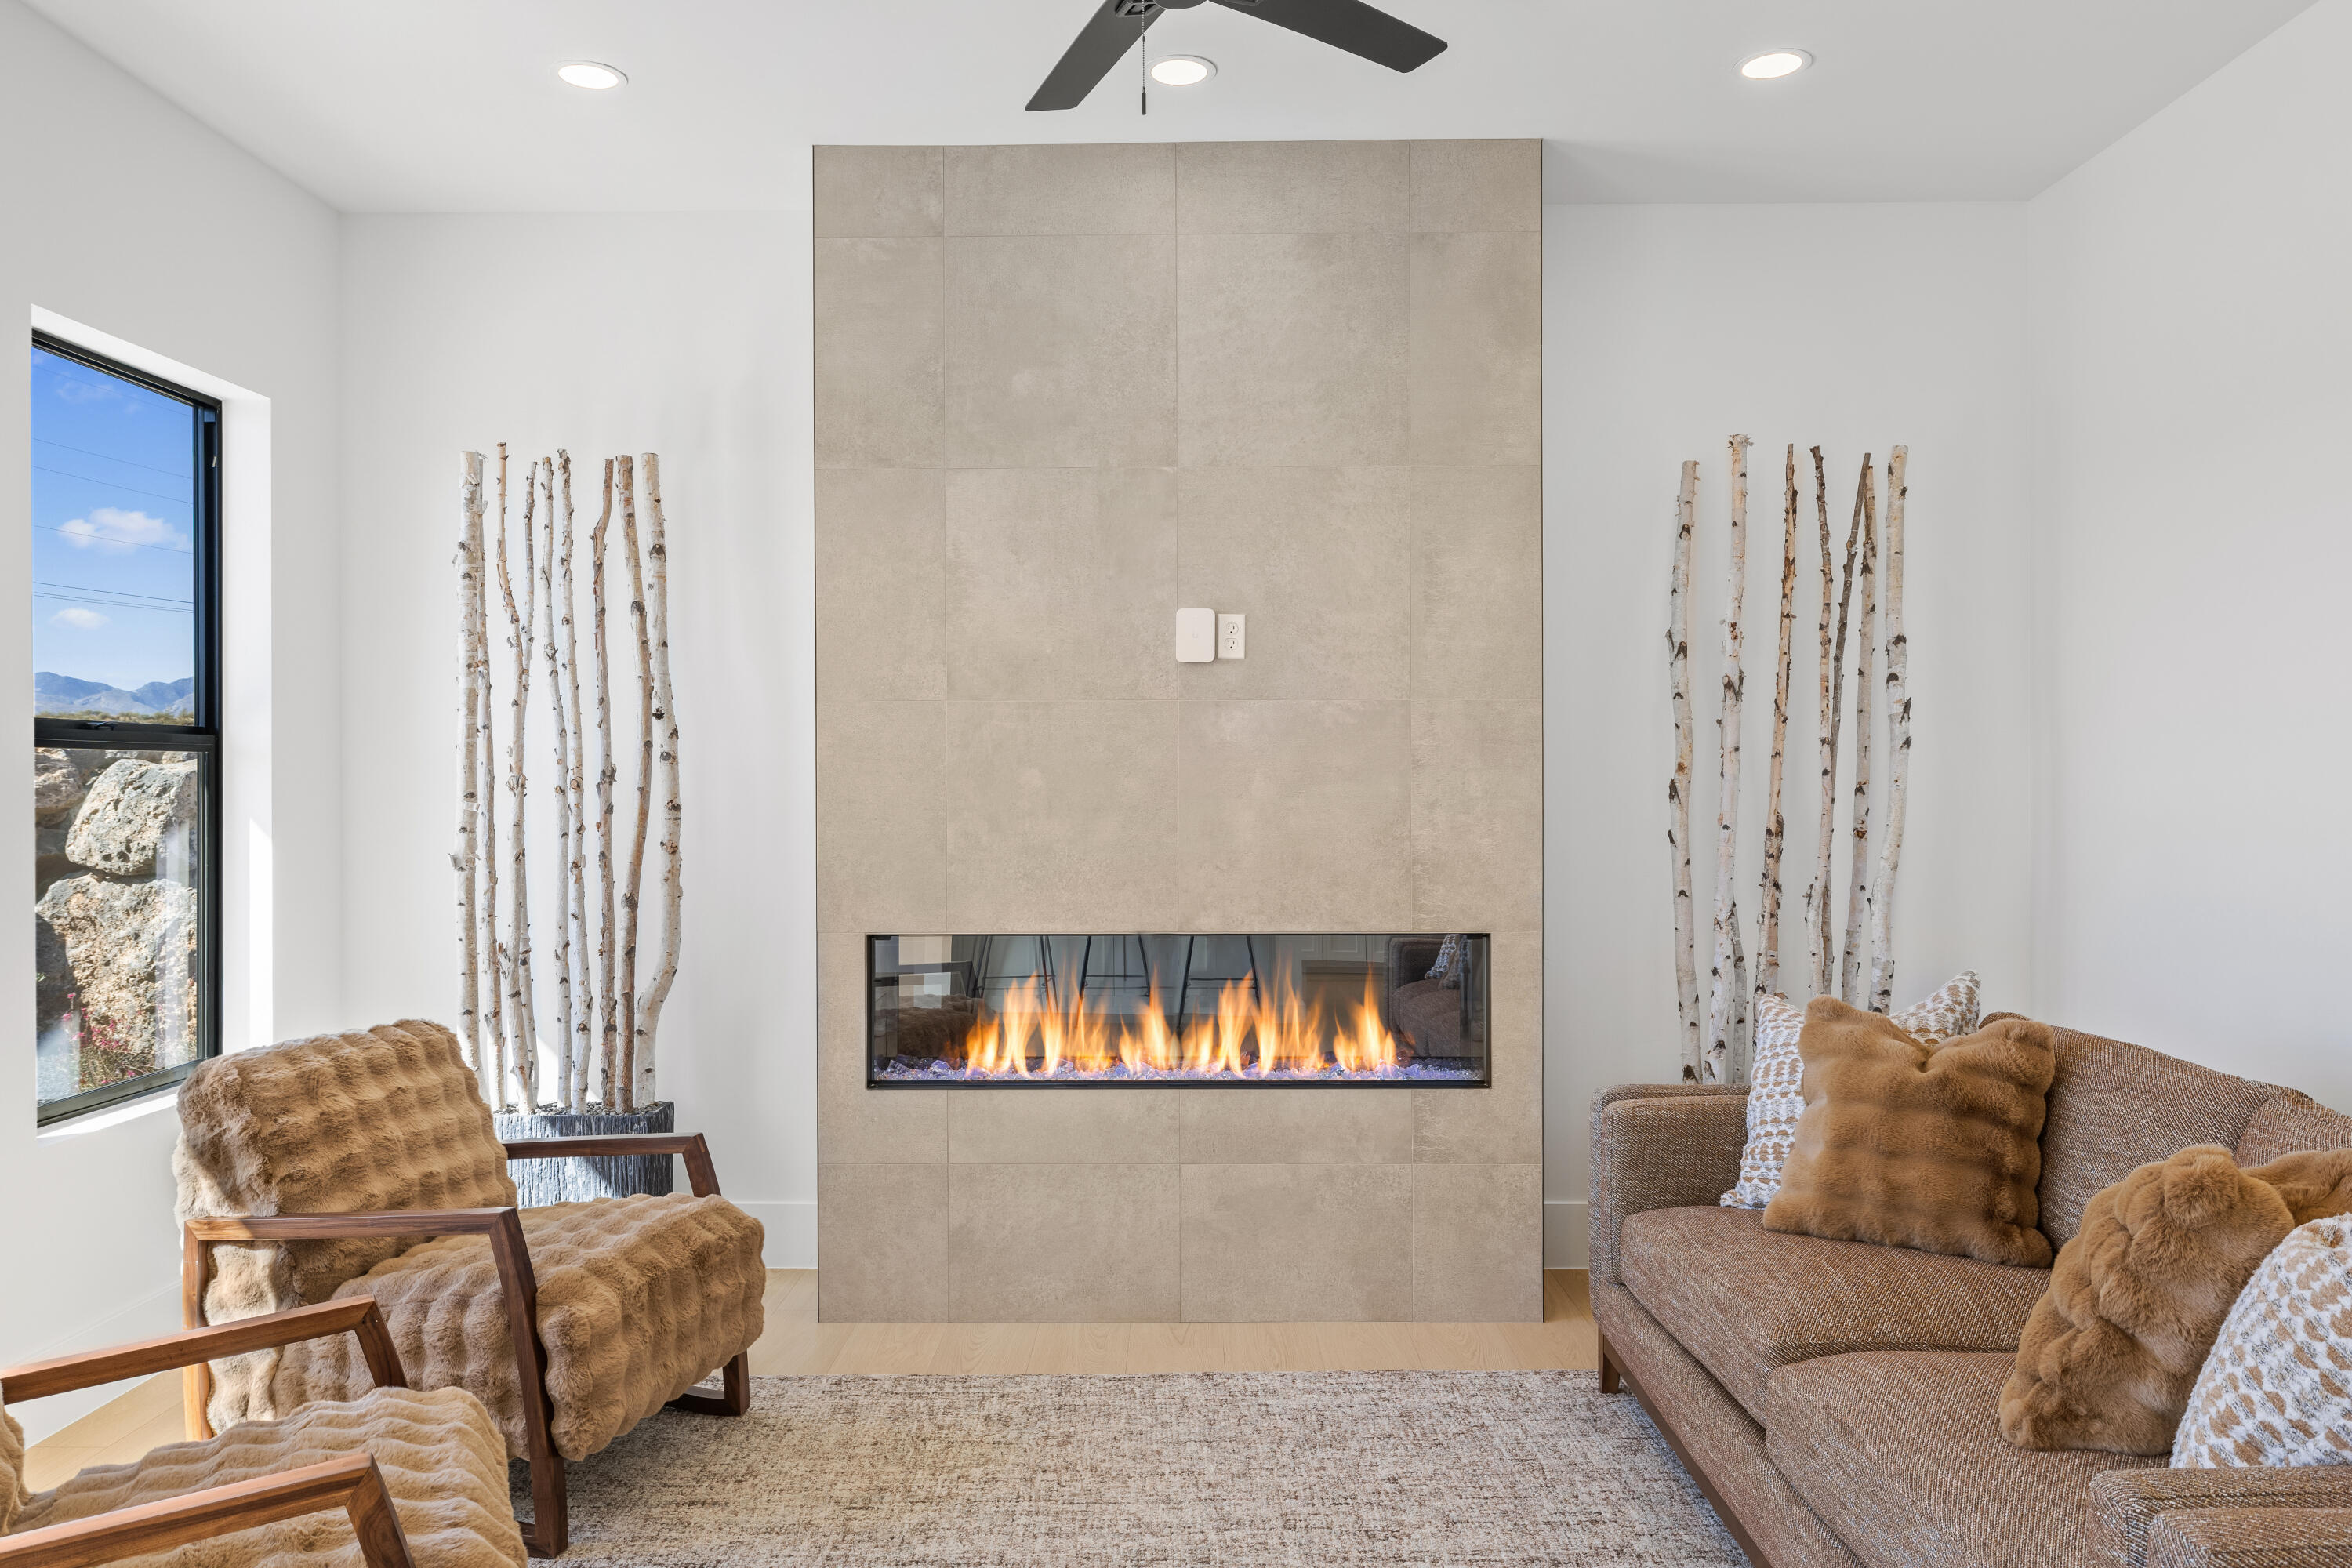
Living room with a long tiled fireplace, plush seating, and mountain views through the window.
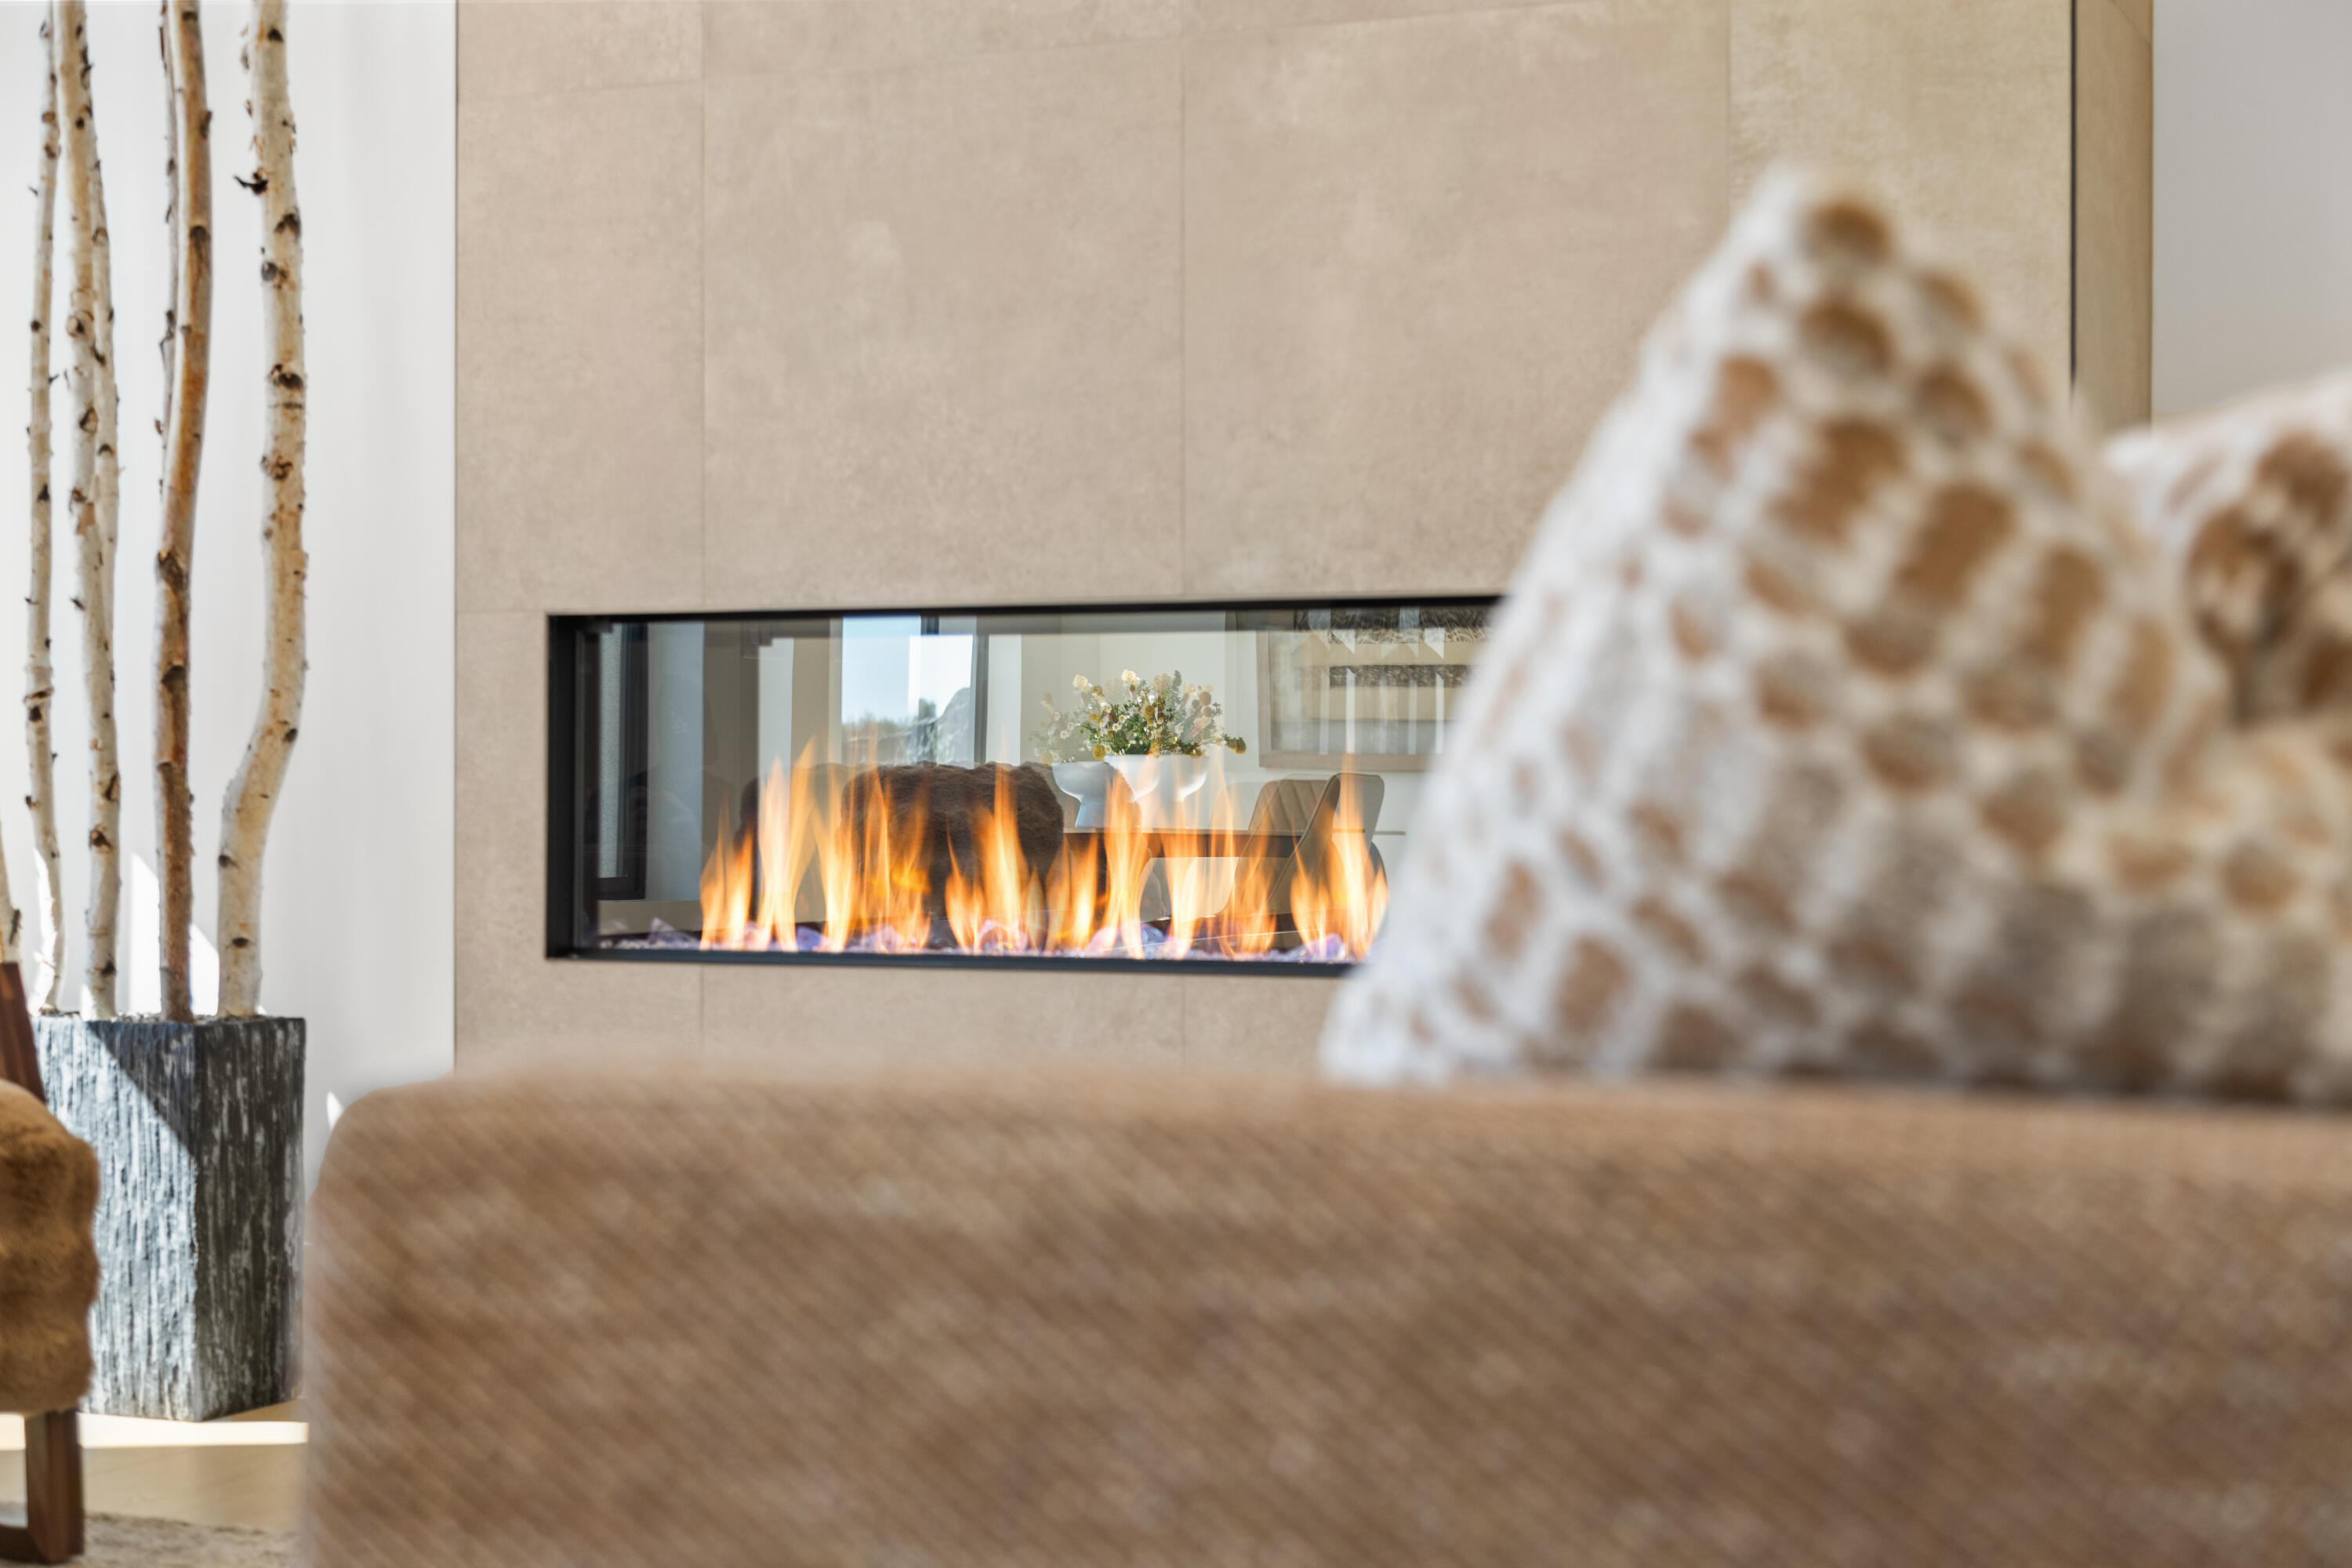
Living room with a linear fireplace set into a beige stone wall.
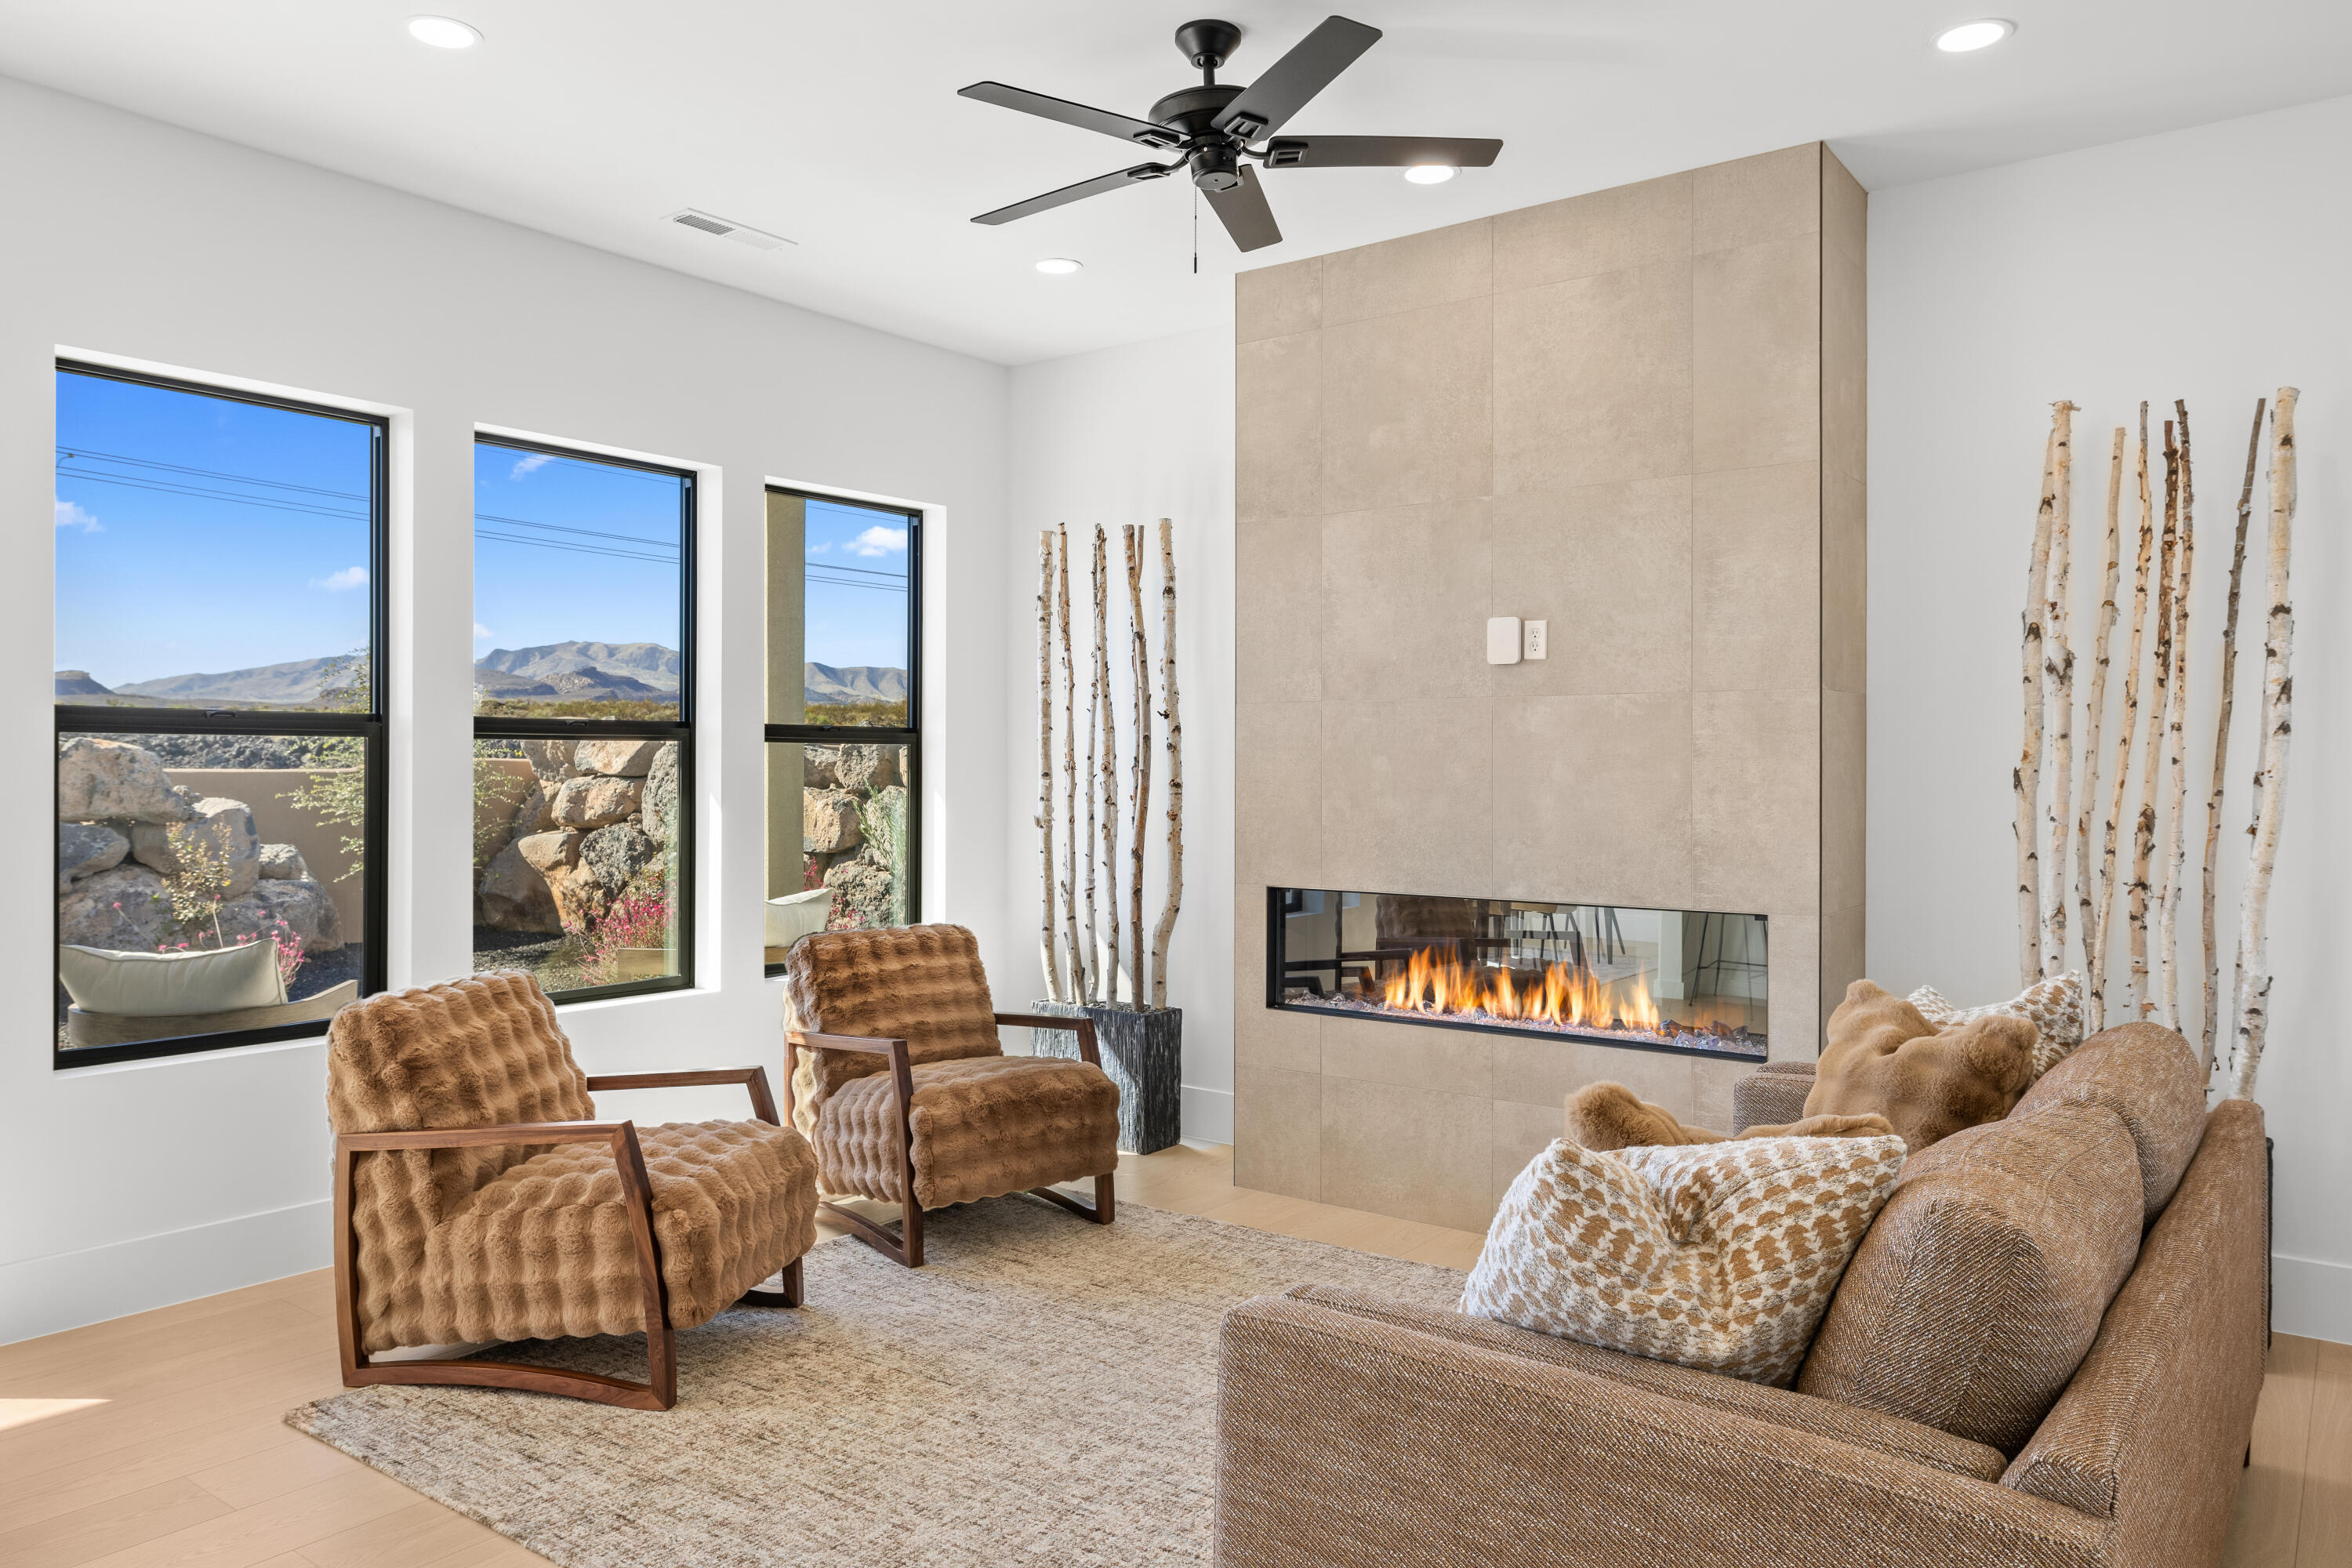
Living room with a modern linear fireplace, plush seating, and mountain views through three windows.
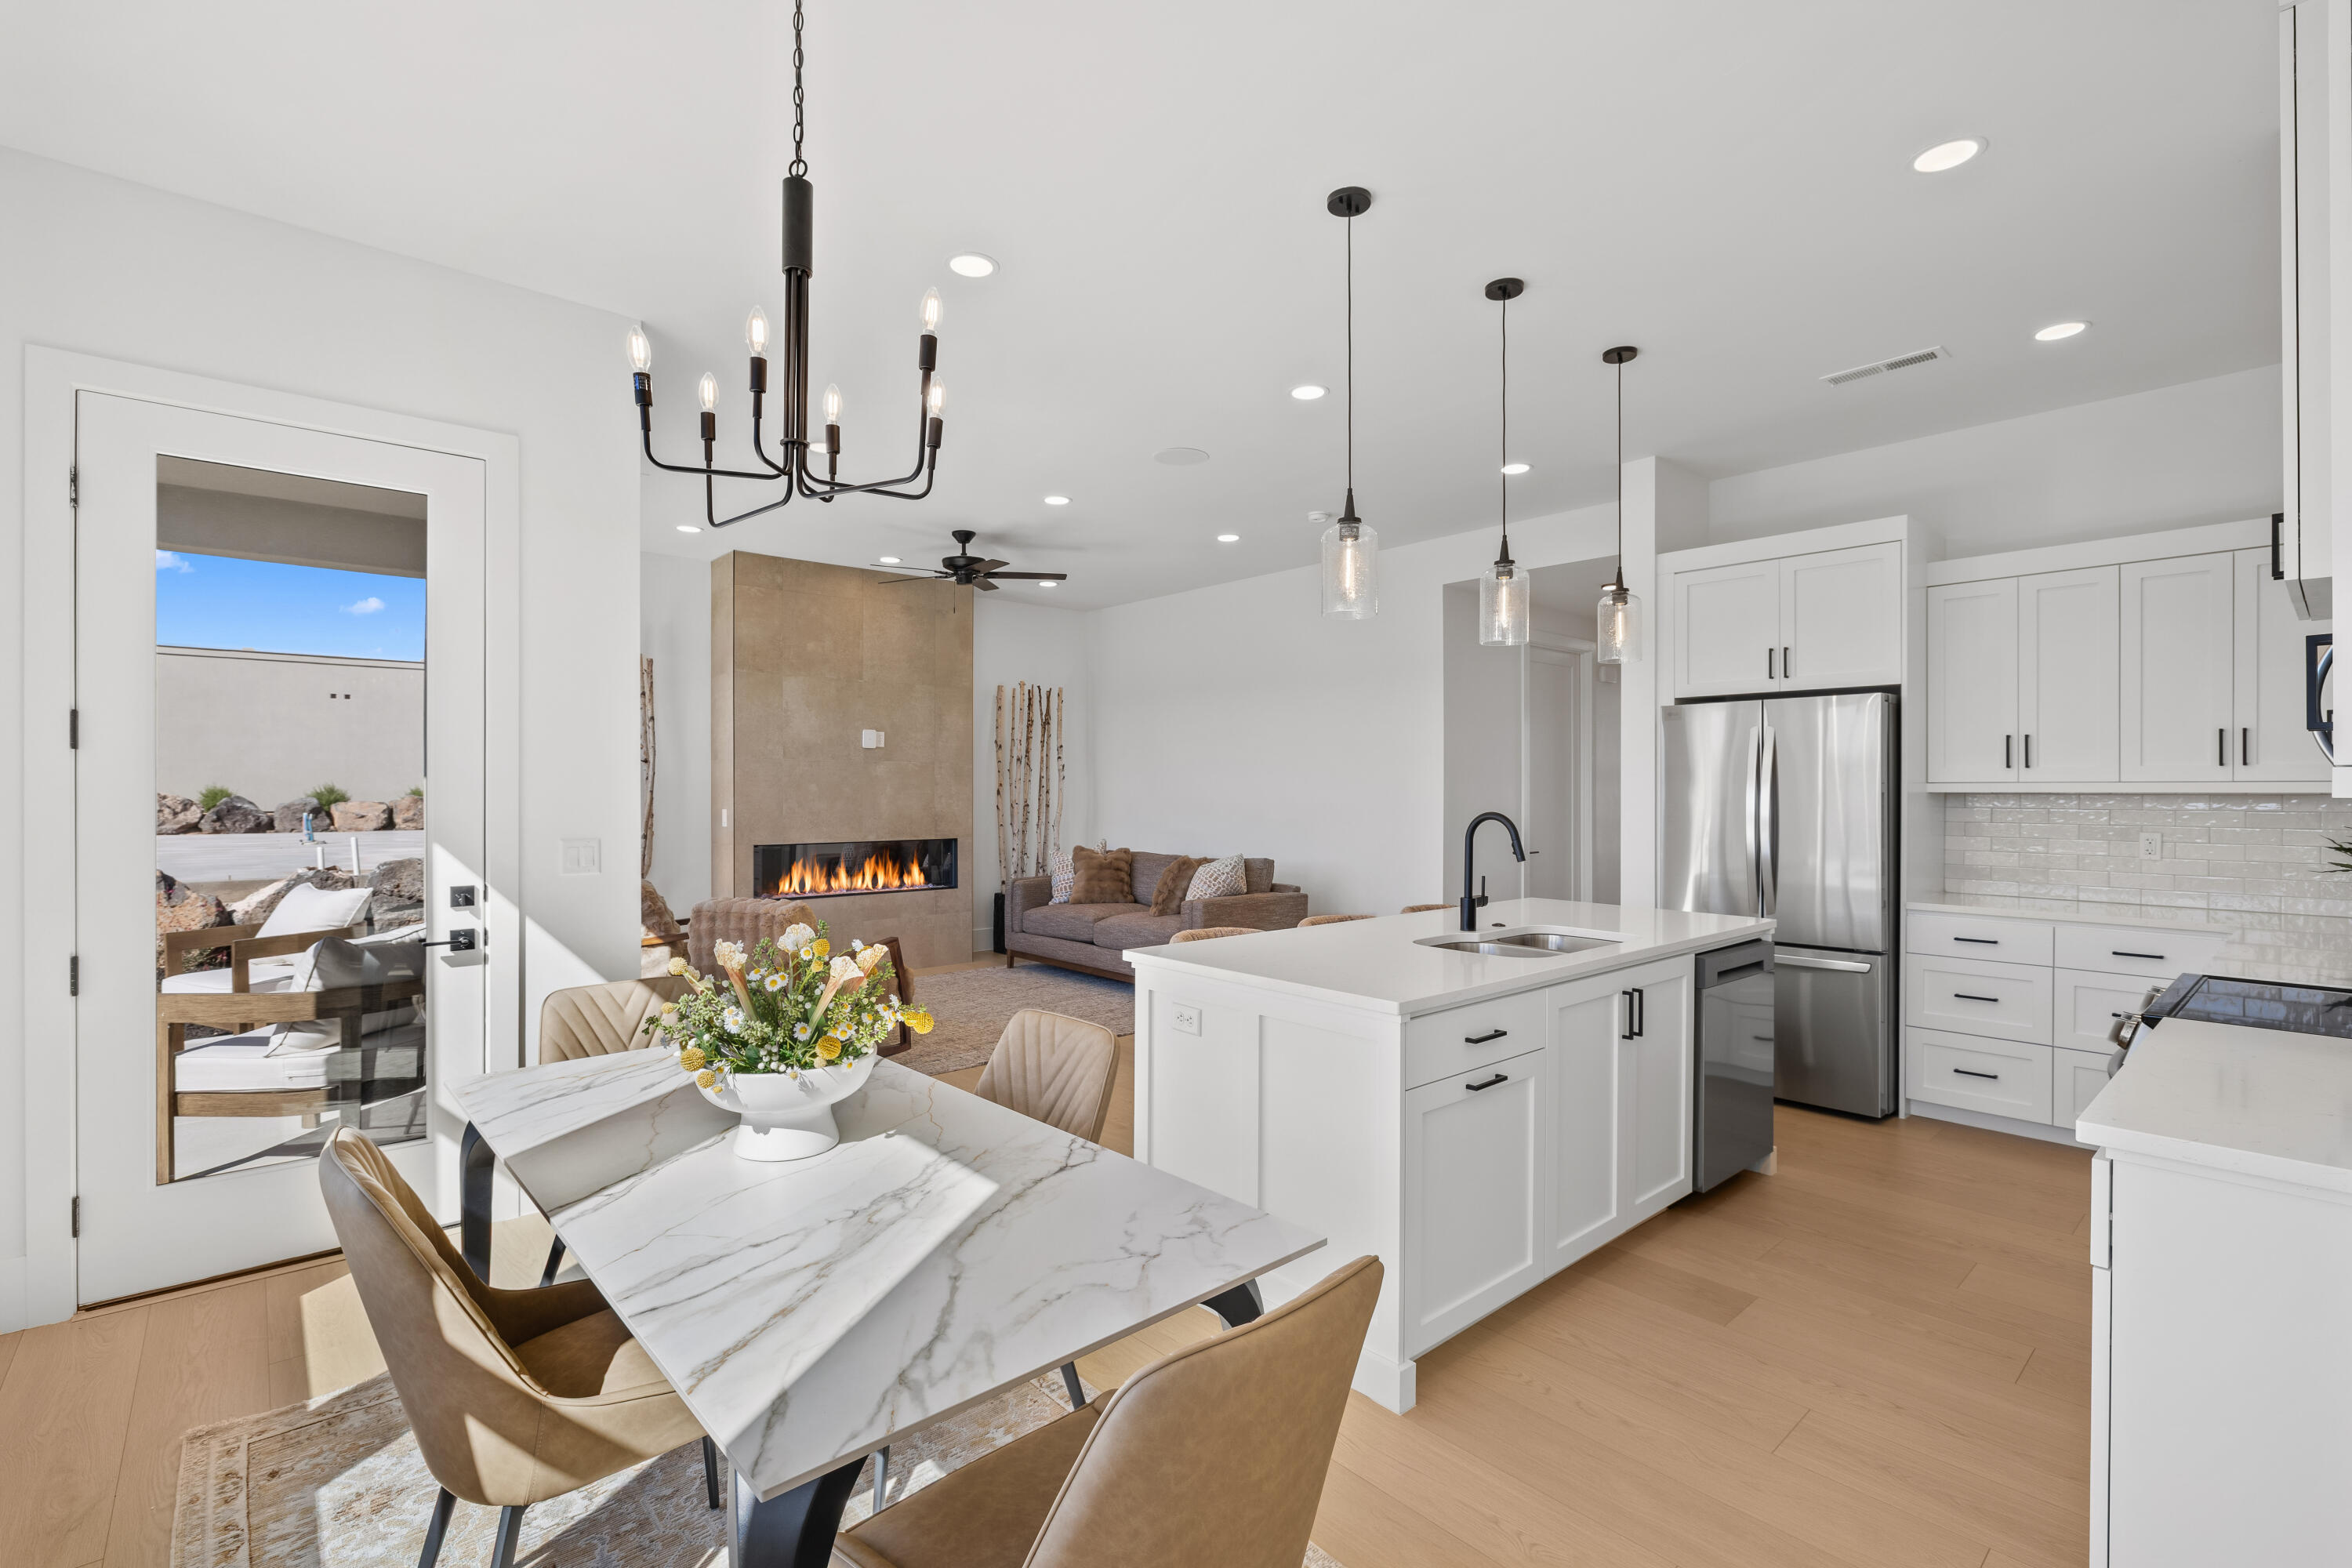
Open-plan kitchen, dining area, and living room with a marble island and fireplace.
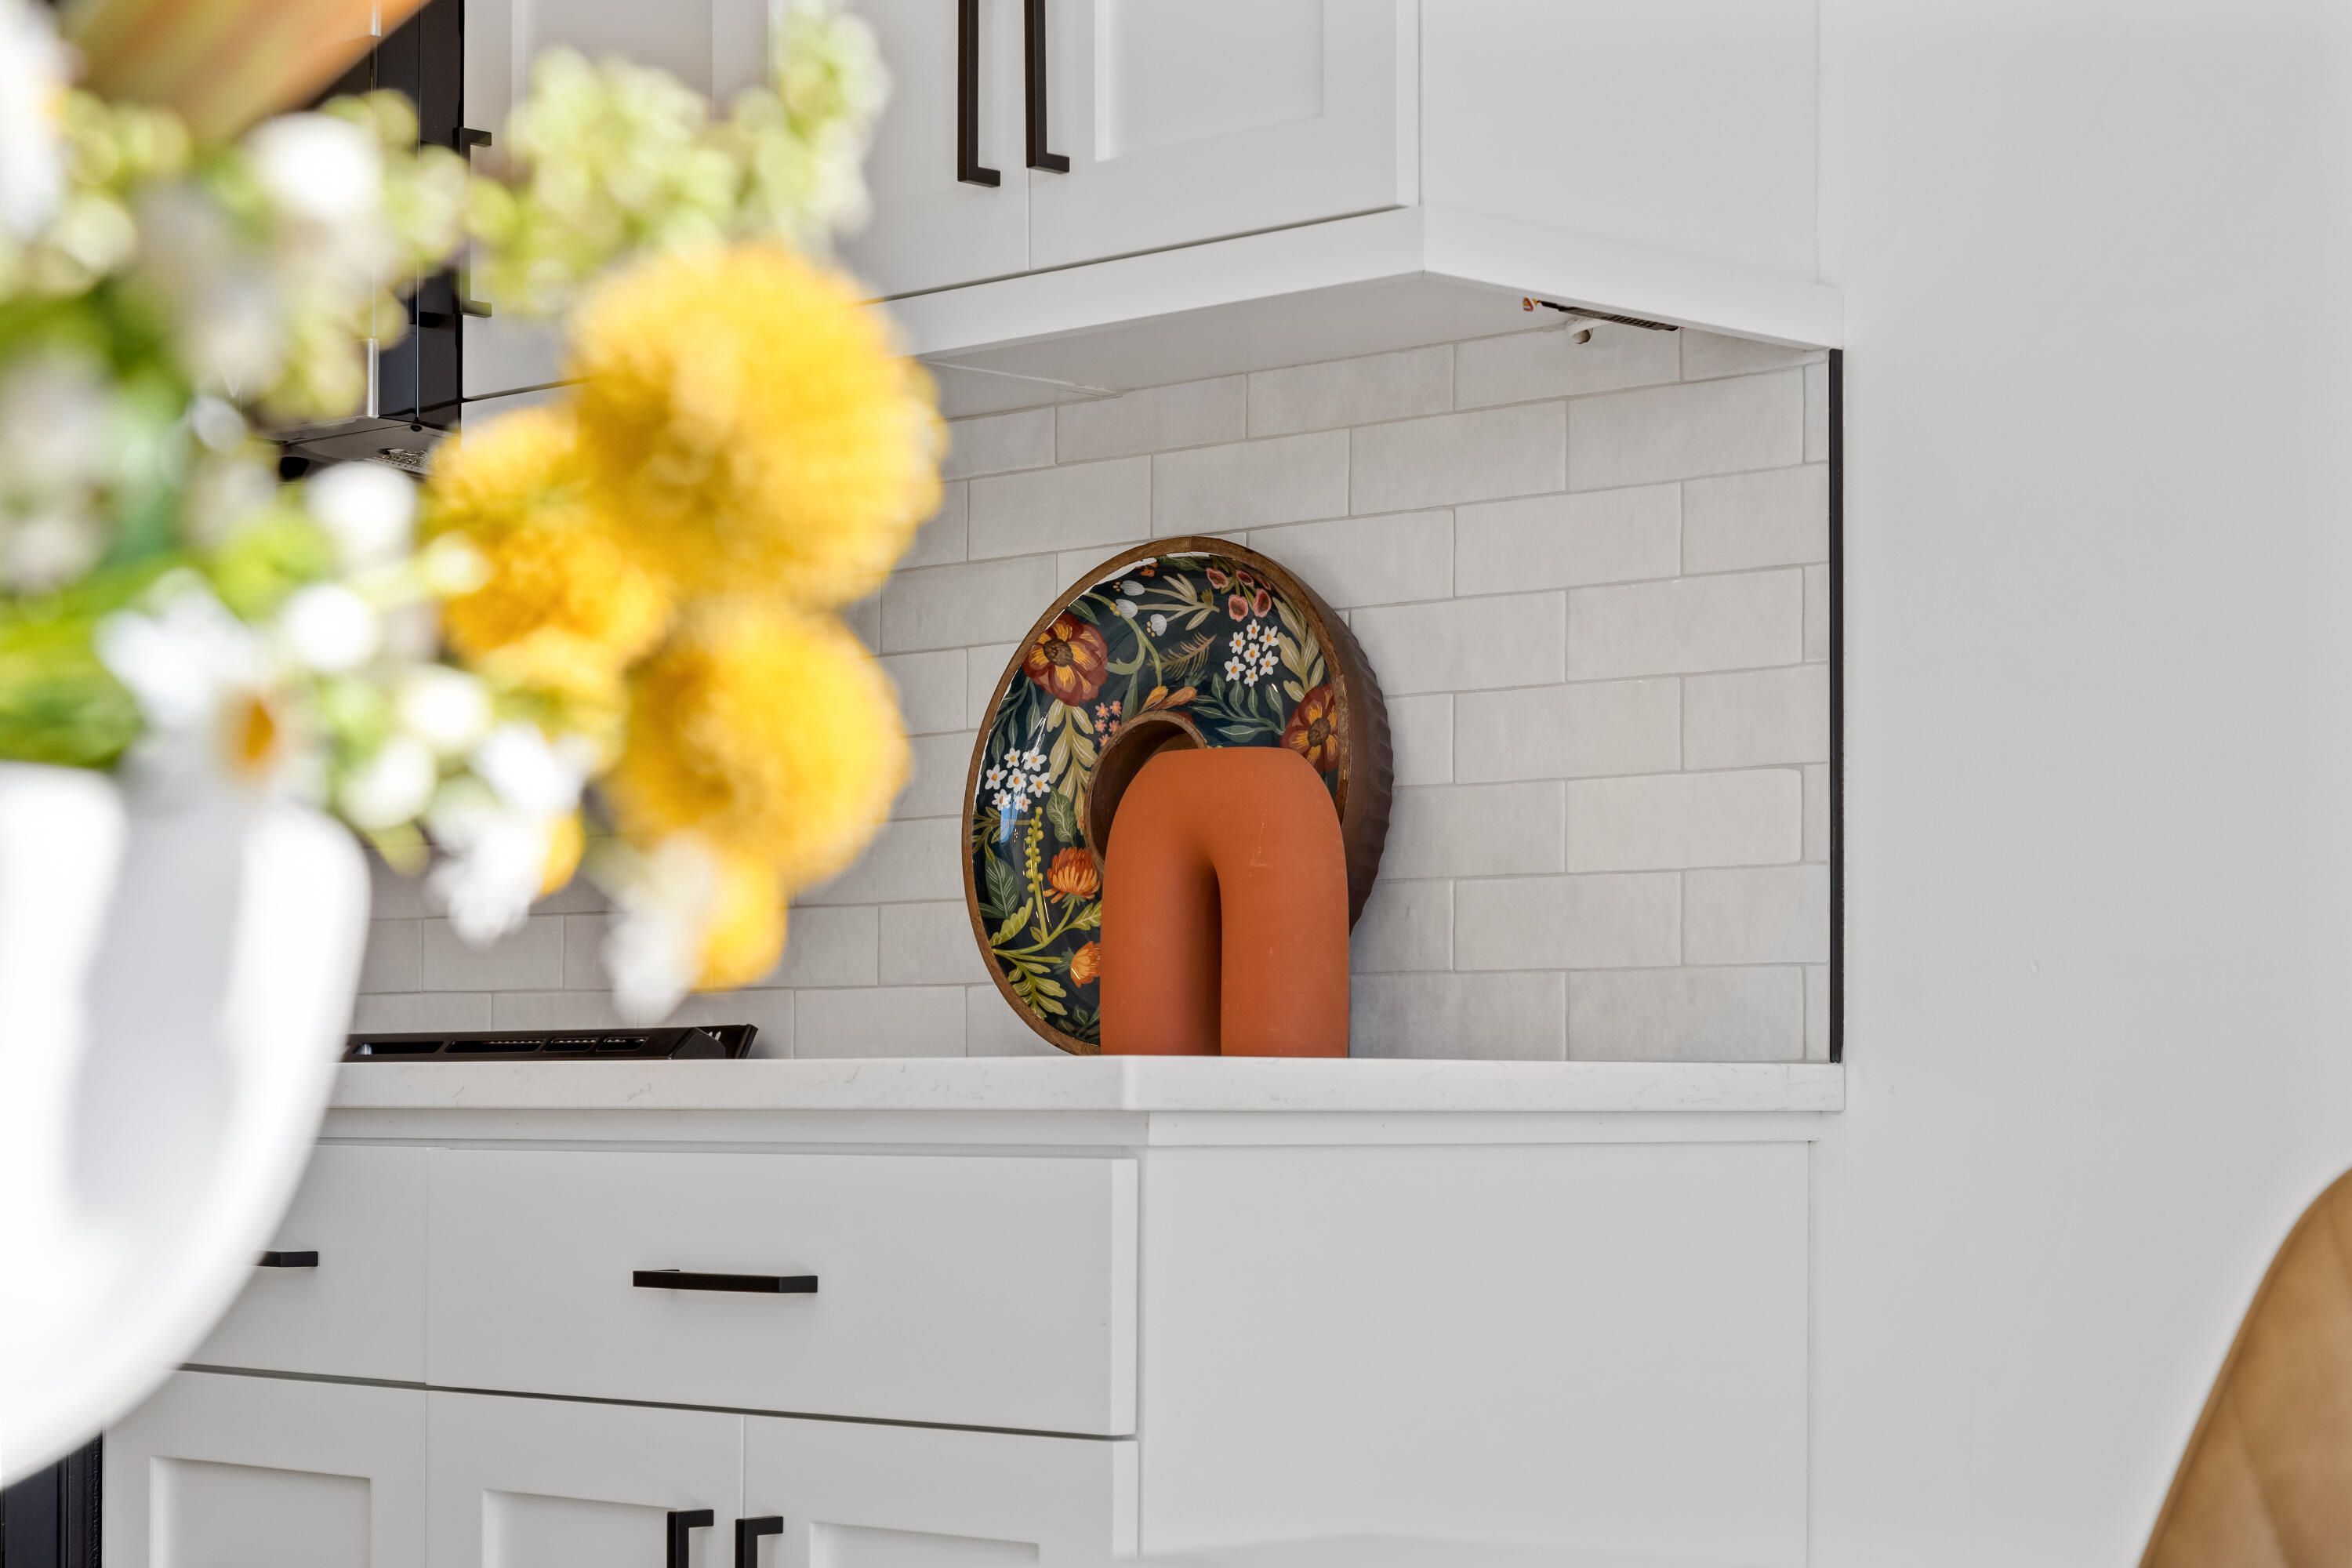
Kitchen backsplash with white subway tile, white cabinets, and colorful decorative boards.
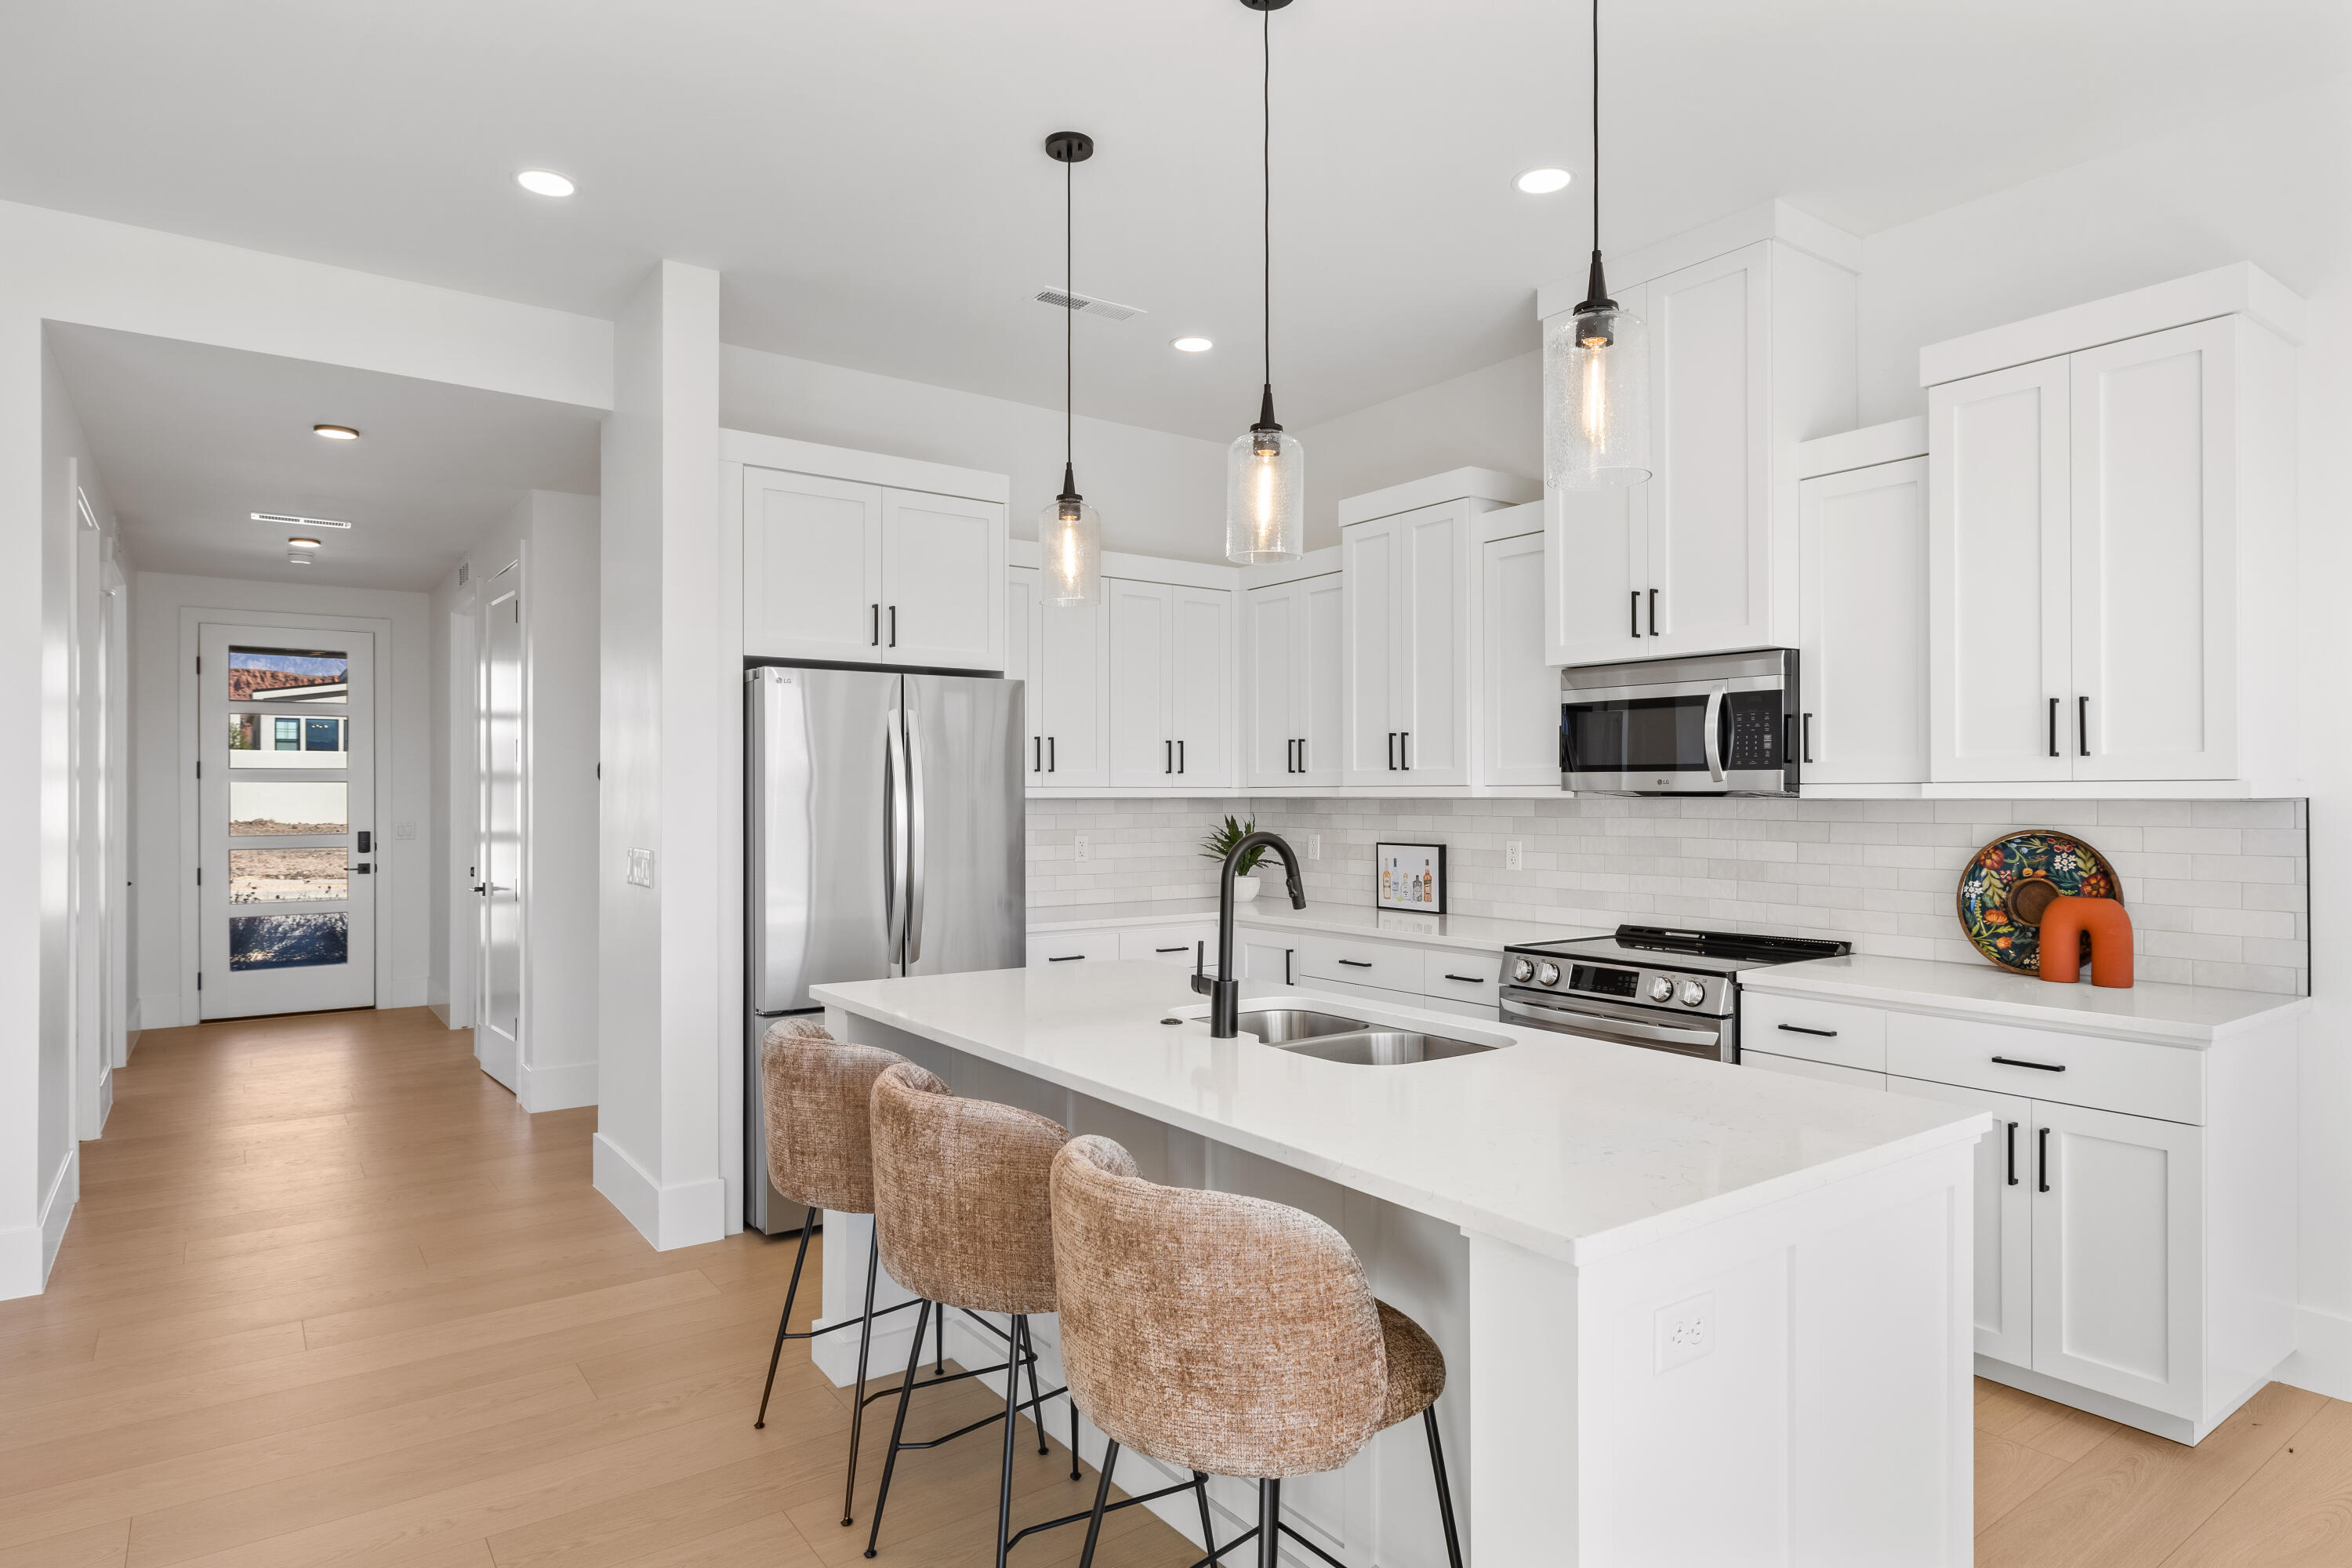
Bright white kitchen with a large island, stainless steel appliances, and three upholstered bar stools.
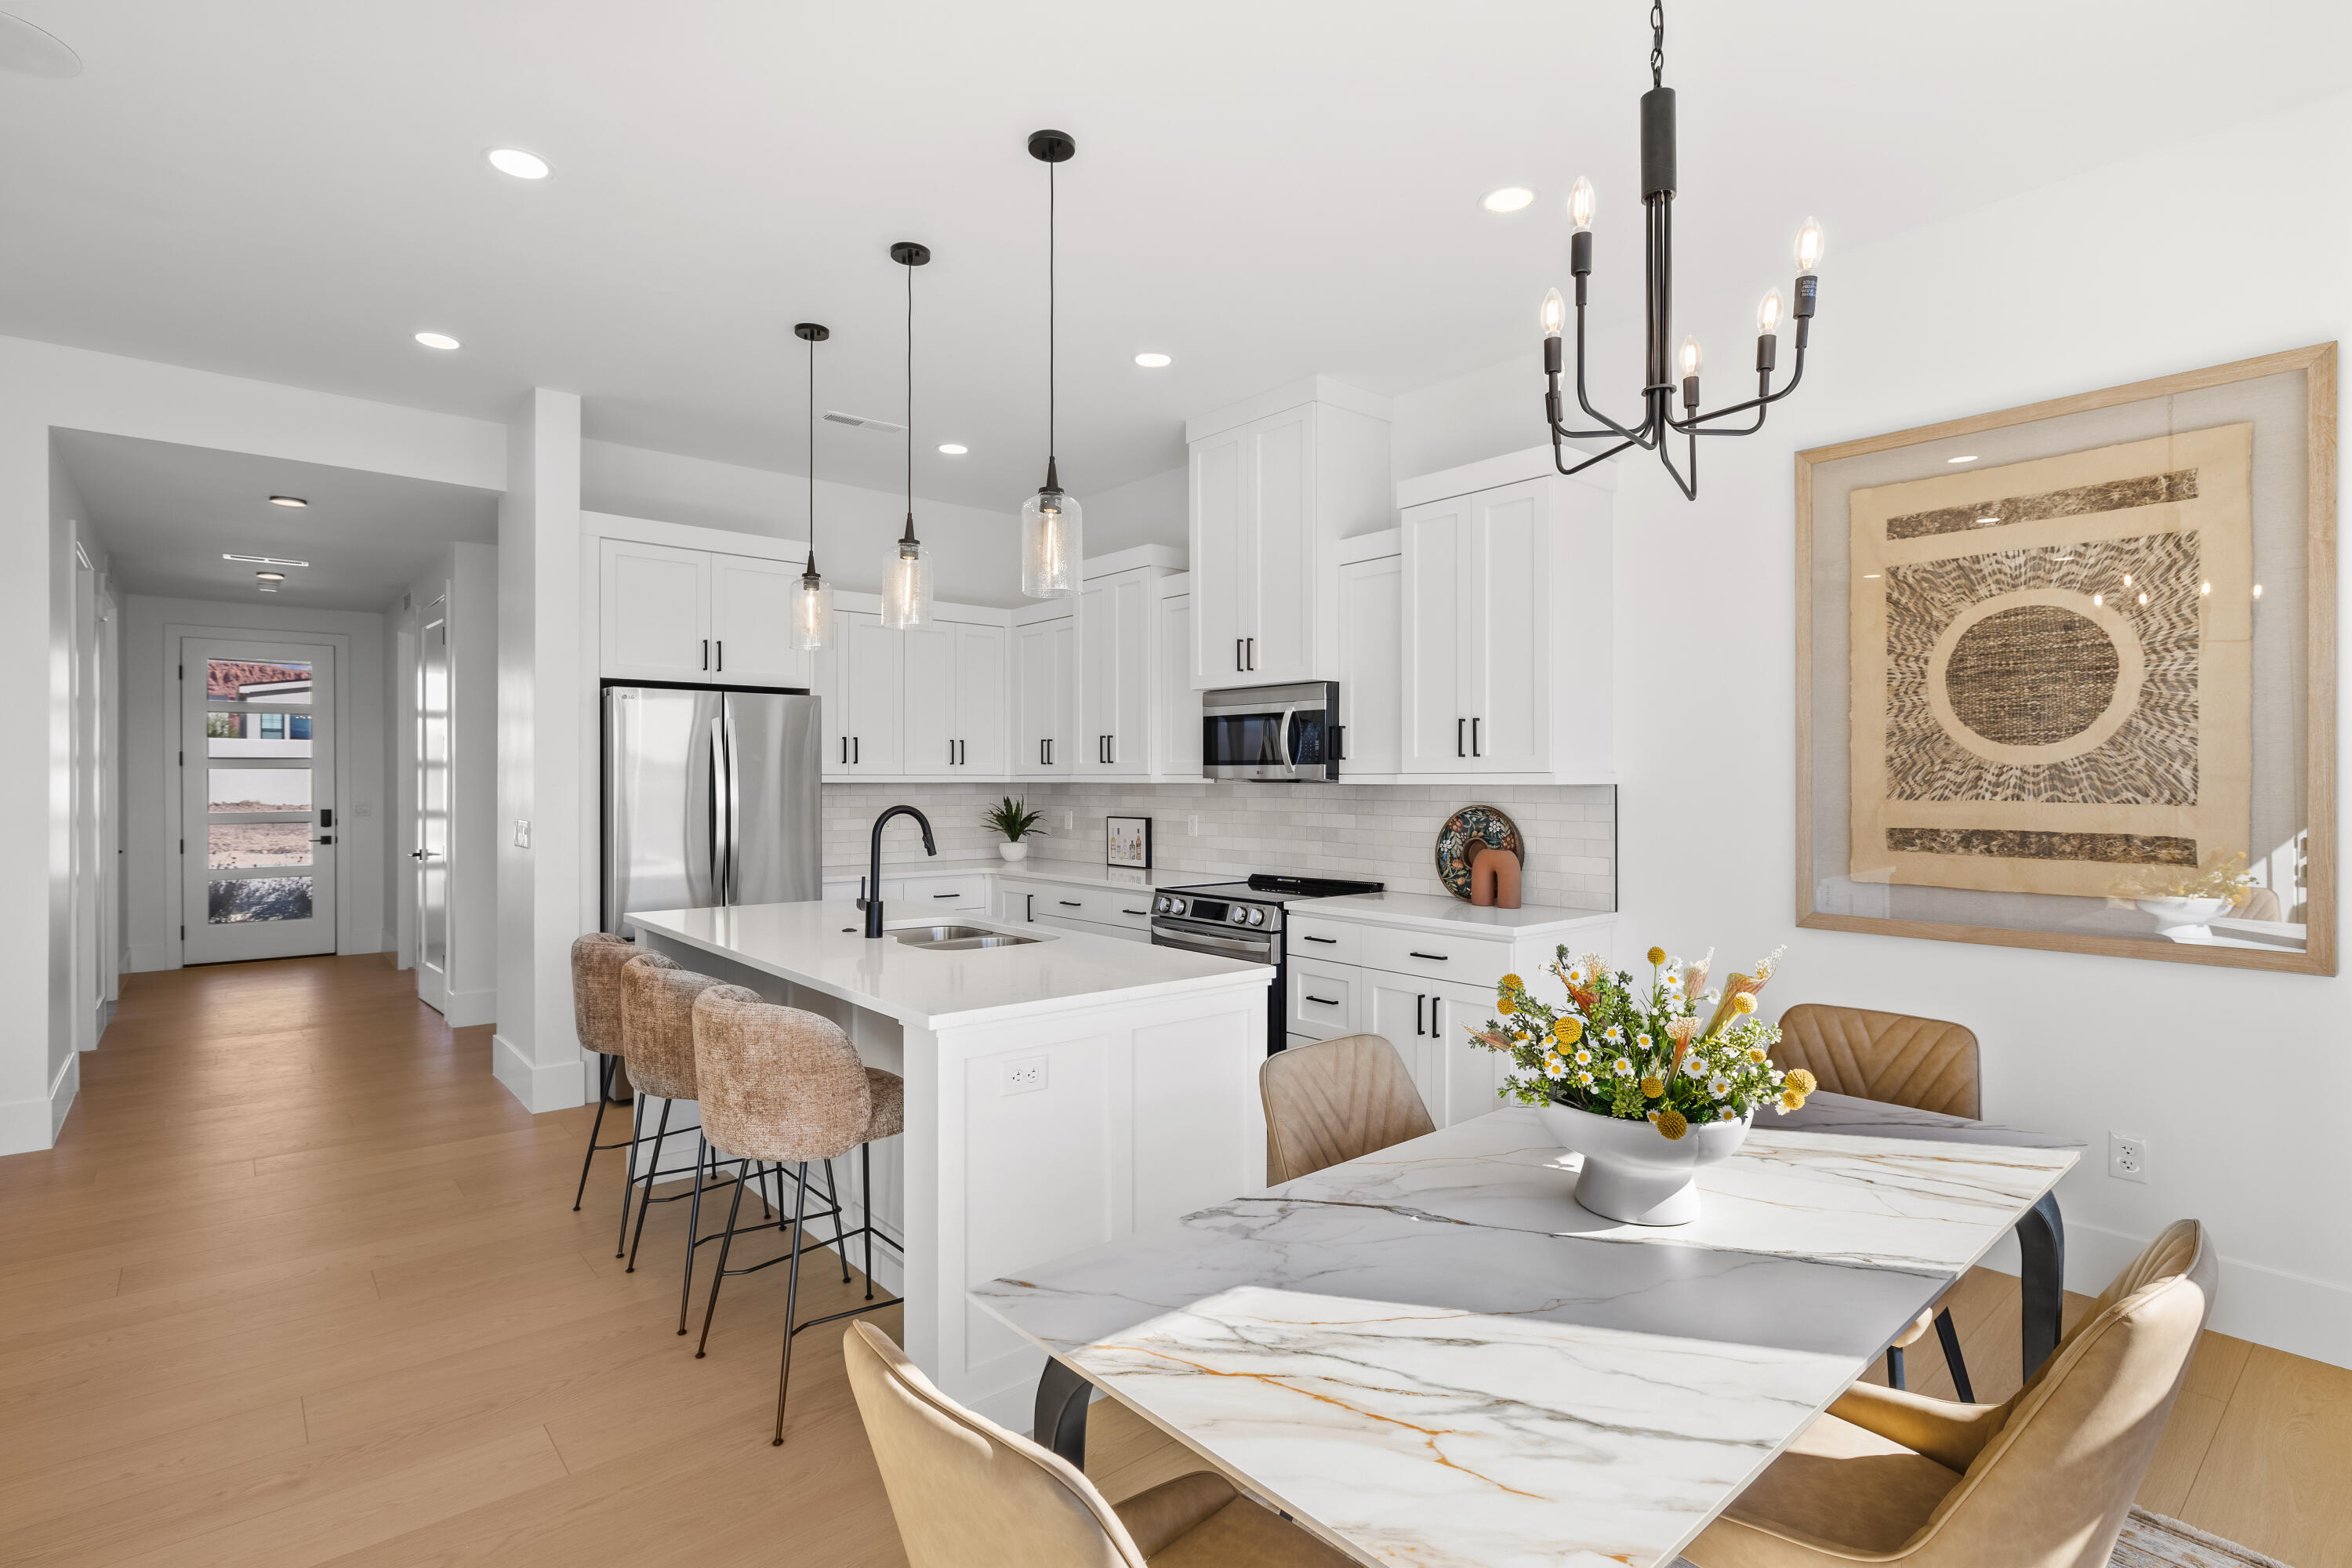
Bright kitchen and dining area with white cabinetry, a large island, and marble-look dining table.
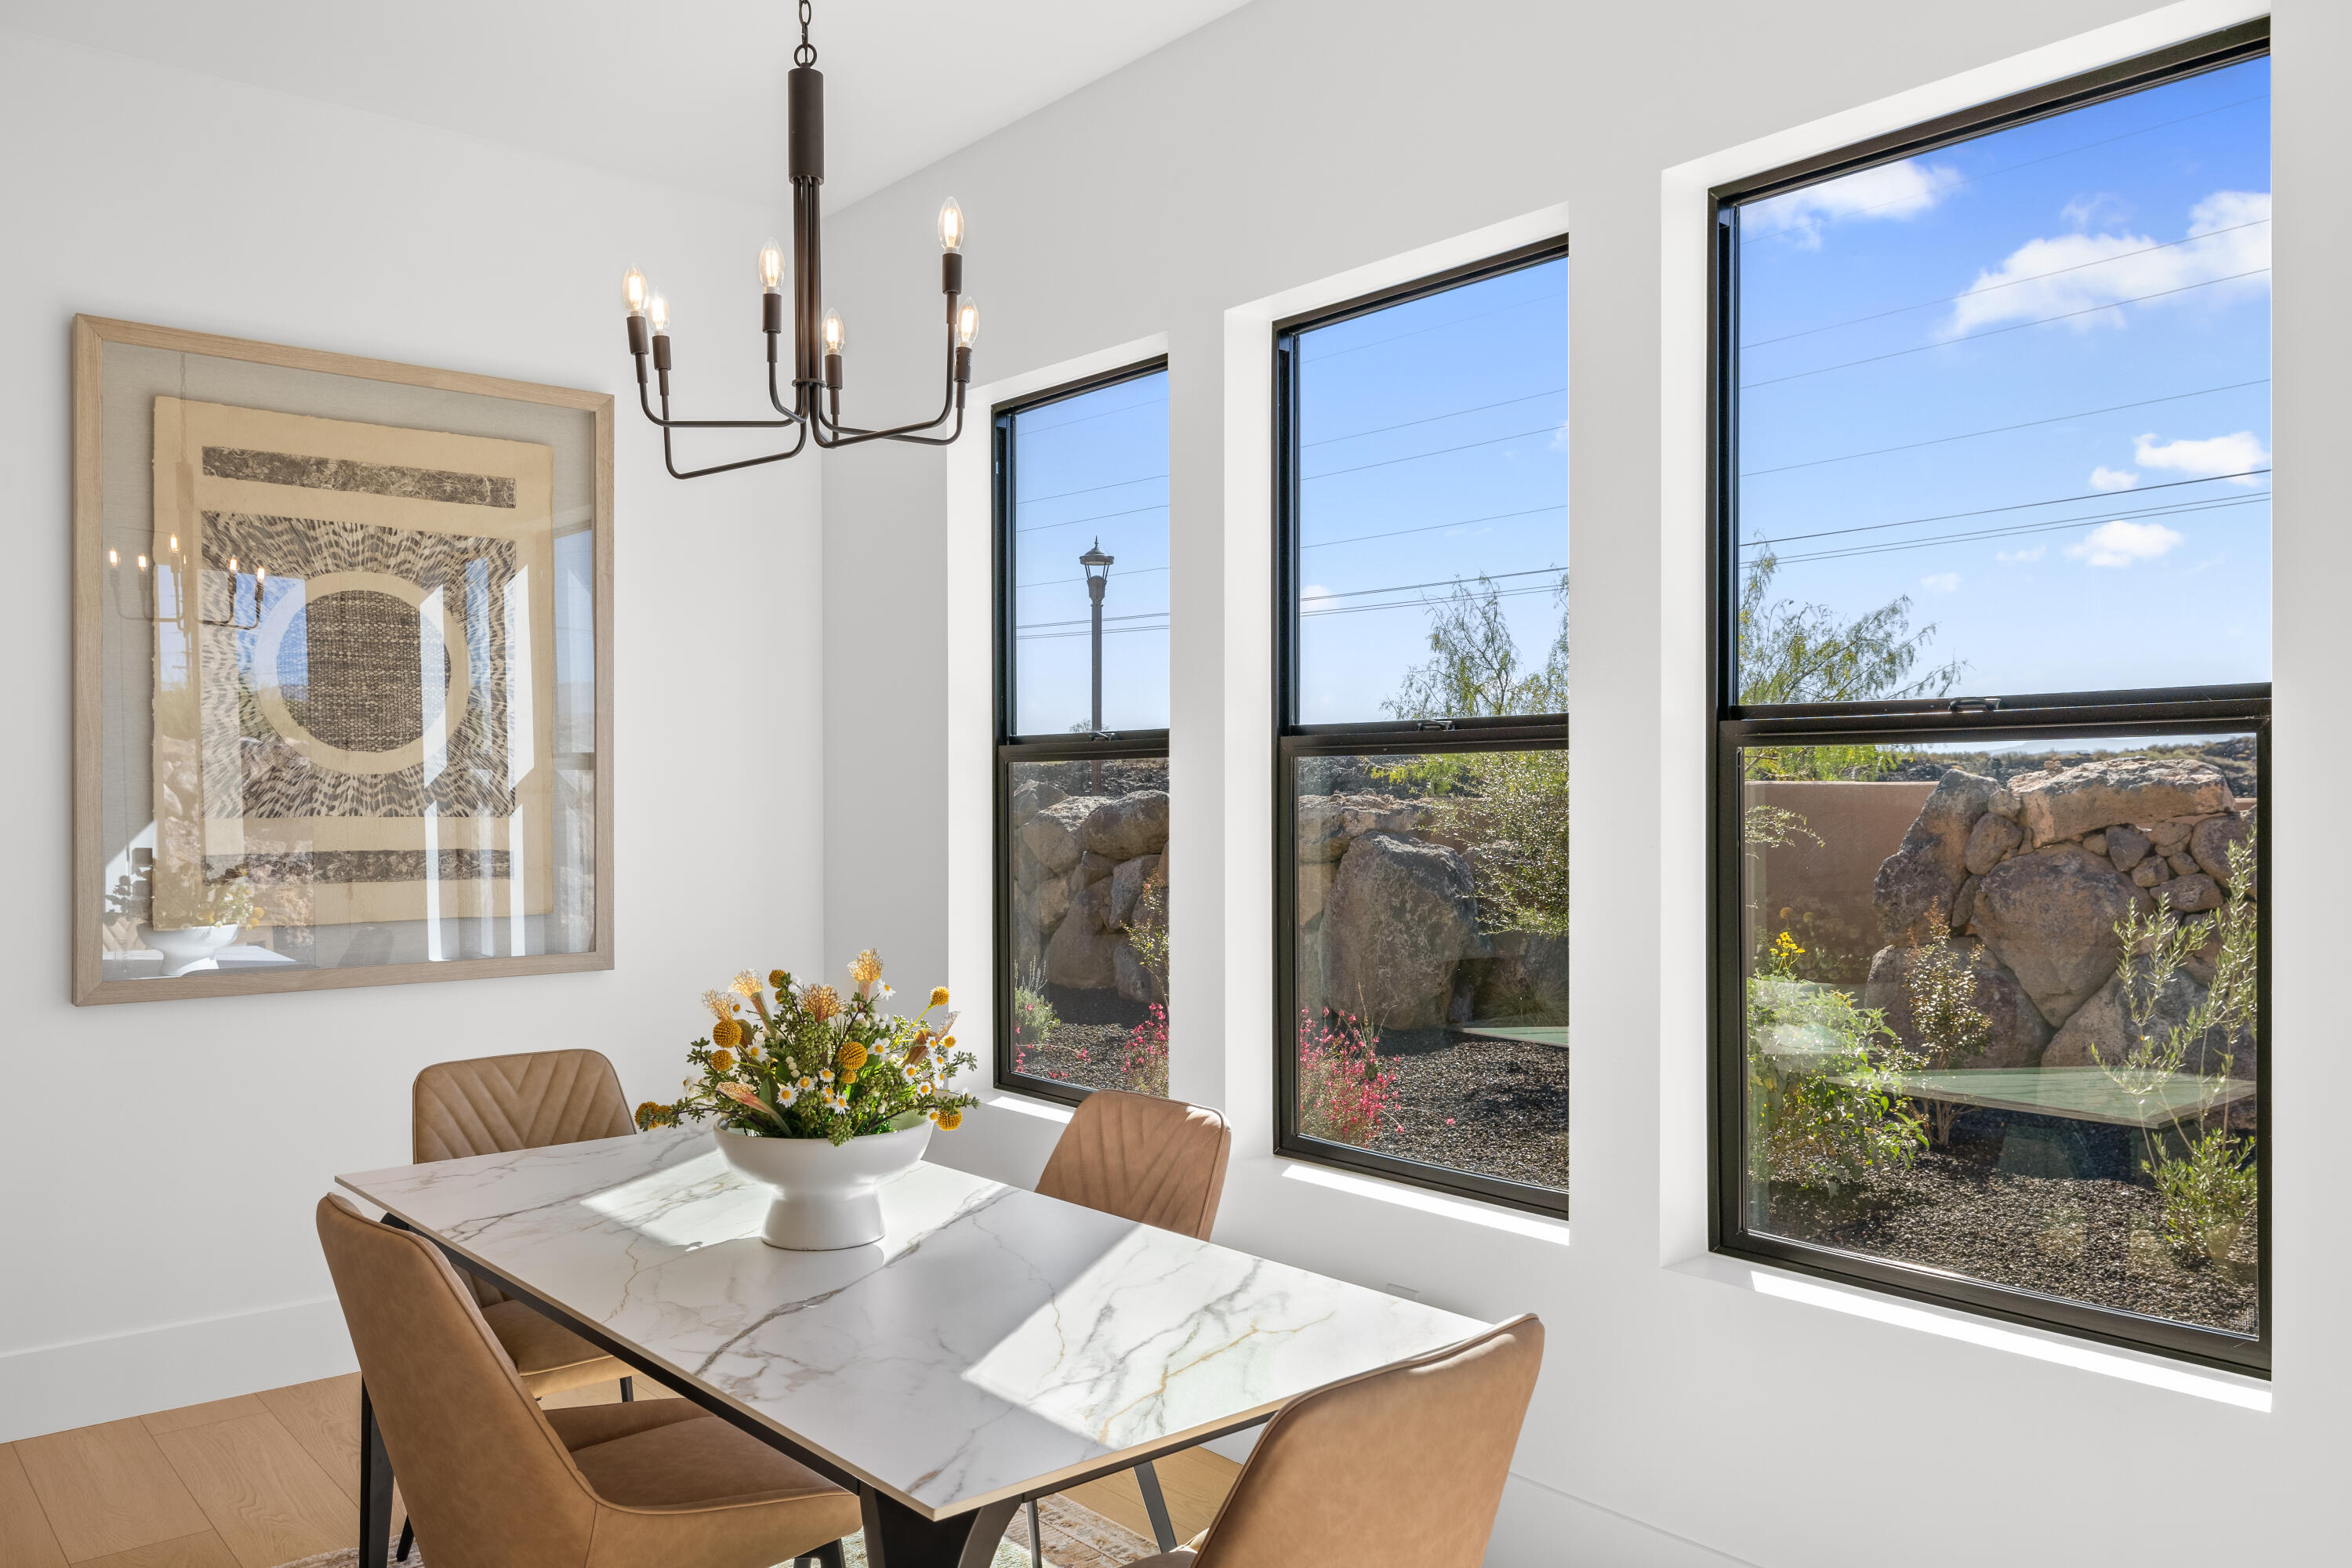
Dining area with a marble table, tan chairs, and tall windows overlooking a rock garden.
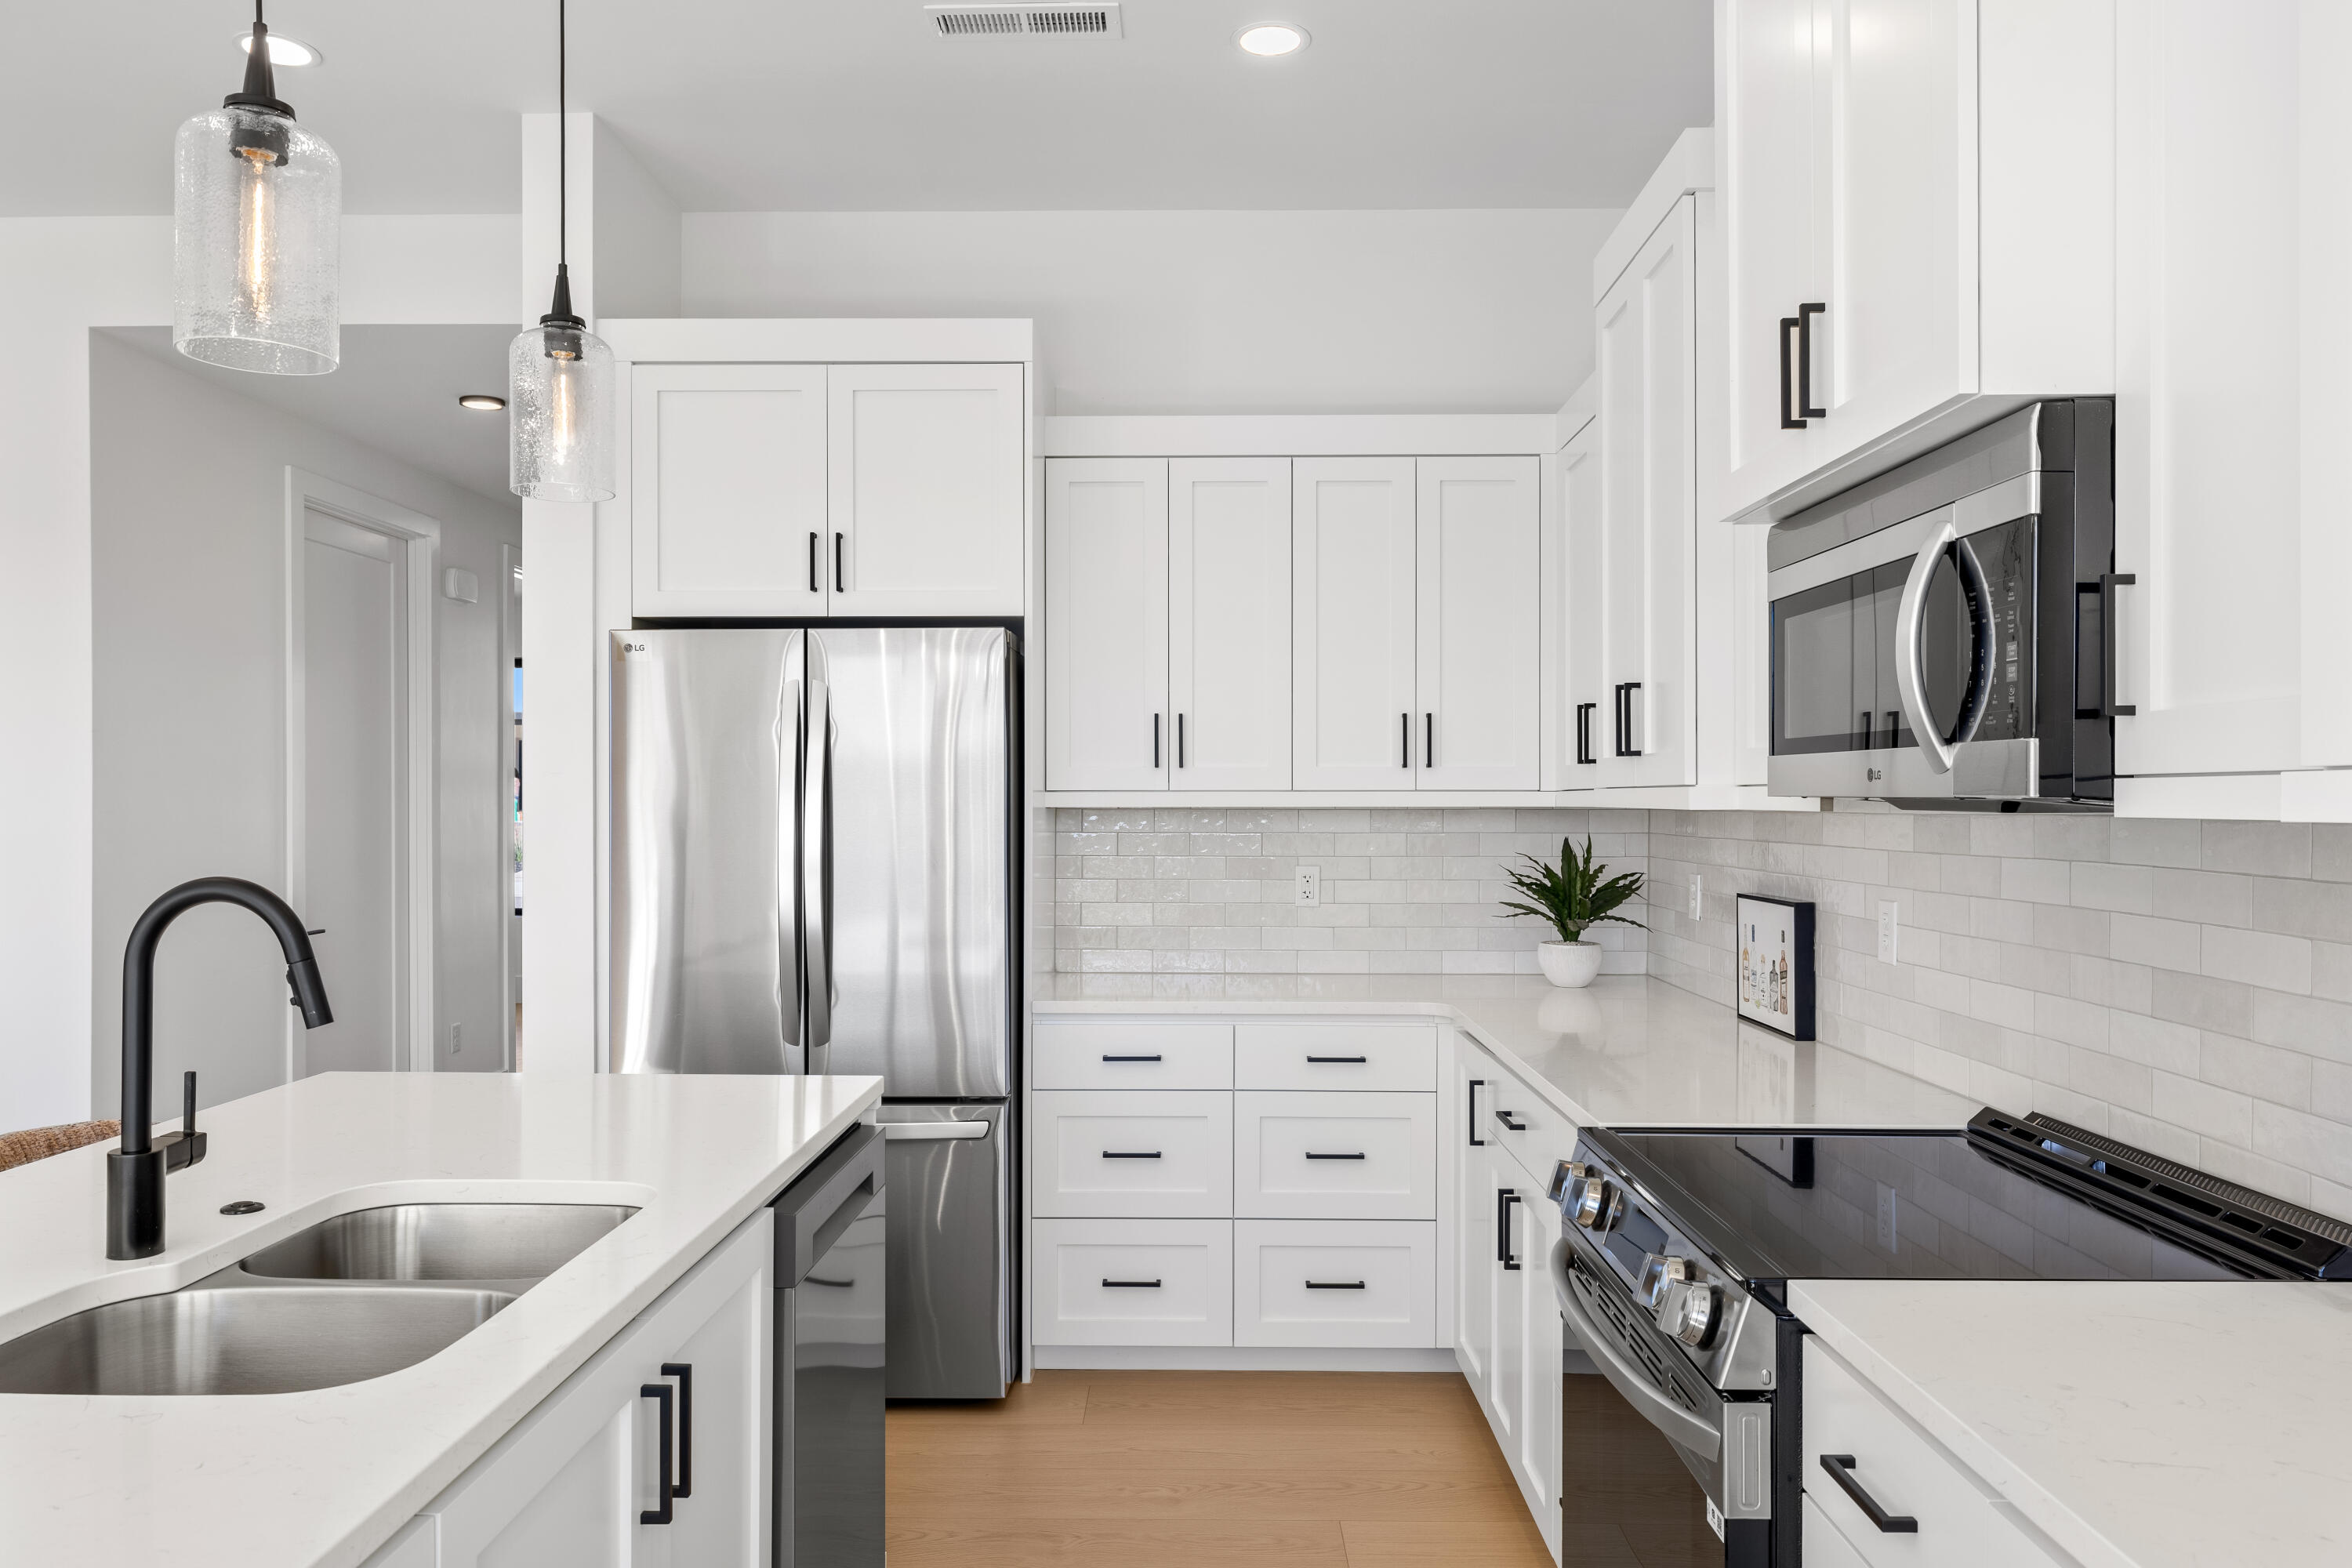
Bright white kitchen with stainless steel appliances, quartz counters, and a double-basin sink.
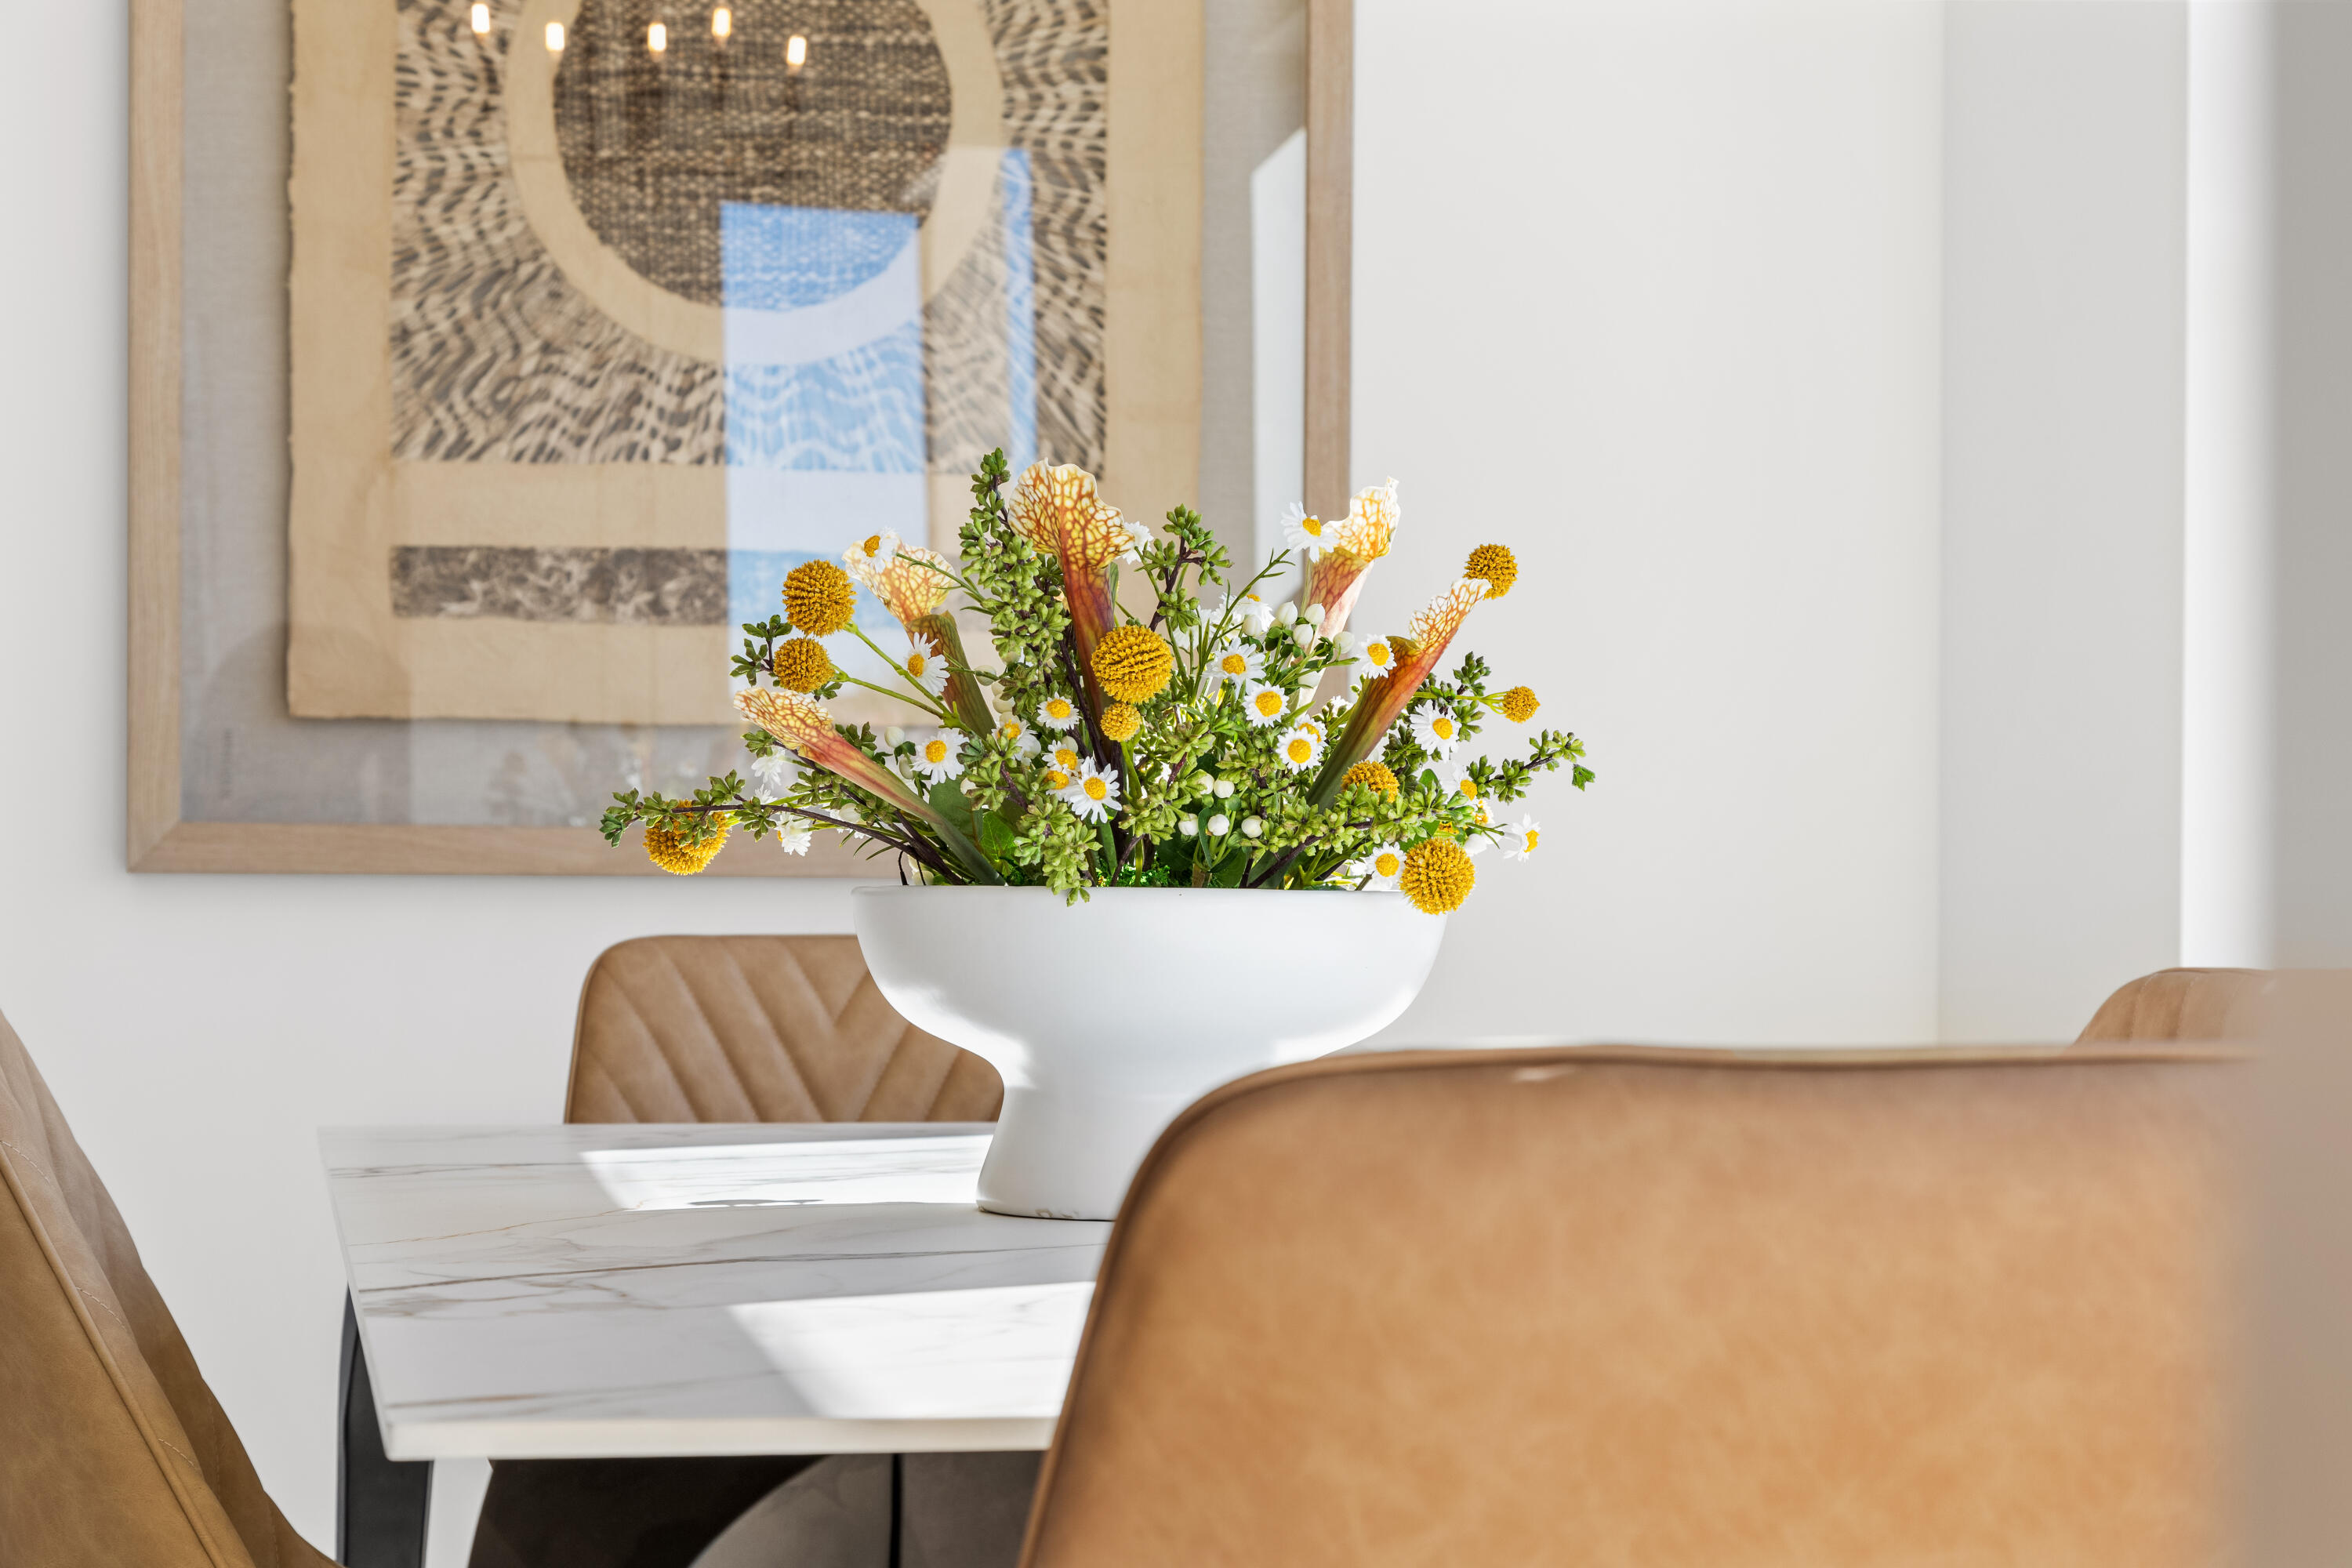
Dining room with a white marble table, tan chairs, and a colorful floral centerpiece.
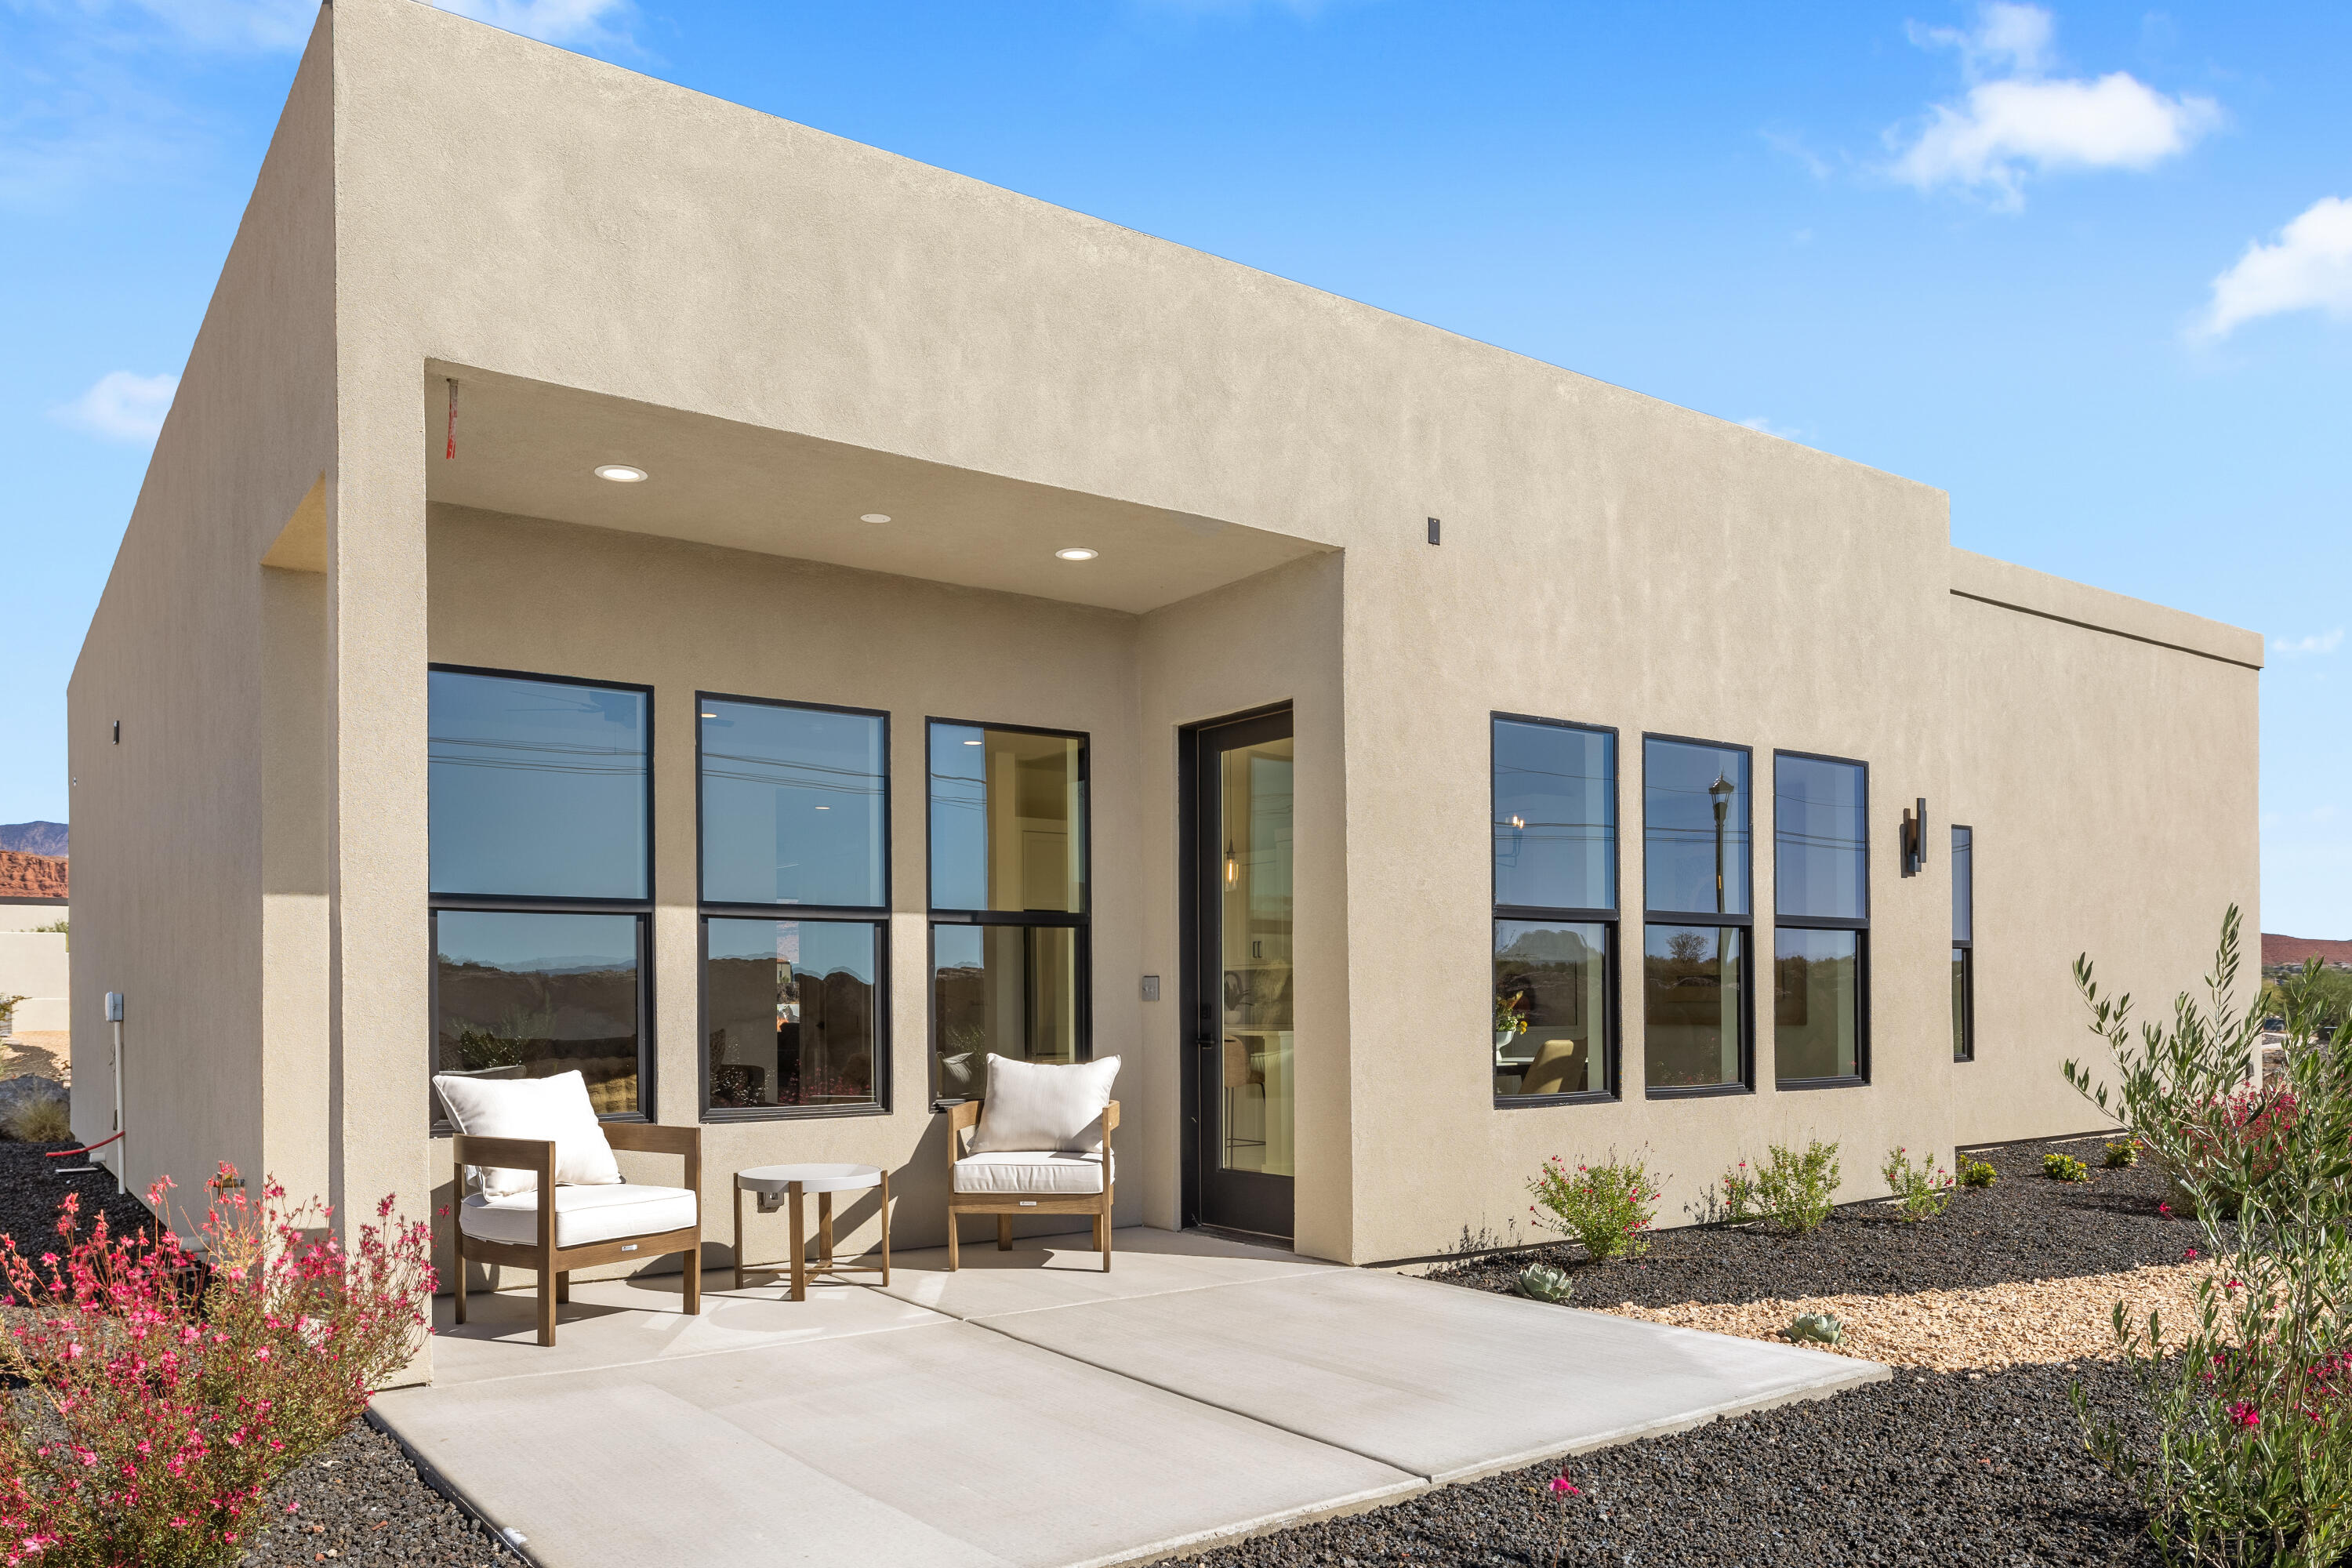
Modern beige home with a deep covered porch, black-framed windows, and two patio chairs.
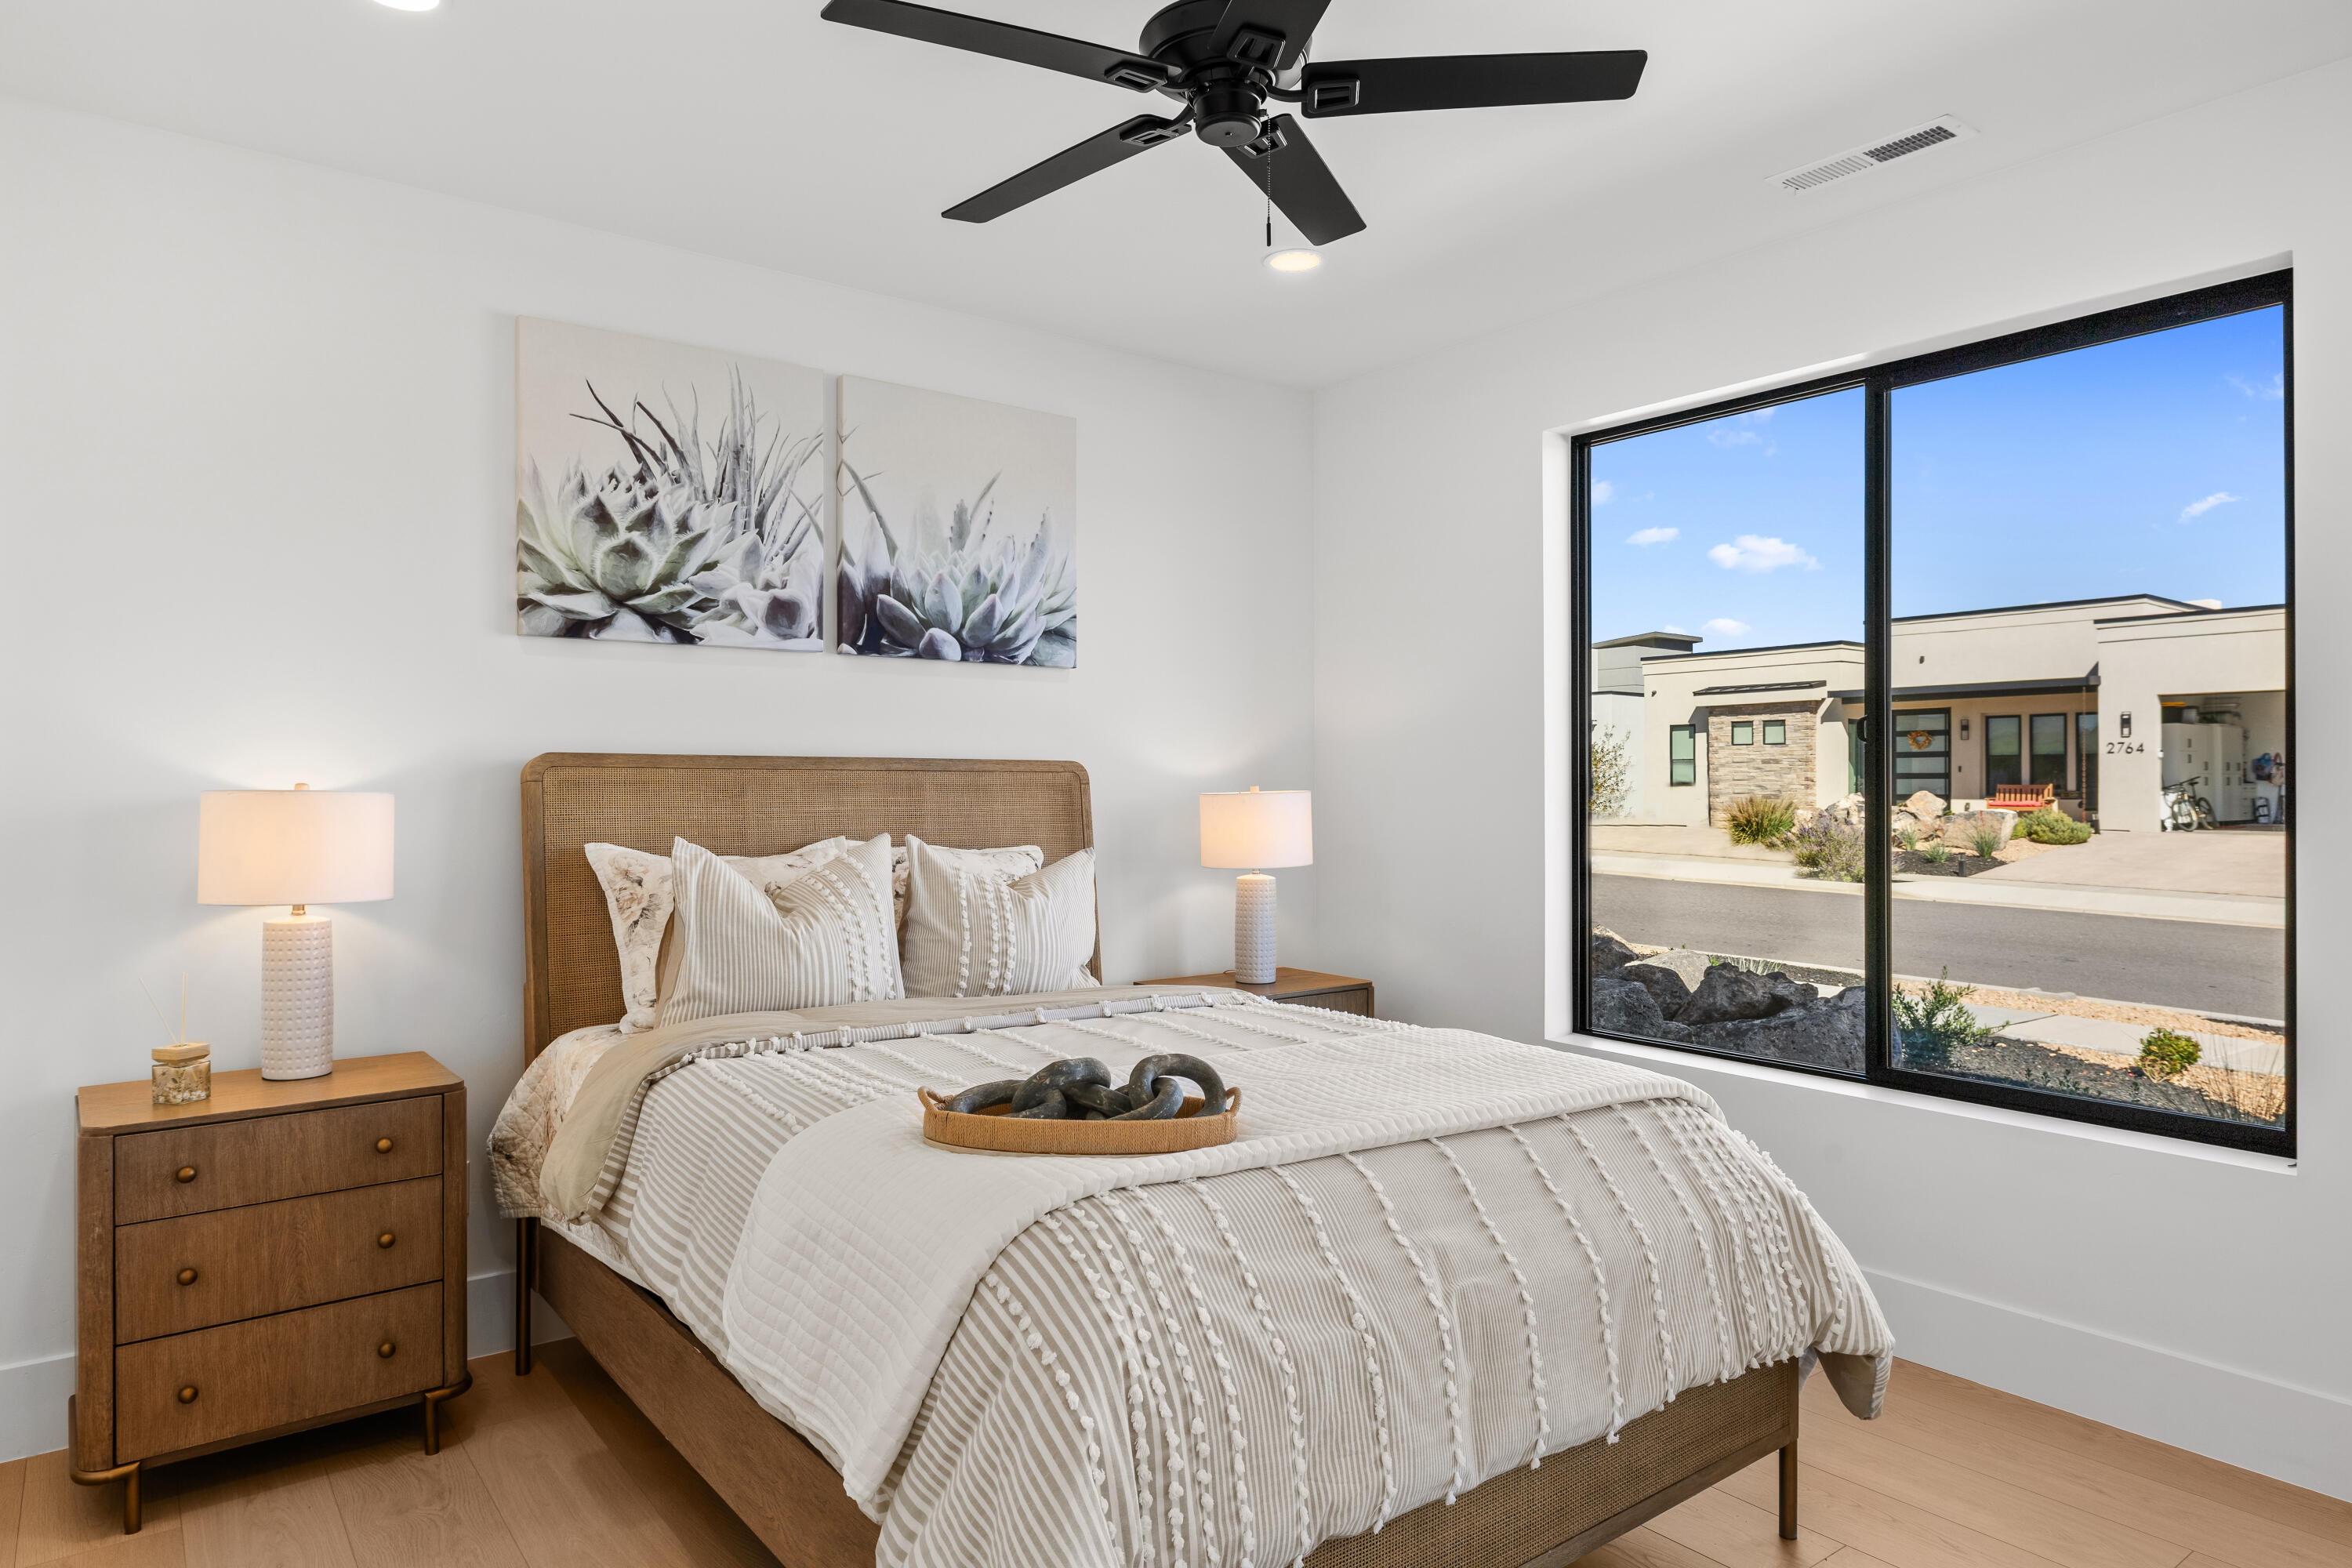
Staged bedroom with a woven-headboard bed and a large window overlooking a neighboring home.
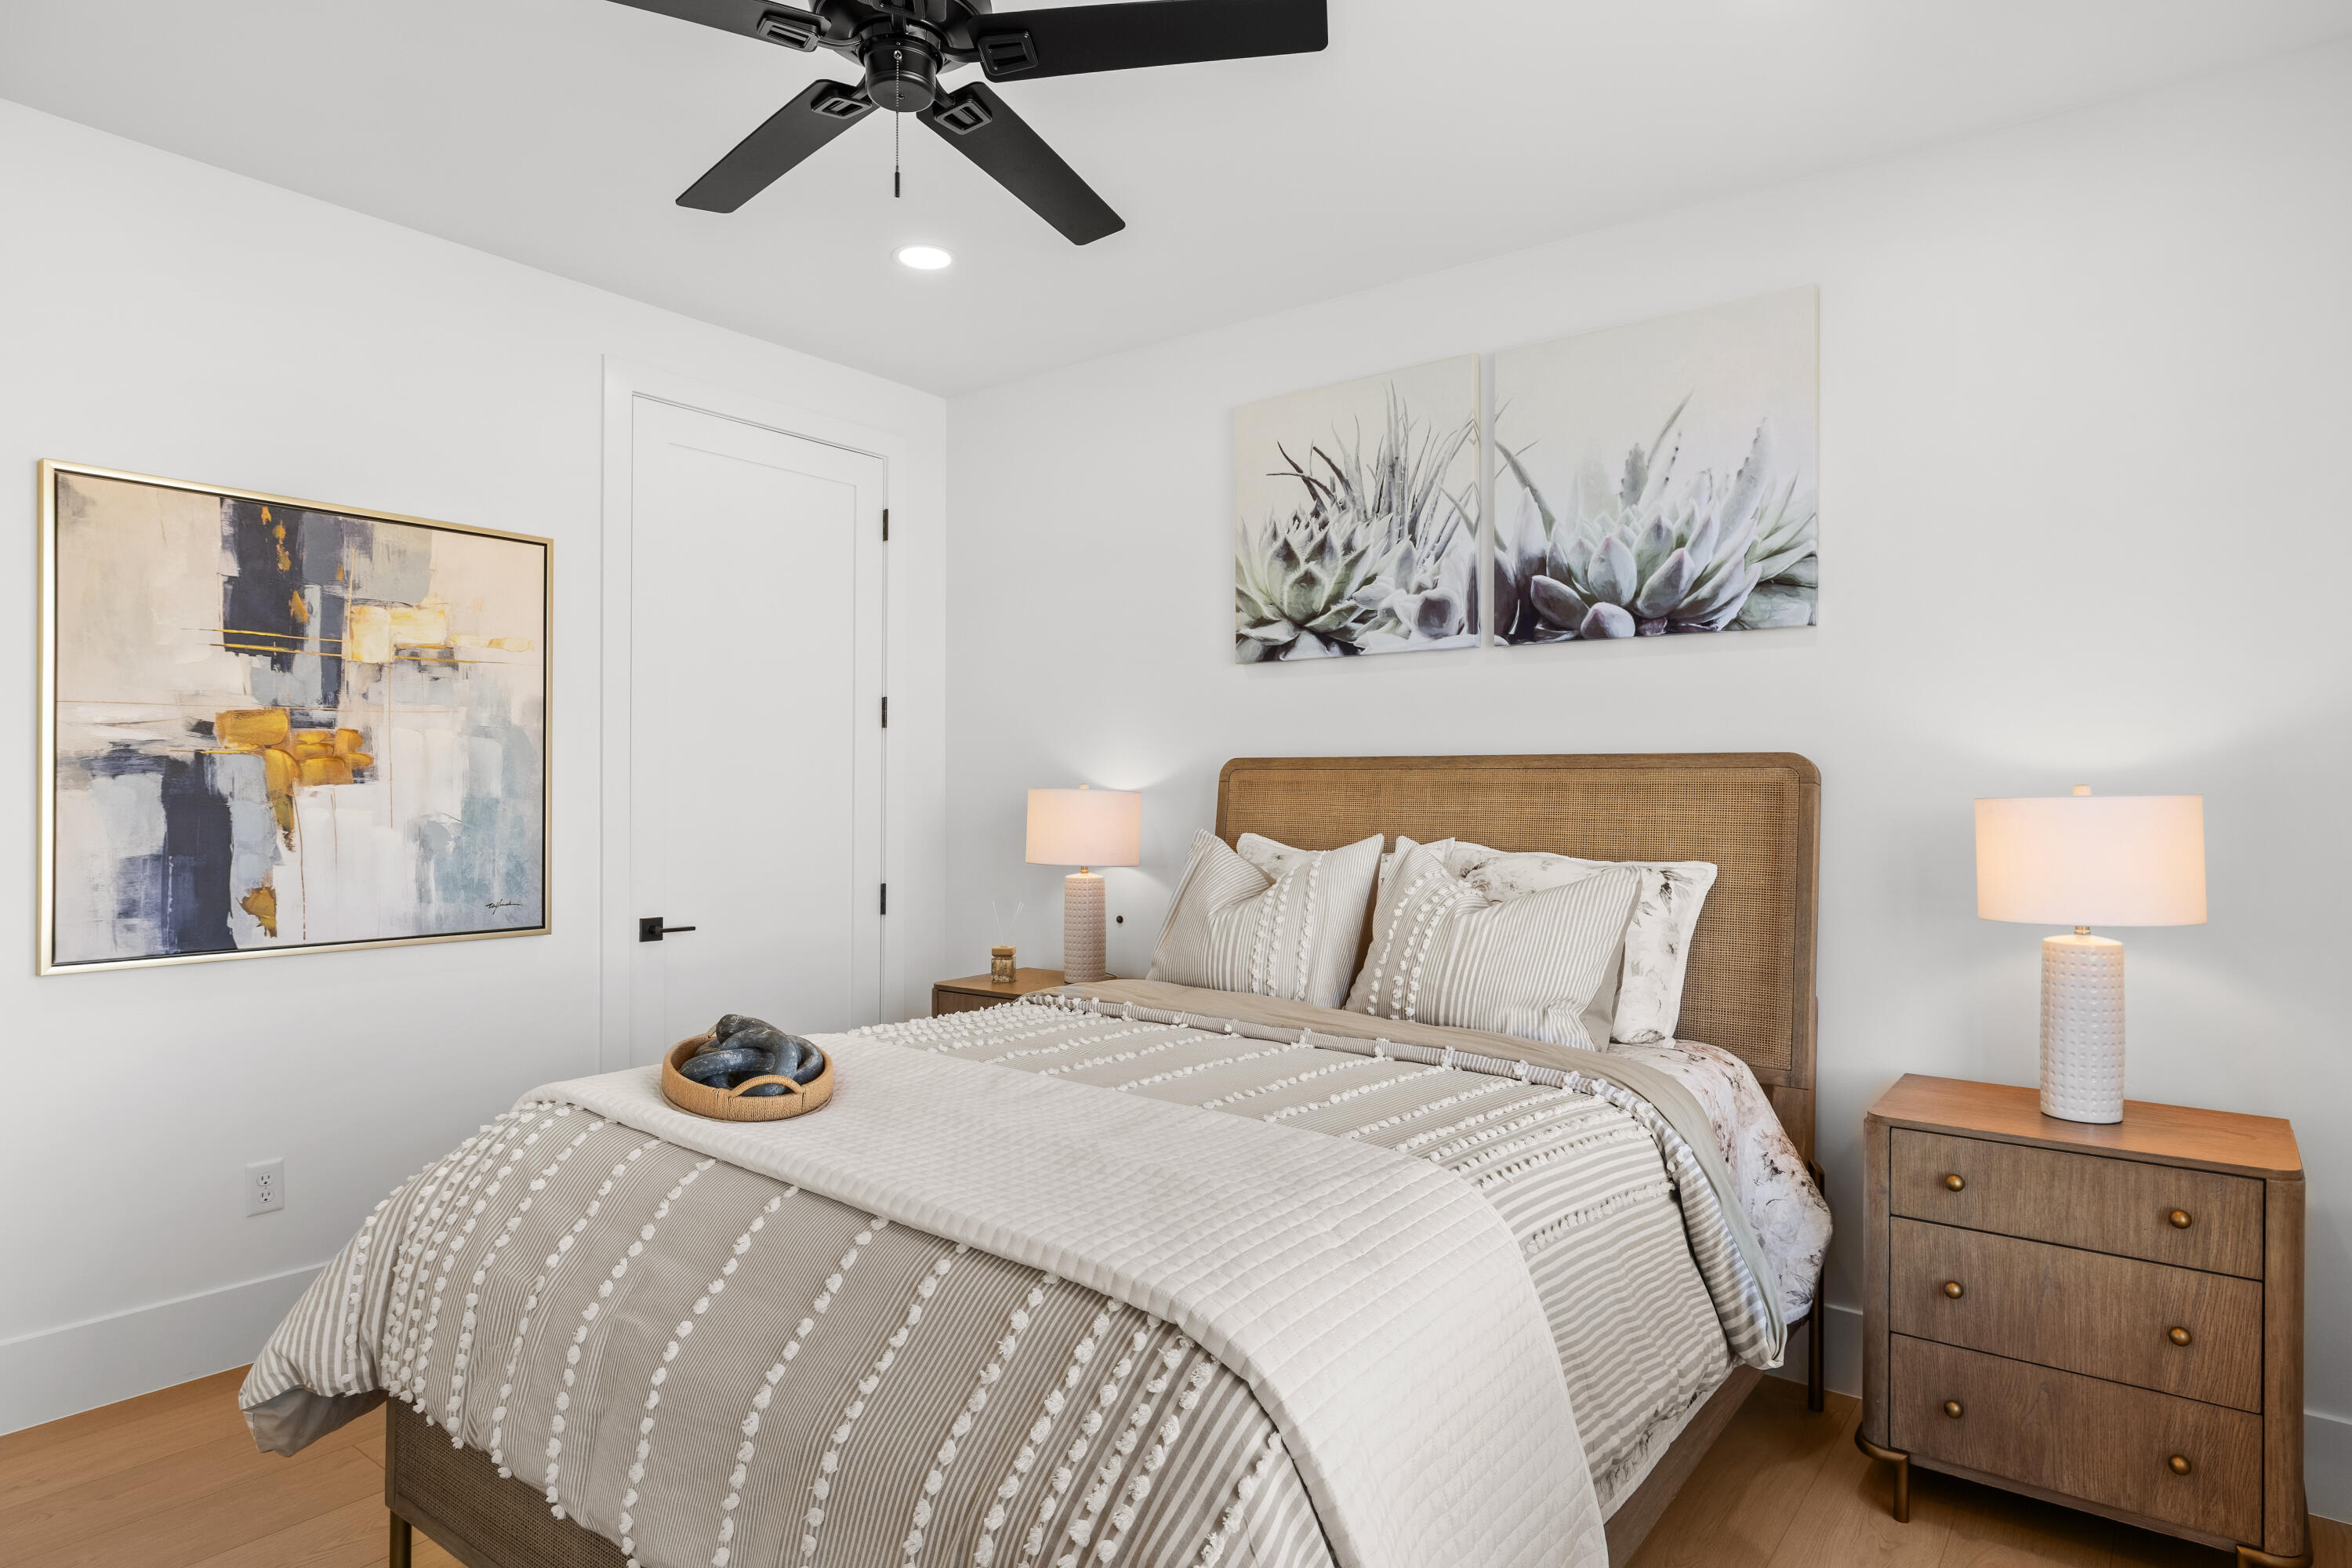
Staged bedroom with a woven headboard, striped bedding, matching lamps, and botanical wall art.
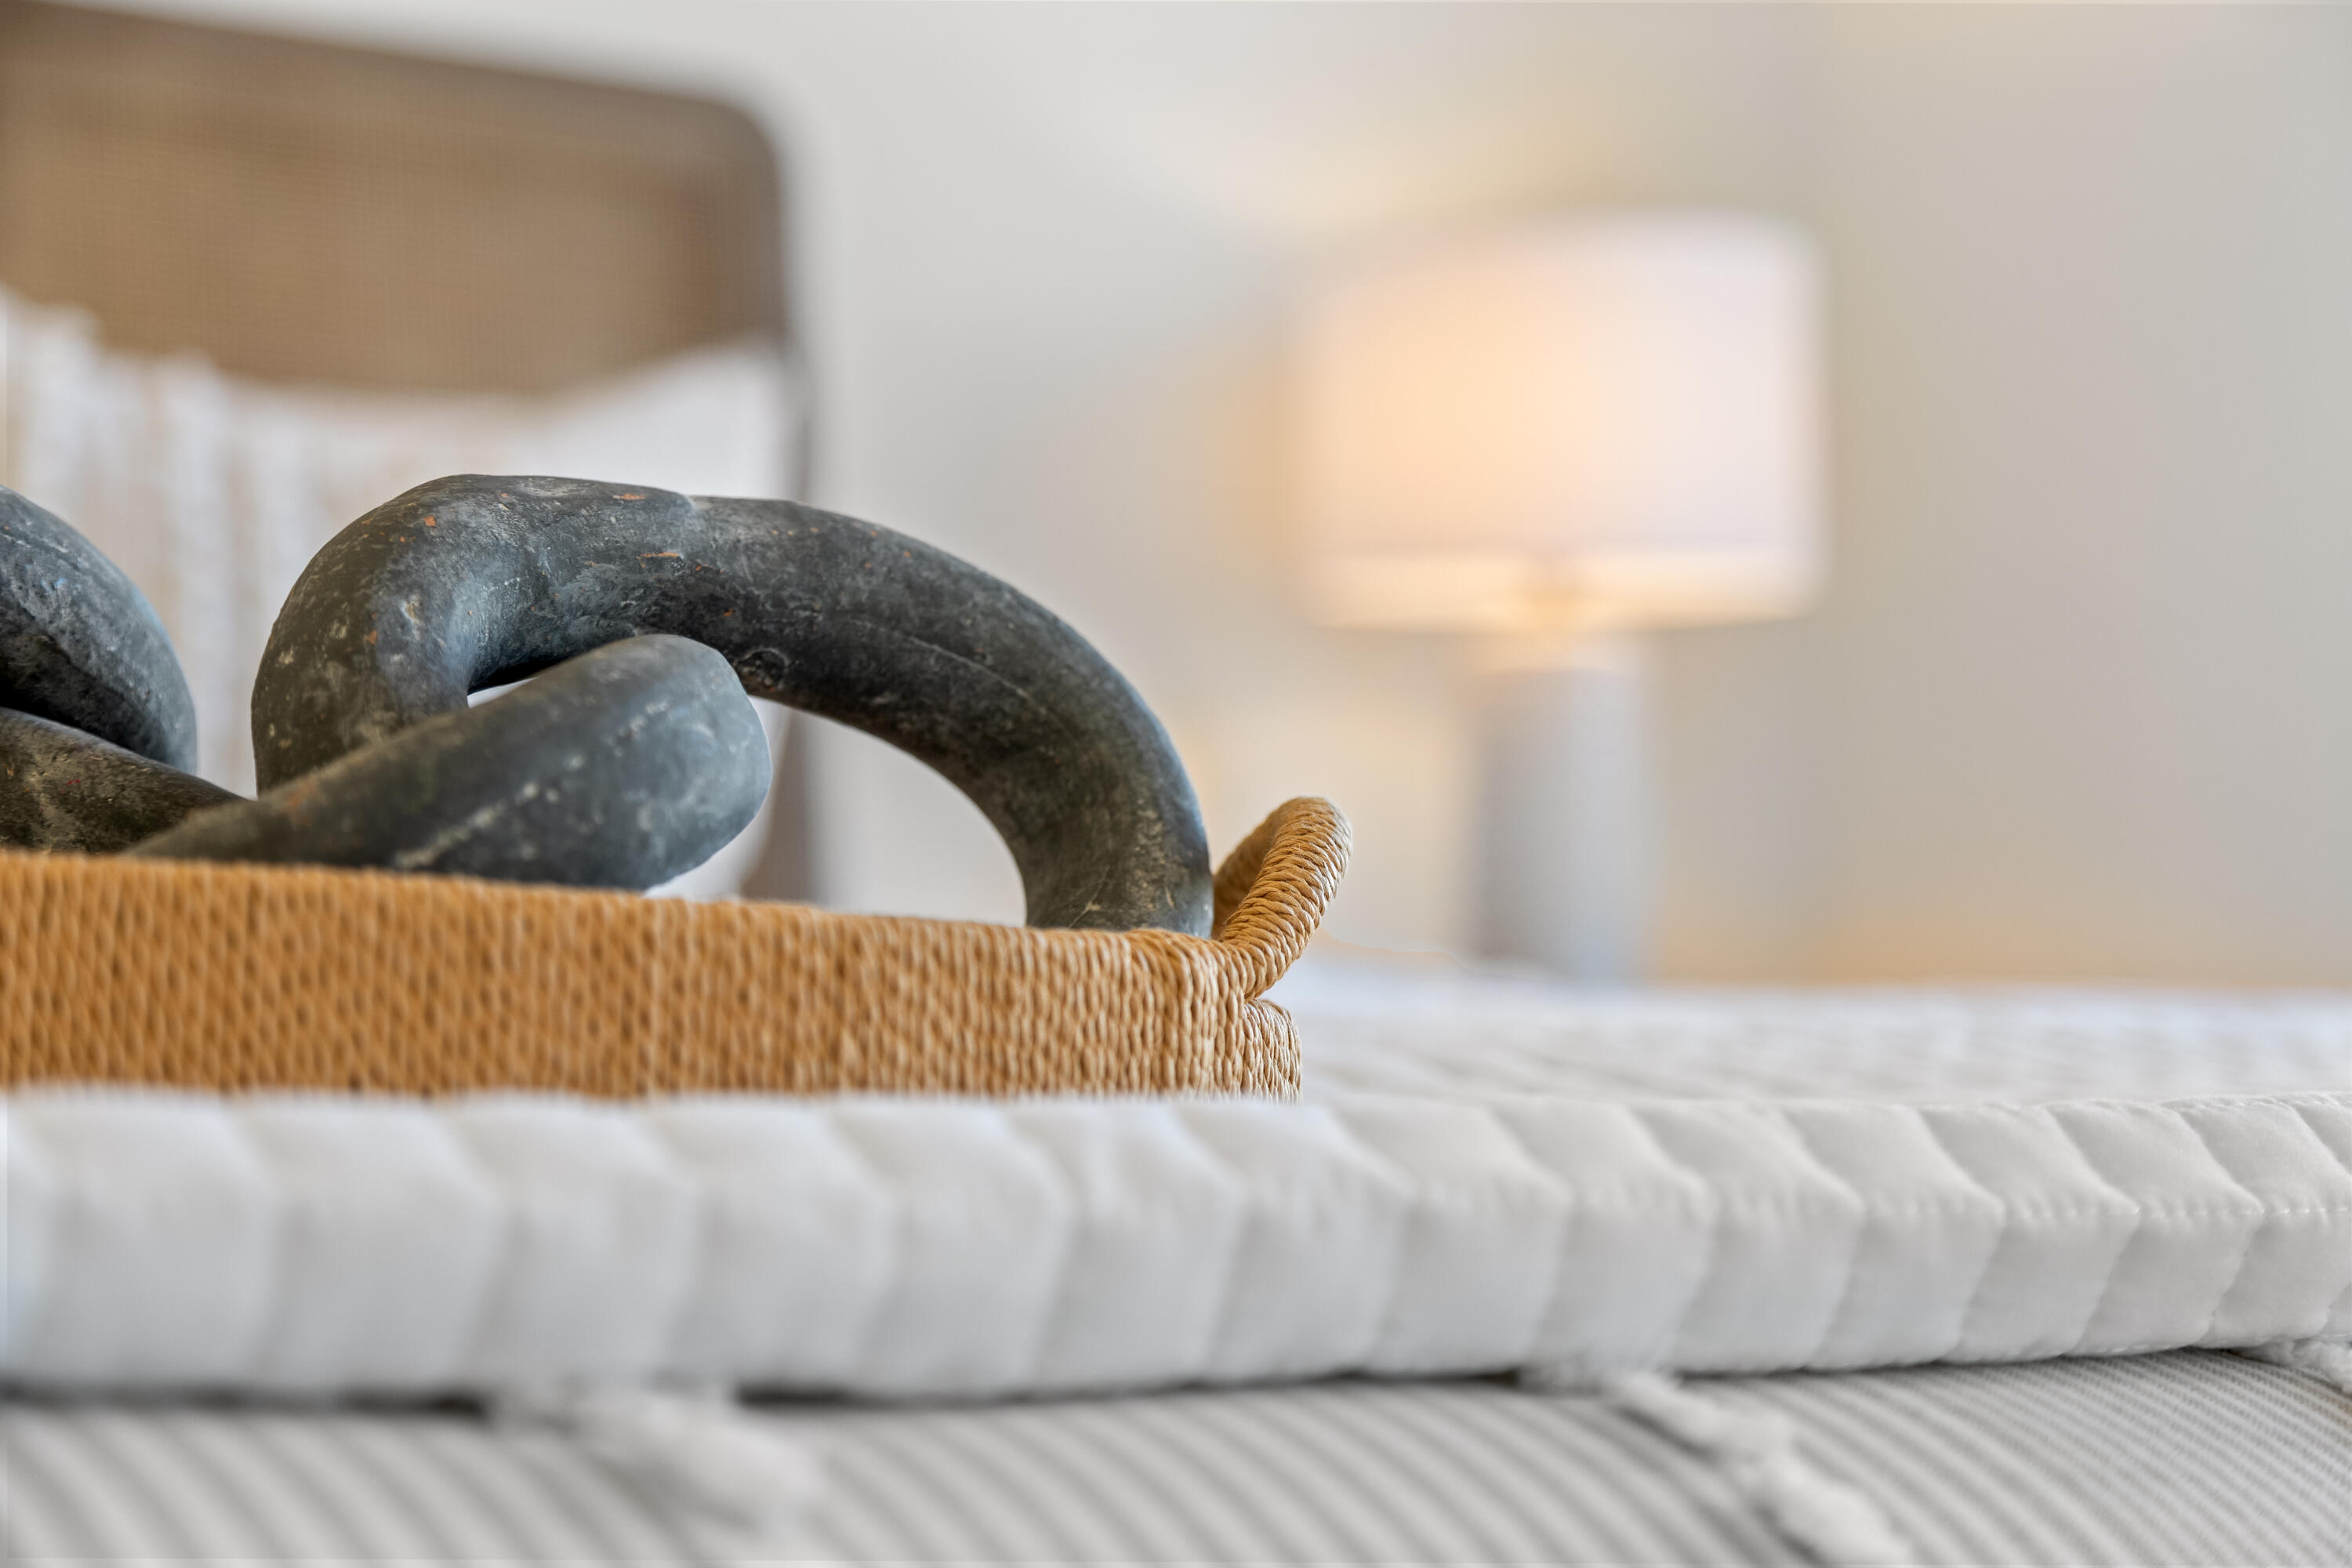
Stone link sculpture in a woven basket beside a softly lit lamp on a neatly made bed.
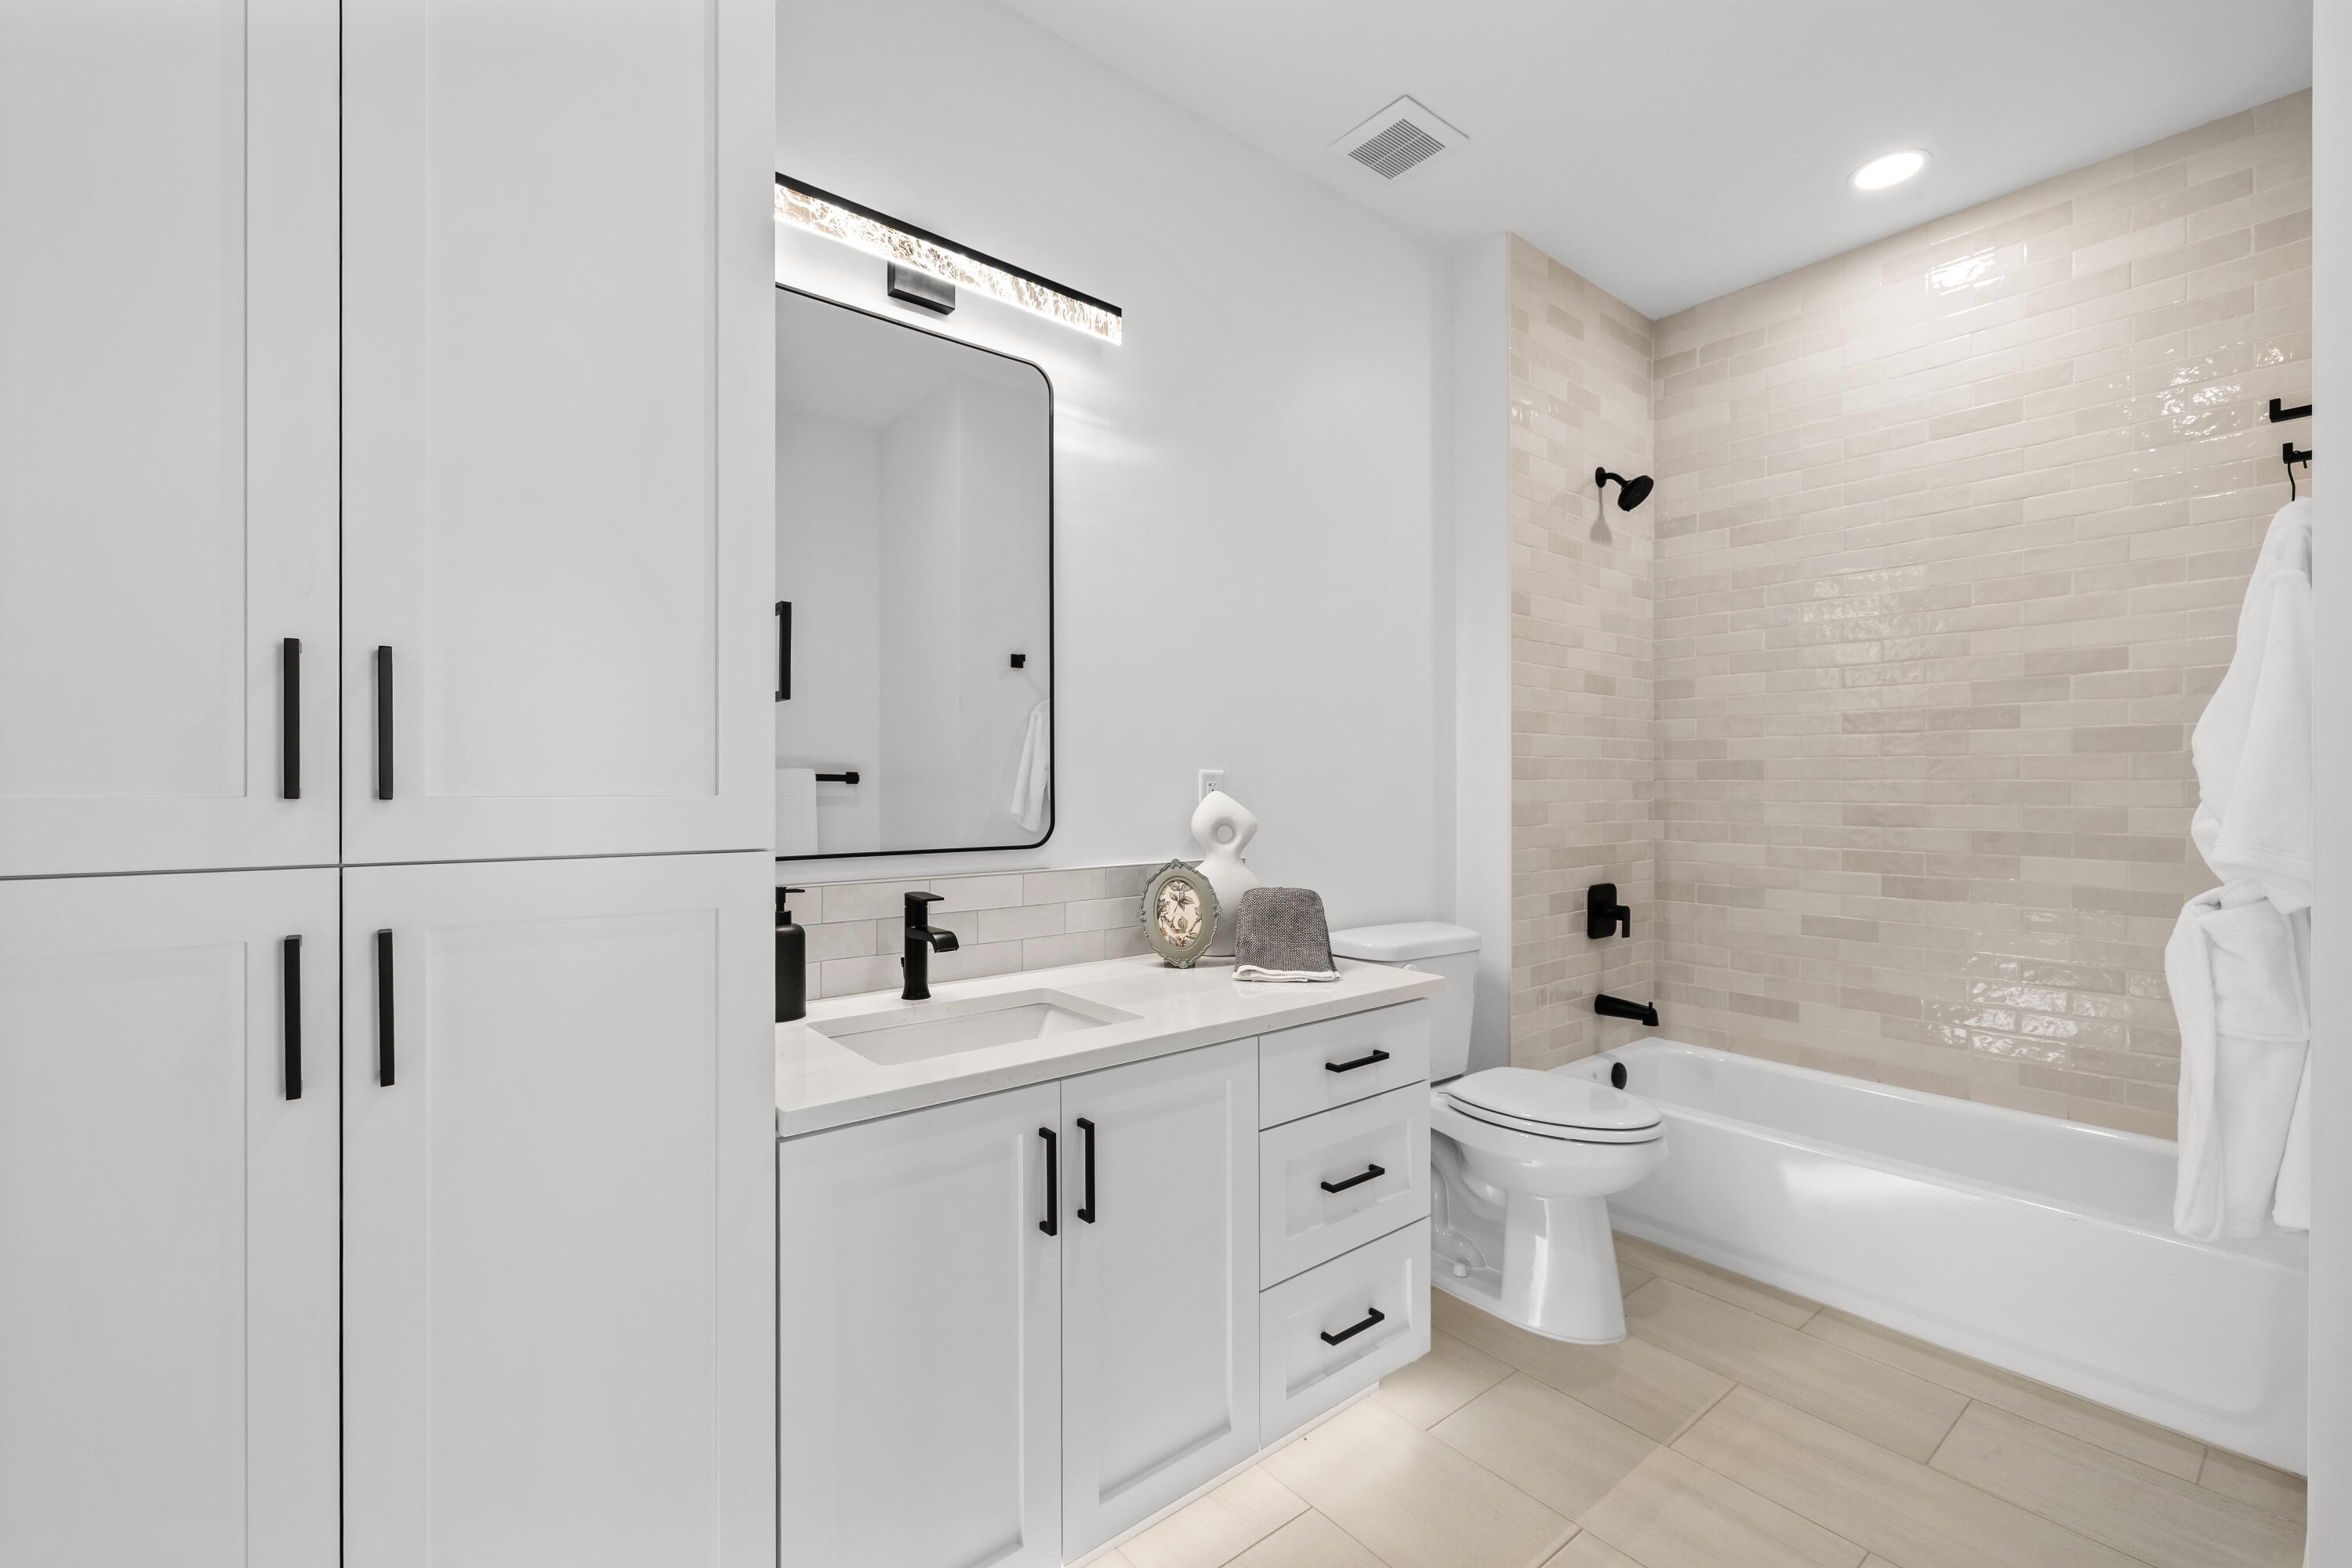
Bathroom with white vanity and black hardware, beside a tiled tub and shower.
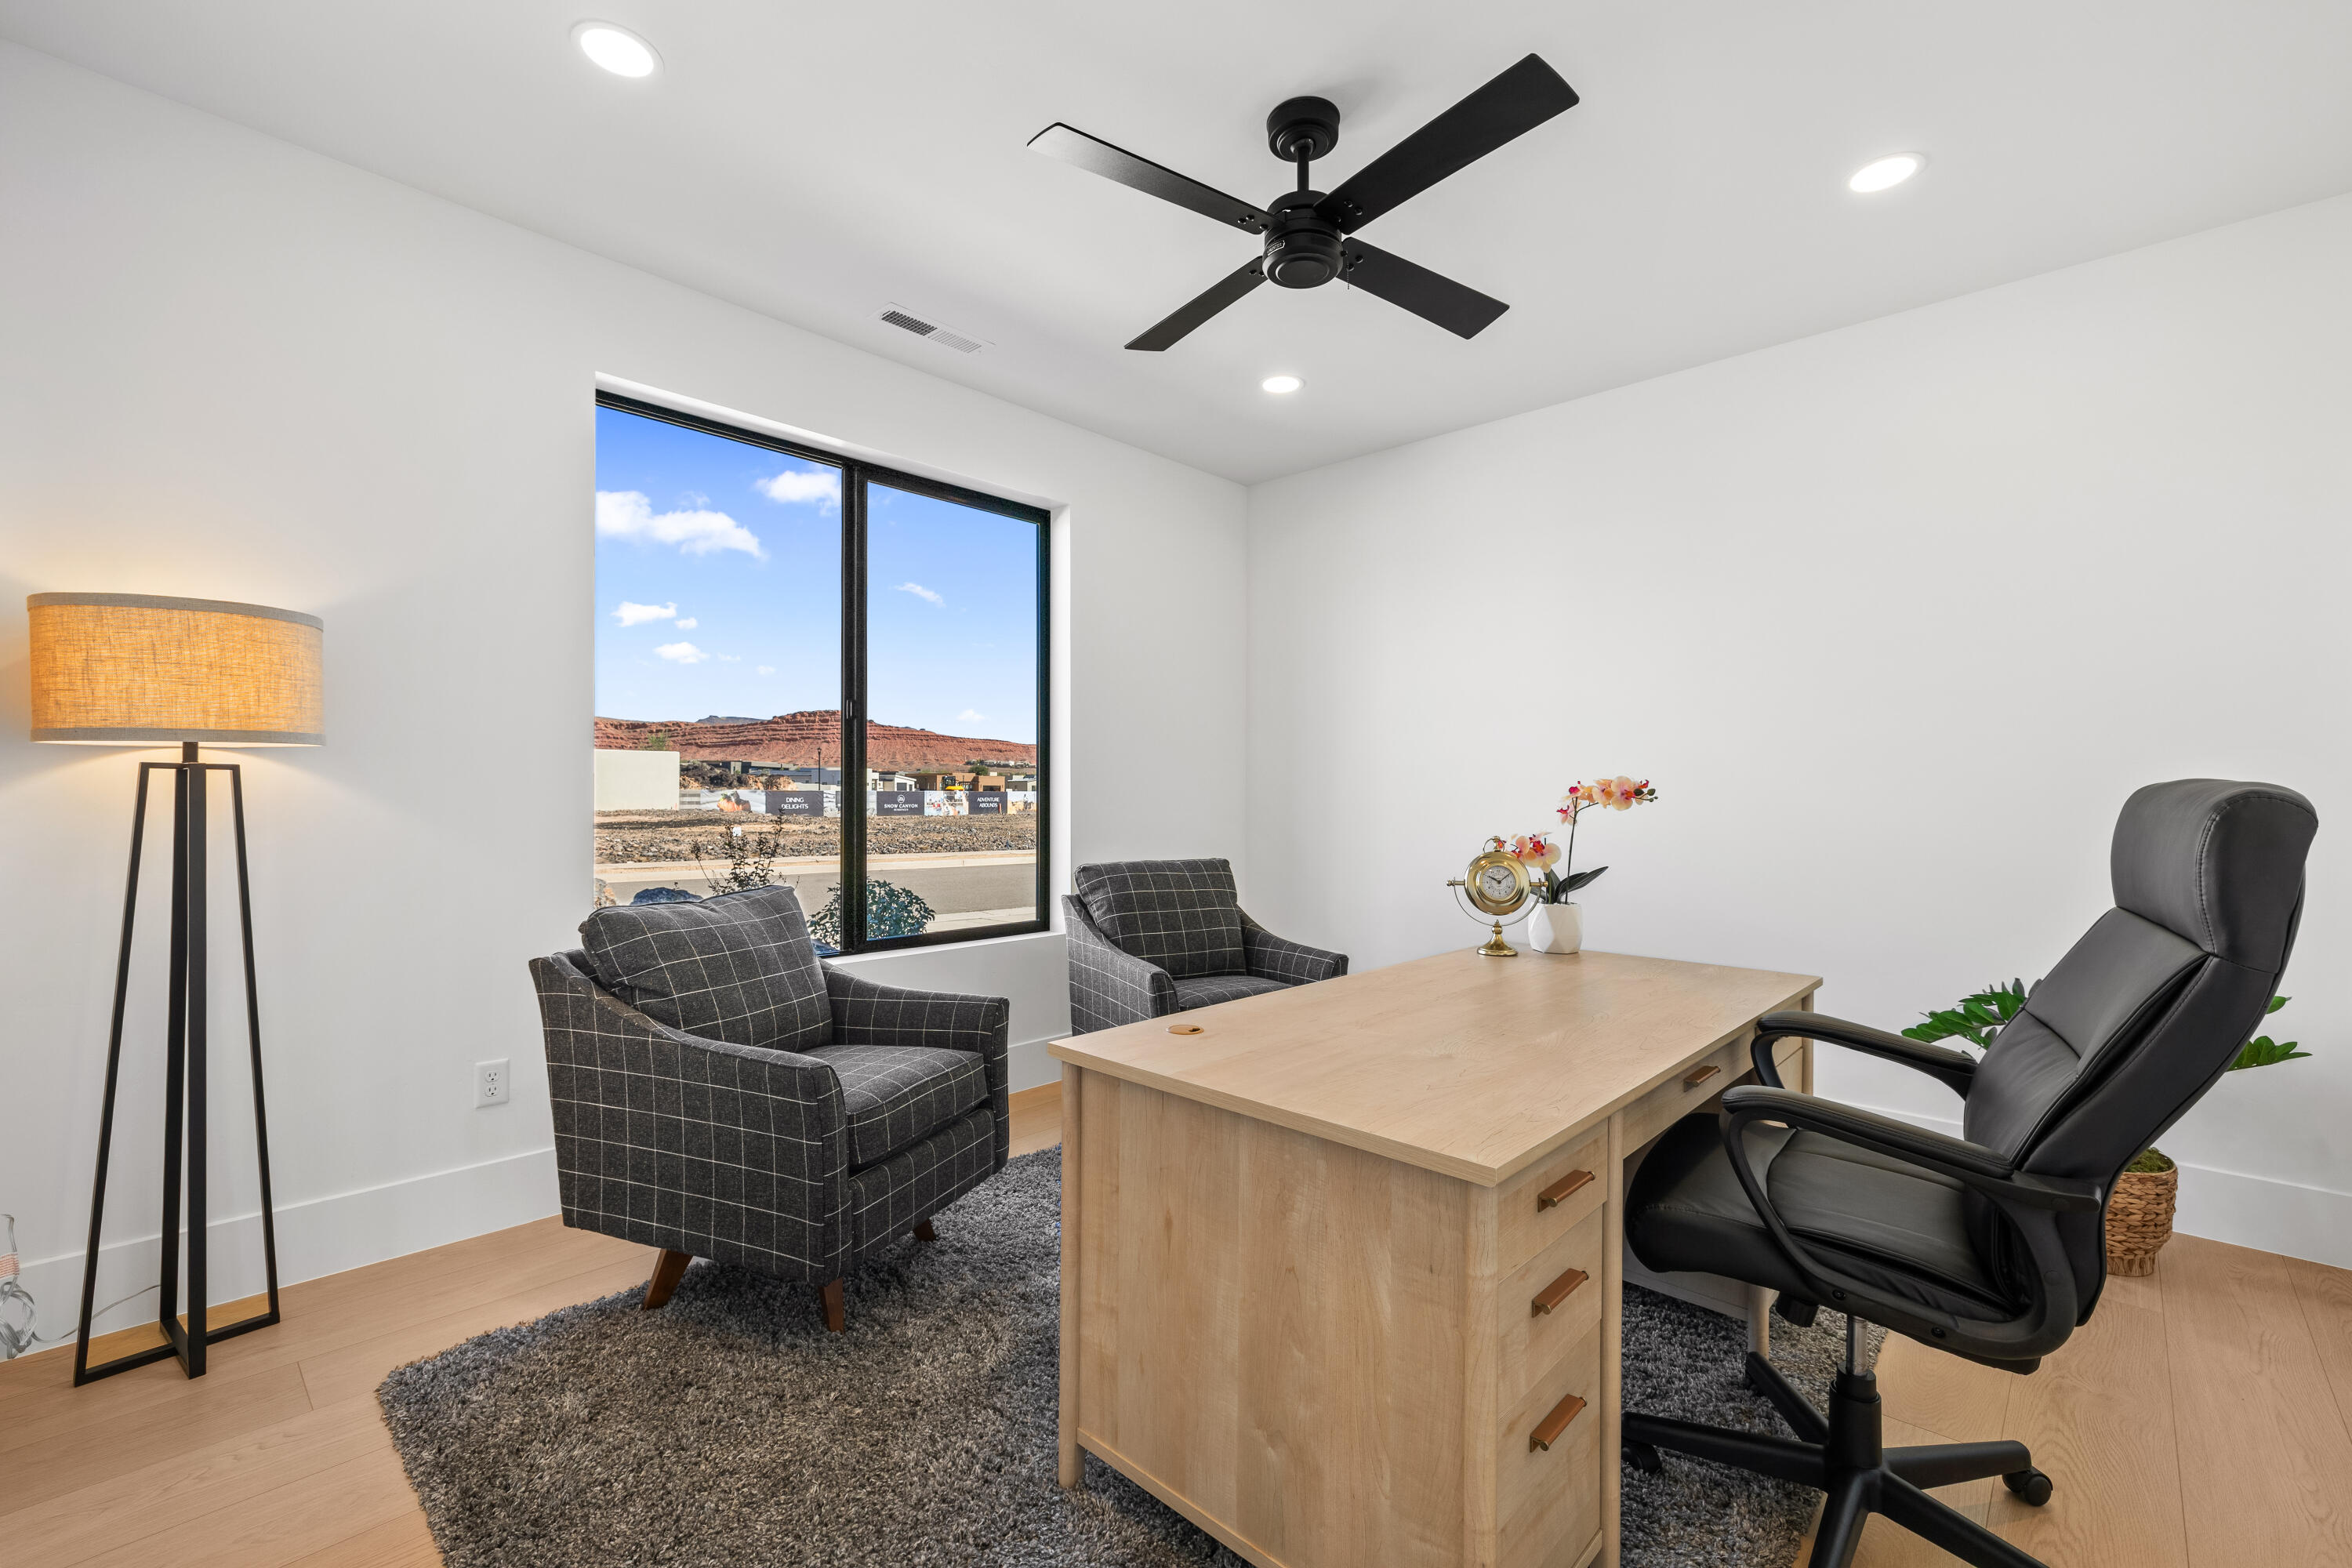
Furnished home office with a wood desk, two guest chairs, and a window overlooking red-rock hills.
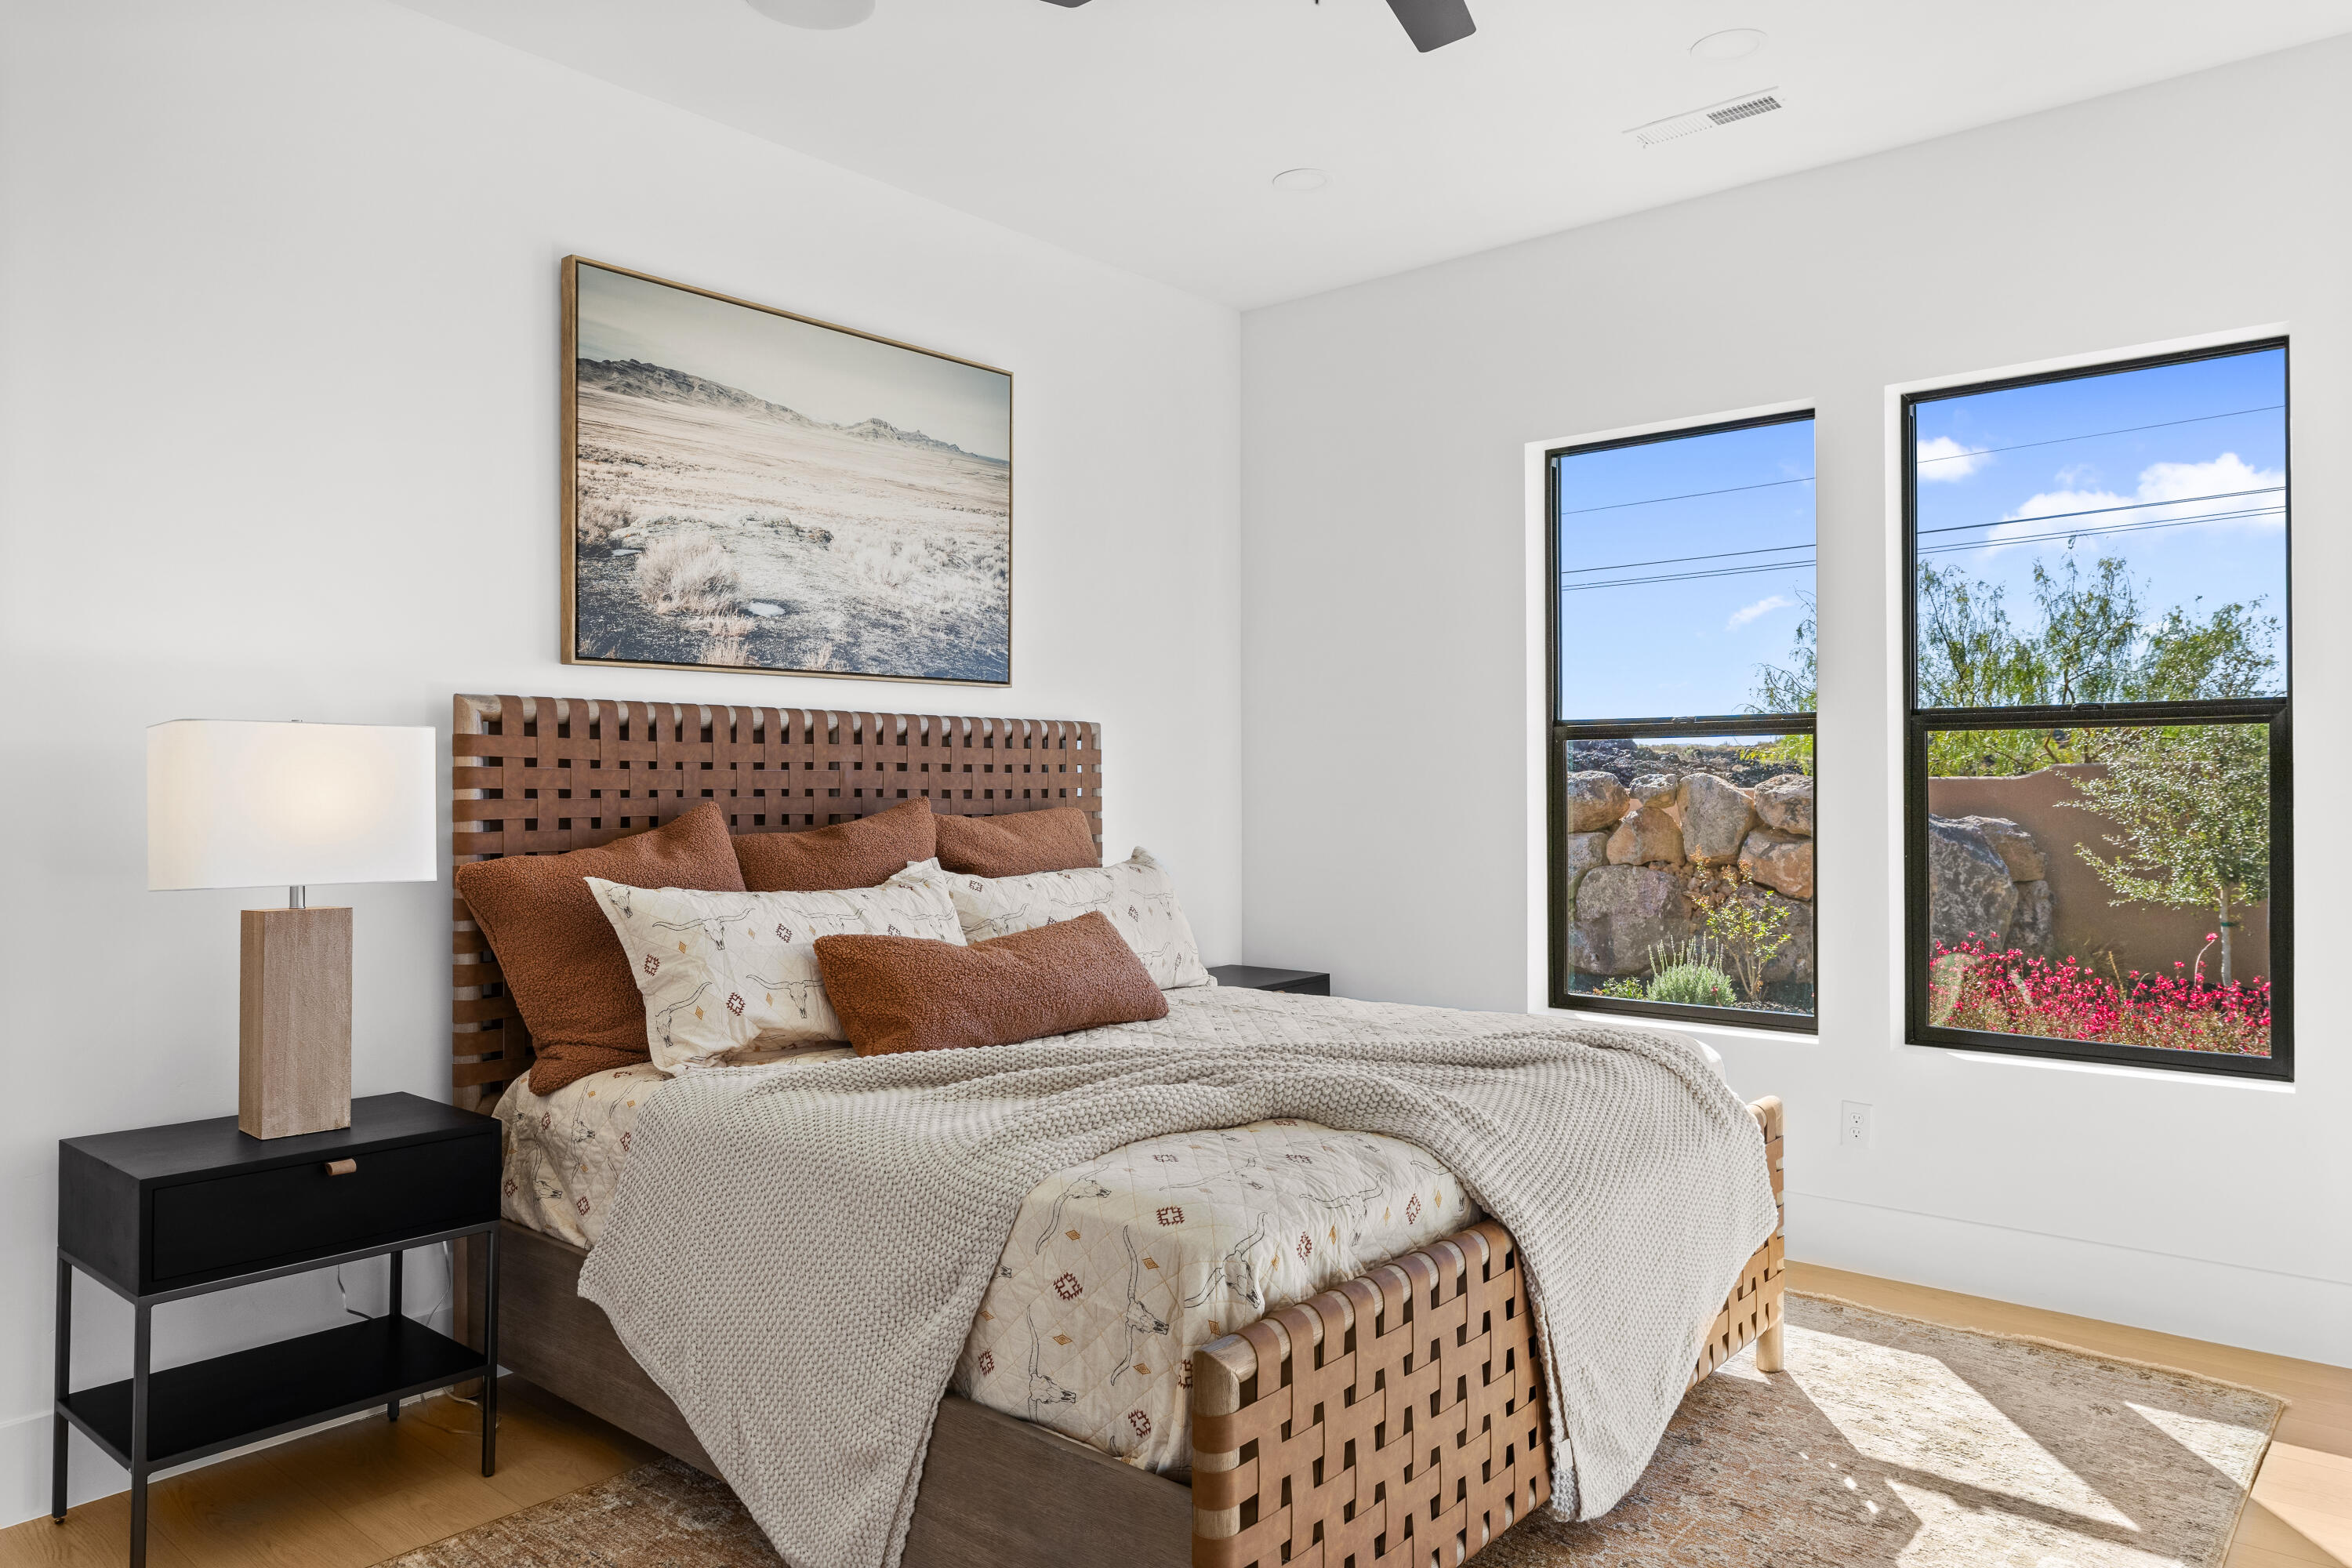
Staged bedroom with a woven wood bed frame and two tall windows overlooking a stone wall.
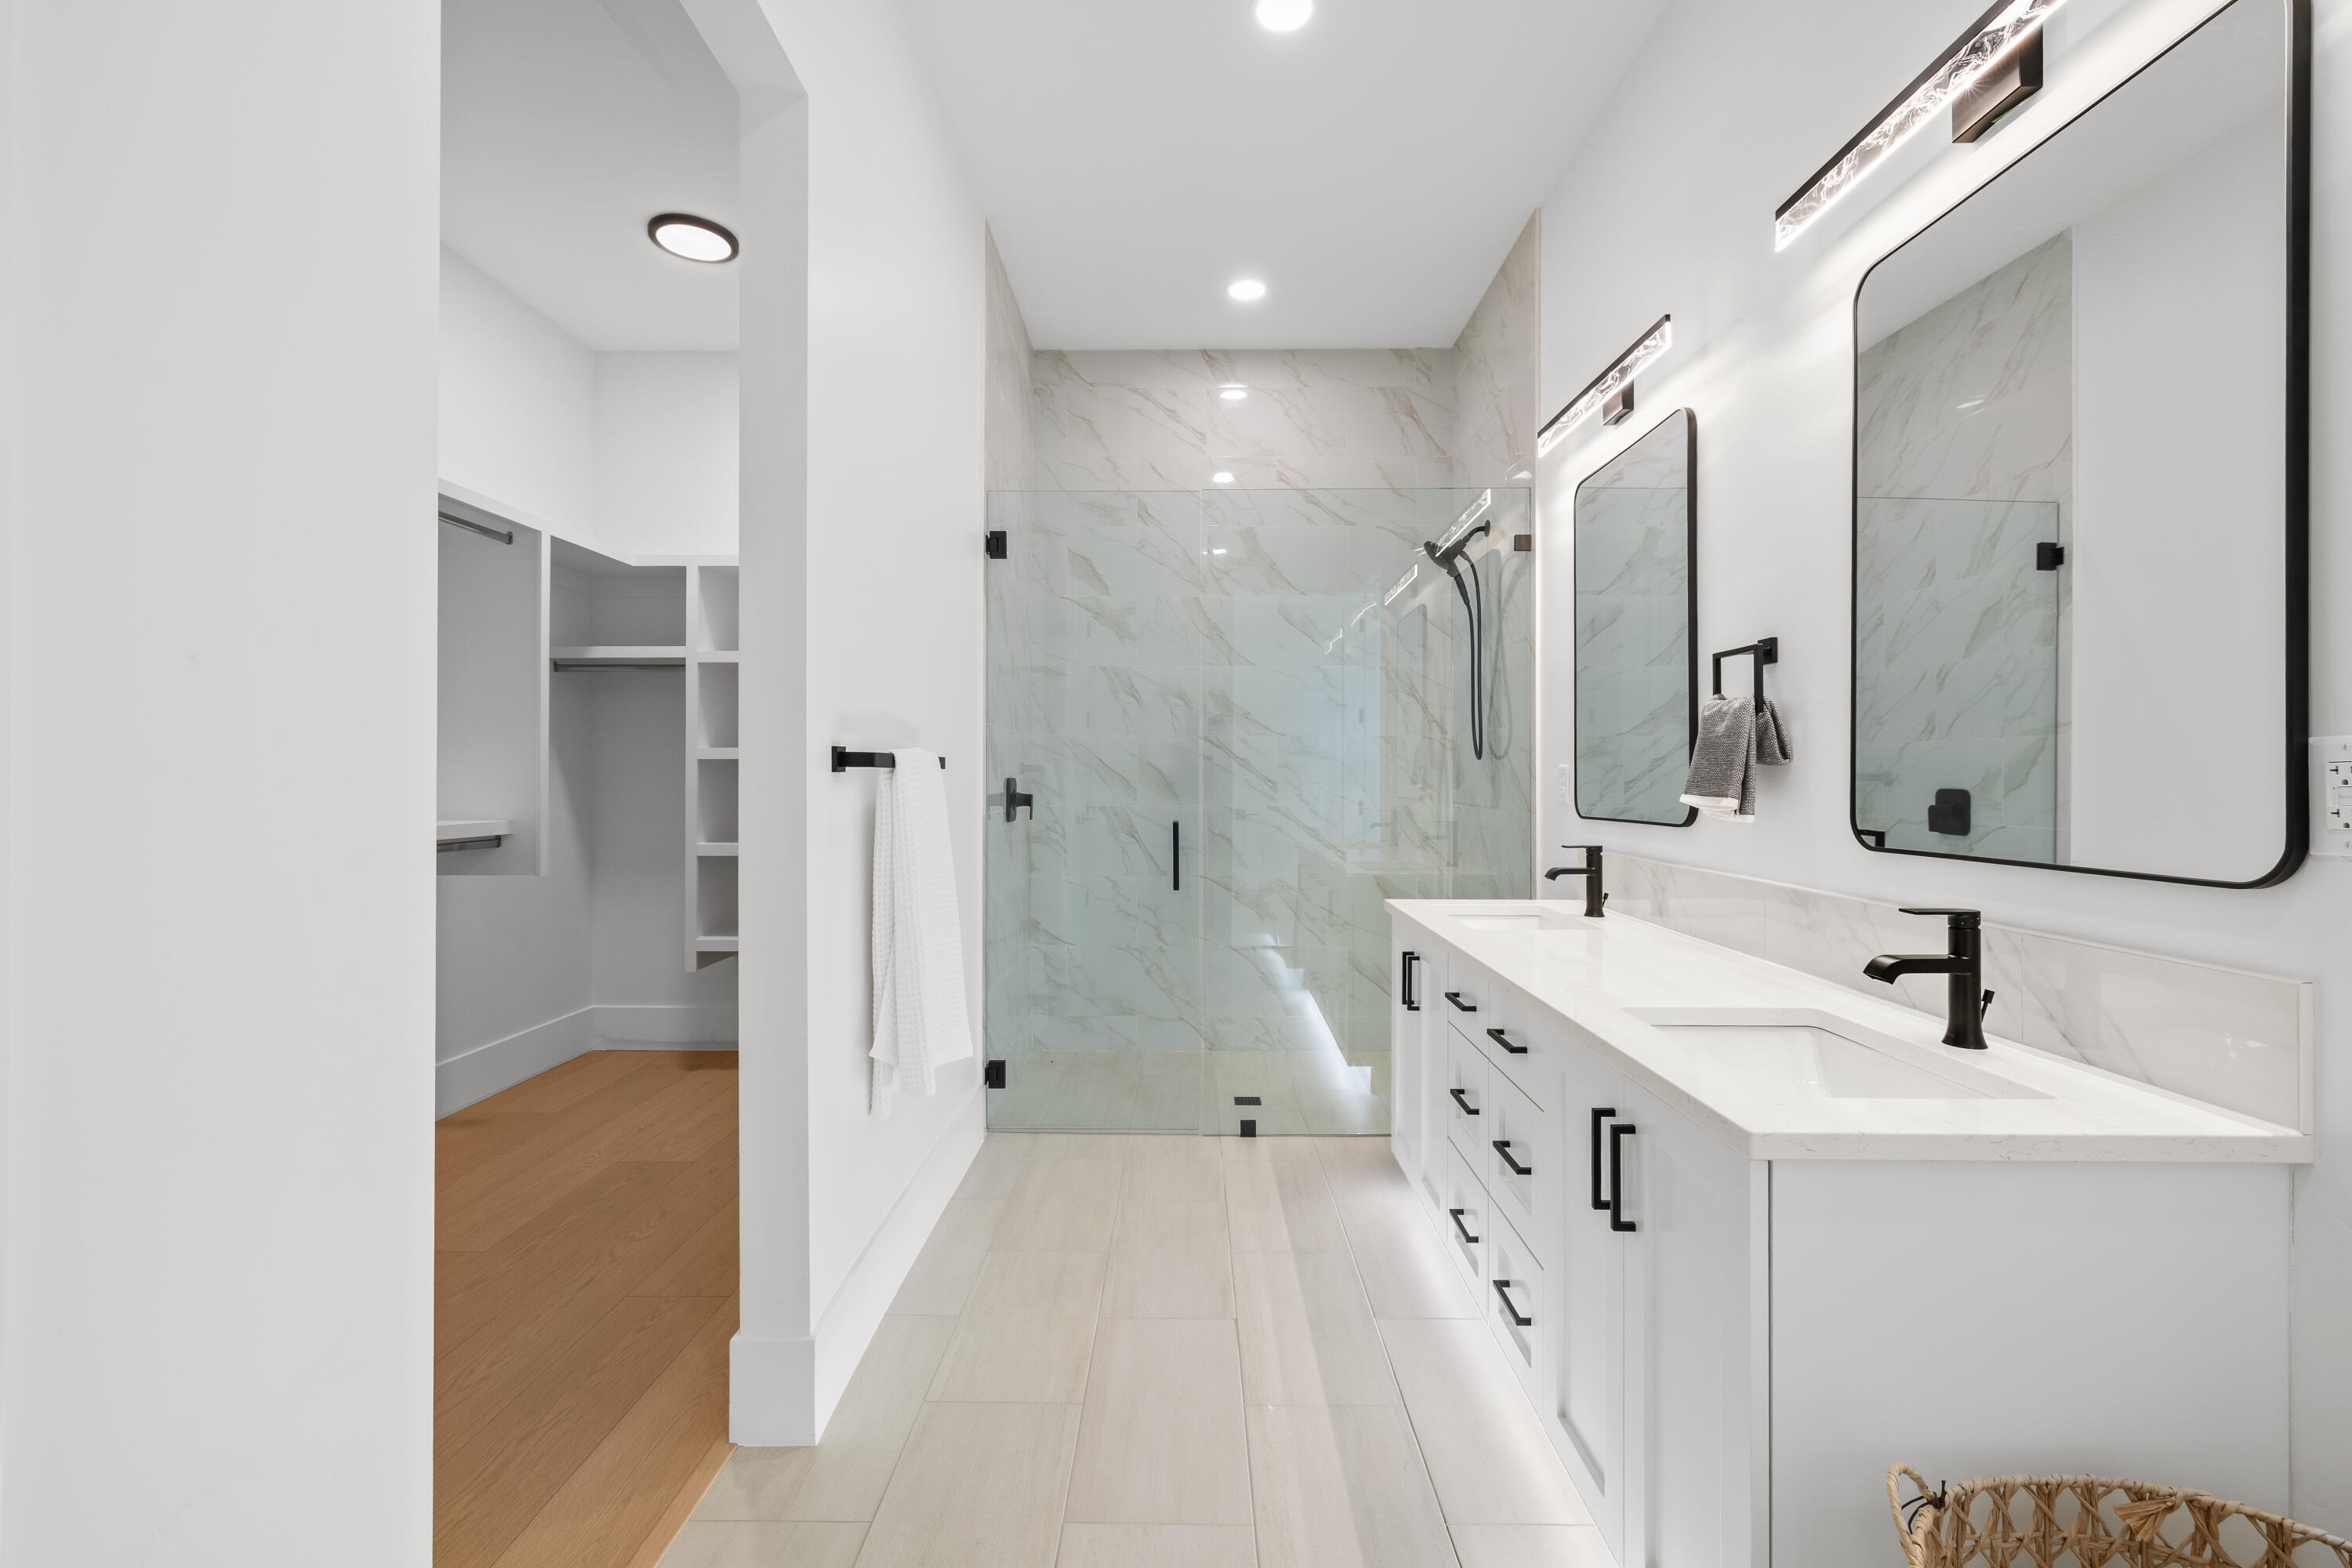
Bright bathroom with a glass walk-in shower, double vanity, and walk-in closet.
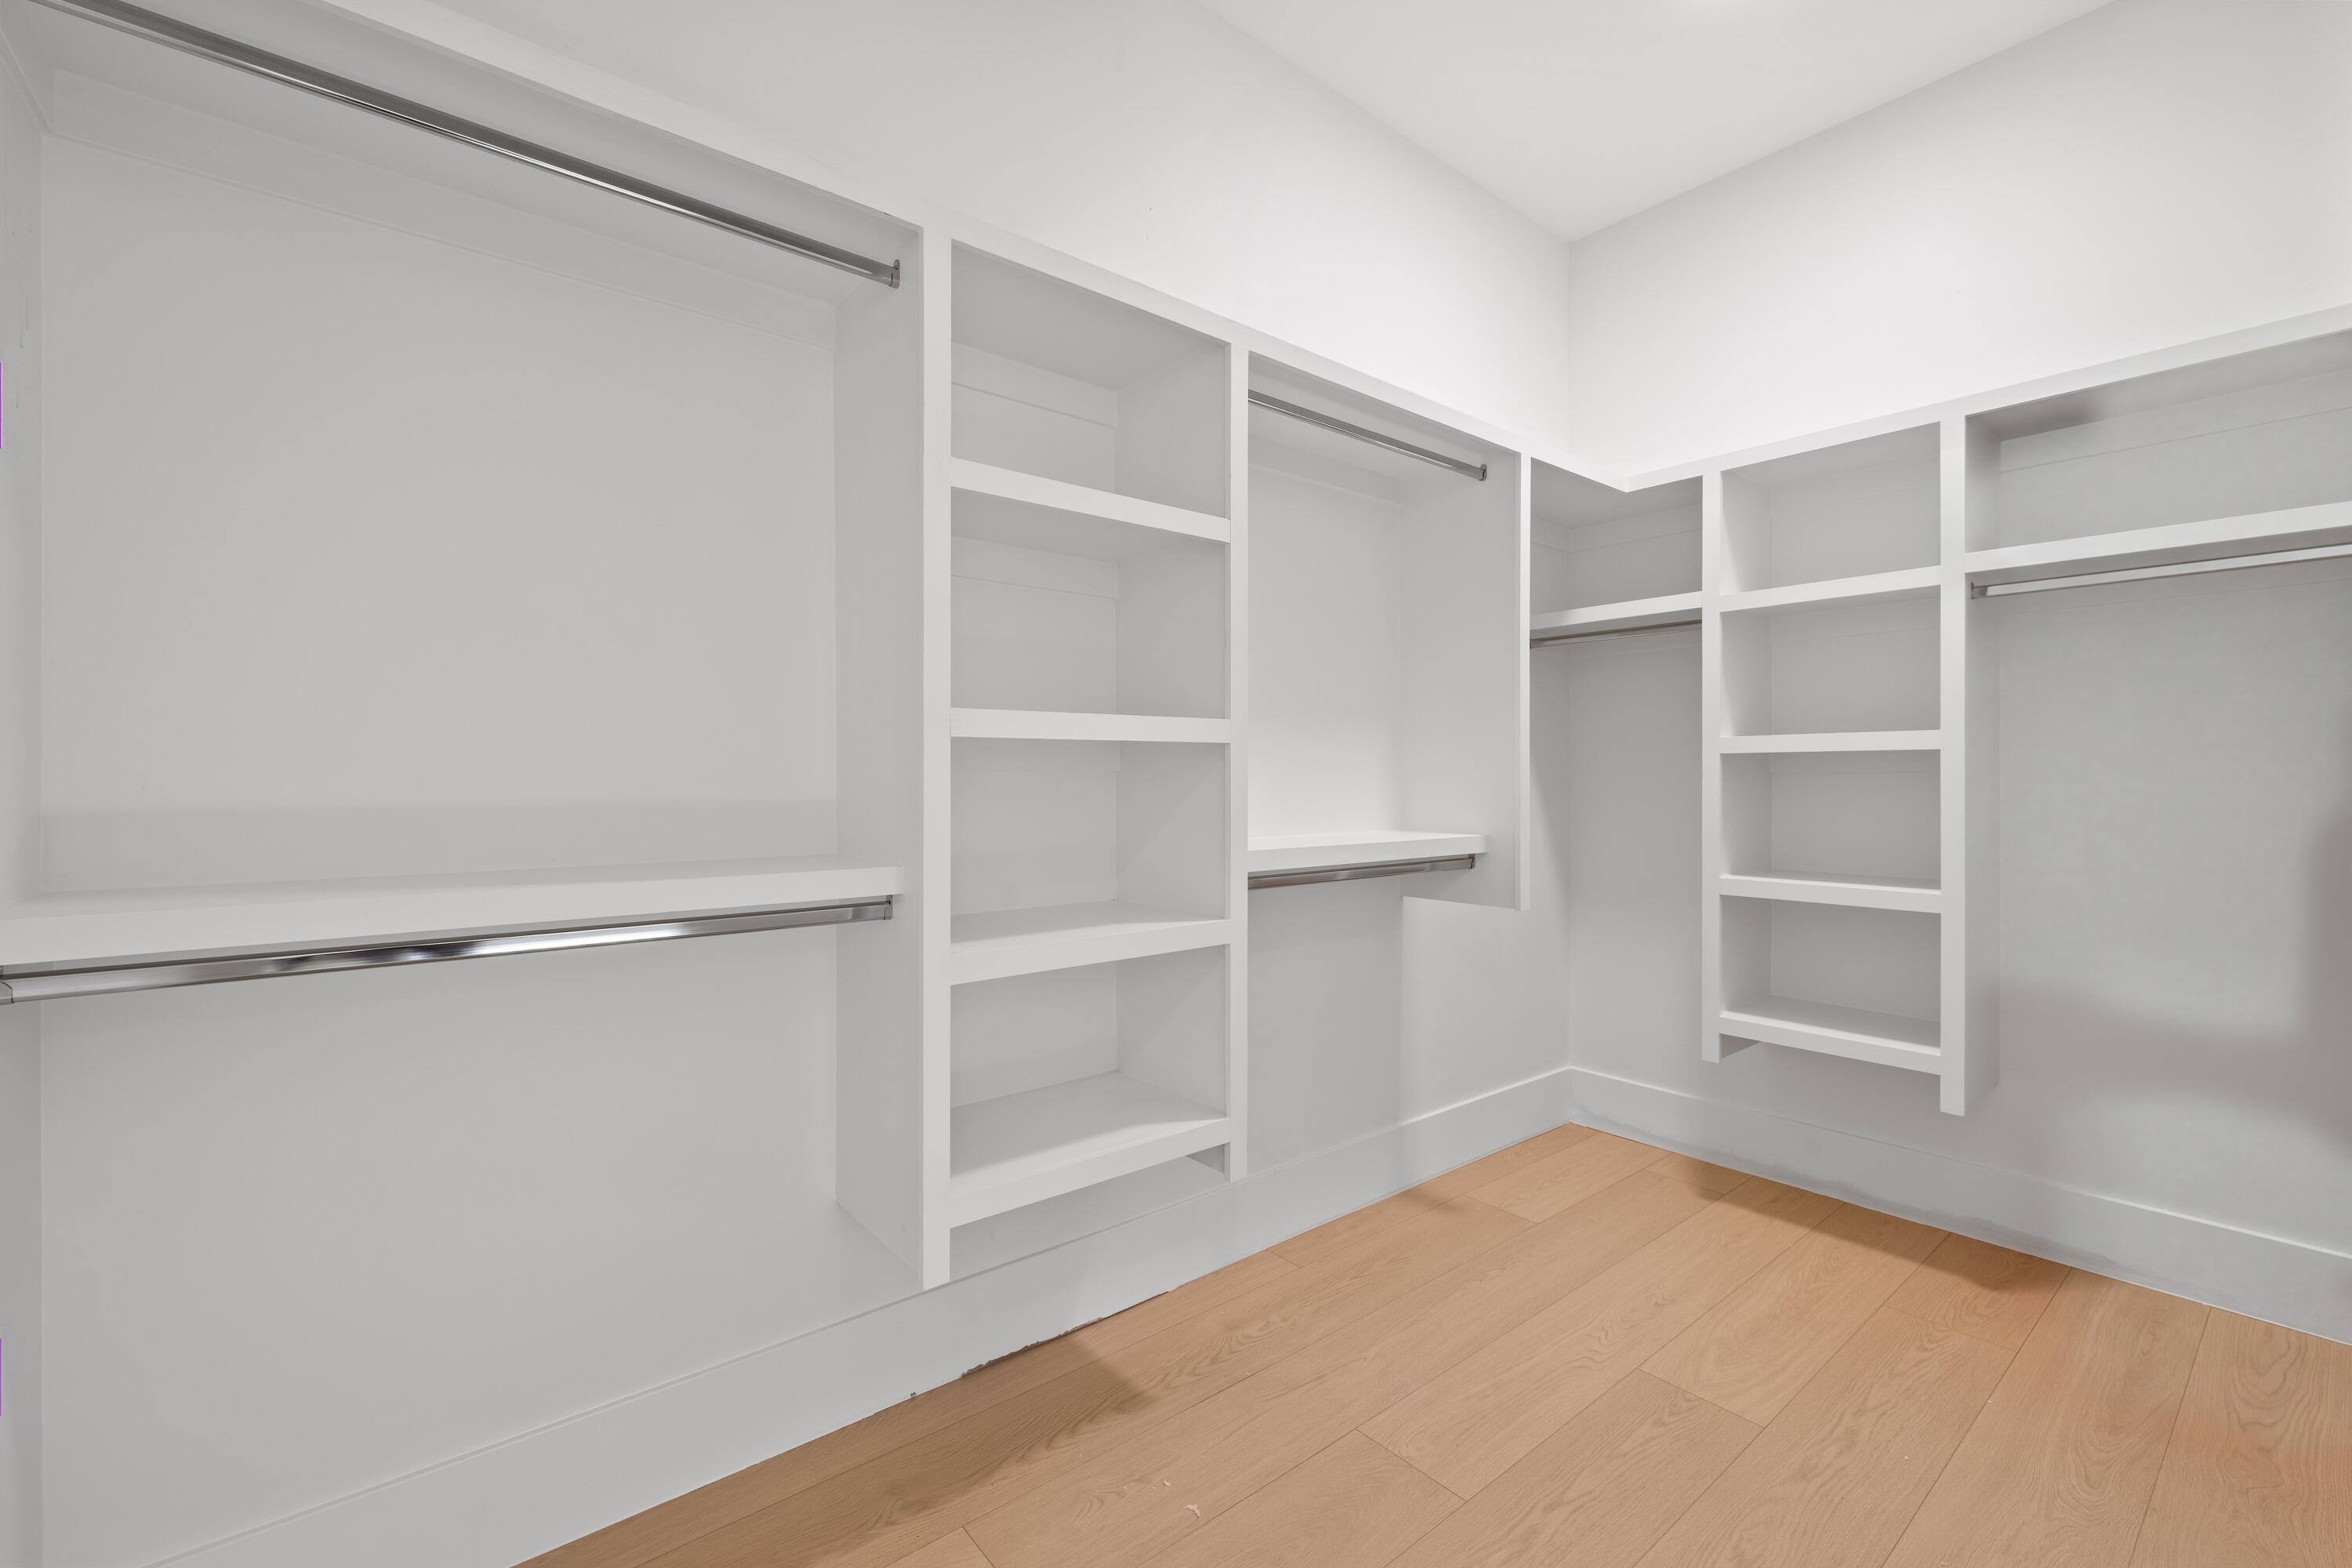
Walk-in closet with white built-in shelving and hanging rods, and light wood flooring.
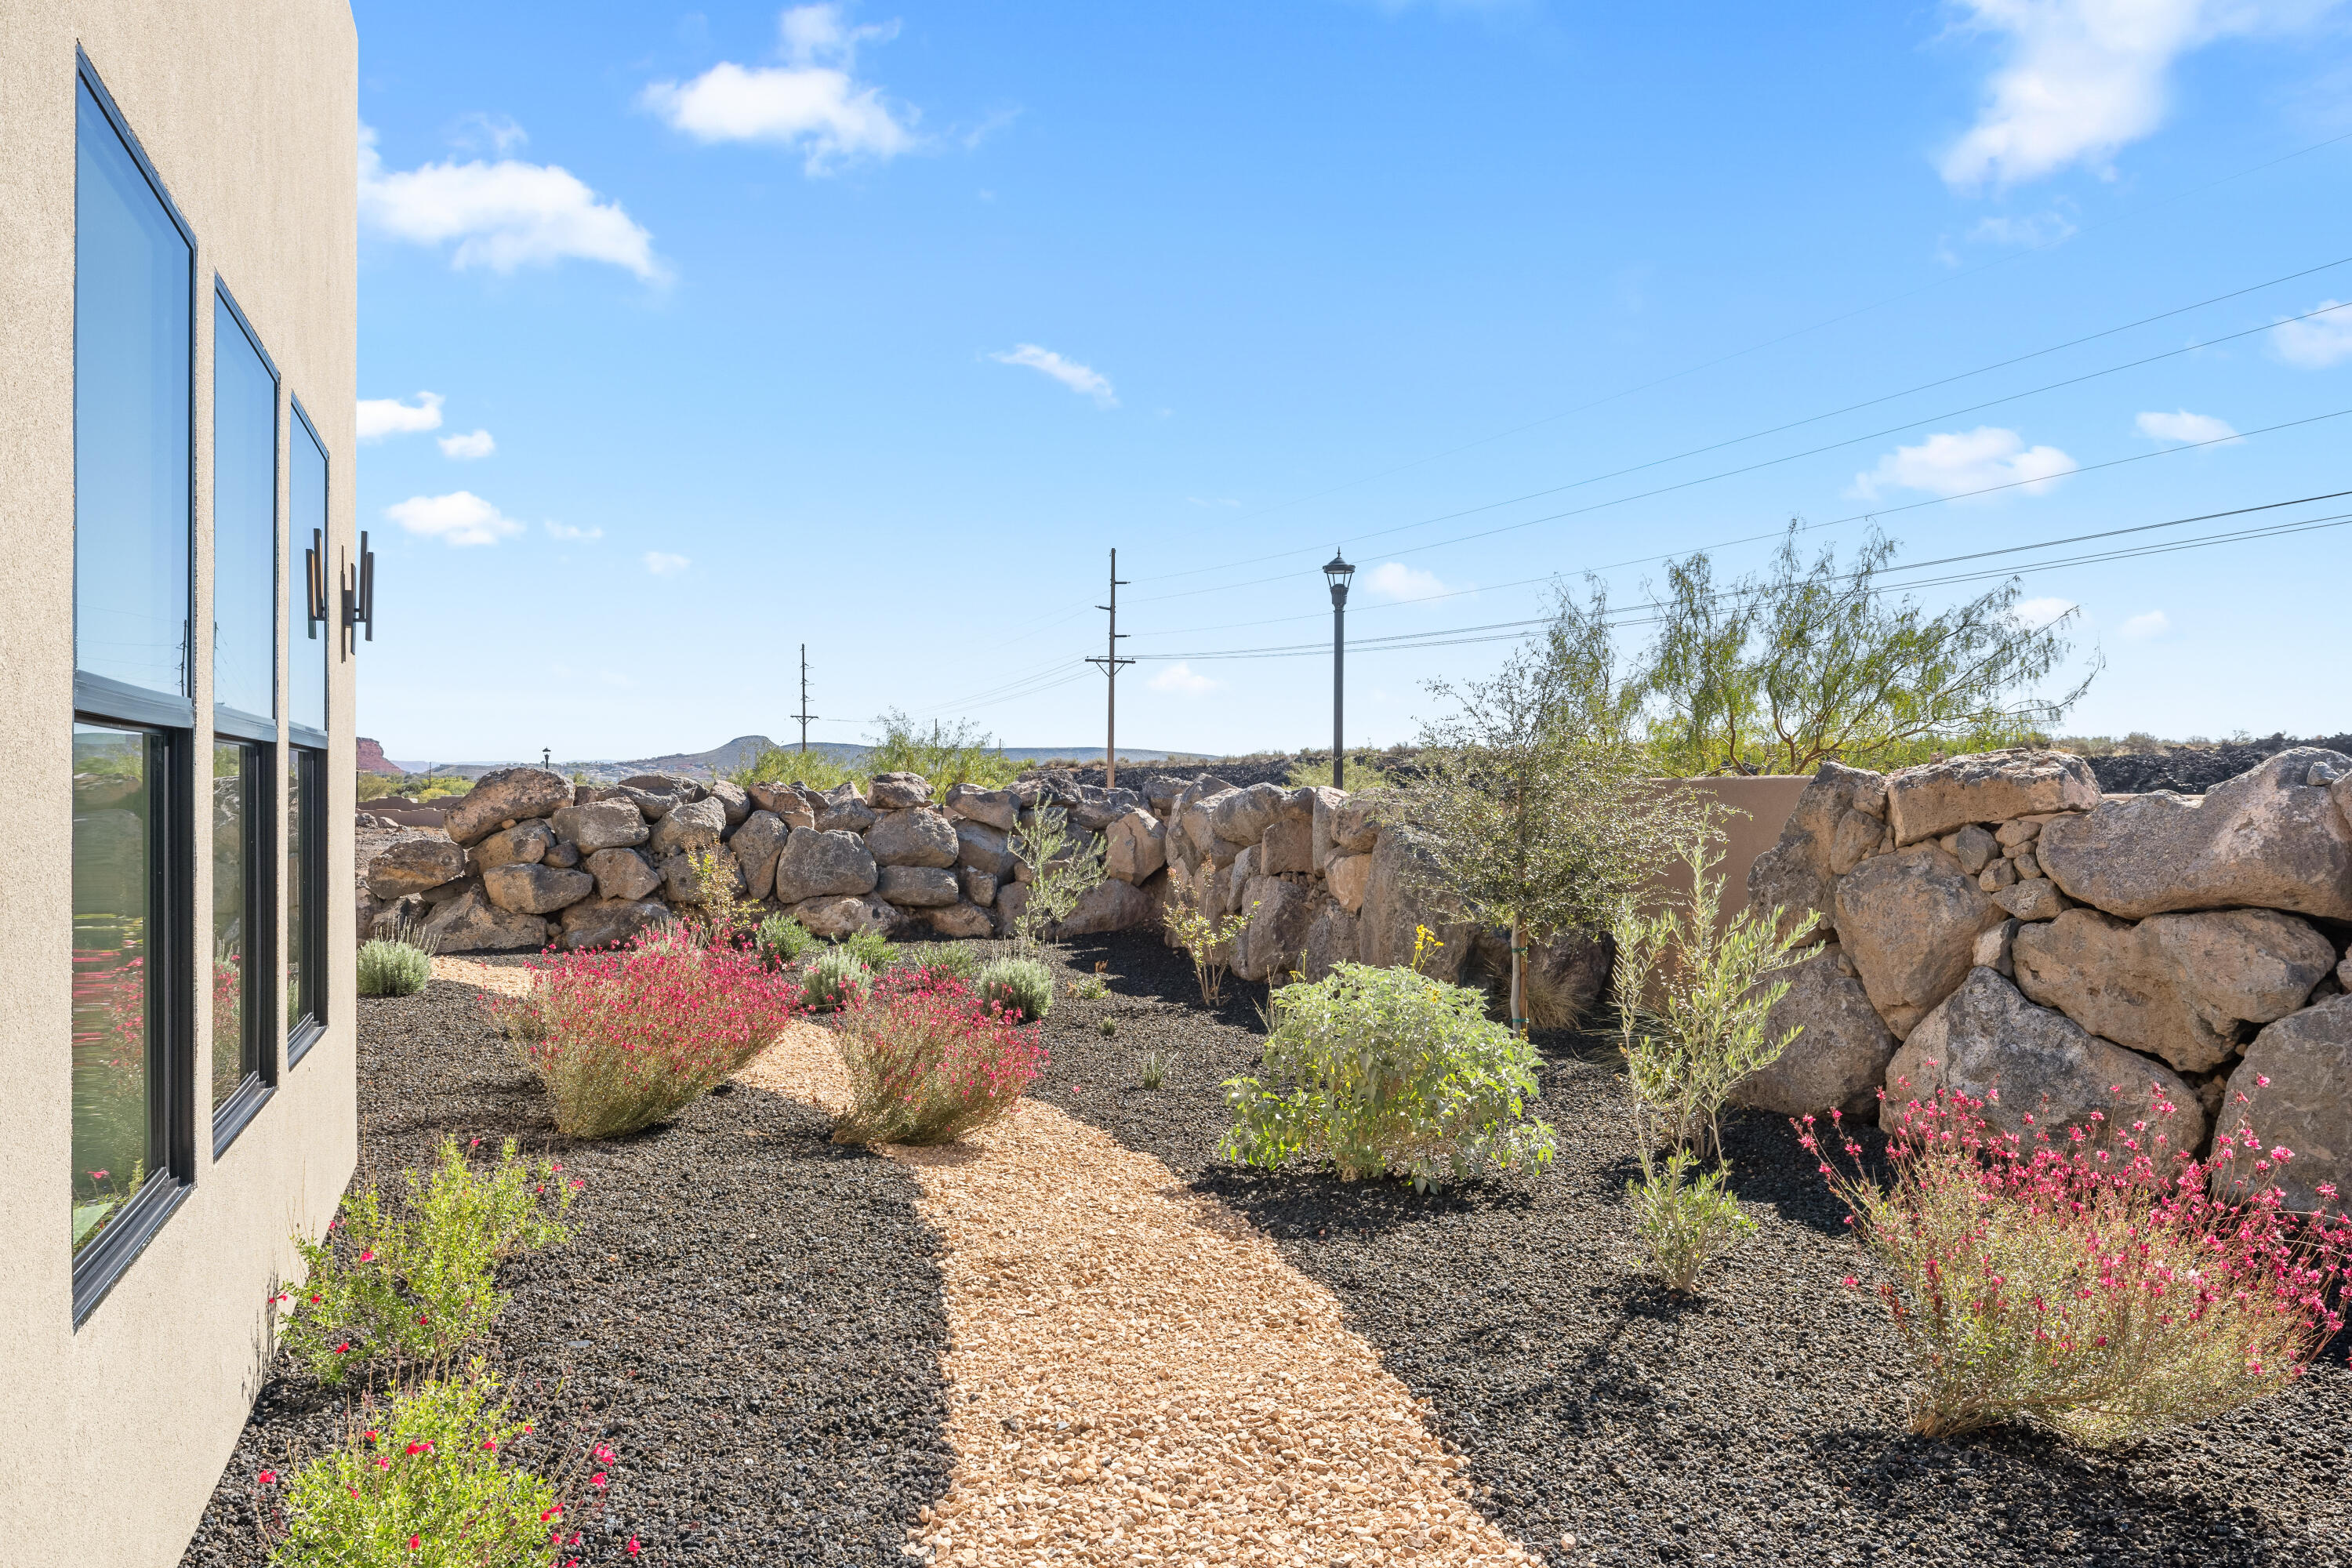
Side yard with a gravel path, flowering desert plants, and a boulder retaining wall.
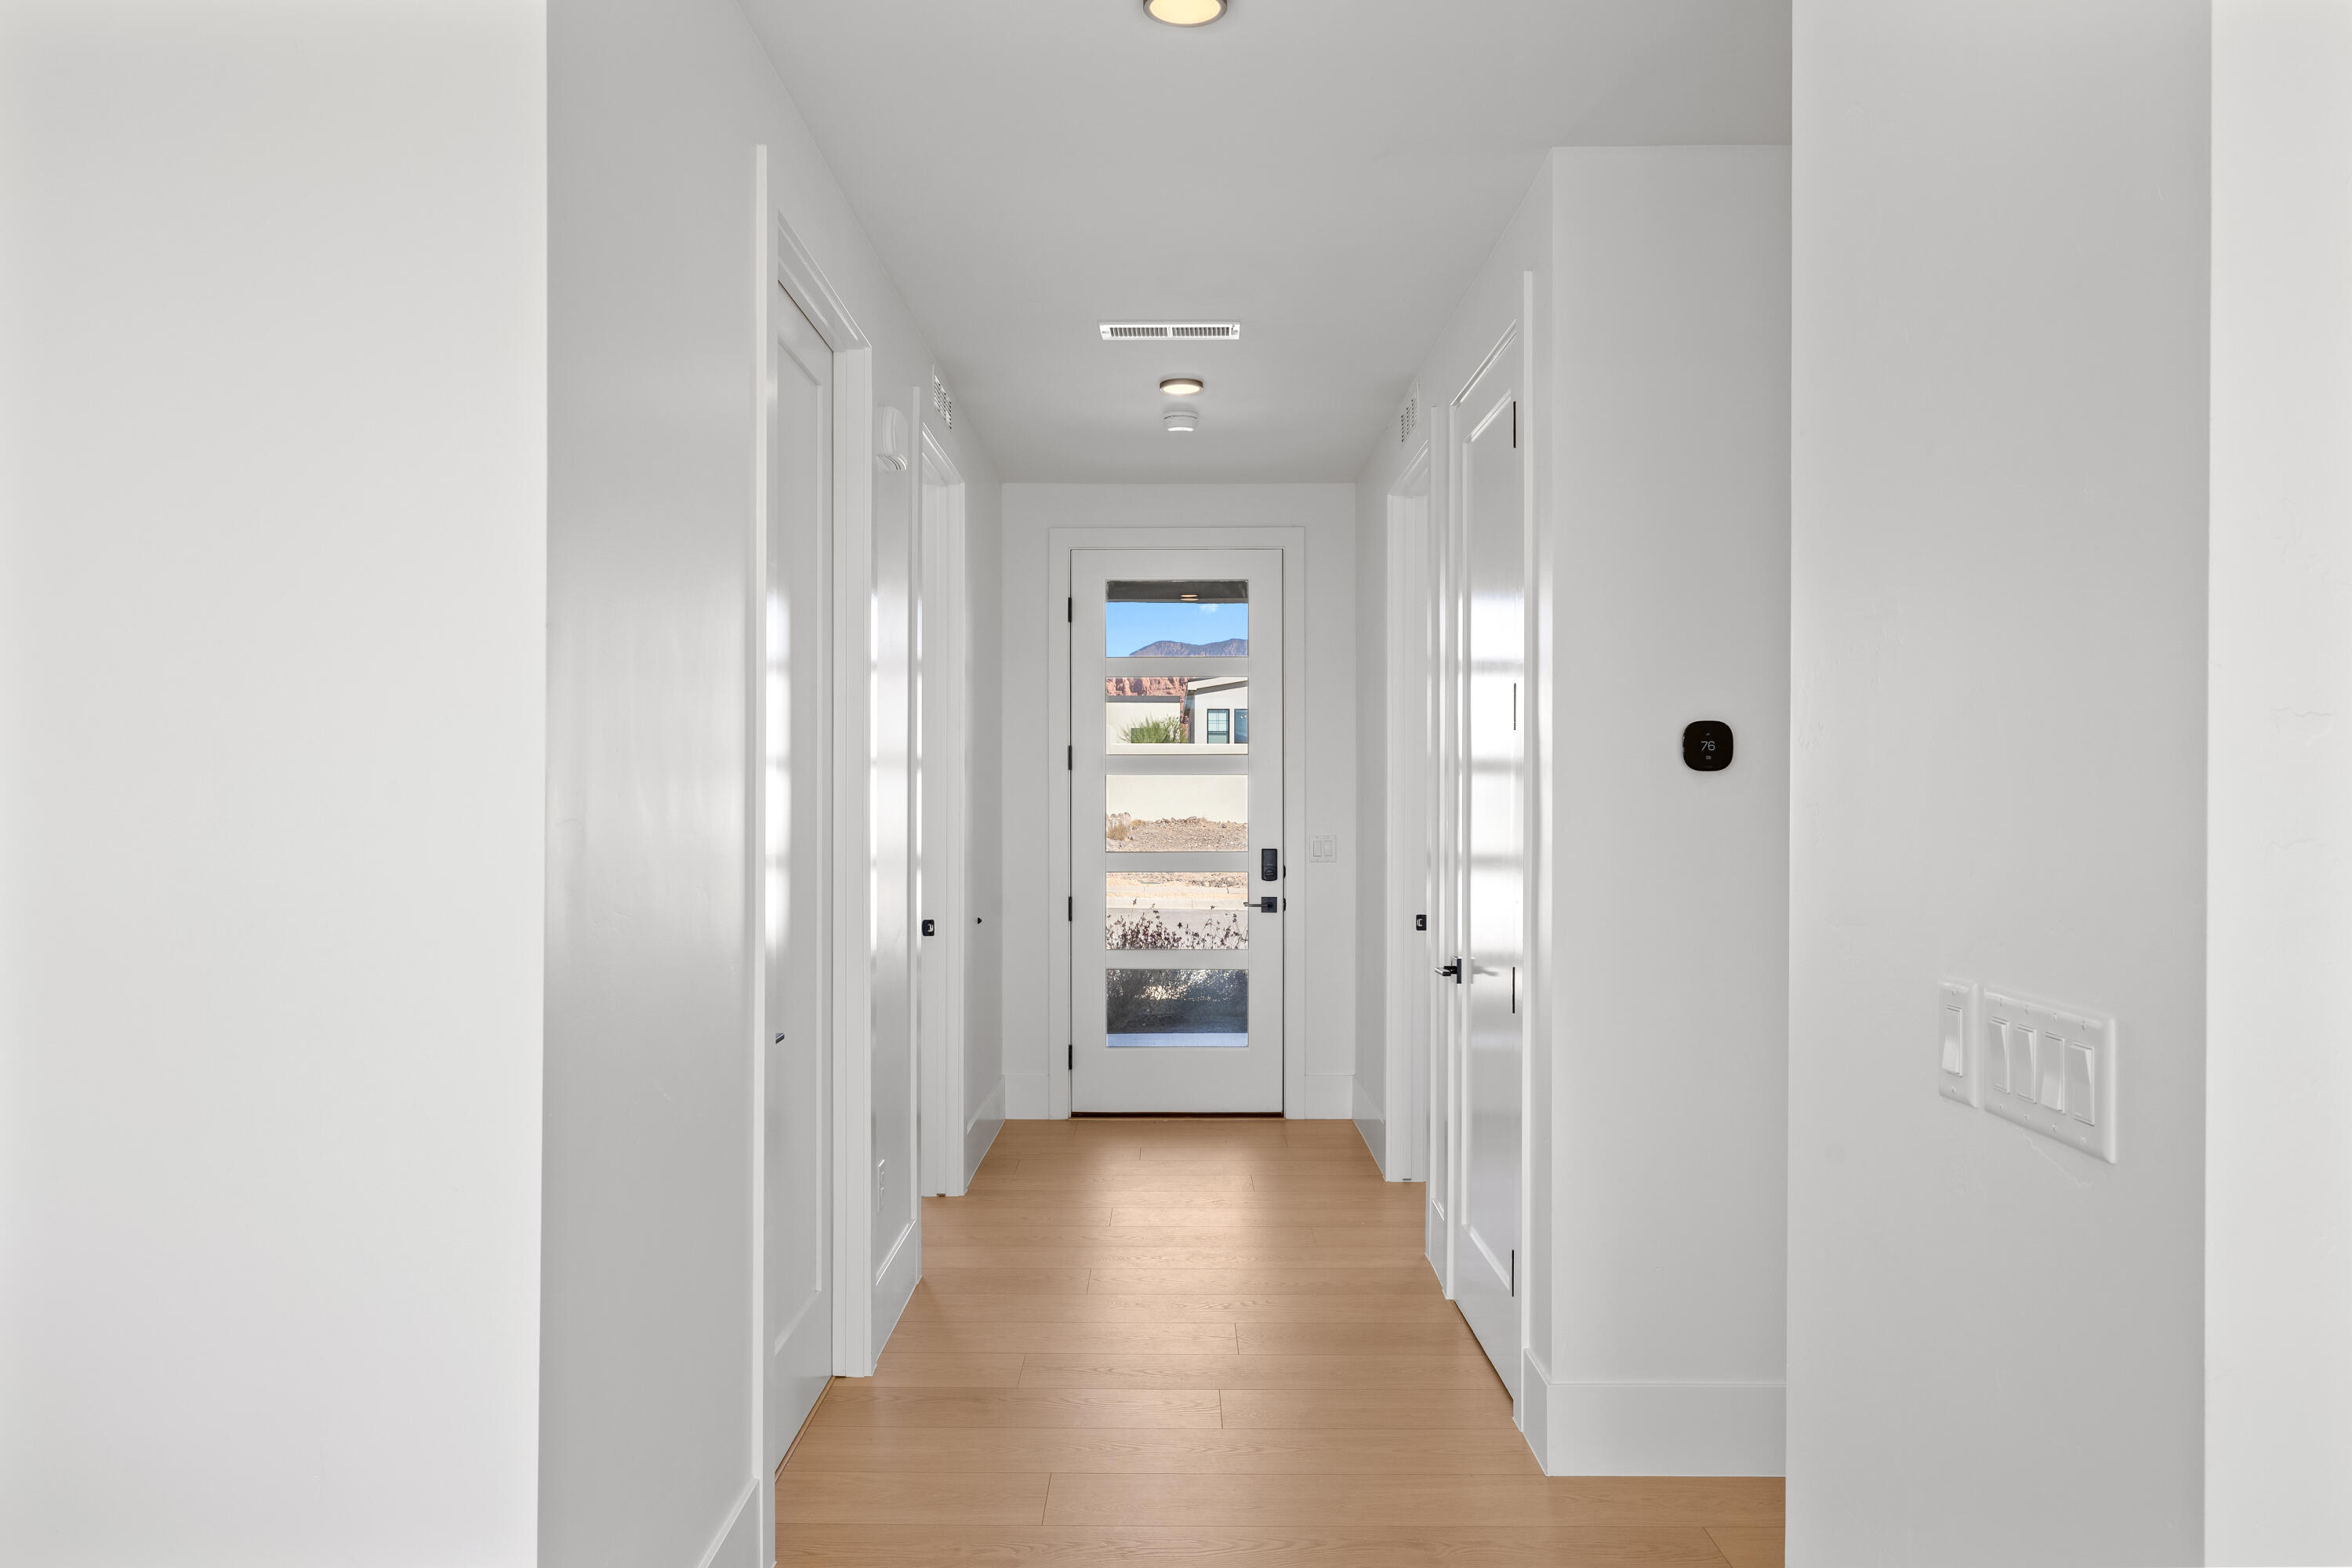
White entry hallway with light wood flooring and a glass-panel front door framing a mountain view.
Modern stucco home with a stone entry, wide garage, and desert rock landscaping.
Modern tan home with a stone entry tower, wide garage, and desert rock landscaping.
Modern desert home with stone entry, illuminated windows, and rock landscaping at sunset.
Modern home's stone-accented entrance and illuminated windows at dusk.
Modern flat-roofed home with illuminated windows, desert-rock landscaping, and a colorful sunset sky.
Modern flat-roof home with stone accents and desert landscaping at sunset.
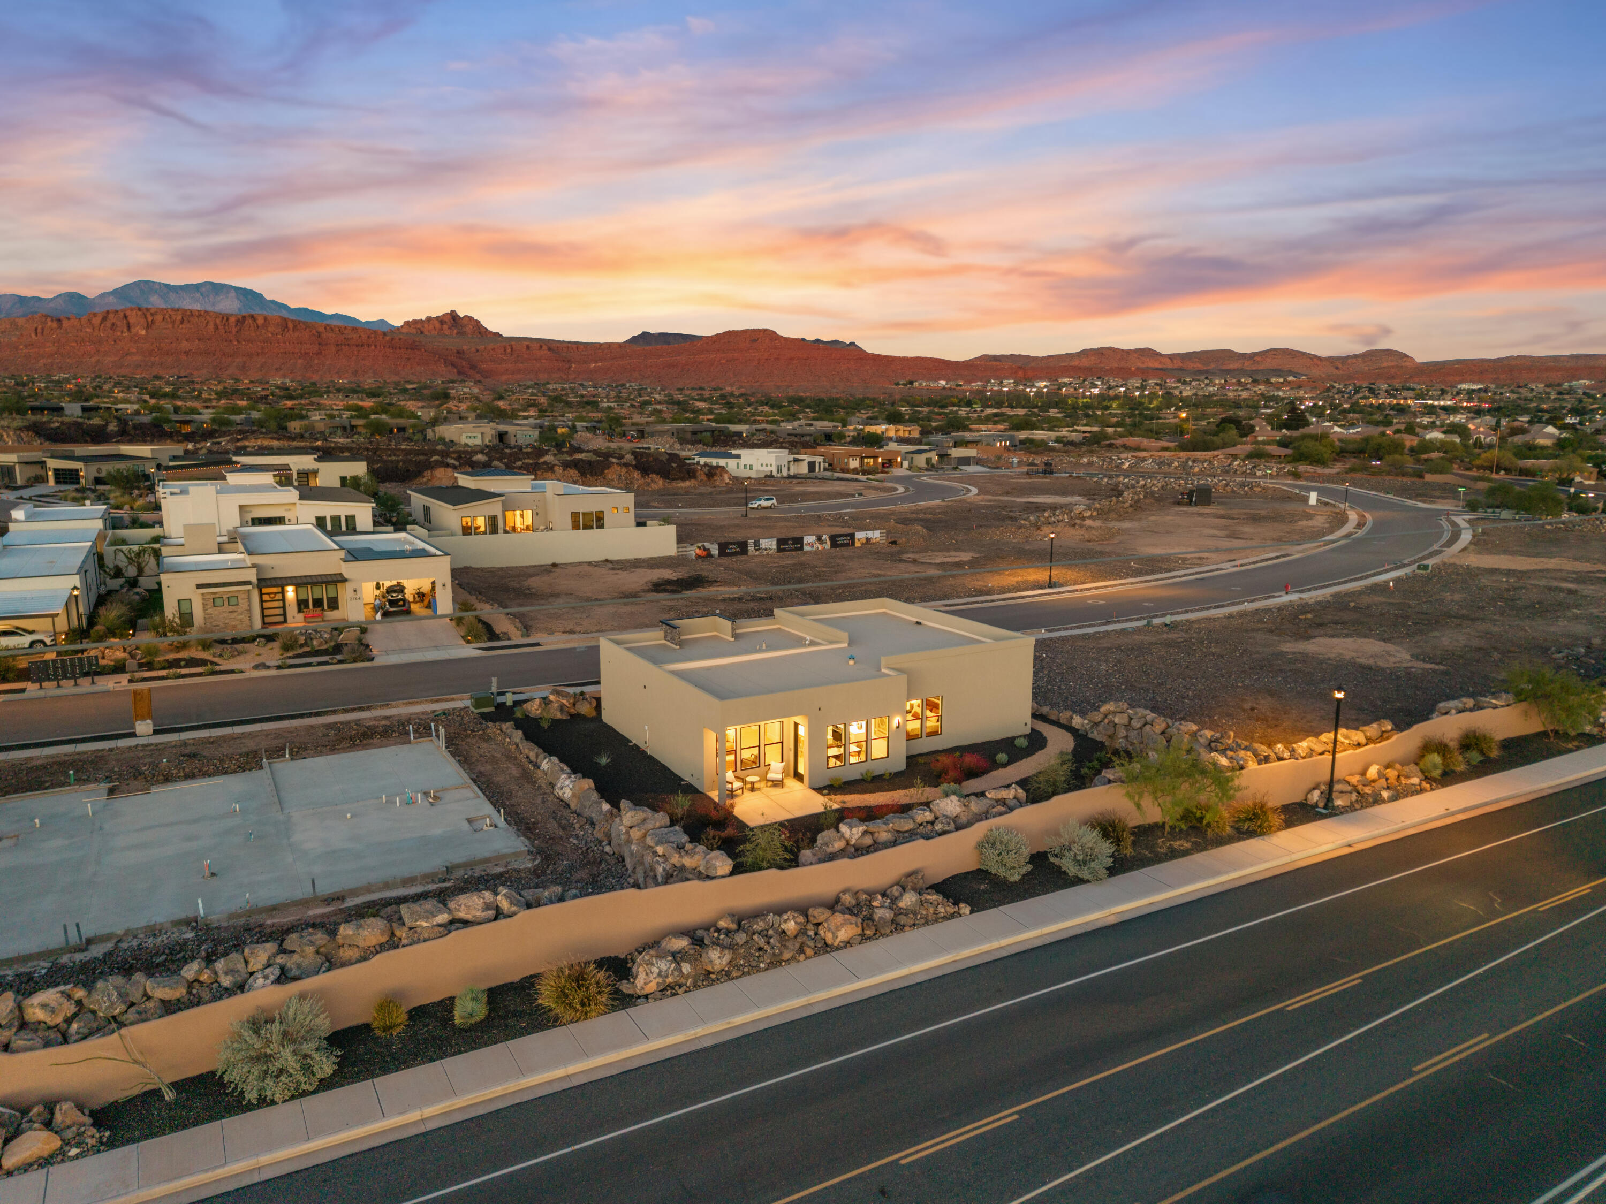
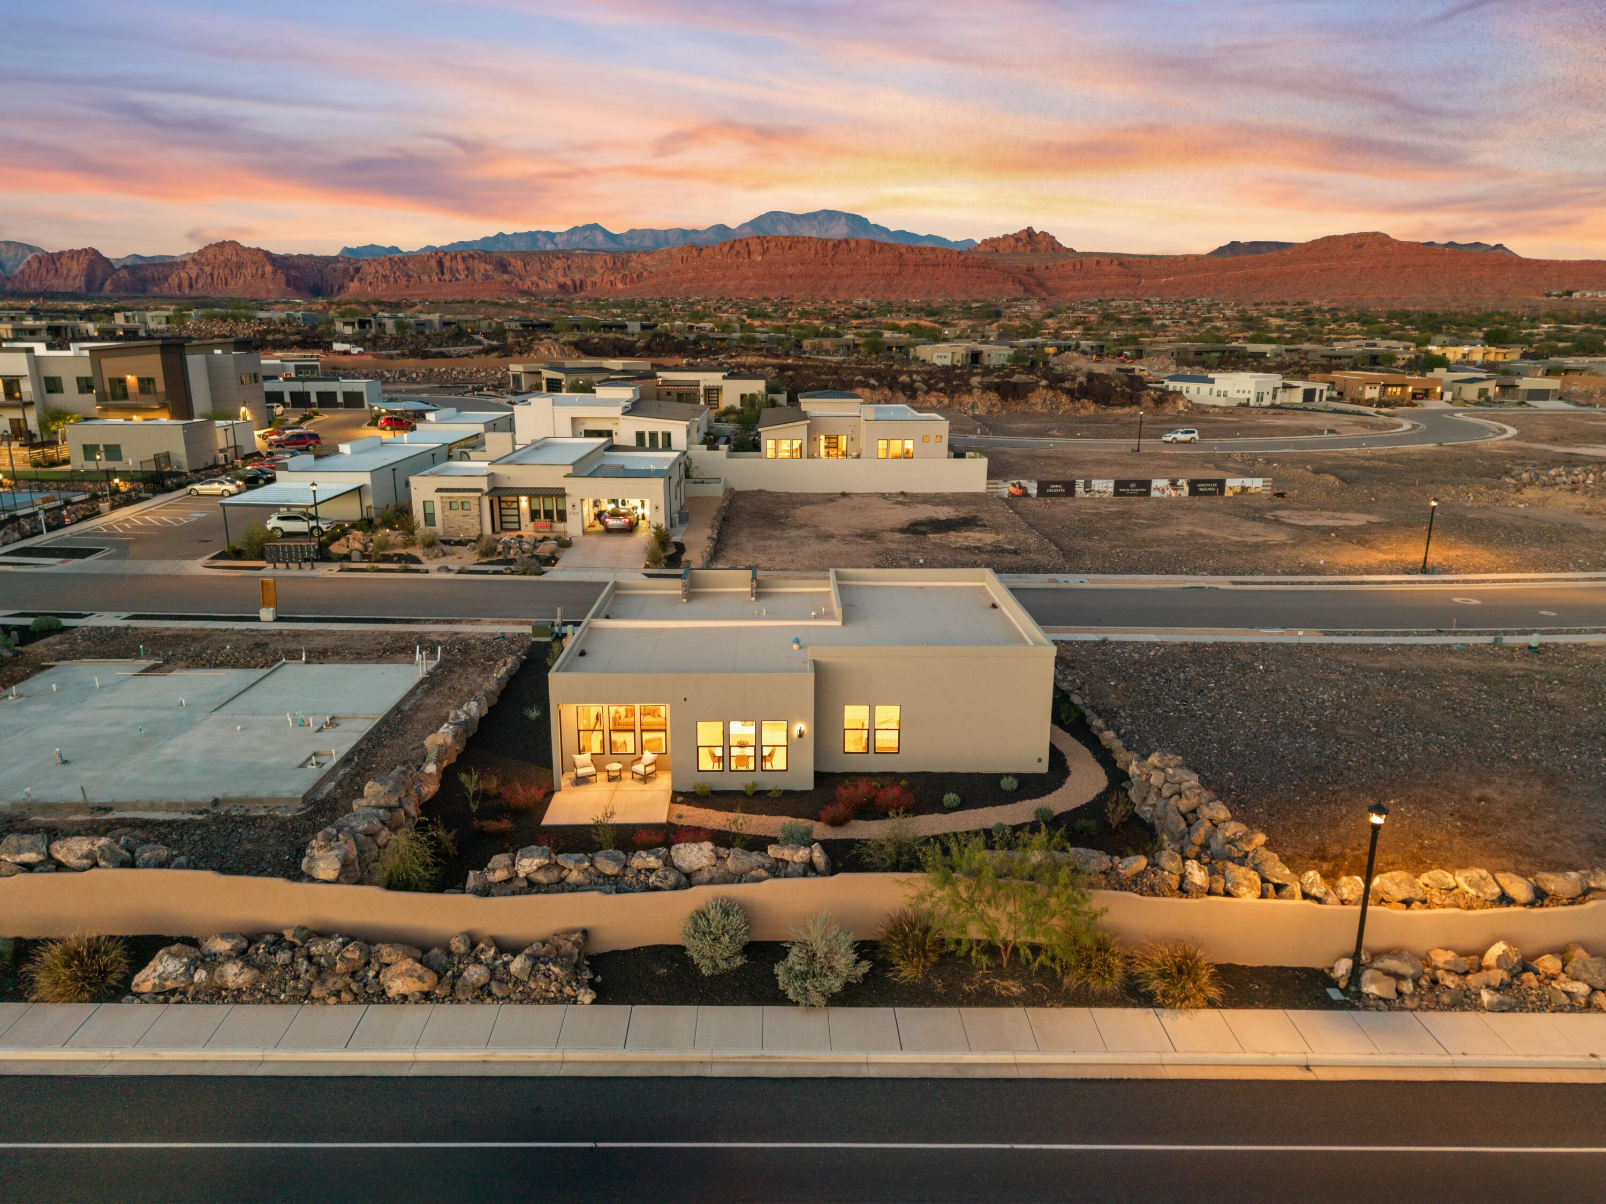
Modern desert home with illuminated windows, rock landscaping, and red rock mountains at sunset.
Aerial view of a modern flat-roof home with landscaped rock borders and red cliffs at sunset.
SEE ALL PHOTOS
Modern flat-roofed home with a stone entry tower and illuminated windows at sunset.
Modern tan home with a stone entry facade, garage, and desert rock landscaping.
Open-plan living room and kitchen with brown seating and large windows overlooking a rock wall.
Living room with a long tiled fireplace, plush seating, and mountain views through the window.
Living room with a linear fireplace set into a beige stone wall.
Living room with a modern linear fireplace, plush seating, and mountain views through three windows.
Open-plan kitchen, dining area, and living room with a marble island and fireplace.
Kitchen backsplash with white subway tile, white cabinets, and colorful decorative boards.
Bright white kitchen with a large island, stainless steel appliances, and three upholstered bar stools.
Bright kitchen and dining area with white cabinetry, a large island, and marble-look dining table.
Dining area with a marble table, tan chairs, and tall windows overlooking a rock garden.
Bright white kitchen with stainless steel appliances, quartz counters, and a double-basin sink.
Dining room with a white marble table, tan chairs, and a colorful floral centerpiece.
Modern beige home with a deep covered porch, black-framed windows, and two patio chairs.
Staged bedroom with a woven-headboard bed and a large window overlooking a neighboring home.
Staged bedroom with a woven headboard, striped bedding, matching lamps, and botanical wall art.
Stone link sculpture in a woven basket beside a softly lit lamp on a neatly made bed.
Bathroom with white vanity and black hardware, beside a tiled tub and shower.
Furnished home office with a wood desk, two guest chairs, and a window overlooking red-rock hills.
Staged bedroom with a woven wood bed frame and two tall windows overlooking a stone wall.
Bright bathroom with a glass walk-in shower, double vanity, and walk-in closet.
Walk-in closet with white built-in shelving and hanging rods, and light wood flooring.
Side yard with a gravel path, flowering desert plants, and a boulder retaining wall.
White entry hallway with light wood flooring and a glass-panel front door framing a mountain view.
Modern stucco home with a stone entry, wide garage, and desert rock landscaping.
Modern tan home with a stone entry tower, wide garage, and desert rock landscaping.
Modern desert home with stone entry, illuminated windows, and rock landscaping at sunset.
Modern home's stone-accented entrance and illuminated windows at dusk.
Modern flat-roofed home with illuminated windows, desert-rock landscaping, and a colorful sunset sky.
Modern flat-roof home with stone accents and desert landscaping at sunset.
Modern desert home with illuminated windows, rock landscaping, and red rock mountains at sunset.
Aerial view of a modern flat-roof home with landscaped rock borders and red cliffs at sunset.
For Sale

2755 Lava Hills RD

2755 Lava Hills RD, Santa Clara, UT 84765

$678,800
Unwrap the ultimate Southern Utah luxury gift this season in the exclusive Snow Canyon Residences. Part of our rare Holiday Collection and priced below builder cost, this home offers an extraordinary opportunity.

Situated in a premier 55+ active adult community, this residence features seamless single-level, zero-step living with no steps anywhere in the home. (Not quite 55 yet? Up to 20% of the community is available for younger buyers!)

Framed by breathtaking views of Snow Canyon and surrounding mountain plains, this pet-friendly community includes two dedicated dog parks. Homeowners can also upgrade to elite, resort-style amenities and services offered at the adjacent Snow Canyon Retirement Community.

Spanning 1,670 sq. ft. of refined single-story living, this home offers 2 bedrooms, 2 full baths, plus a flexible room ideal for an additional bedroom or home office. The open concept features 10-foot ceilings, a striking stone accent facade, and a cozy great room fireplace. The gourmet chef's kitchen boasts an oversized quartz island, designer tile backsplash, undermount workstation sink, under-cabinet lighting, custom soft-close cabinetry with toe-kick lighting, and an LG appliance package.

The primary suite serves as a private sanctuary complete with dual vanities, elevated tile, under-vanity lighting, designer sconces, and a zero-threshold roll-in shower. The flexible layout also accommodates a casita configuration with its own separate entrance / private entry.

Enjoy low-maintenance outdoor living on the covered patio prepped with a gas grill connection, fire pit hookup, and misting system readiness.

Smart Home Technology: Qolsys IQ4 system, video doorbell, smart thermostat, Cat6 wiring, and 2-zone built-in audio.

Energy & Comfort: Climate-controlled garage, tankless water heater, water softener system, and EV charging ready.

Exterior: Includes professionally maintained landscaping. HOA Covers: Fiber optics and full front-and-backyard maintenance.

3
beds

2
baths

1,670 Sq.Ft. LIVING AREA

7,405.2 Sq.Ft. lot

Brenda Buck

Brenda Buck

Features & Amenities

Interior

  • total bedrooms3
  • Total bathrooms2
  • Fireplace Fireplace, Insert

Area & Lot

  • Status For Sale
  • Living Area1,670 Sq.Ft.
  • Total Area1,670 Sq.Ft.
  • Lot Area7,405.2 Sq.Ft.
  • MLS® ID26-277533
  • TypeResidential
  • YEAR BUILT2026
  • NeighborhoodSanta Clara
  • View DescriptionMountain(s)
  • Elementary SchoolRed Mountain Elementary
  • High SchoolSnow Canyon High

Exterior

  • STORIES1
  • Garage Space2.0
  • water SourceCulinary, Irrigation
  • utilitiesSewer Available, Culinary, City, Electricity Connected, Natural Gas Connected
  • roofFlat
  • lot featuresCurbs Gutters
  • parkingAttached, Heated
  • HEAT TYPEElectric
  • AIR CONDITIONINGCentral Air
  • SubstructureSlab
  • Disability FeaturesAccessible Approach with Ramp, Accessible Bedroom, Accessible Central Living Area, Accessible Closets, Accessible Common Area, Accessible Doors, Accessible Entrance, Accessible Full Bath, Accessible Hallway(s), Accessible Kitchen, Central Living Area, Common Area, Customized Wheelchair Accessible, Electronic Environmental Controls, Enhanced Accessible, Safe Emergency Egress from Home, Smart Technology, Visitable, Visitor Bathroom
  • HOA AmenitiesSee Remarks

Financial

  • Sales Price$678,800
  • Real Estate Tax $1,618/yr
  • HOA $225/mo
View Virtual Tour
Modern tan home with a stone entry facade, garage, and desert rock landscaping.

Schedule a Showing

I would love to show you this beautiful property. Please select your preferred date and time below. I will be in touch shortly to confirm your appointment.

Schedule a Showing

I would love to show you this beautiful property. Please select your preferred date and time below. I will be in touch shortly to confirm your appointment.

Thank you for your interest in 2755 Lava Hills RD, Santa Clara, UT 84765. We are reviewing your request and will be in touch shortly!

Mortgage Calculator

Estimate your monthly mortgage payment, including the principal and interest, property taxes, and HOA. Adjust the values to generate a more accurate rate.

All estimates are provided for informational purposes only. Actual amounts may vary.
$0,000 Your Payment 20 15 65
$0,000 Your Payment

Santa Clara

Explore

The Red Rock Collective

Get assistance in determining current property value, crafting a competitive offer, writing and negotiating a contract, and much more. Contact her today.

Follow Brenda on Instagram