1109 E 400
Rural home with solar-panelled outbuilding and fountain pond, surrounded by golden fields and mountain views.
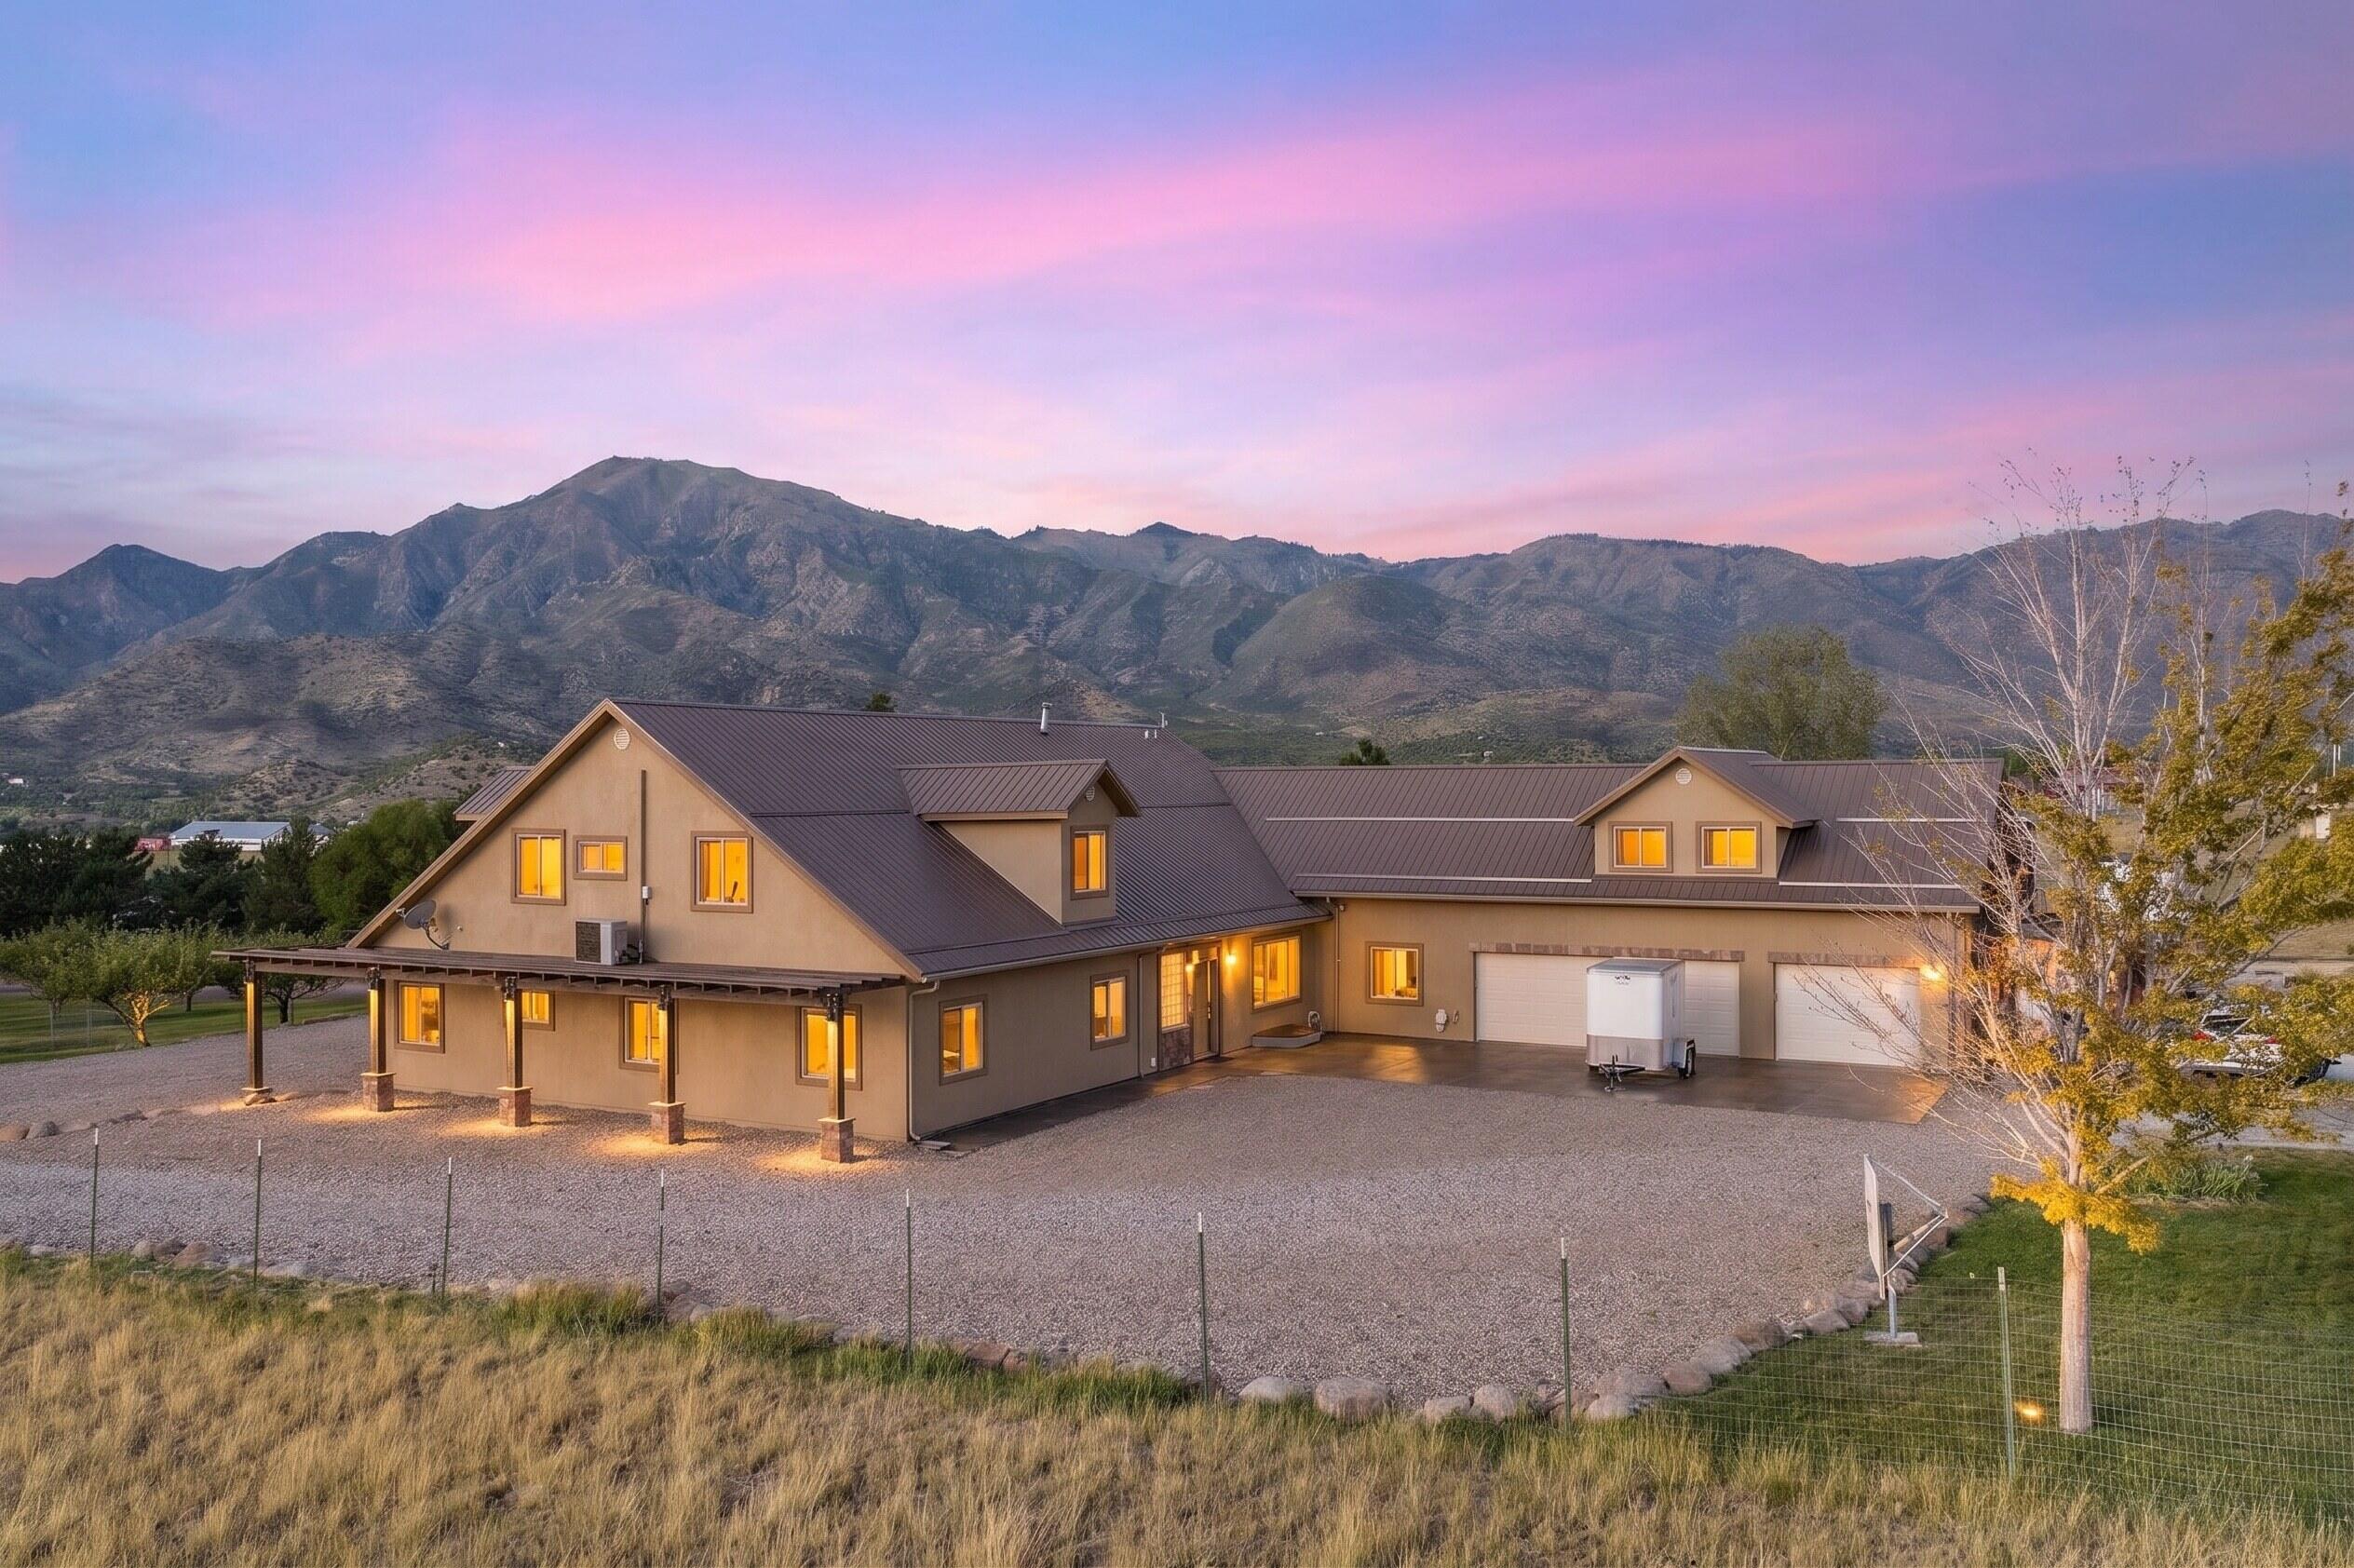
Tan two-story home with a metal roof and attached garage, framed by mountains at twilight.
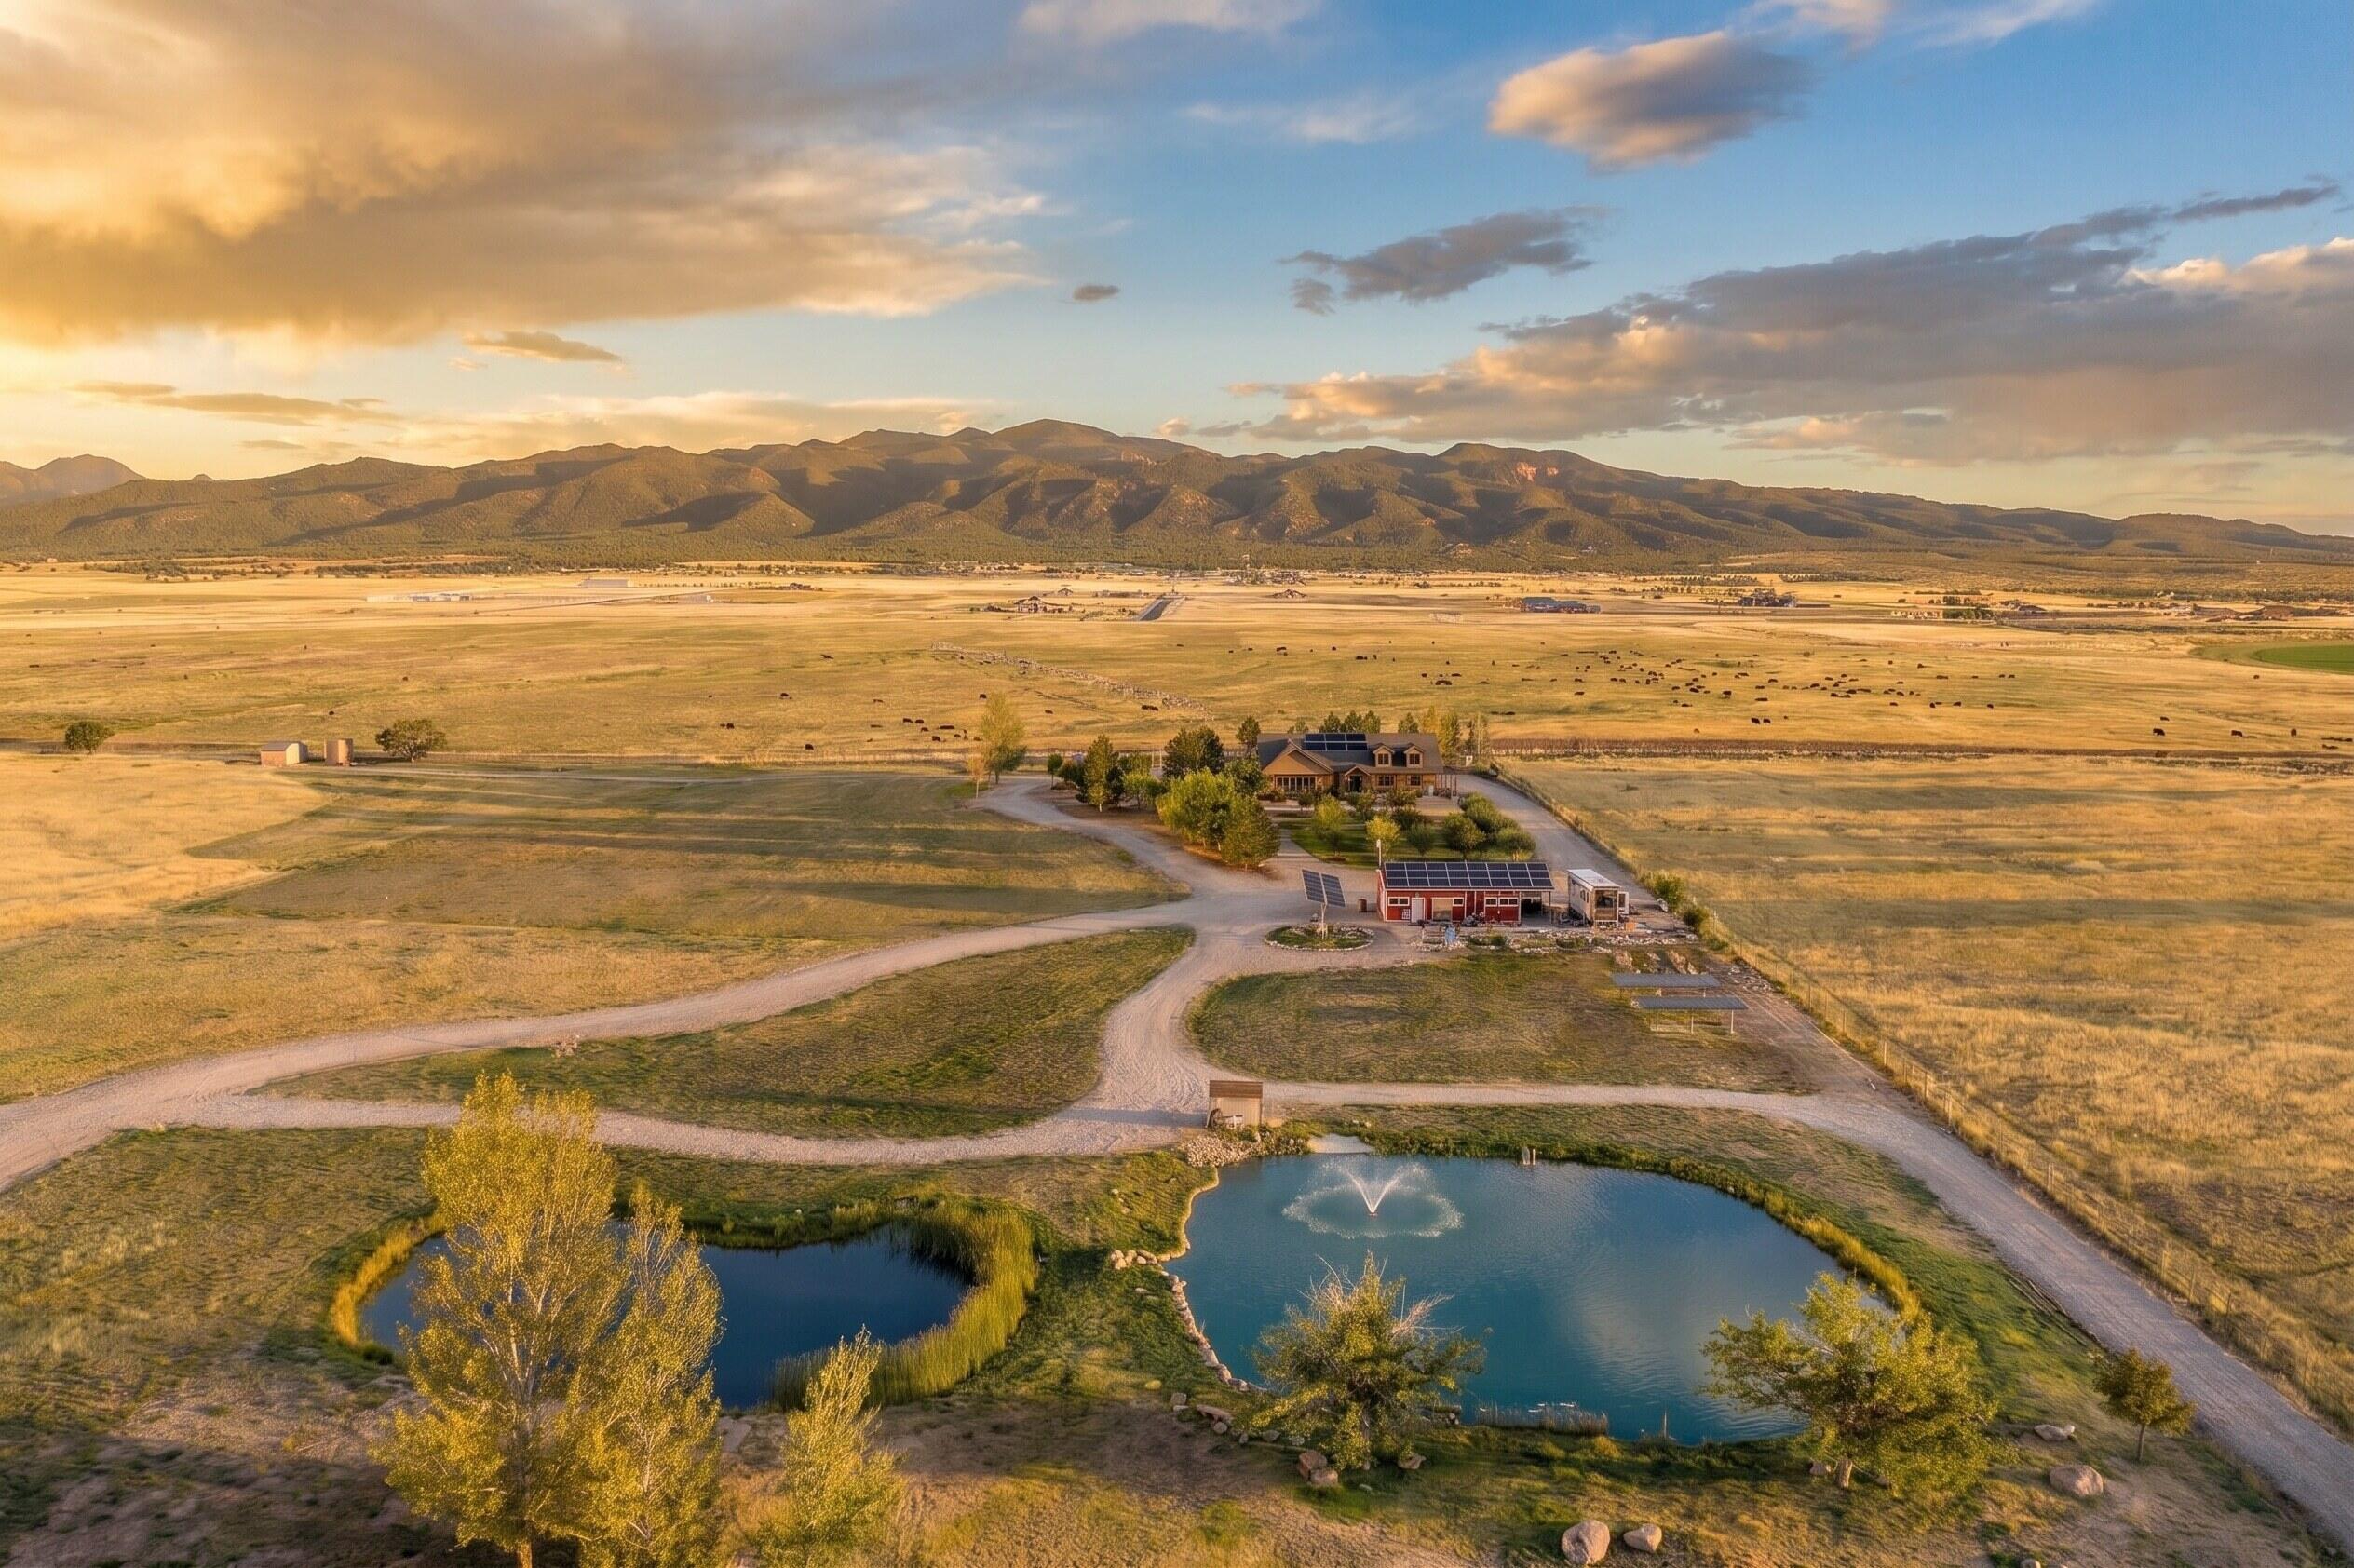
Aerial view of a rural home and outbuilding amid golden fields, with mountains behind the property.
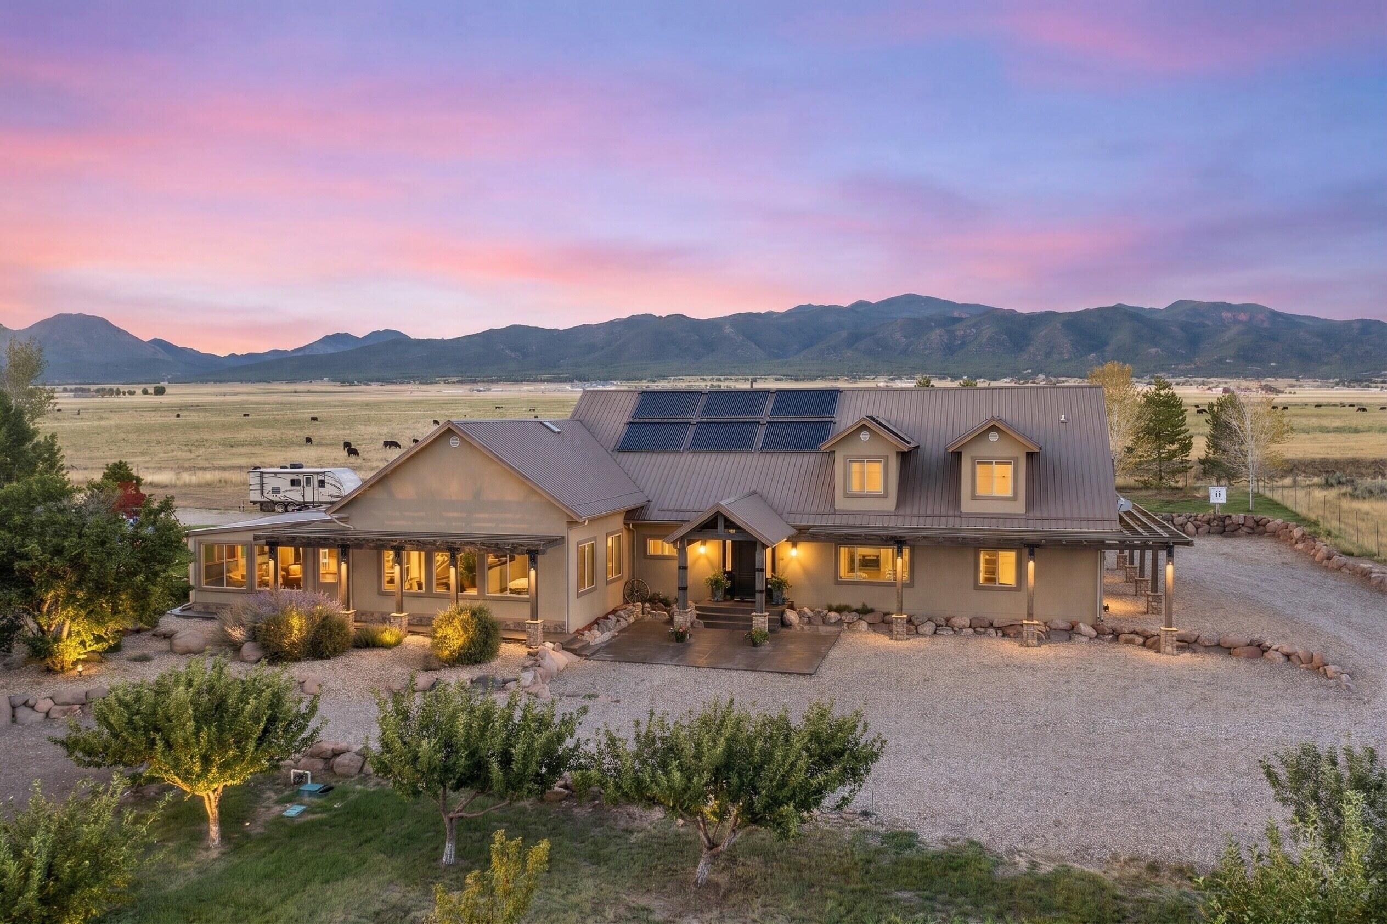
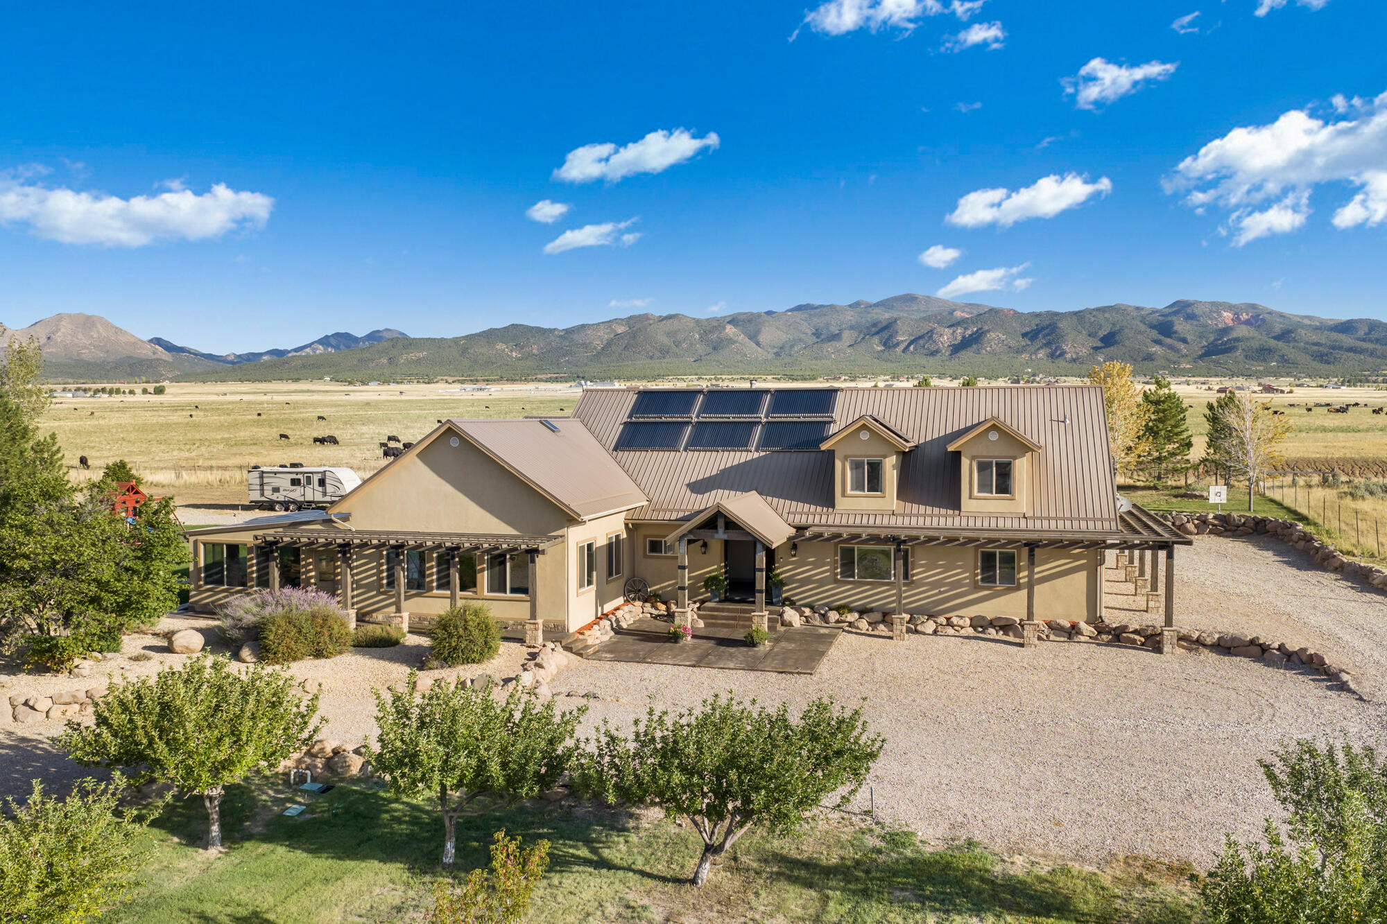
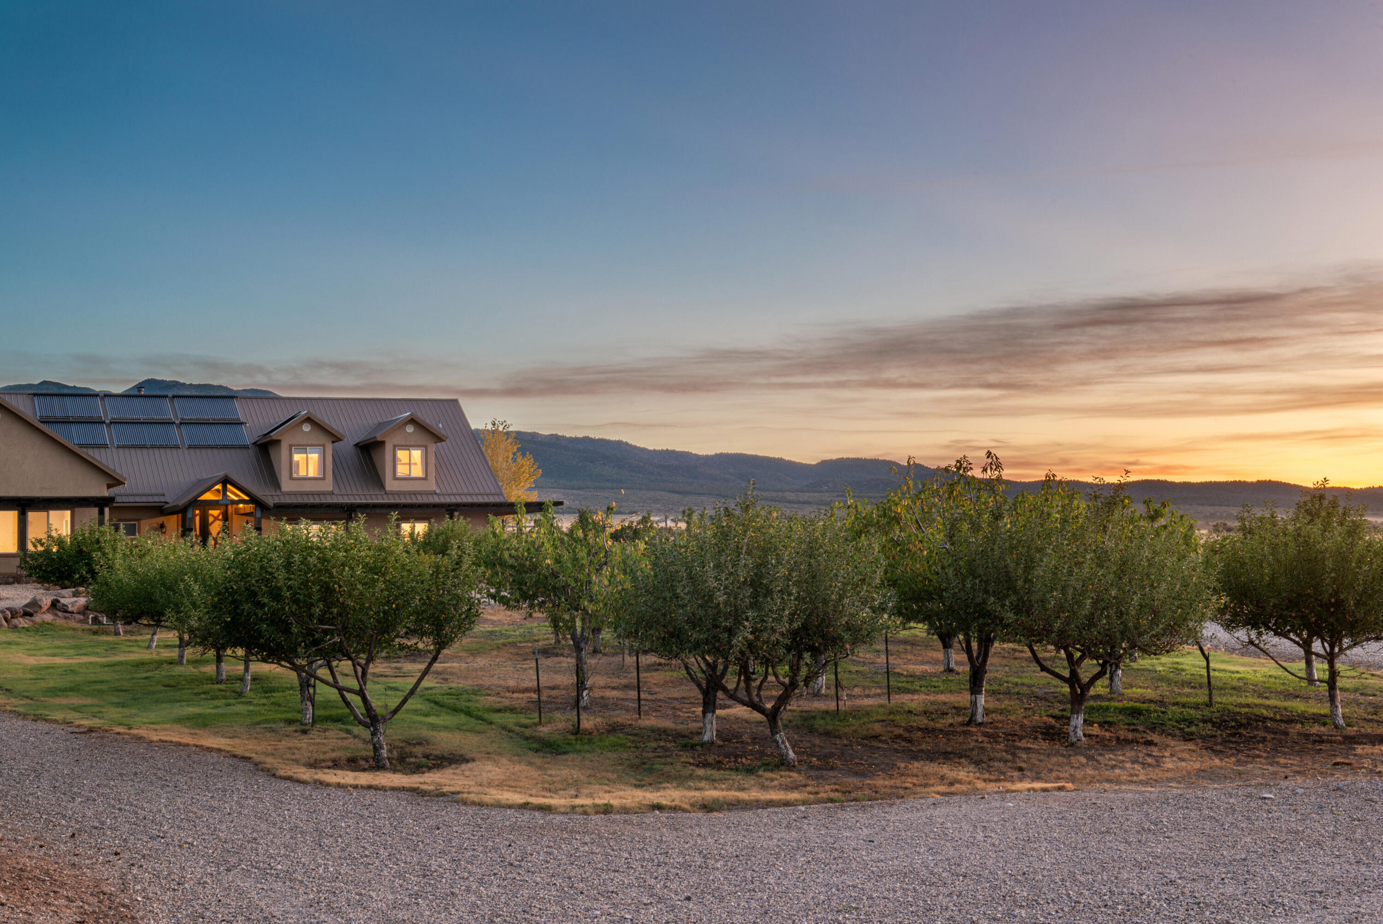
Tan two-story home with rooftop solar panels, gravel drive, orchard, and mountain pasture backdrop.
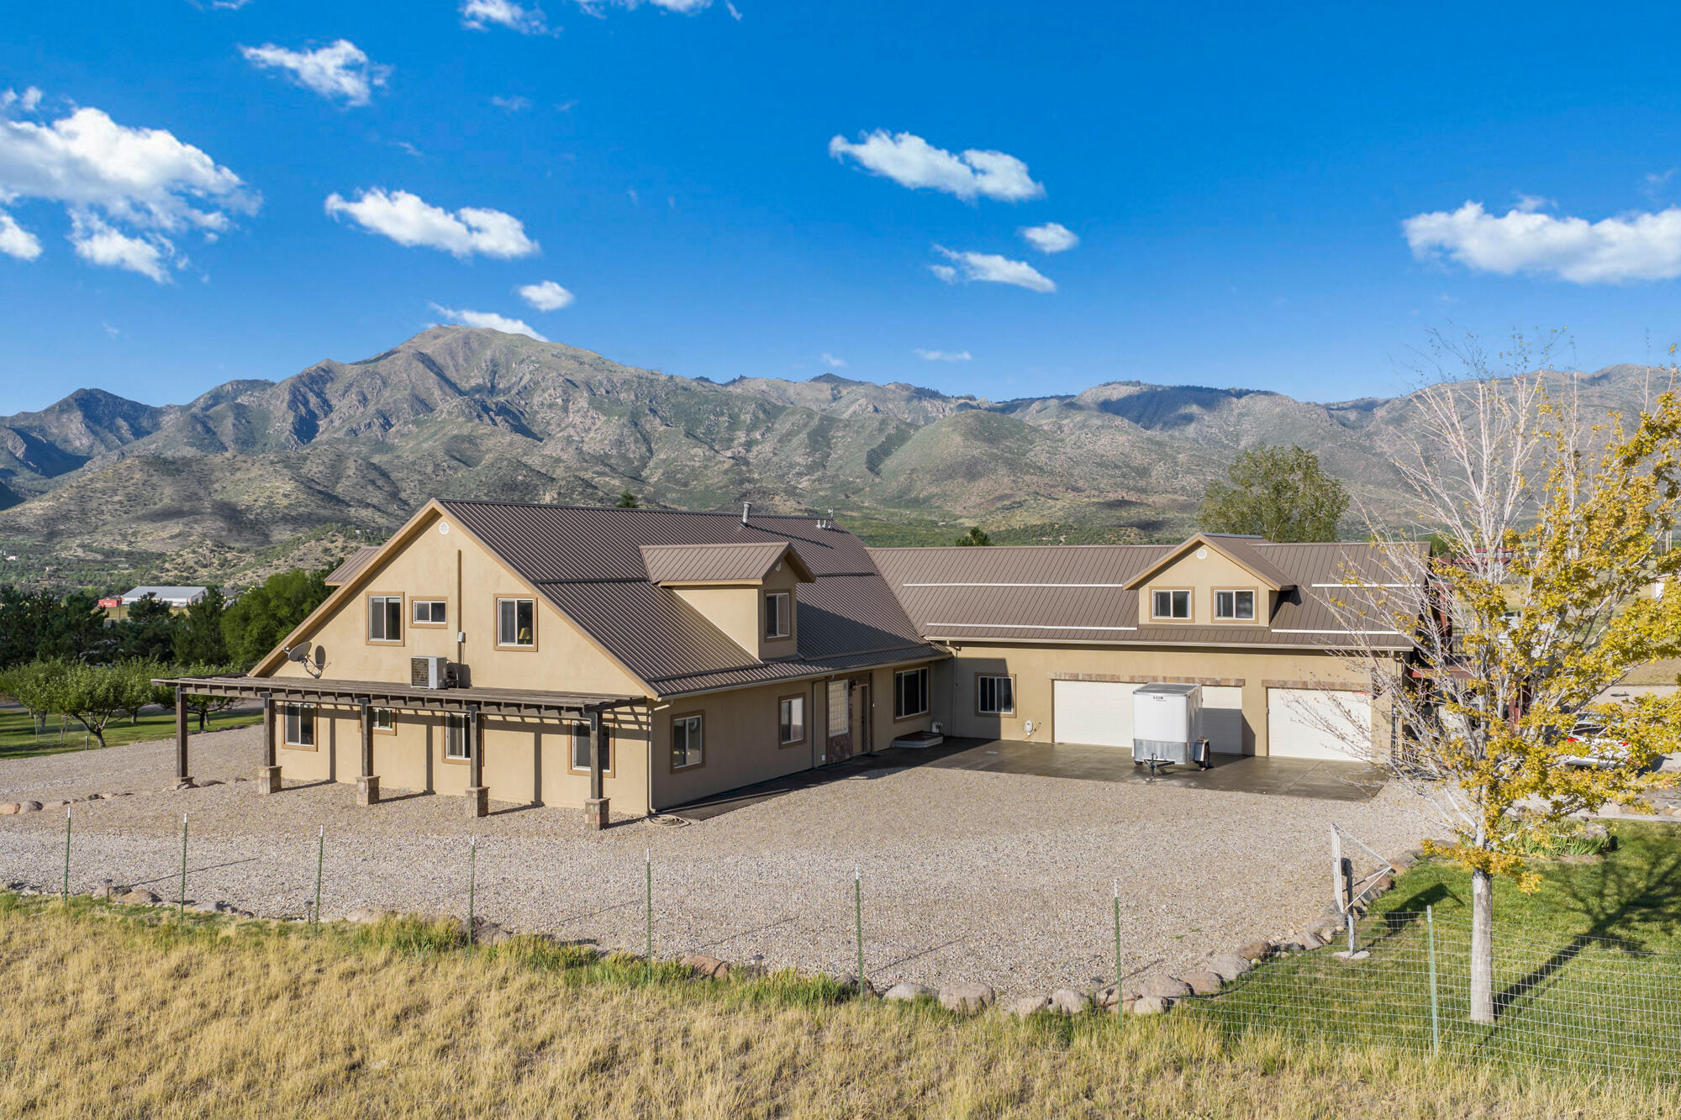
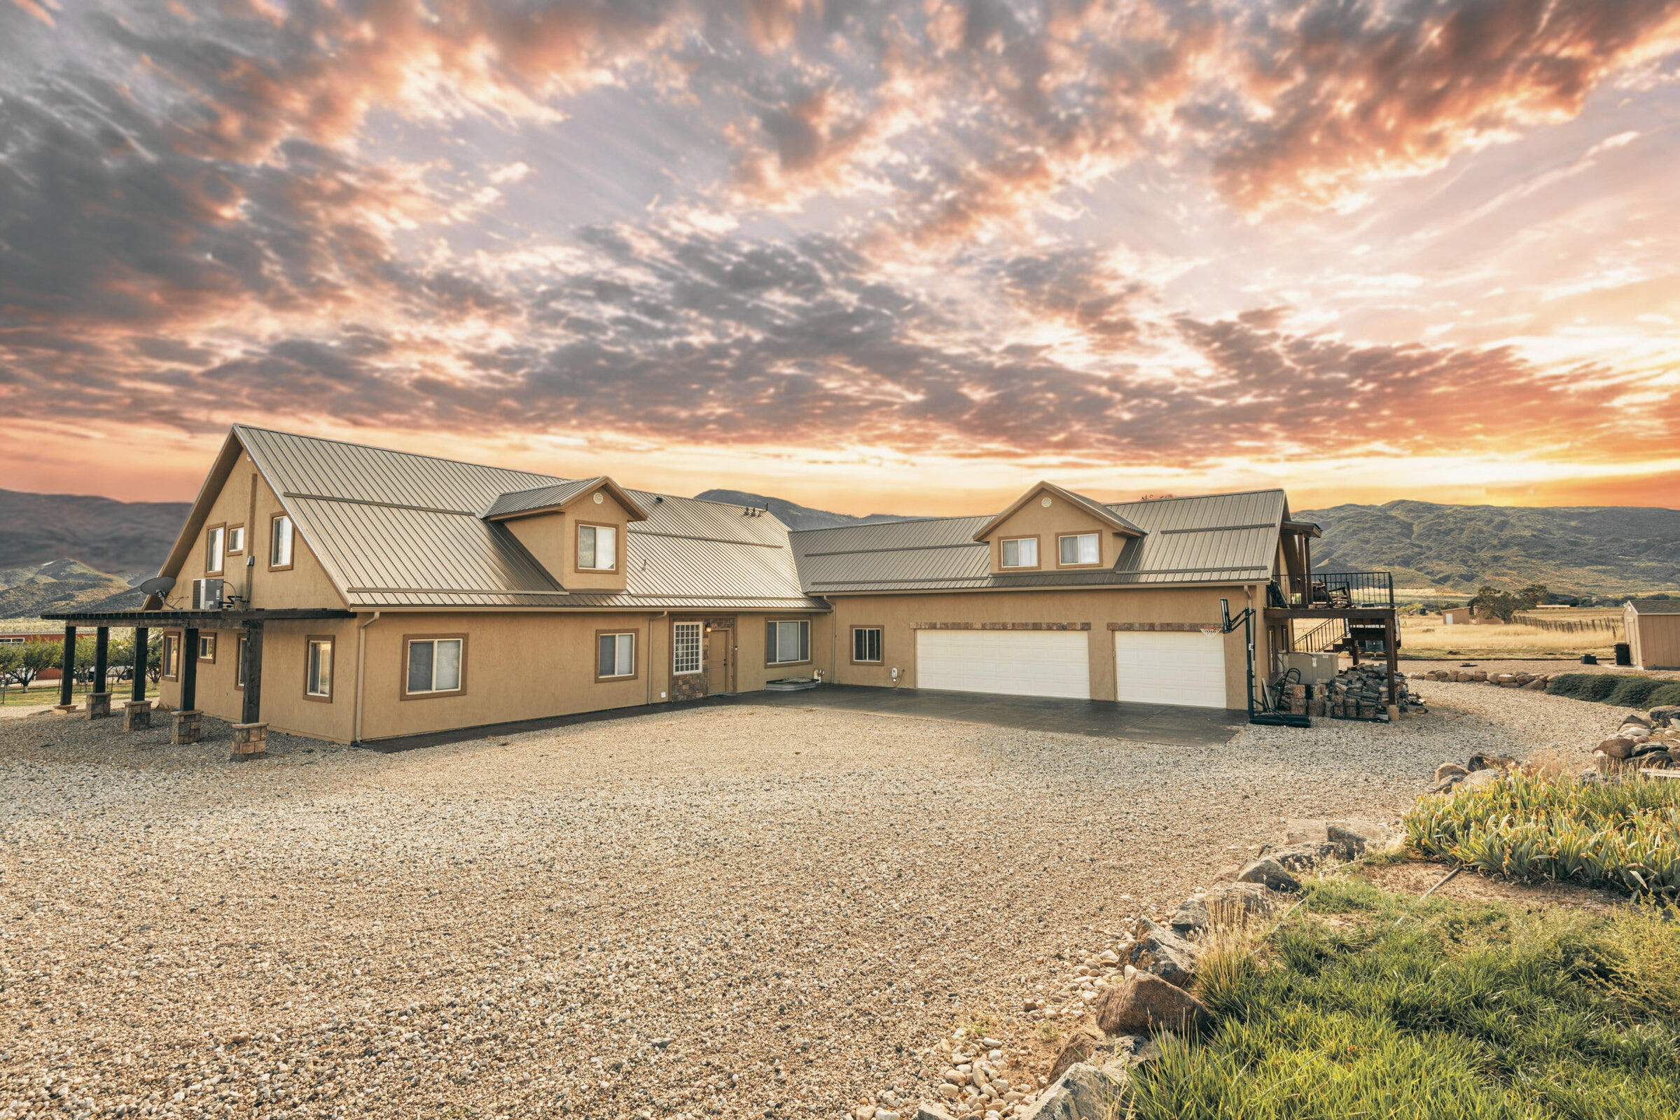
Tan home with metal roofs and attached garages, backed by a rugged mountain range.
Tan mountain home with a metal roof, gravel driveway, and broad mountain views.
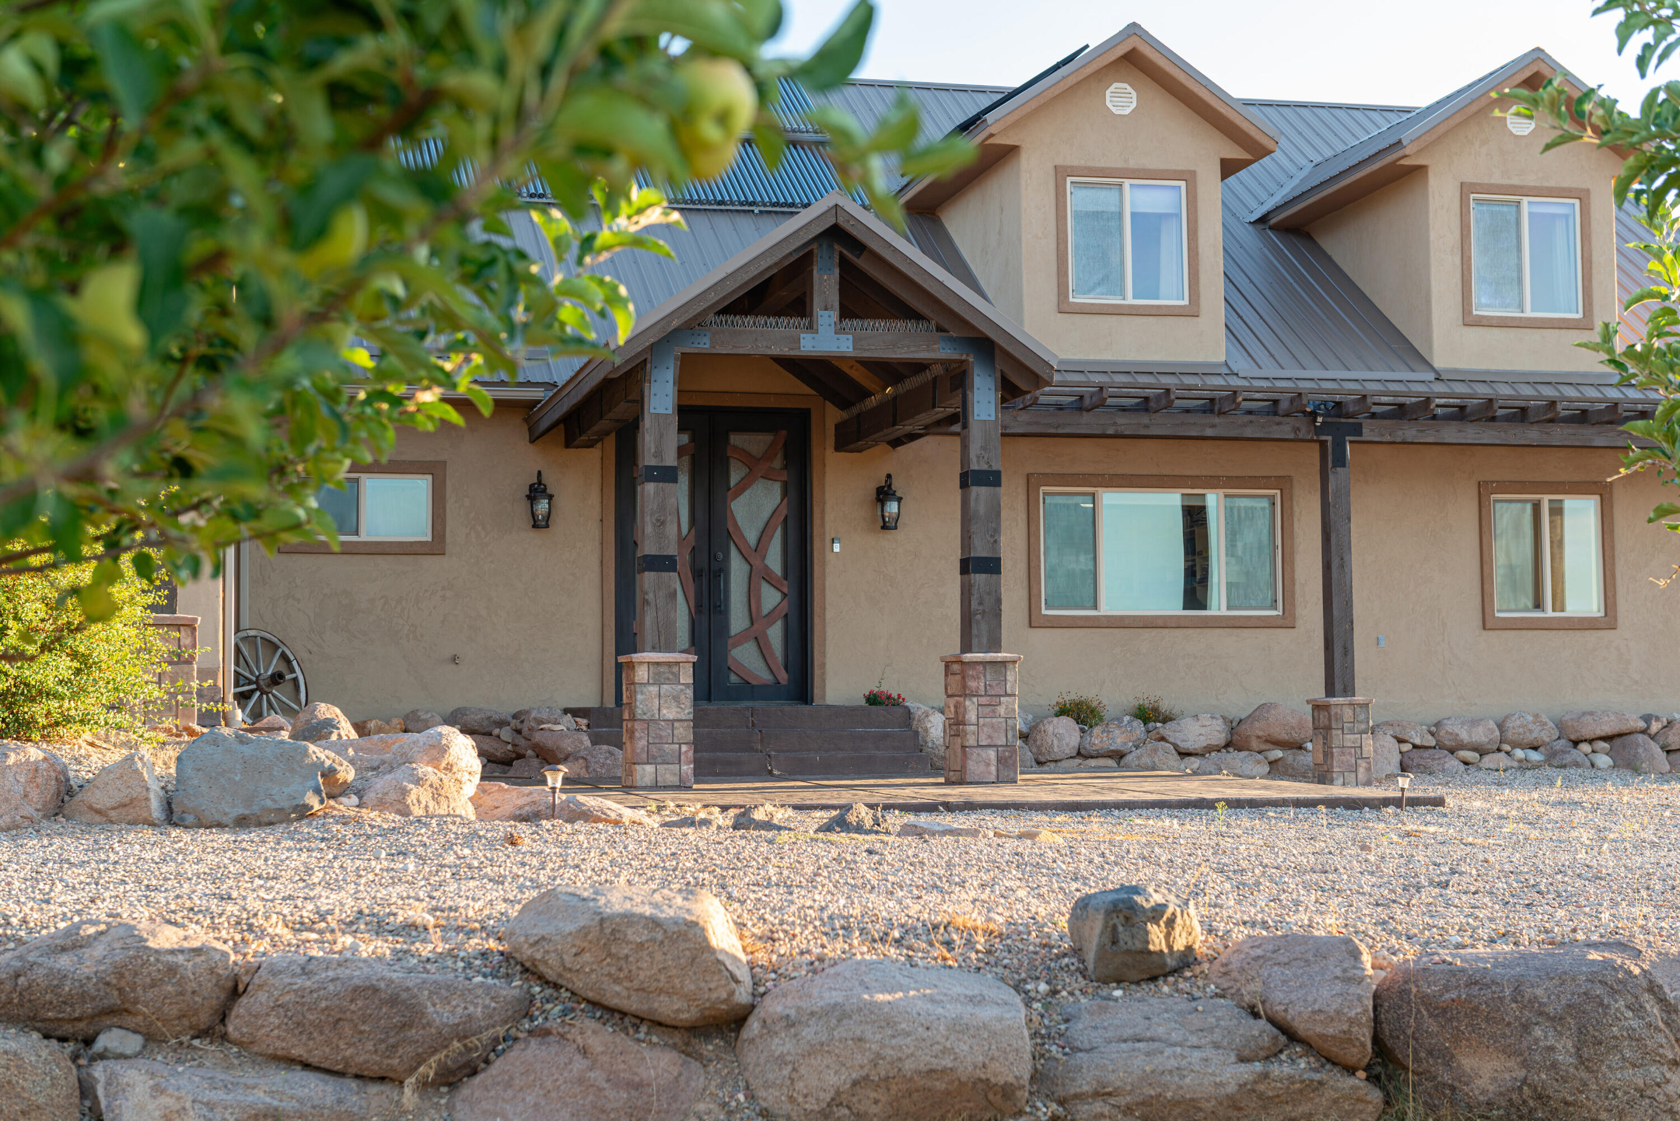
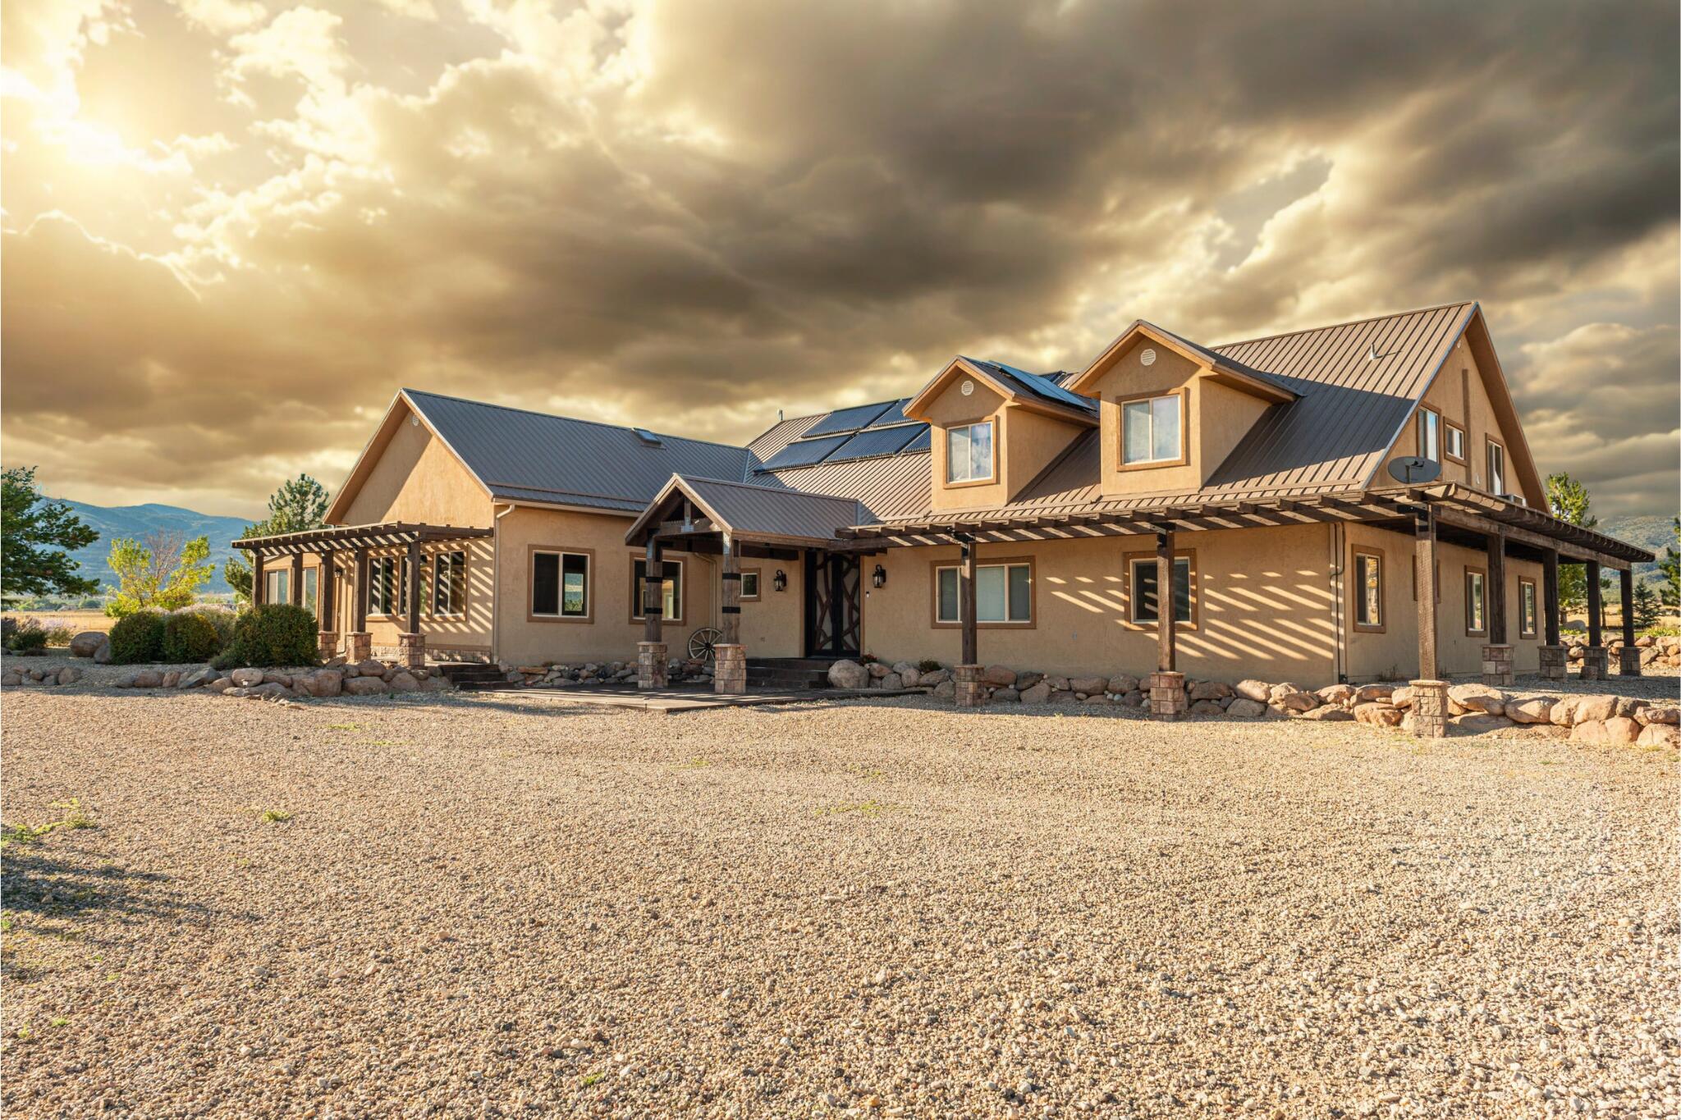
Tan stucco home with a gray metal roof, timber entry porch, and rock landscaping.
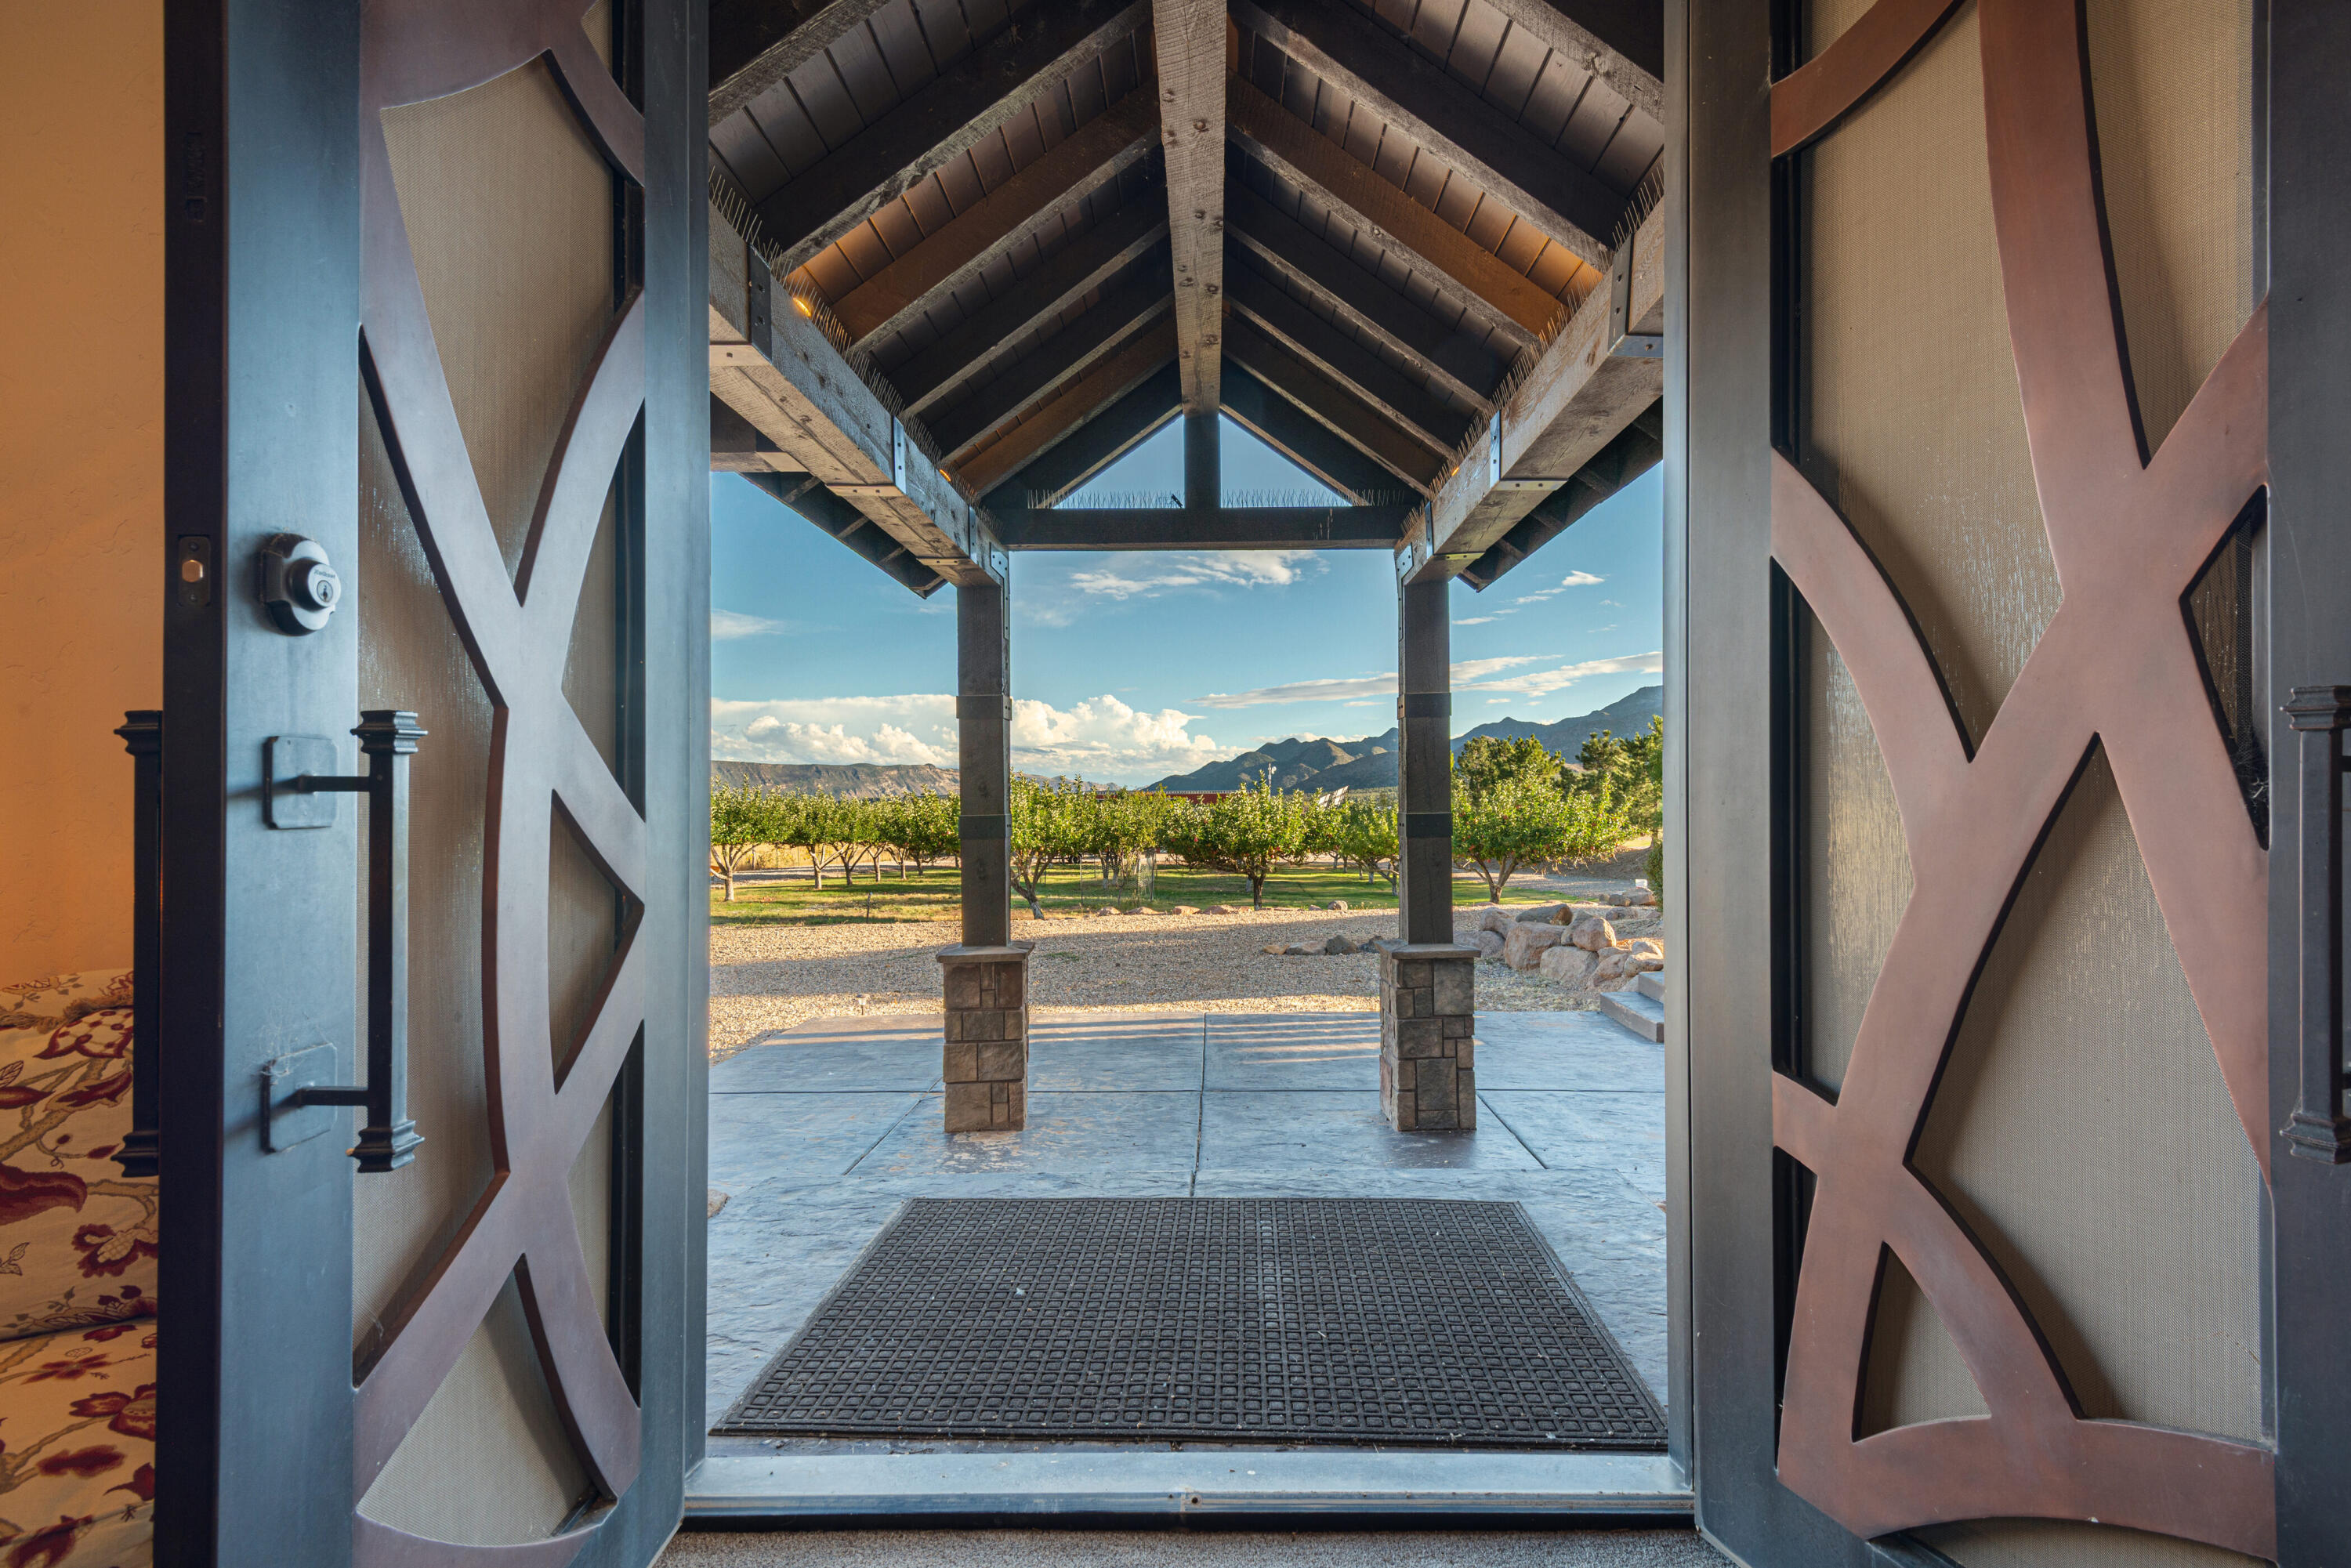
Open double doors frame a covered timber porch, orchard, and mountain view.
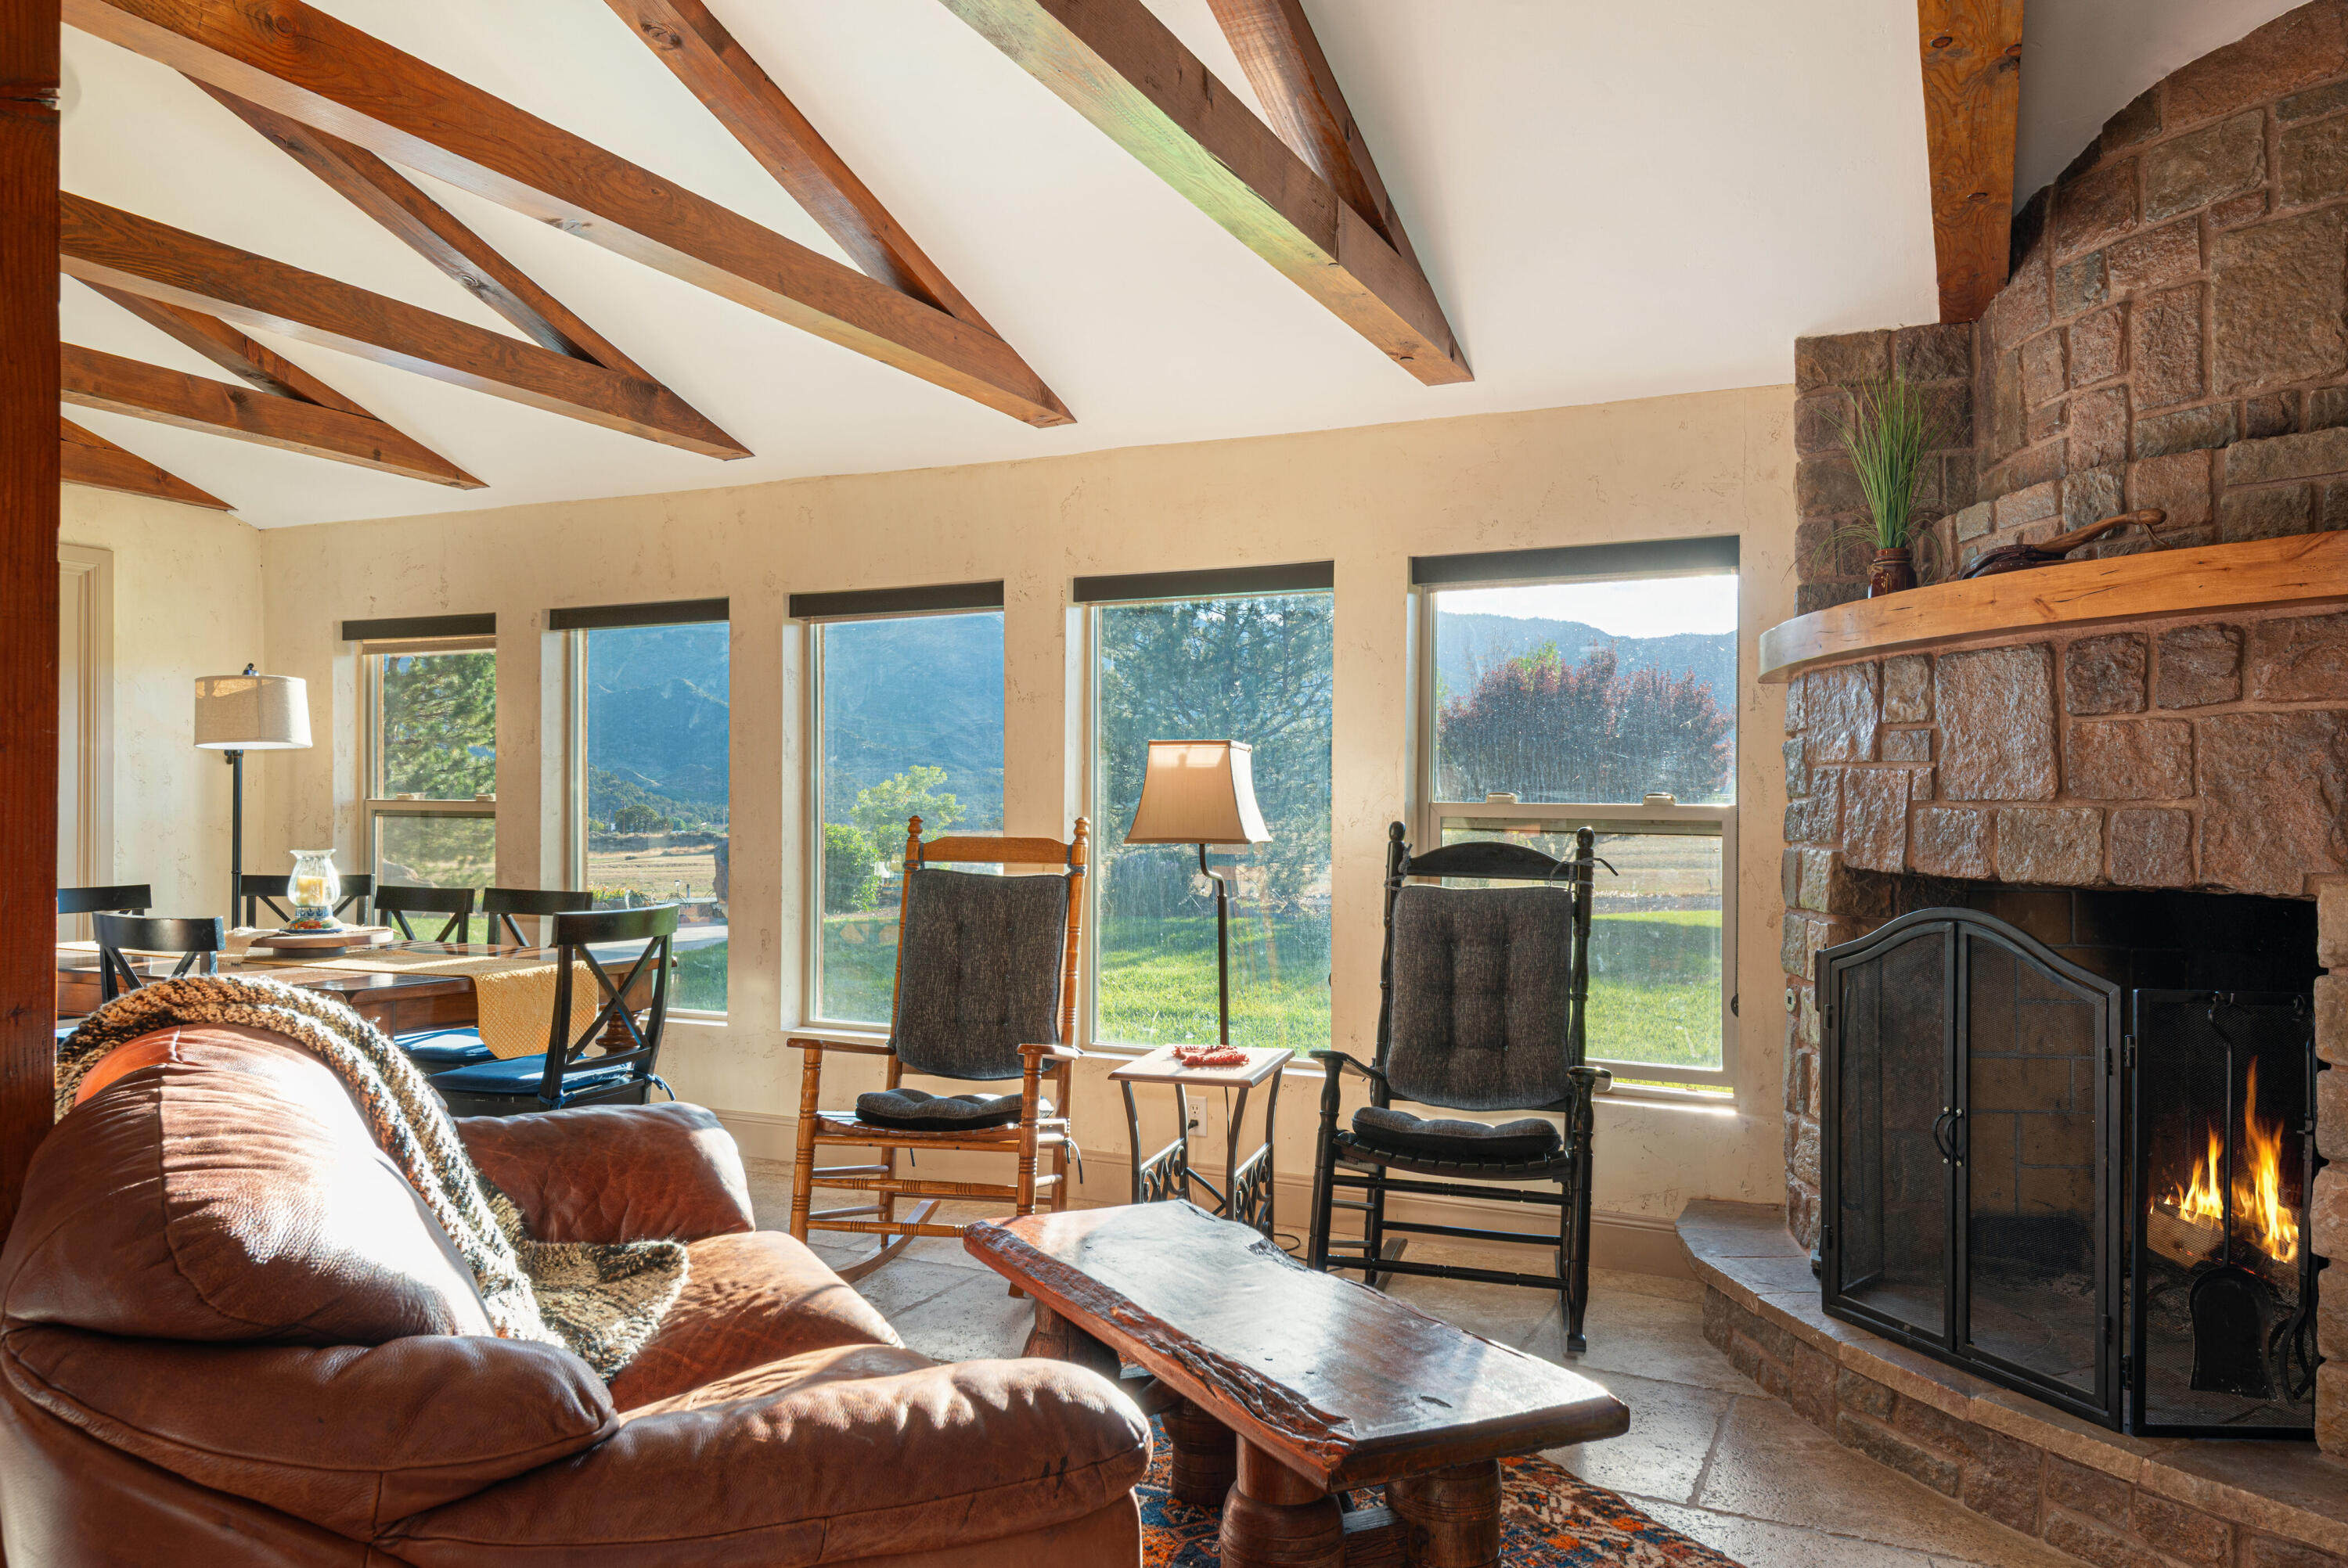
Living room with exposed timber beams, a stone fireplace, and windows overlooking distant mountains.
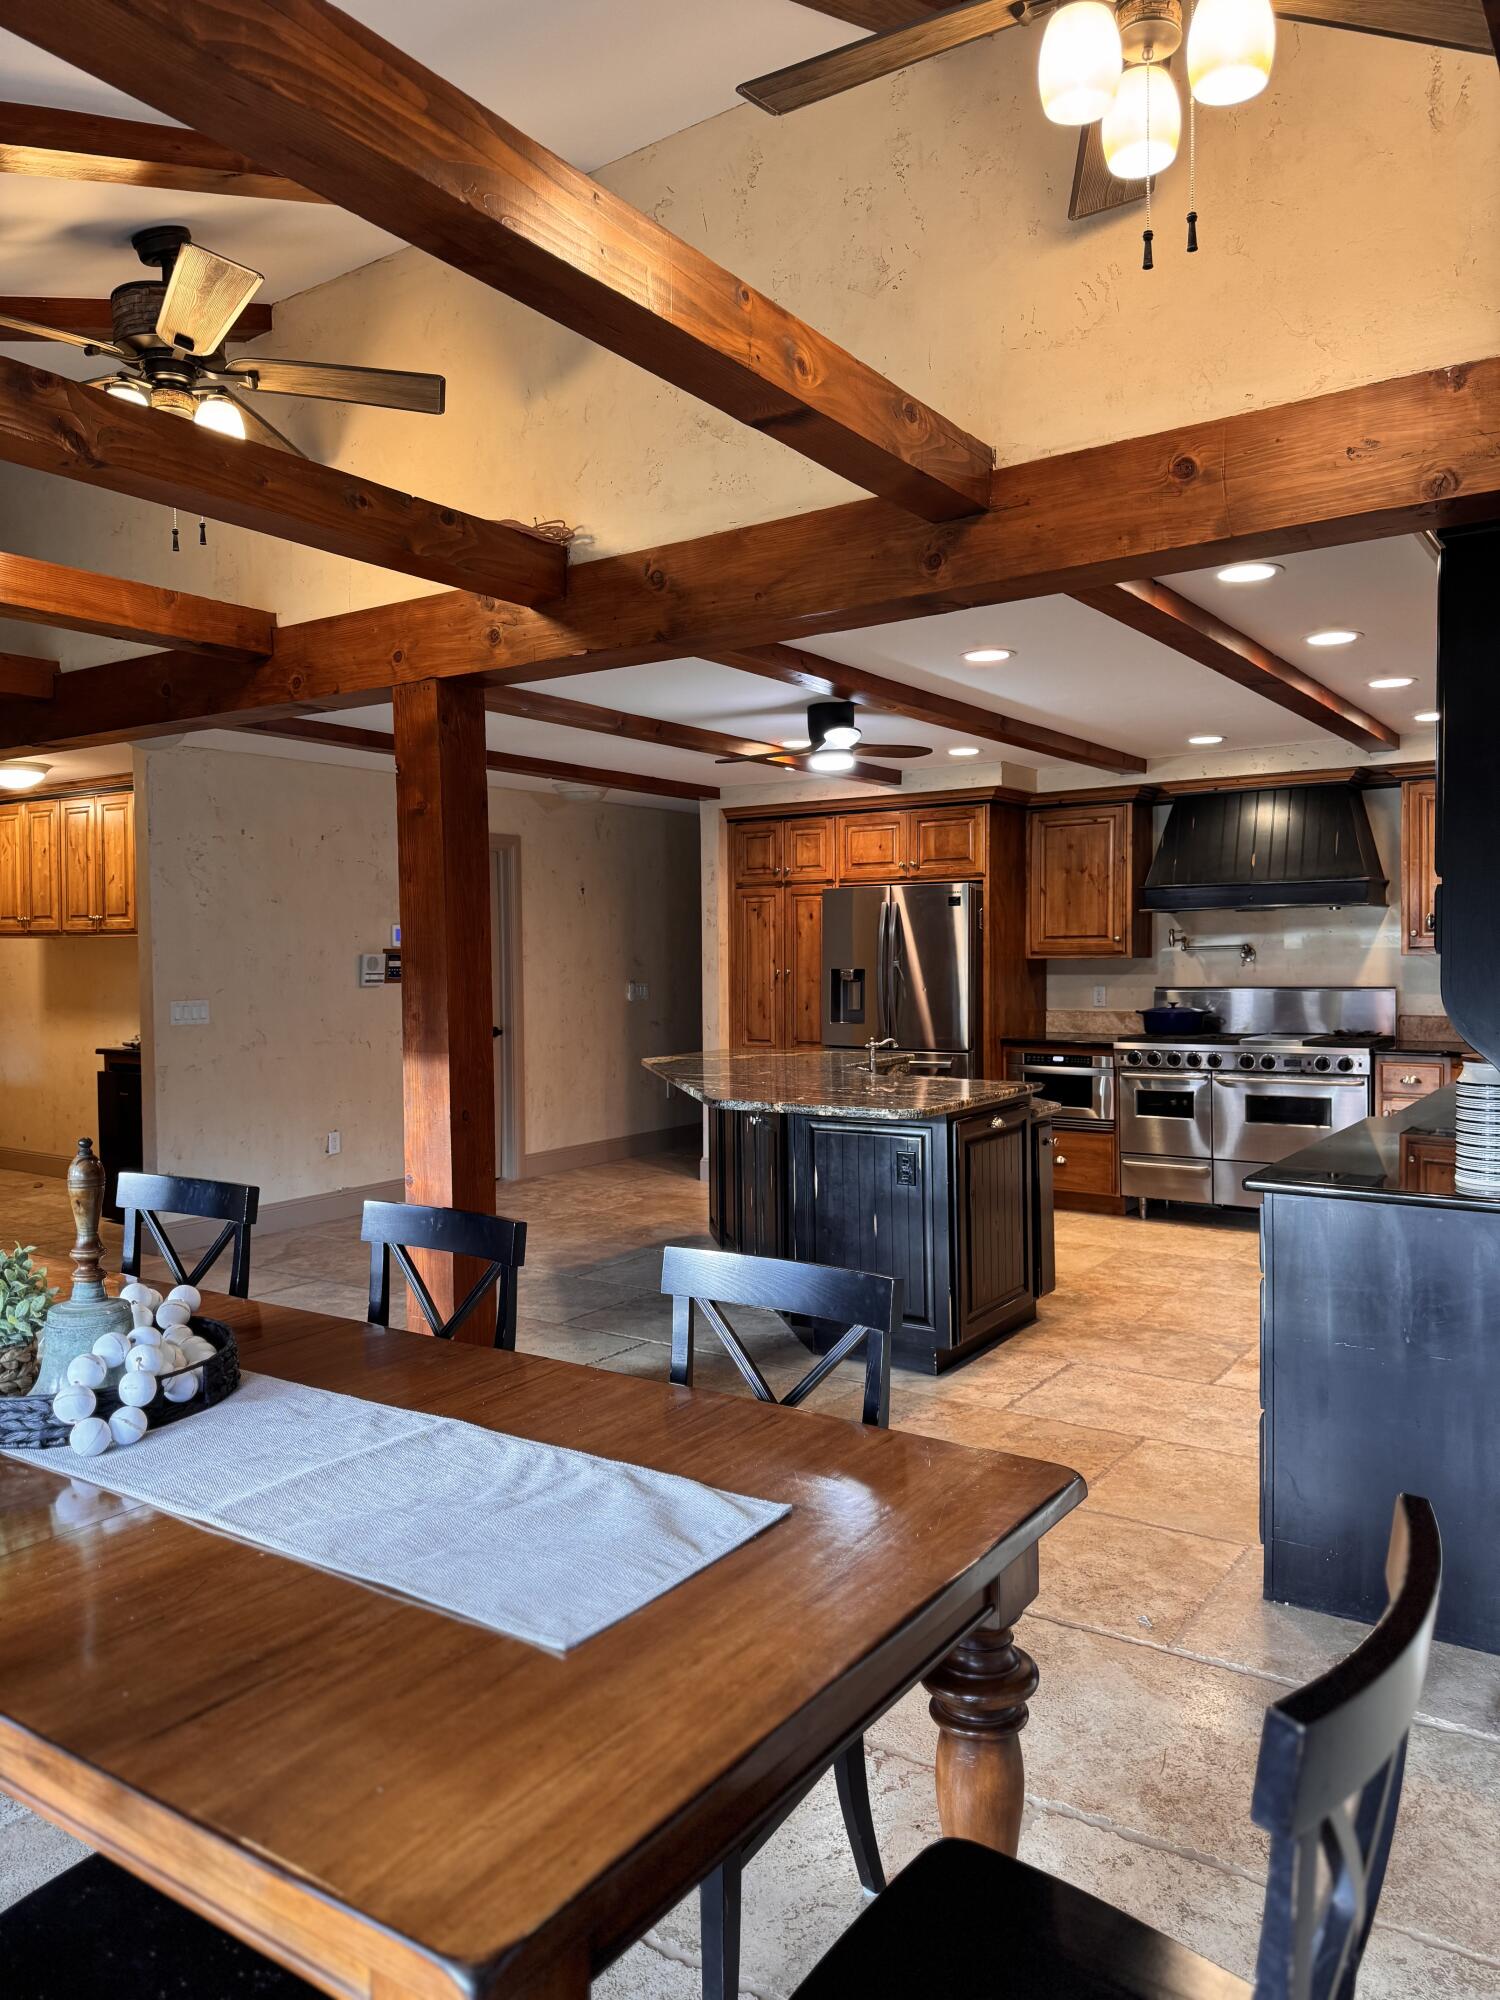
Kitchen with exposed timber beams, wood cabinetry, stainless-steel range, and a central island.
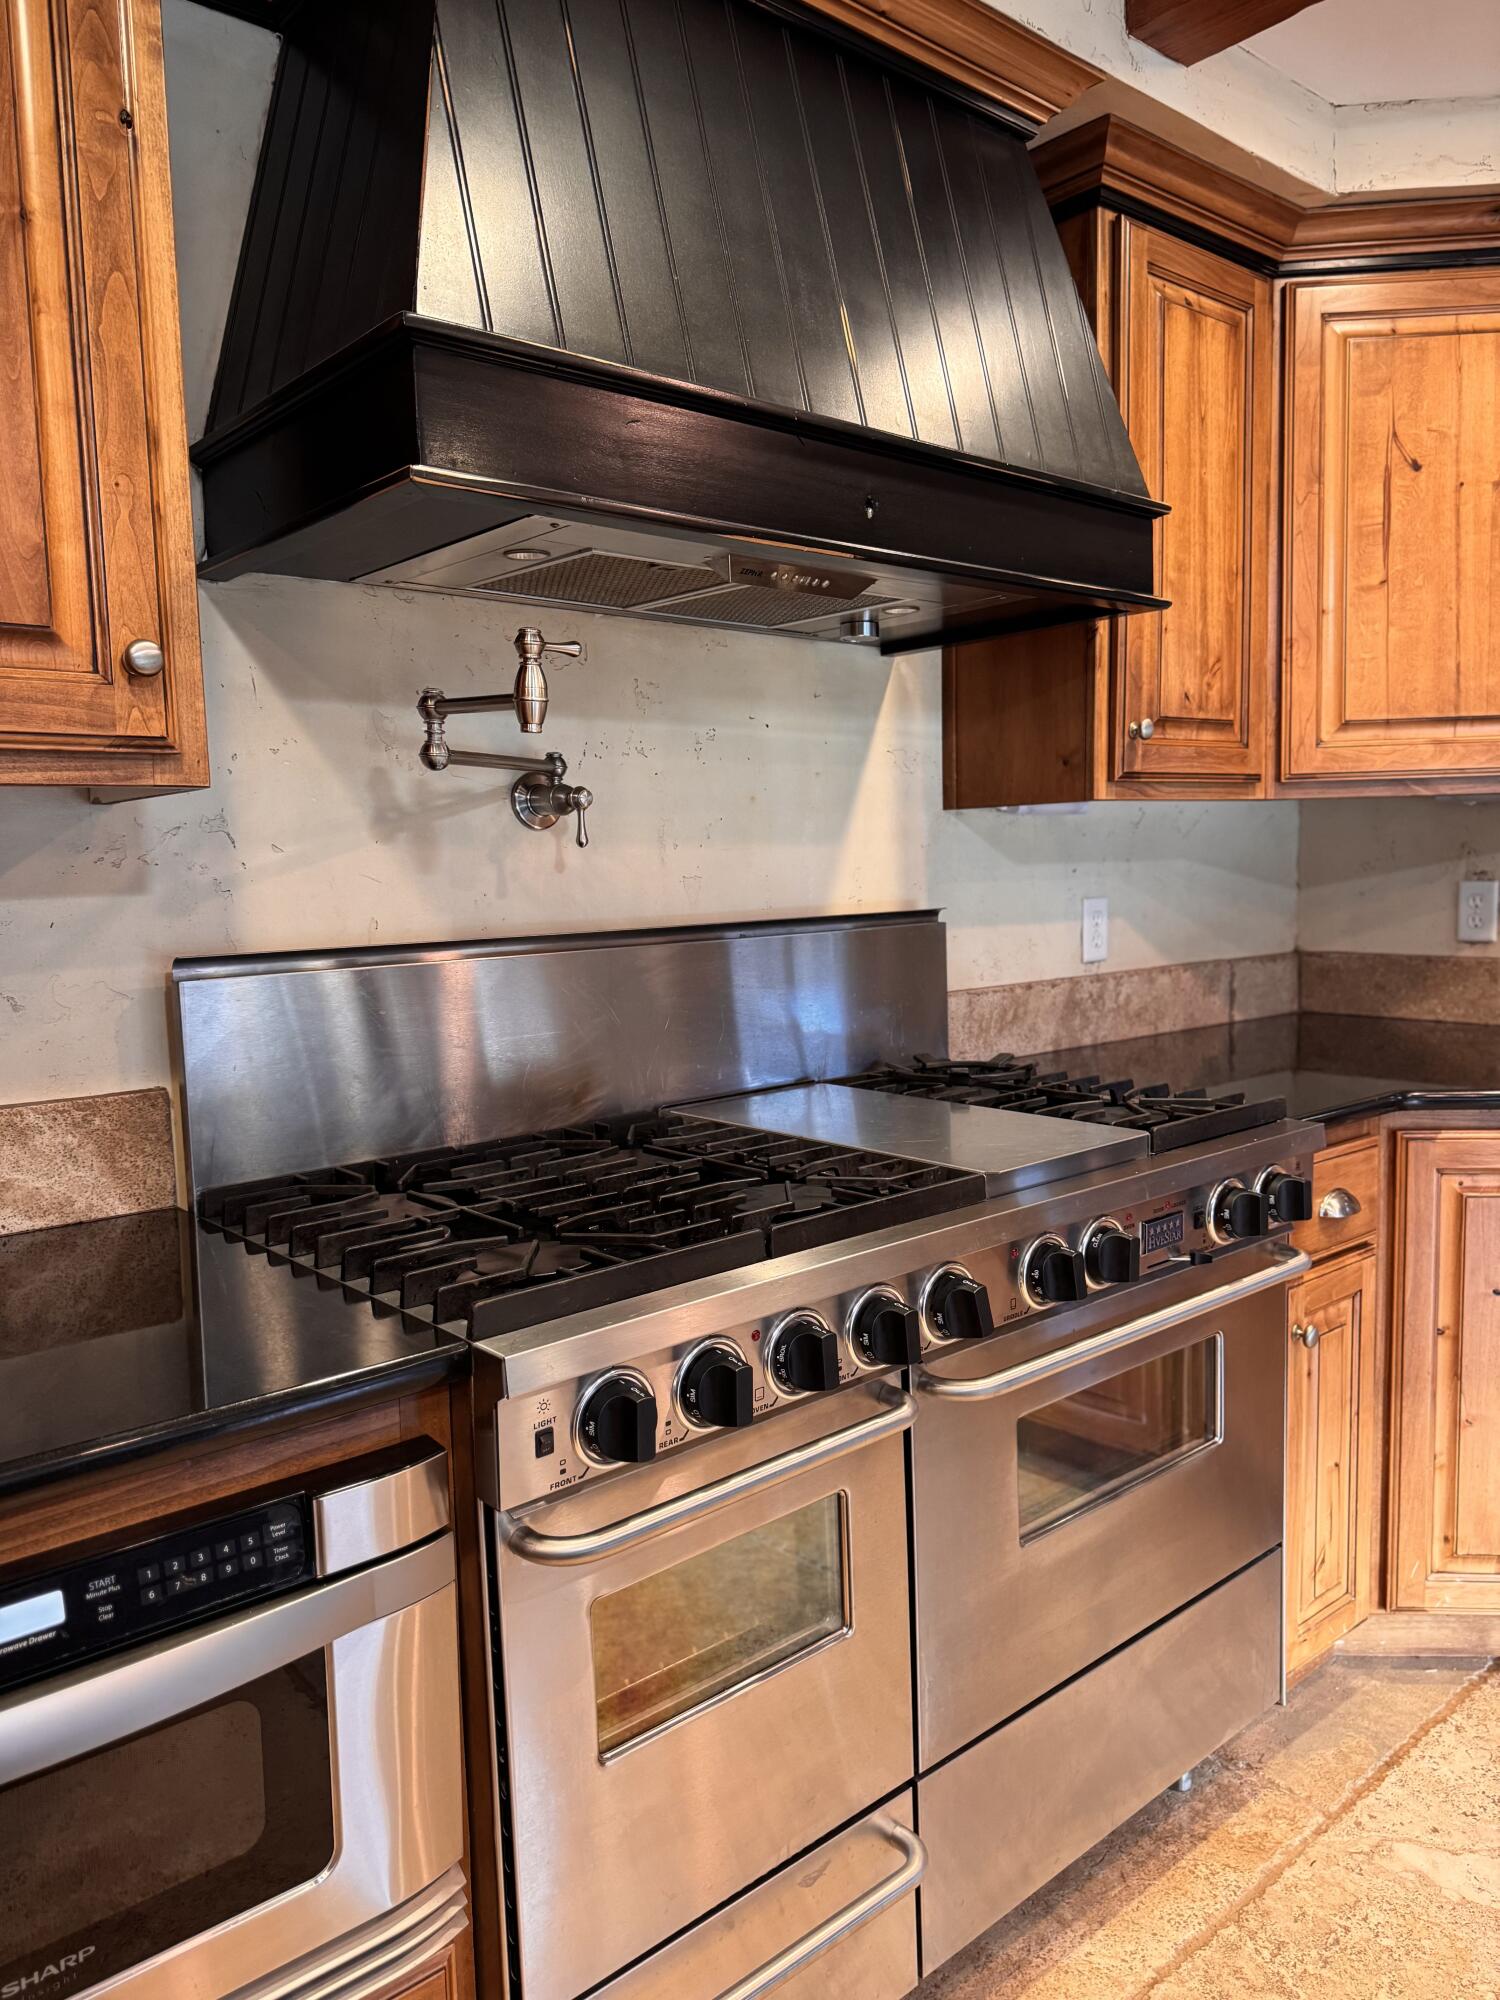
Kitchen range with multiple burners, stainless-steel ovens, a dark hood, and a wall-mounted pot filler.
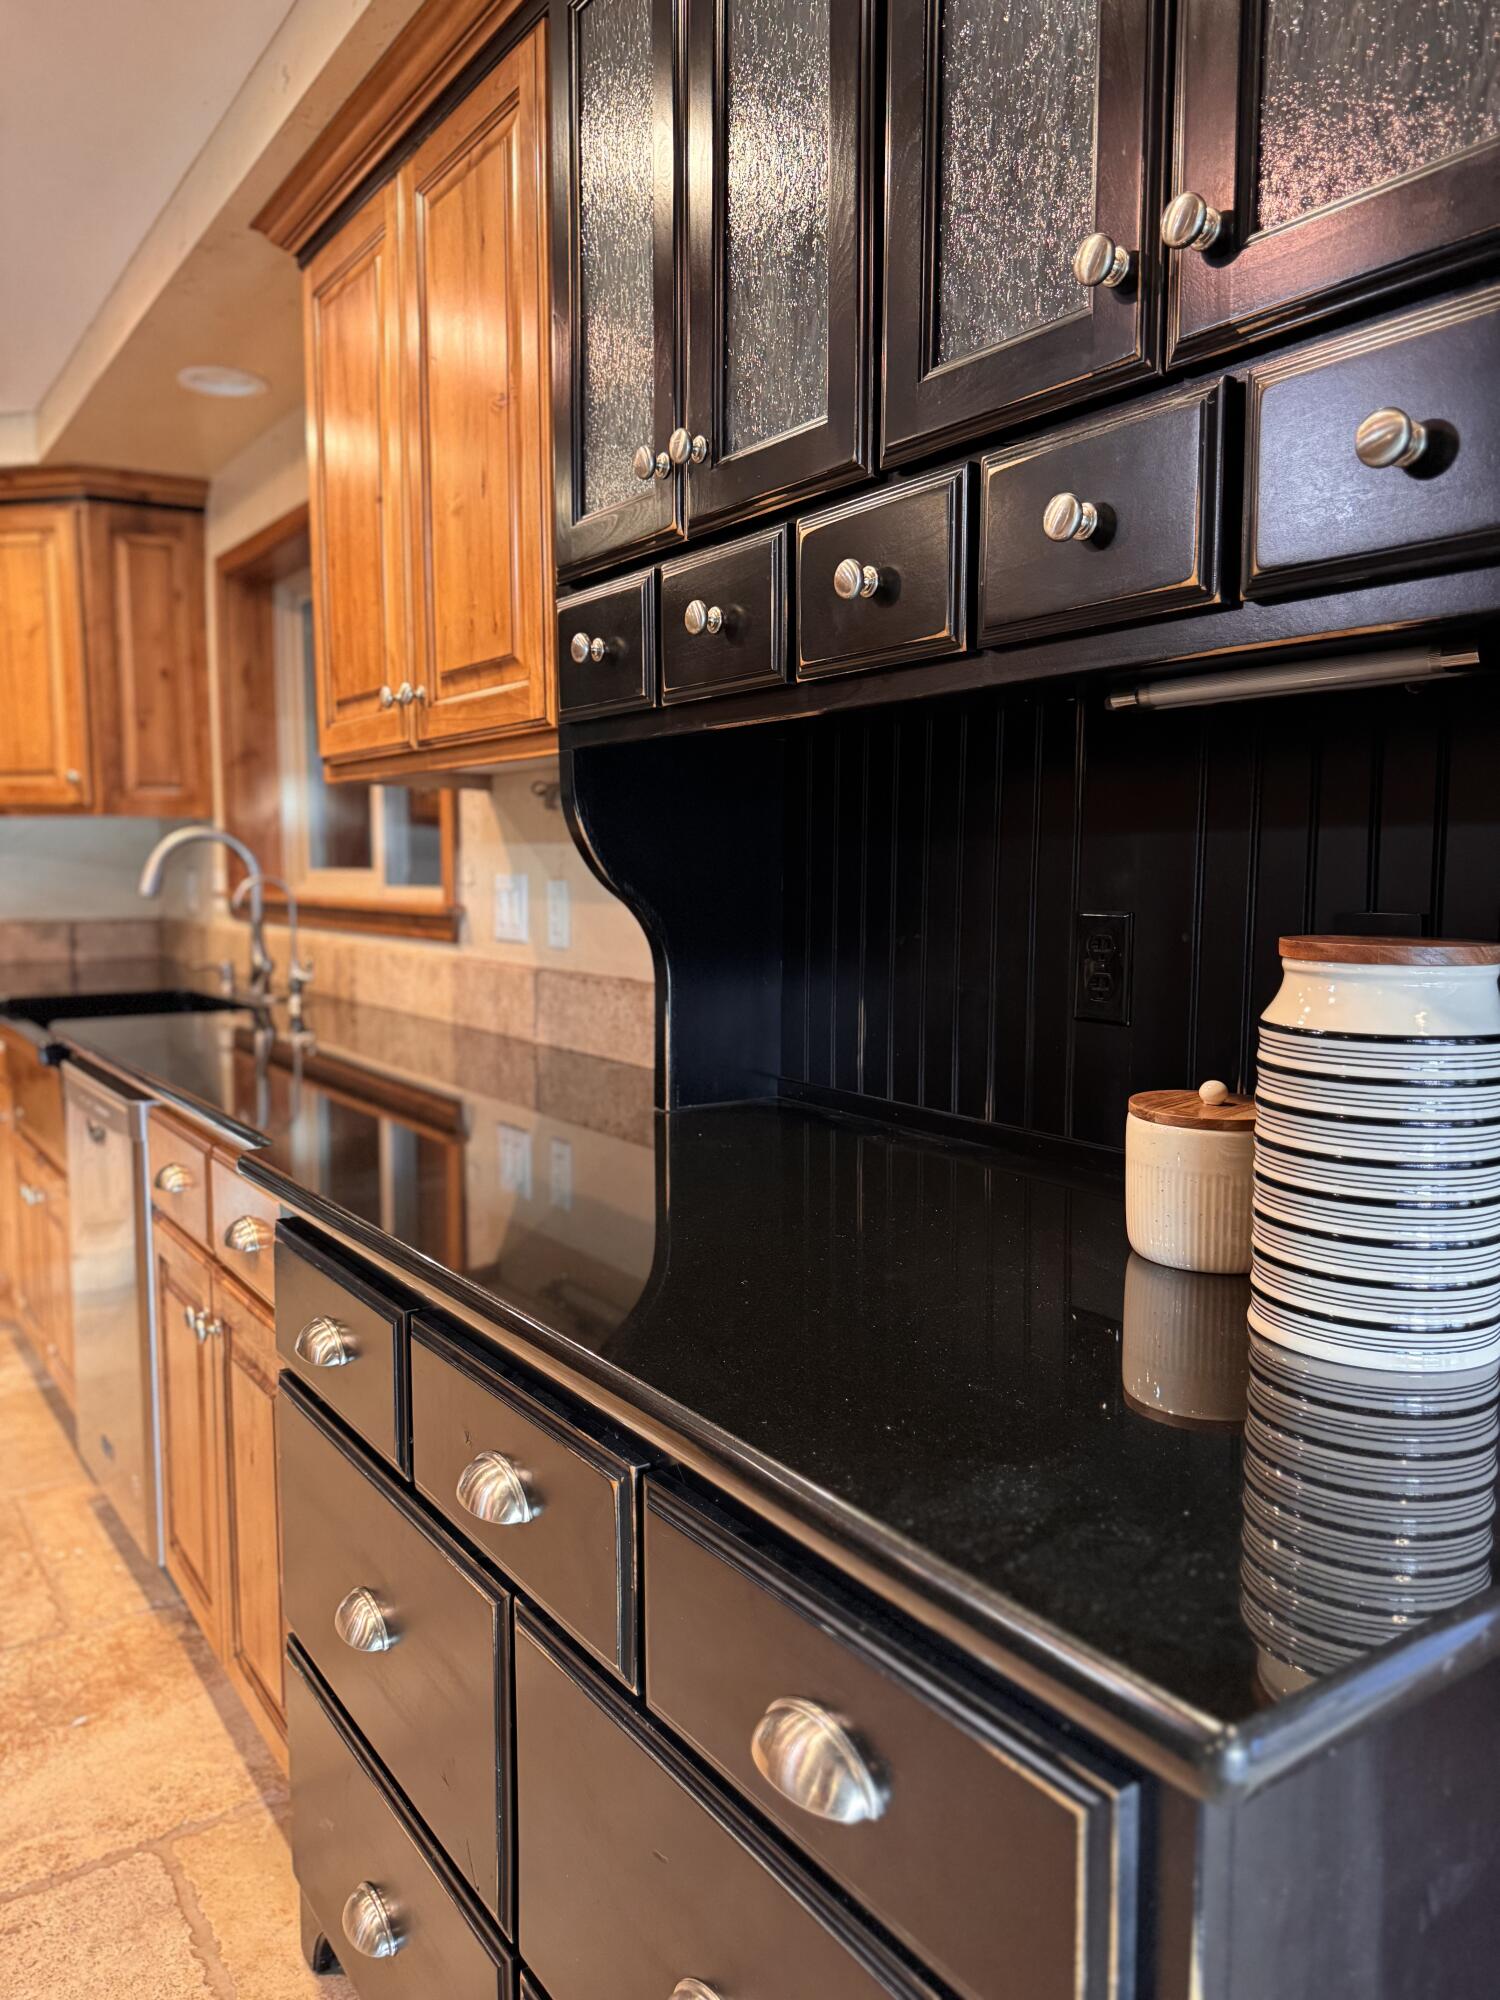
Kitchen with glossy black cabinetry and countertop beside warm wood cabinets and striped ceramic canisters.
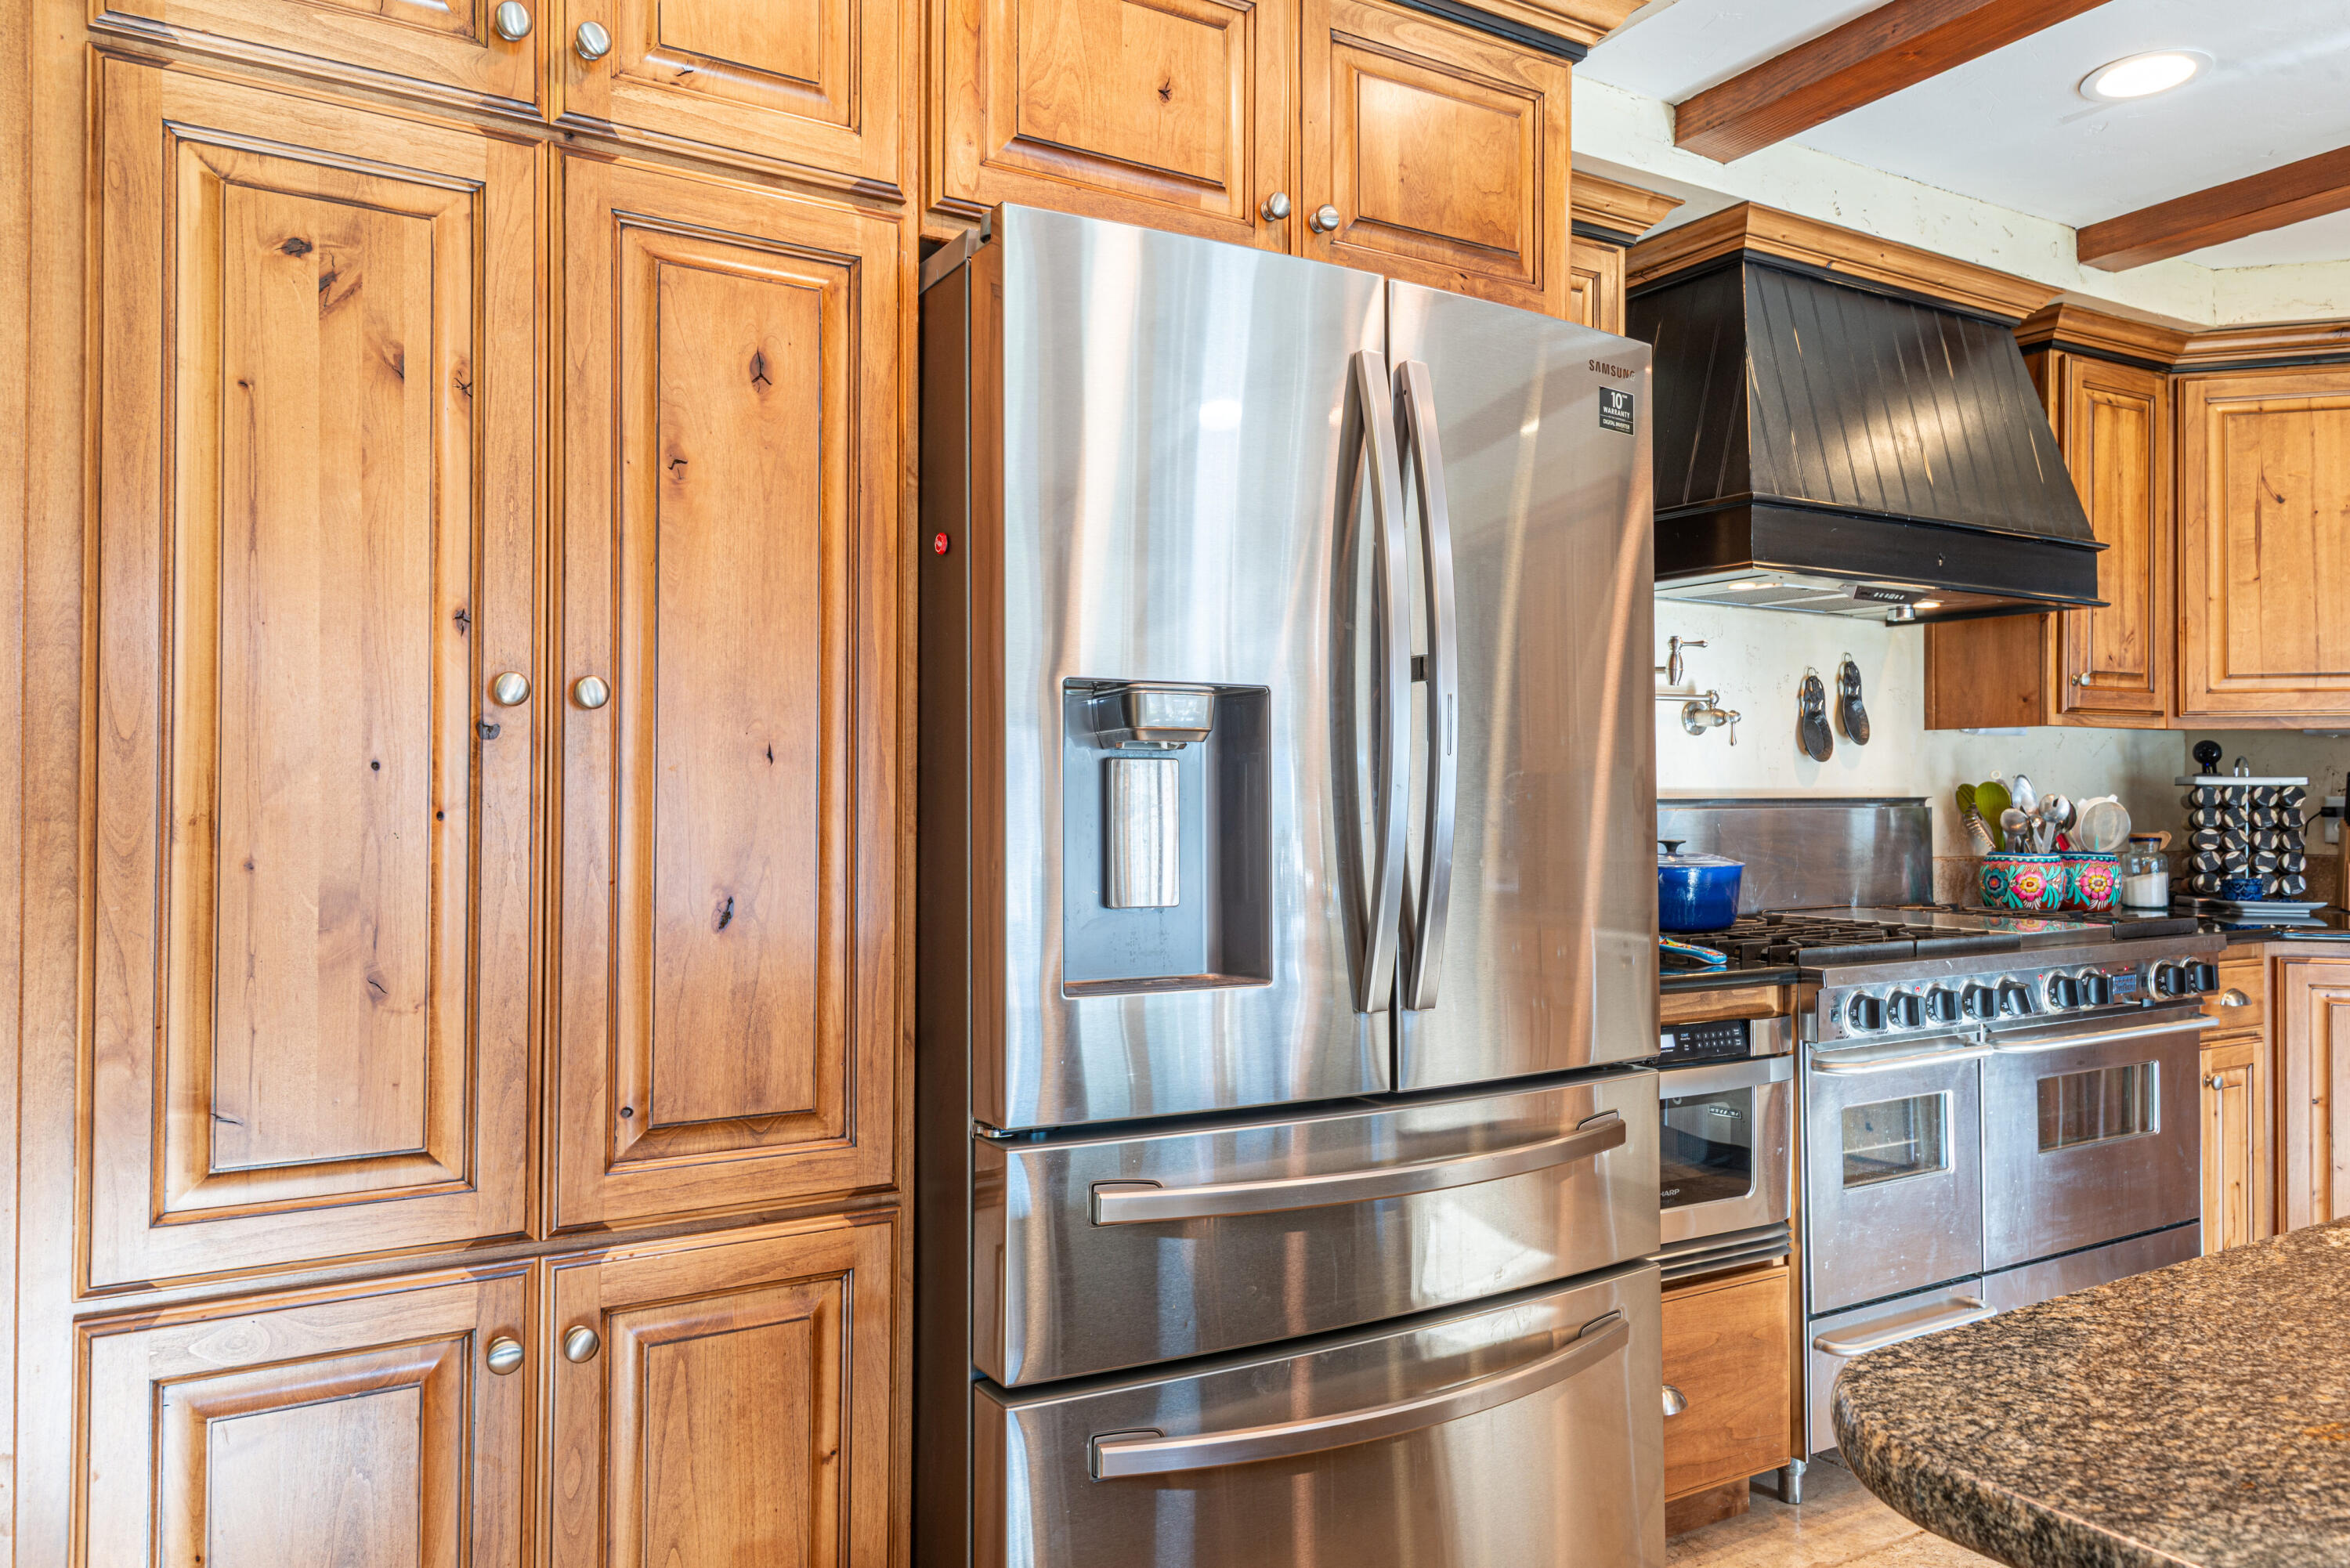
Kitchen with honey-toned wood cabinetry, stainless appliances, a dark range hood, and a granite island.
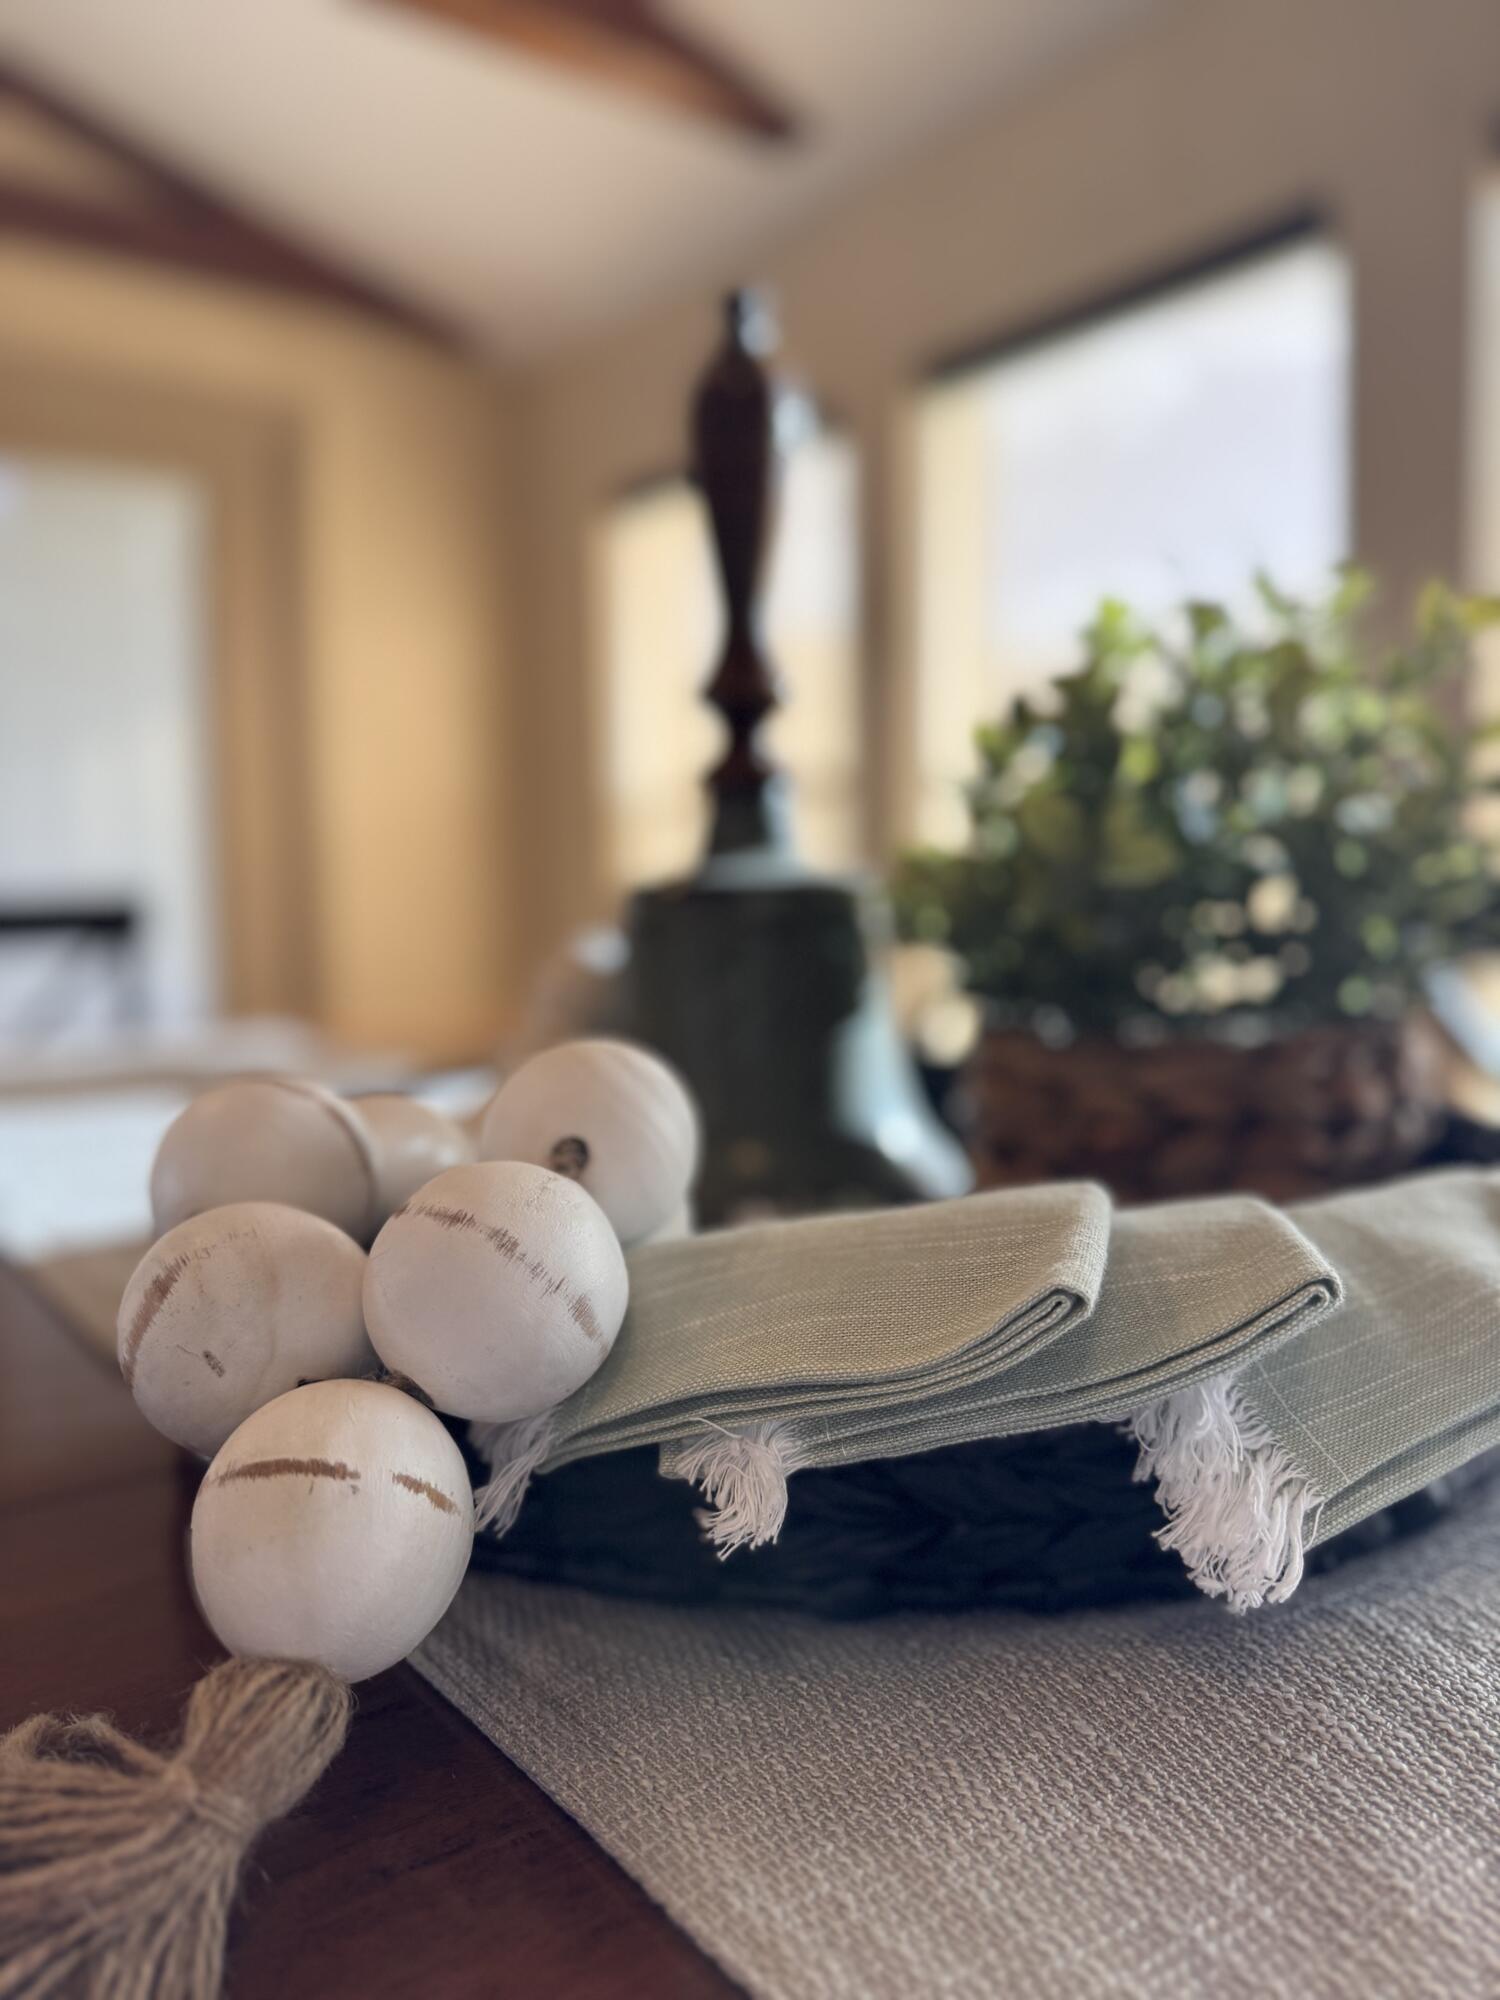
Staged interior decor with folded fringed napkins and wooden beads on a woven table runner.
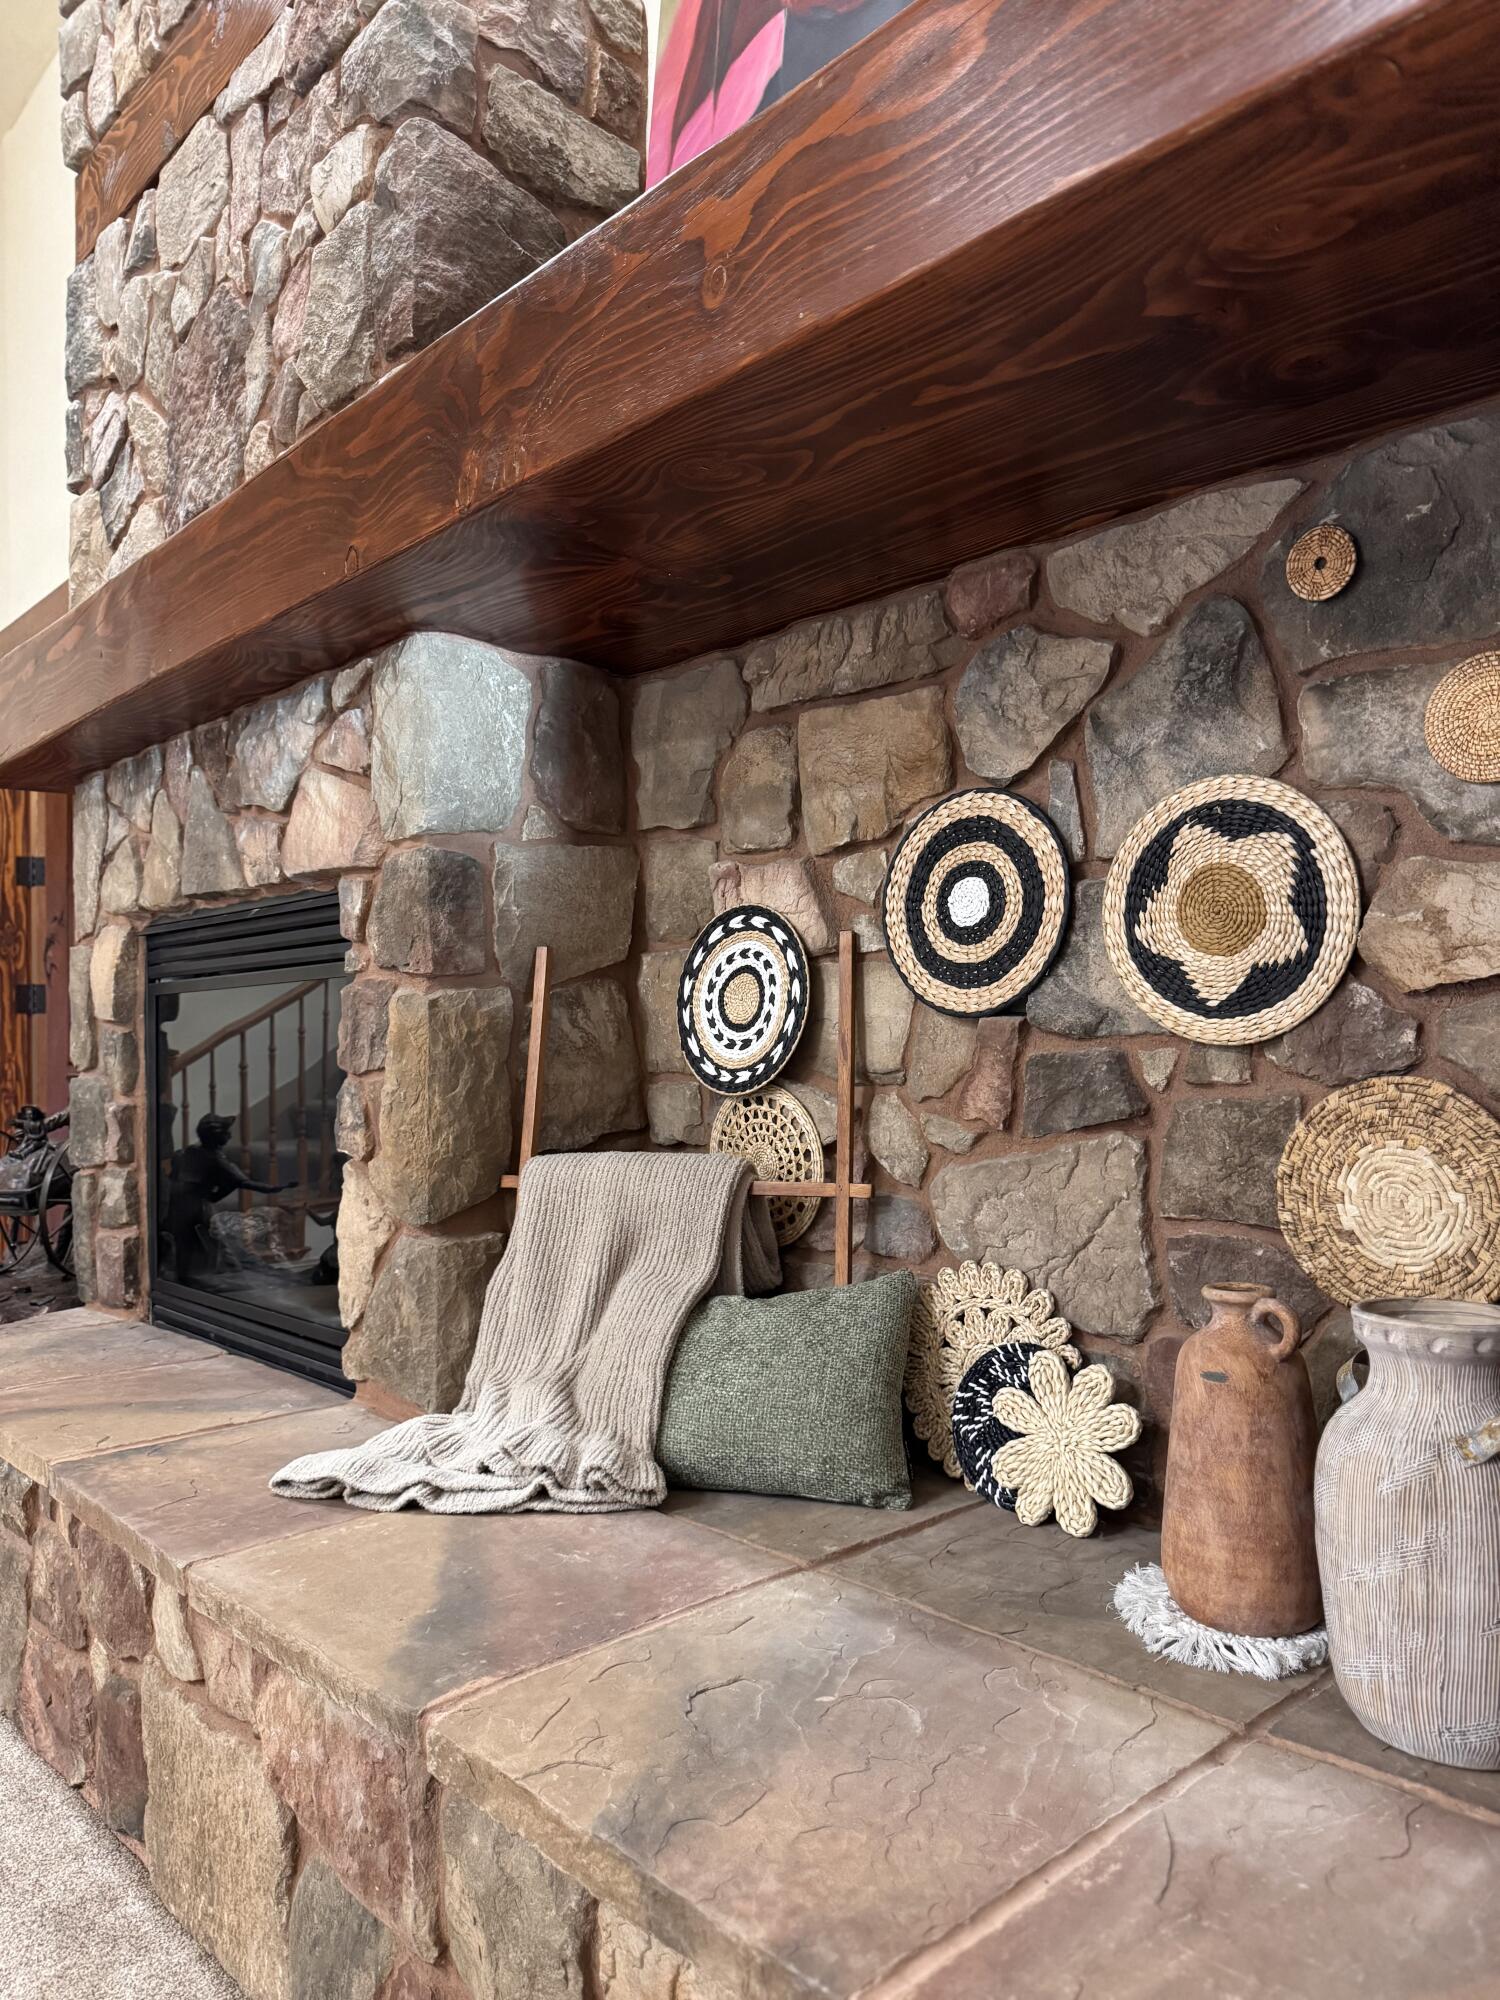
Stone fireplace with a wide wood mantel, woven baskets, and pottery arranged on the hearth.
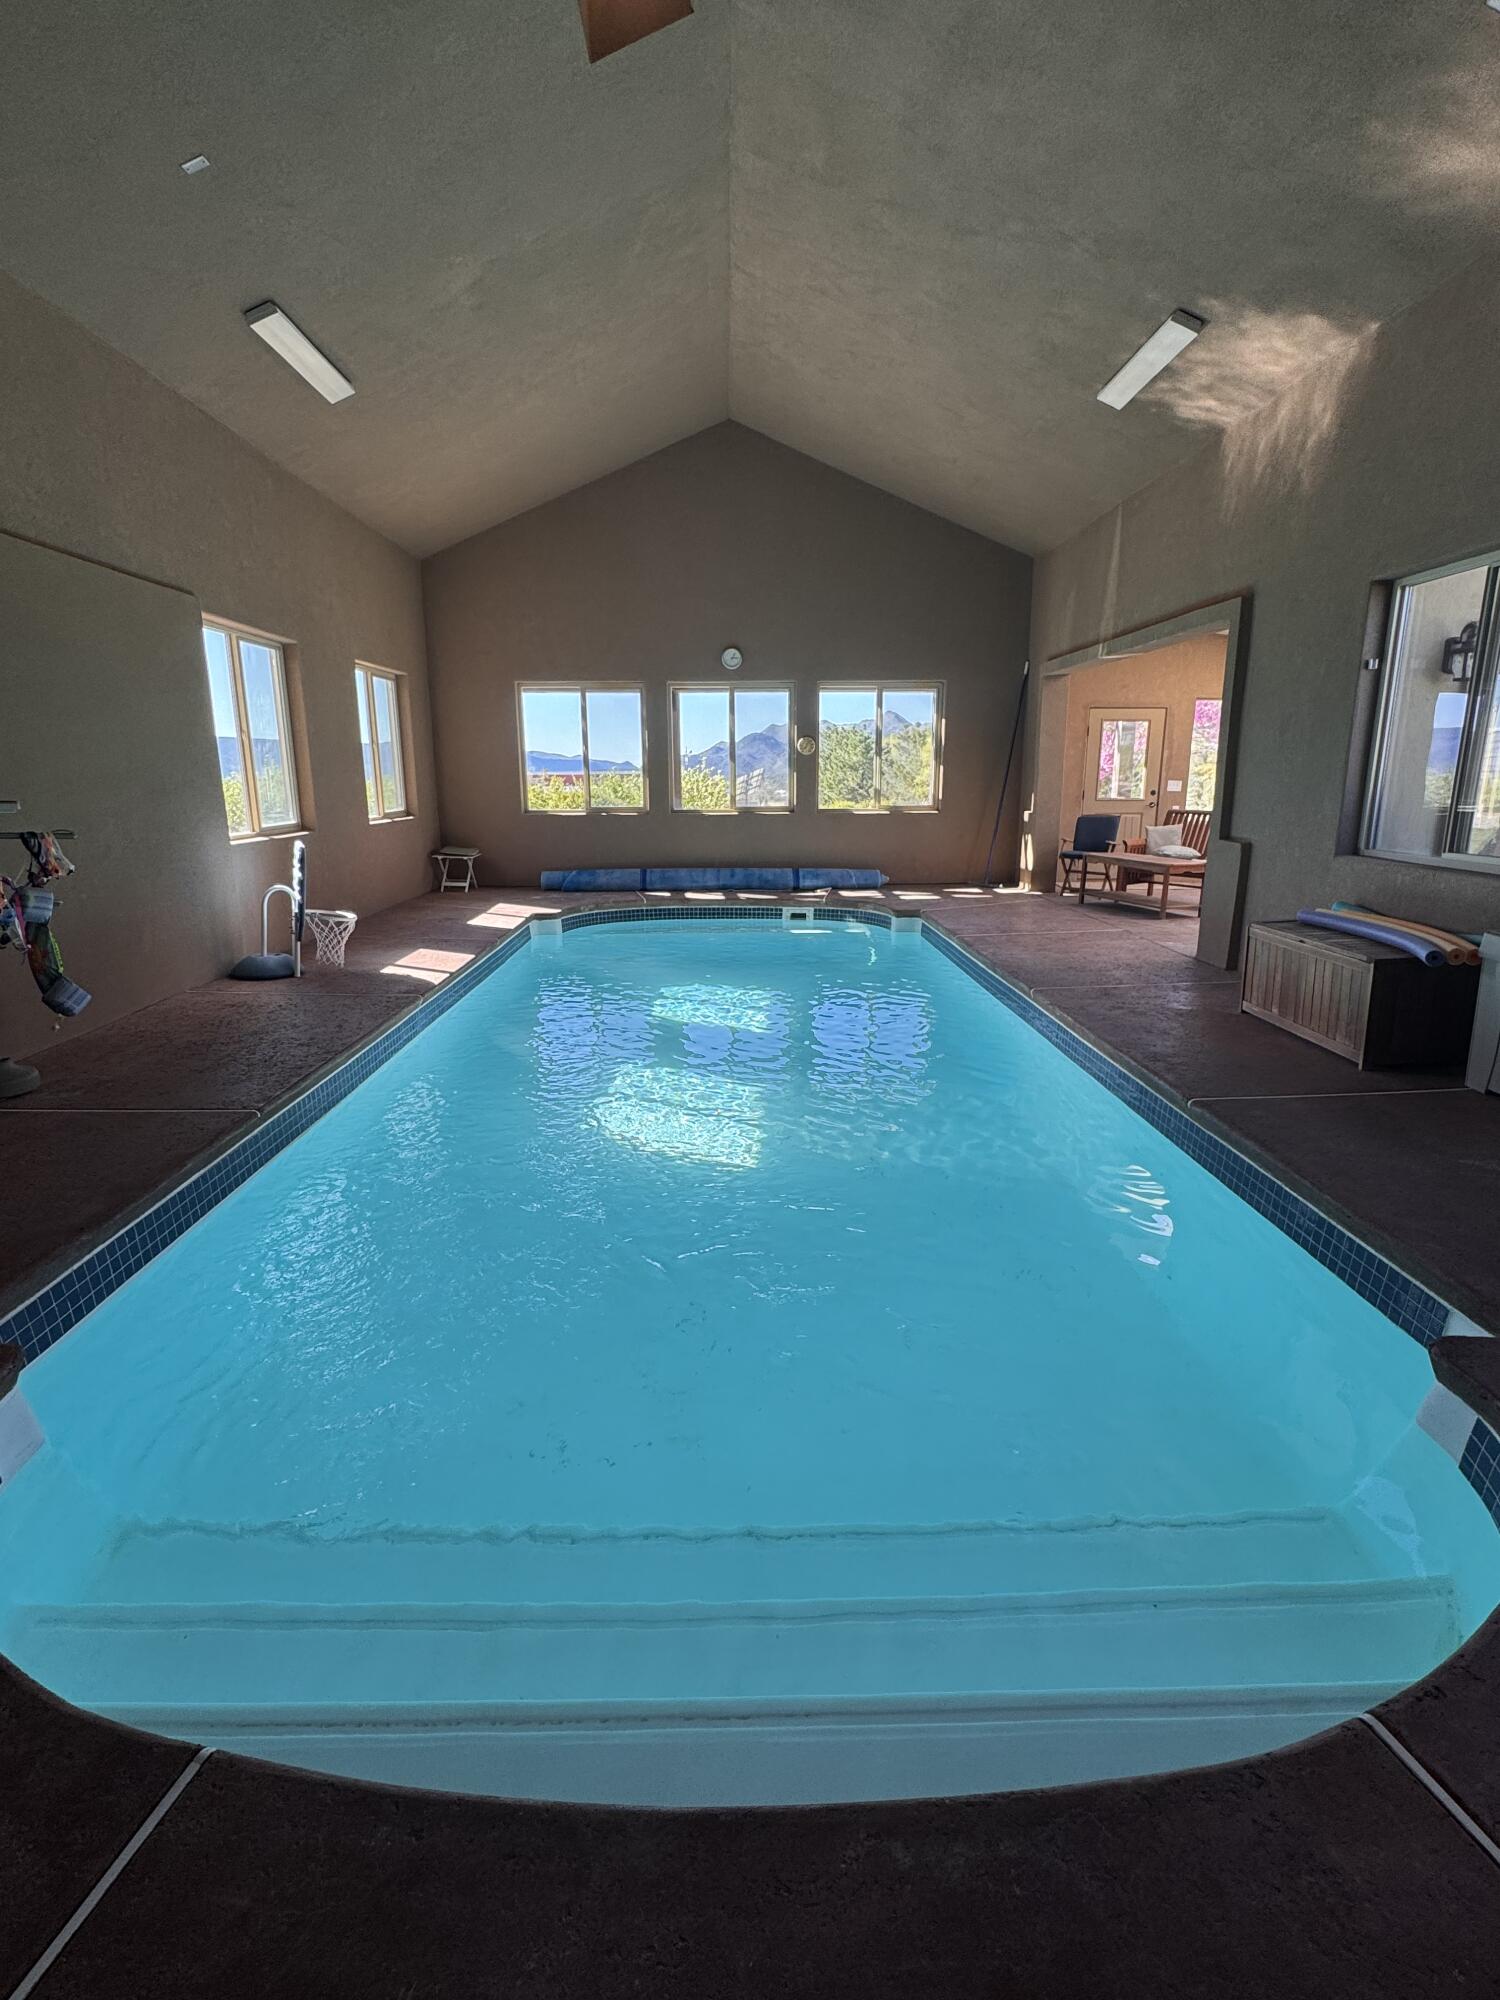
Indoor swimming pool beneath a vaulted ceiling, with mountain views through the far windows.
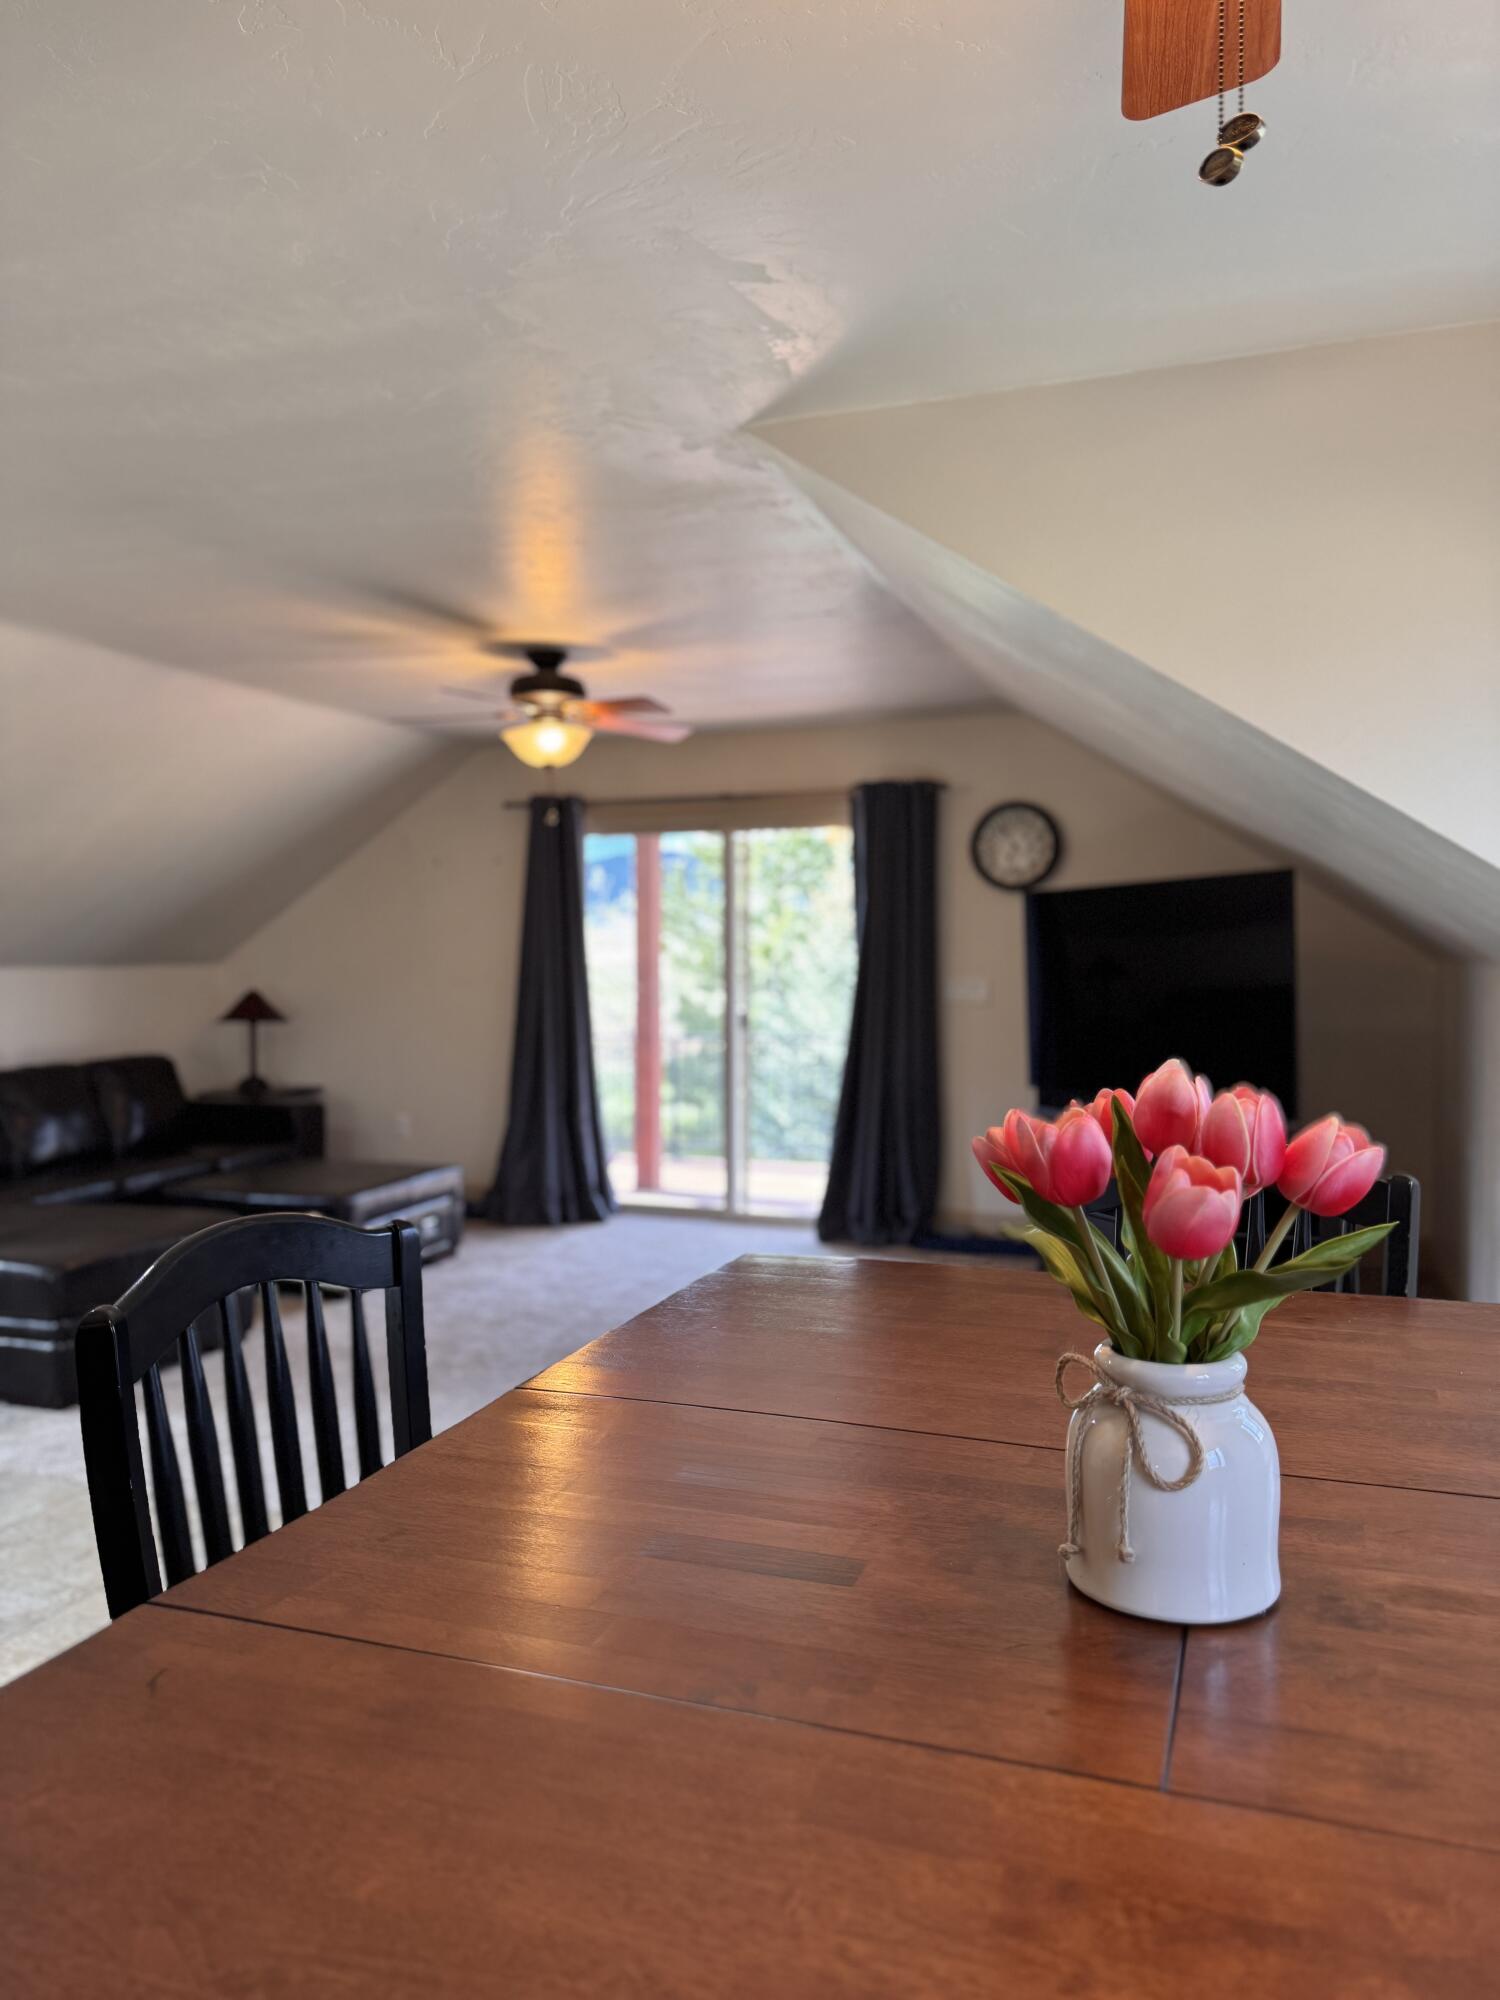
Living and dining area with a vaulted ceiling, pink tulips on a wooden table, and a sliding glass door.
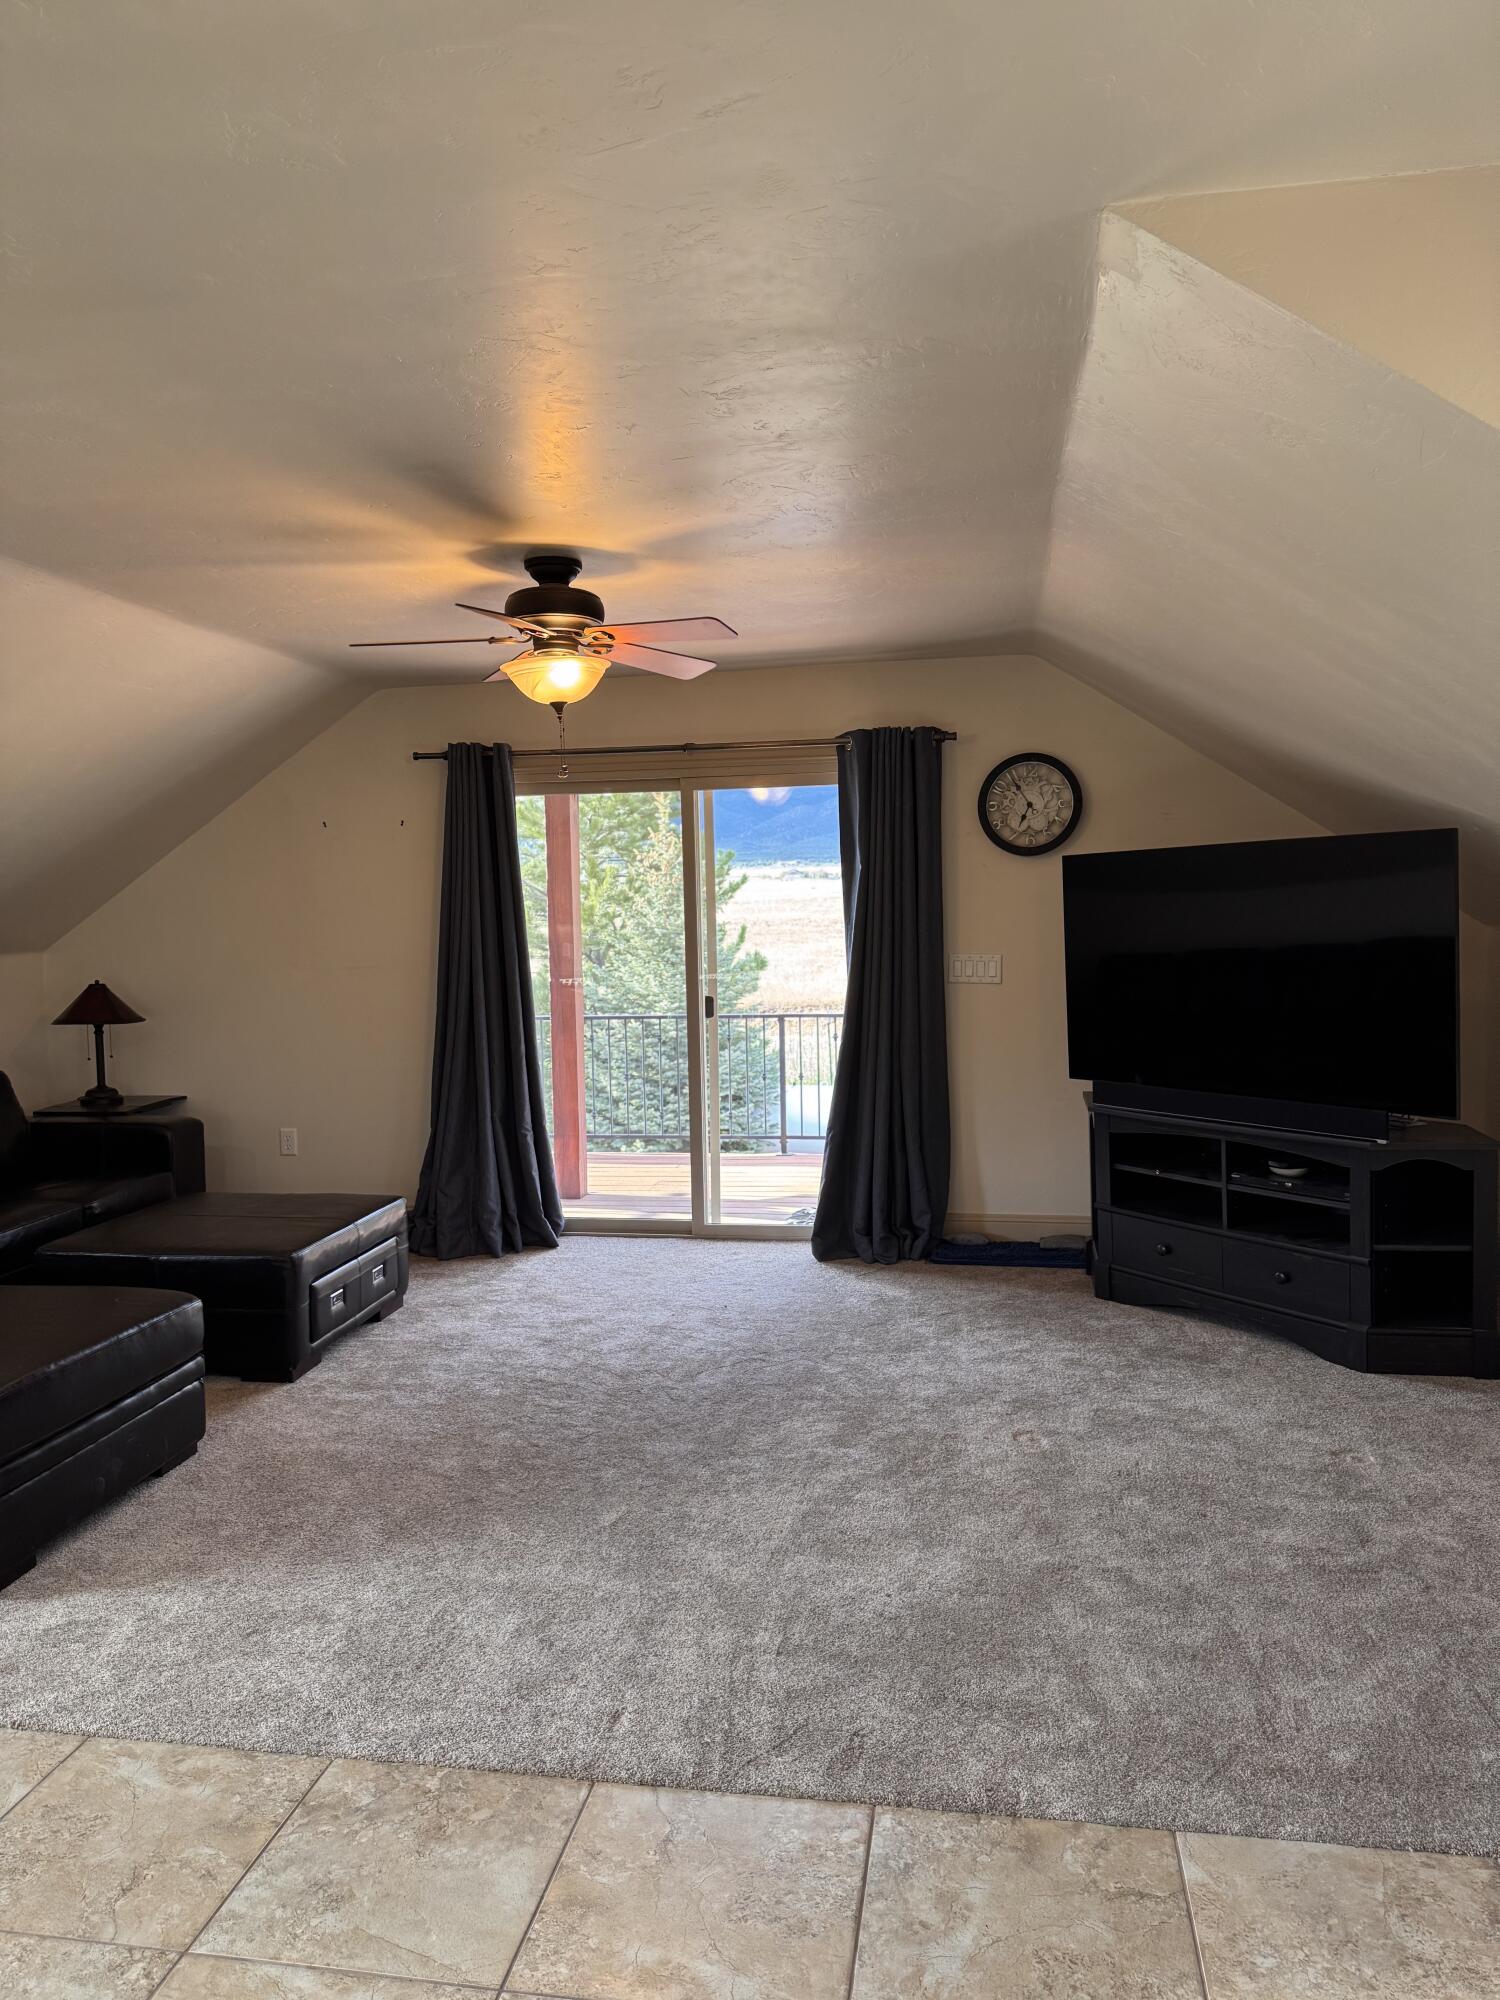
Living room with vaulted ceiling, sliding glass doors, and a mountain view.
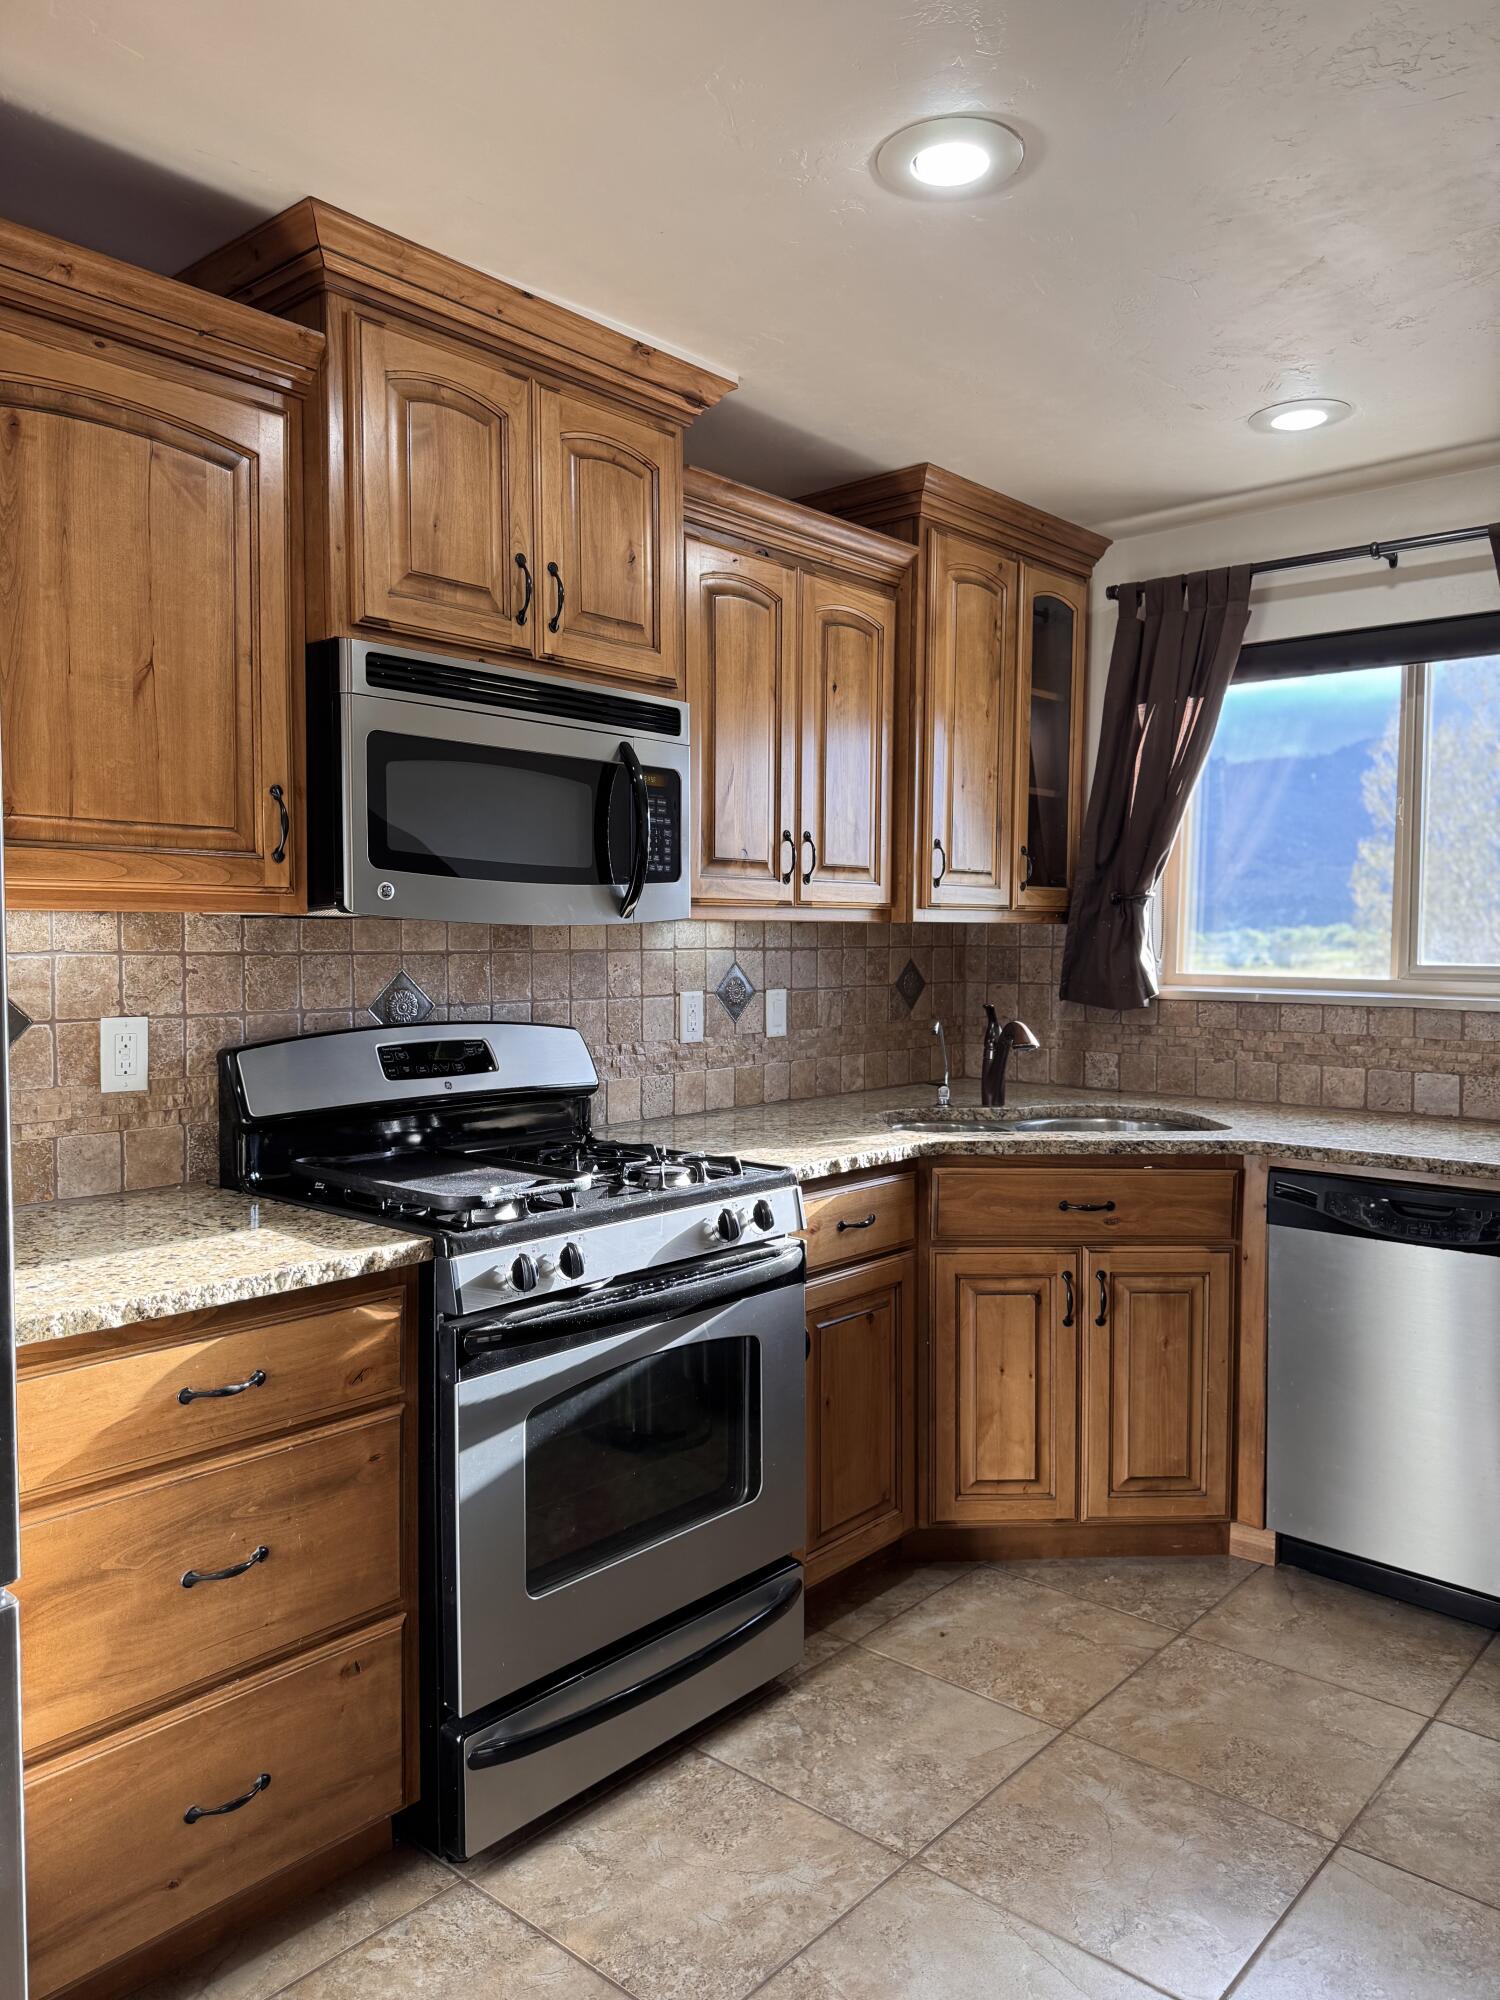
Kitchen with wood cabinets, stainless steel appliances, granite counters, and a mountain view through the window.
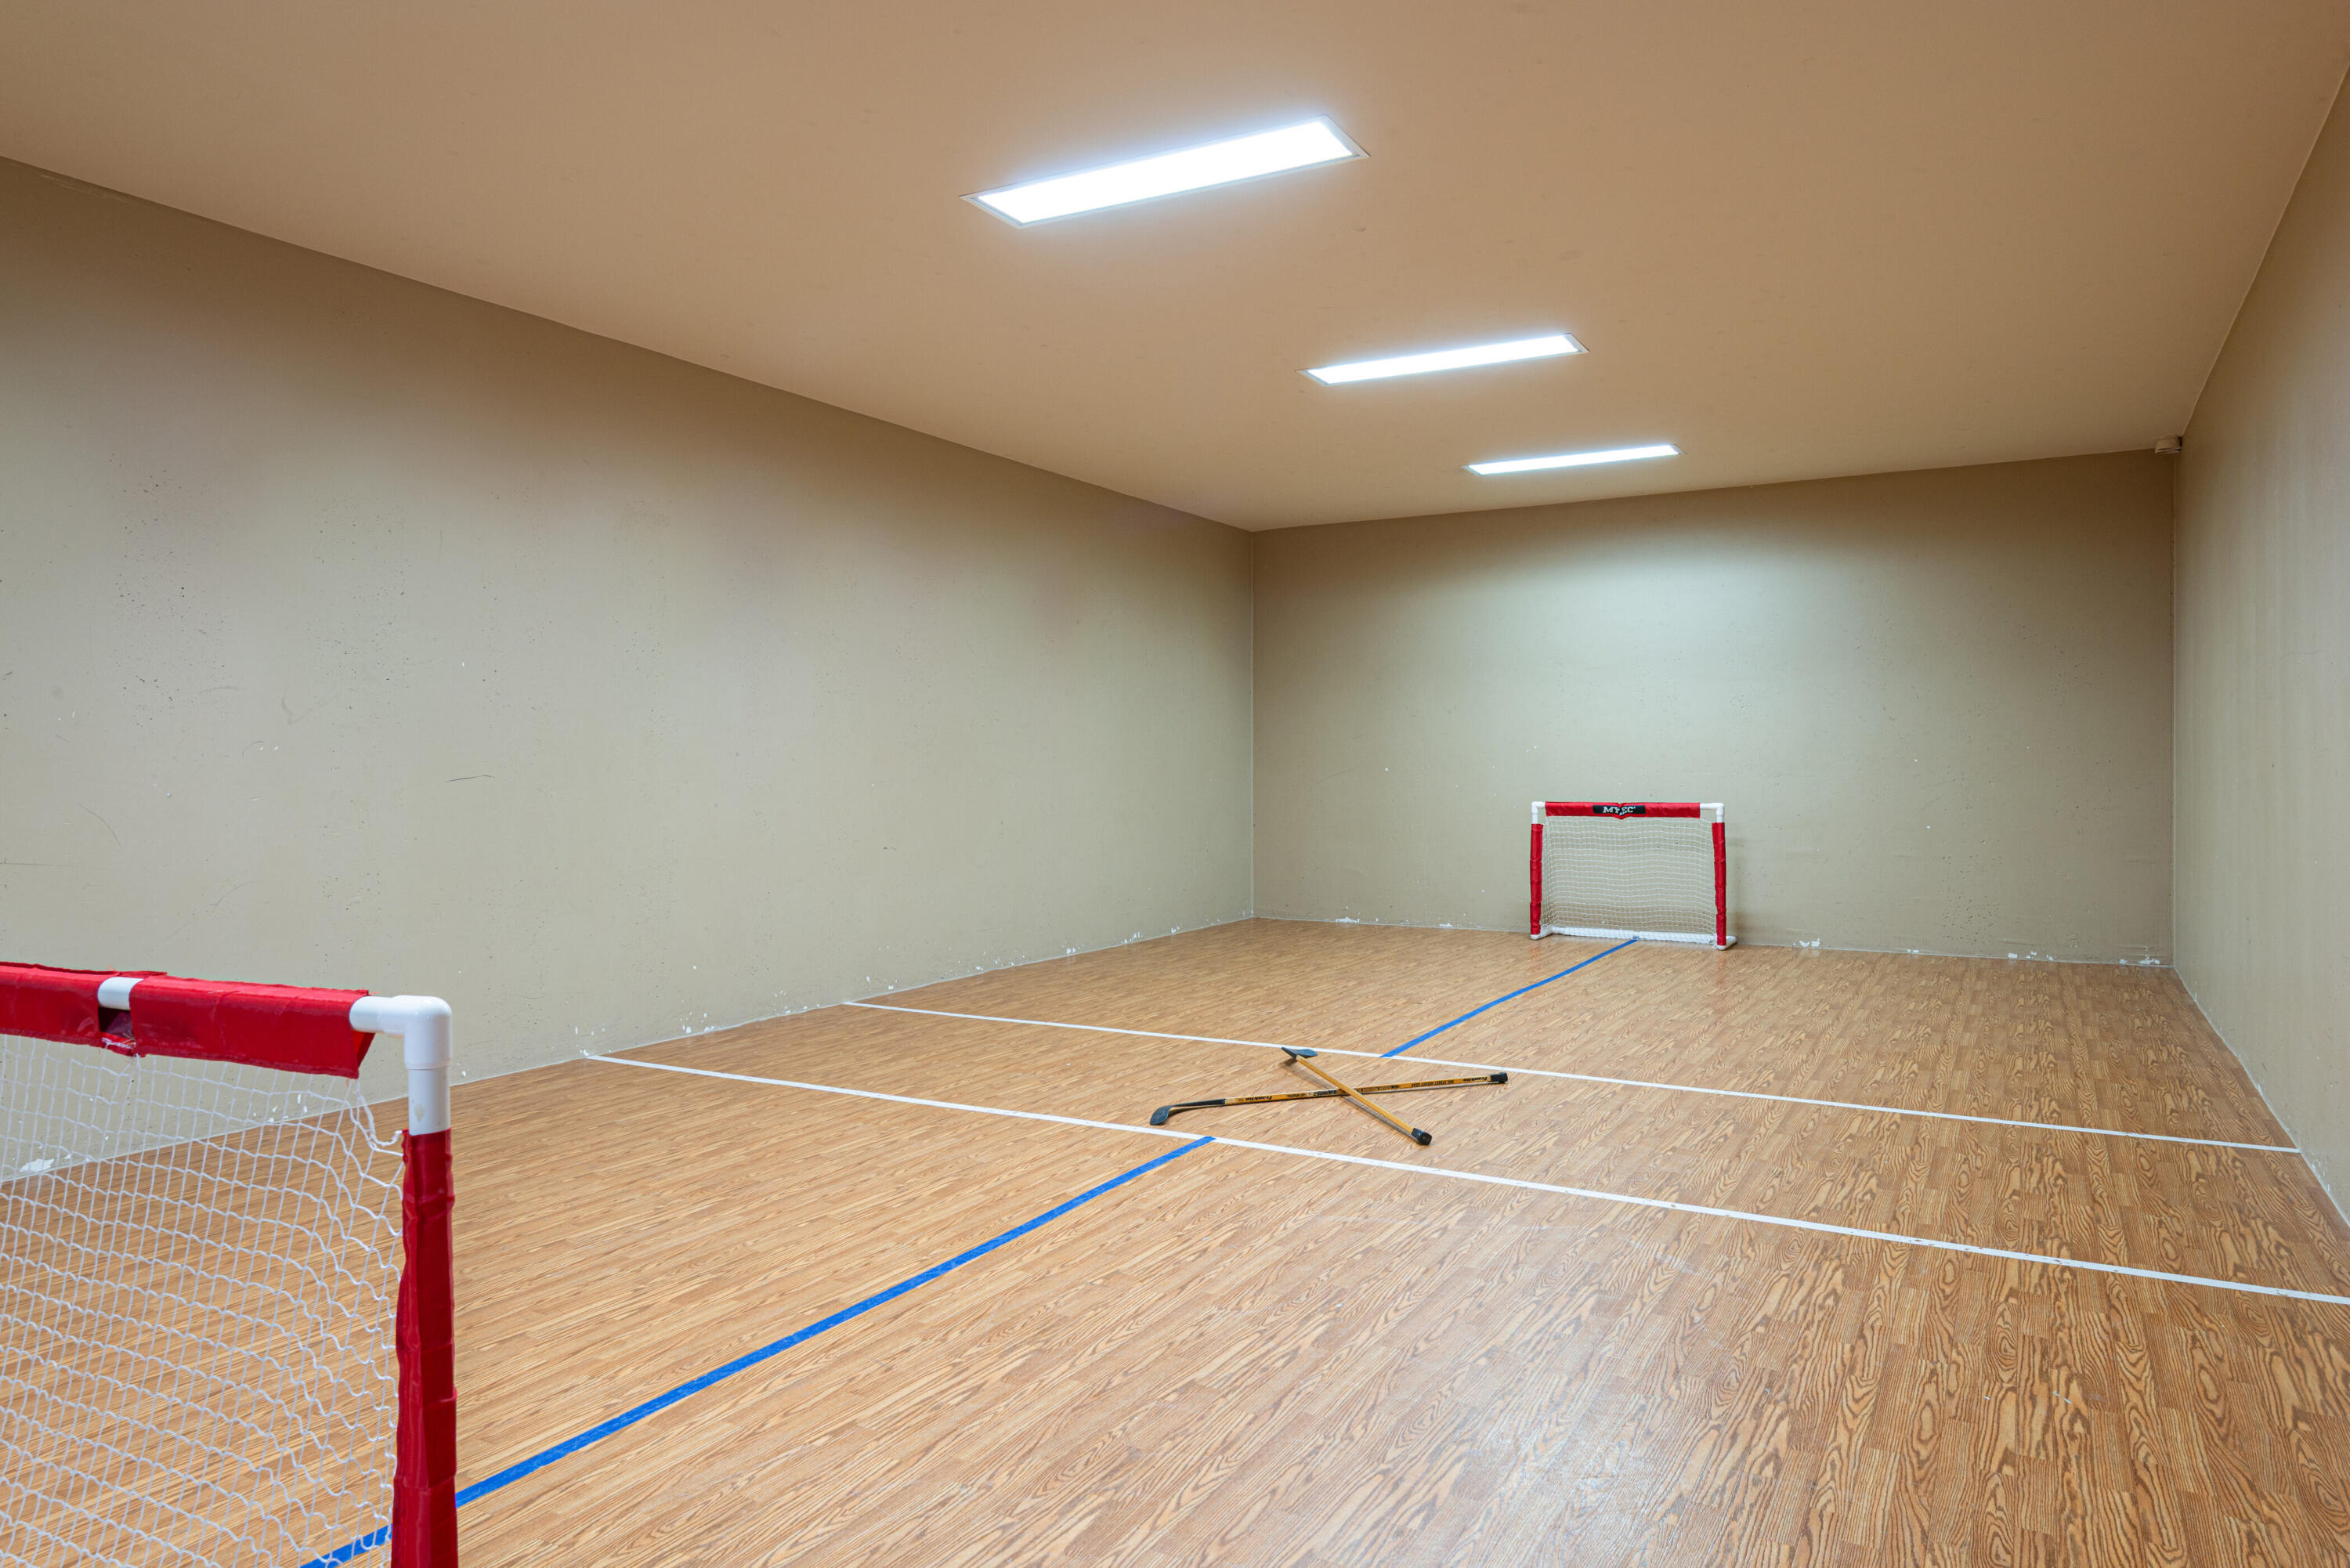
Indoor sports court with wood-patterned flooring, marked lines, two goals, and hockey sticks.
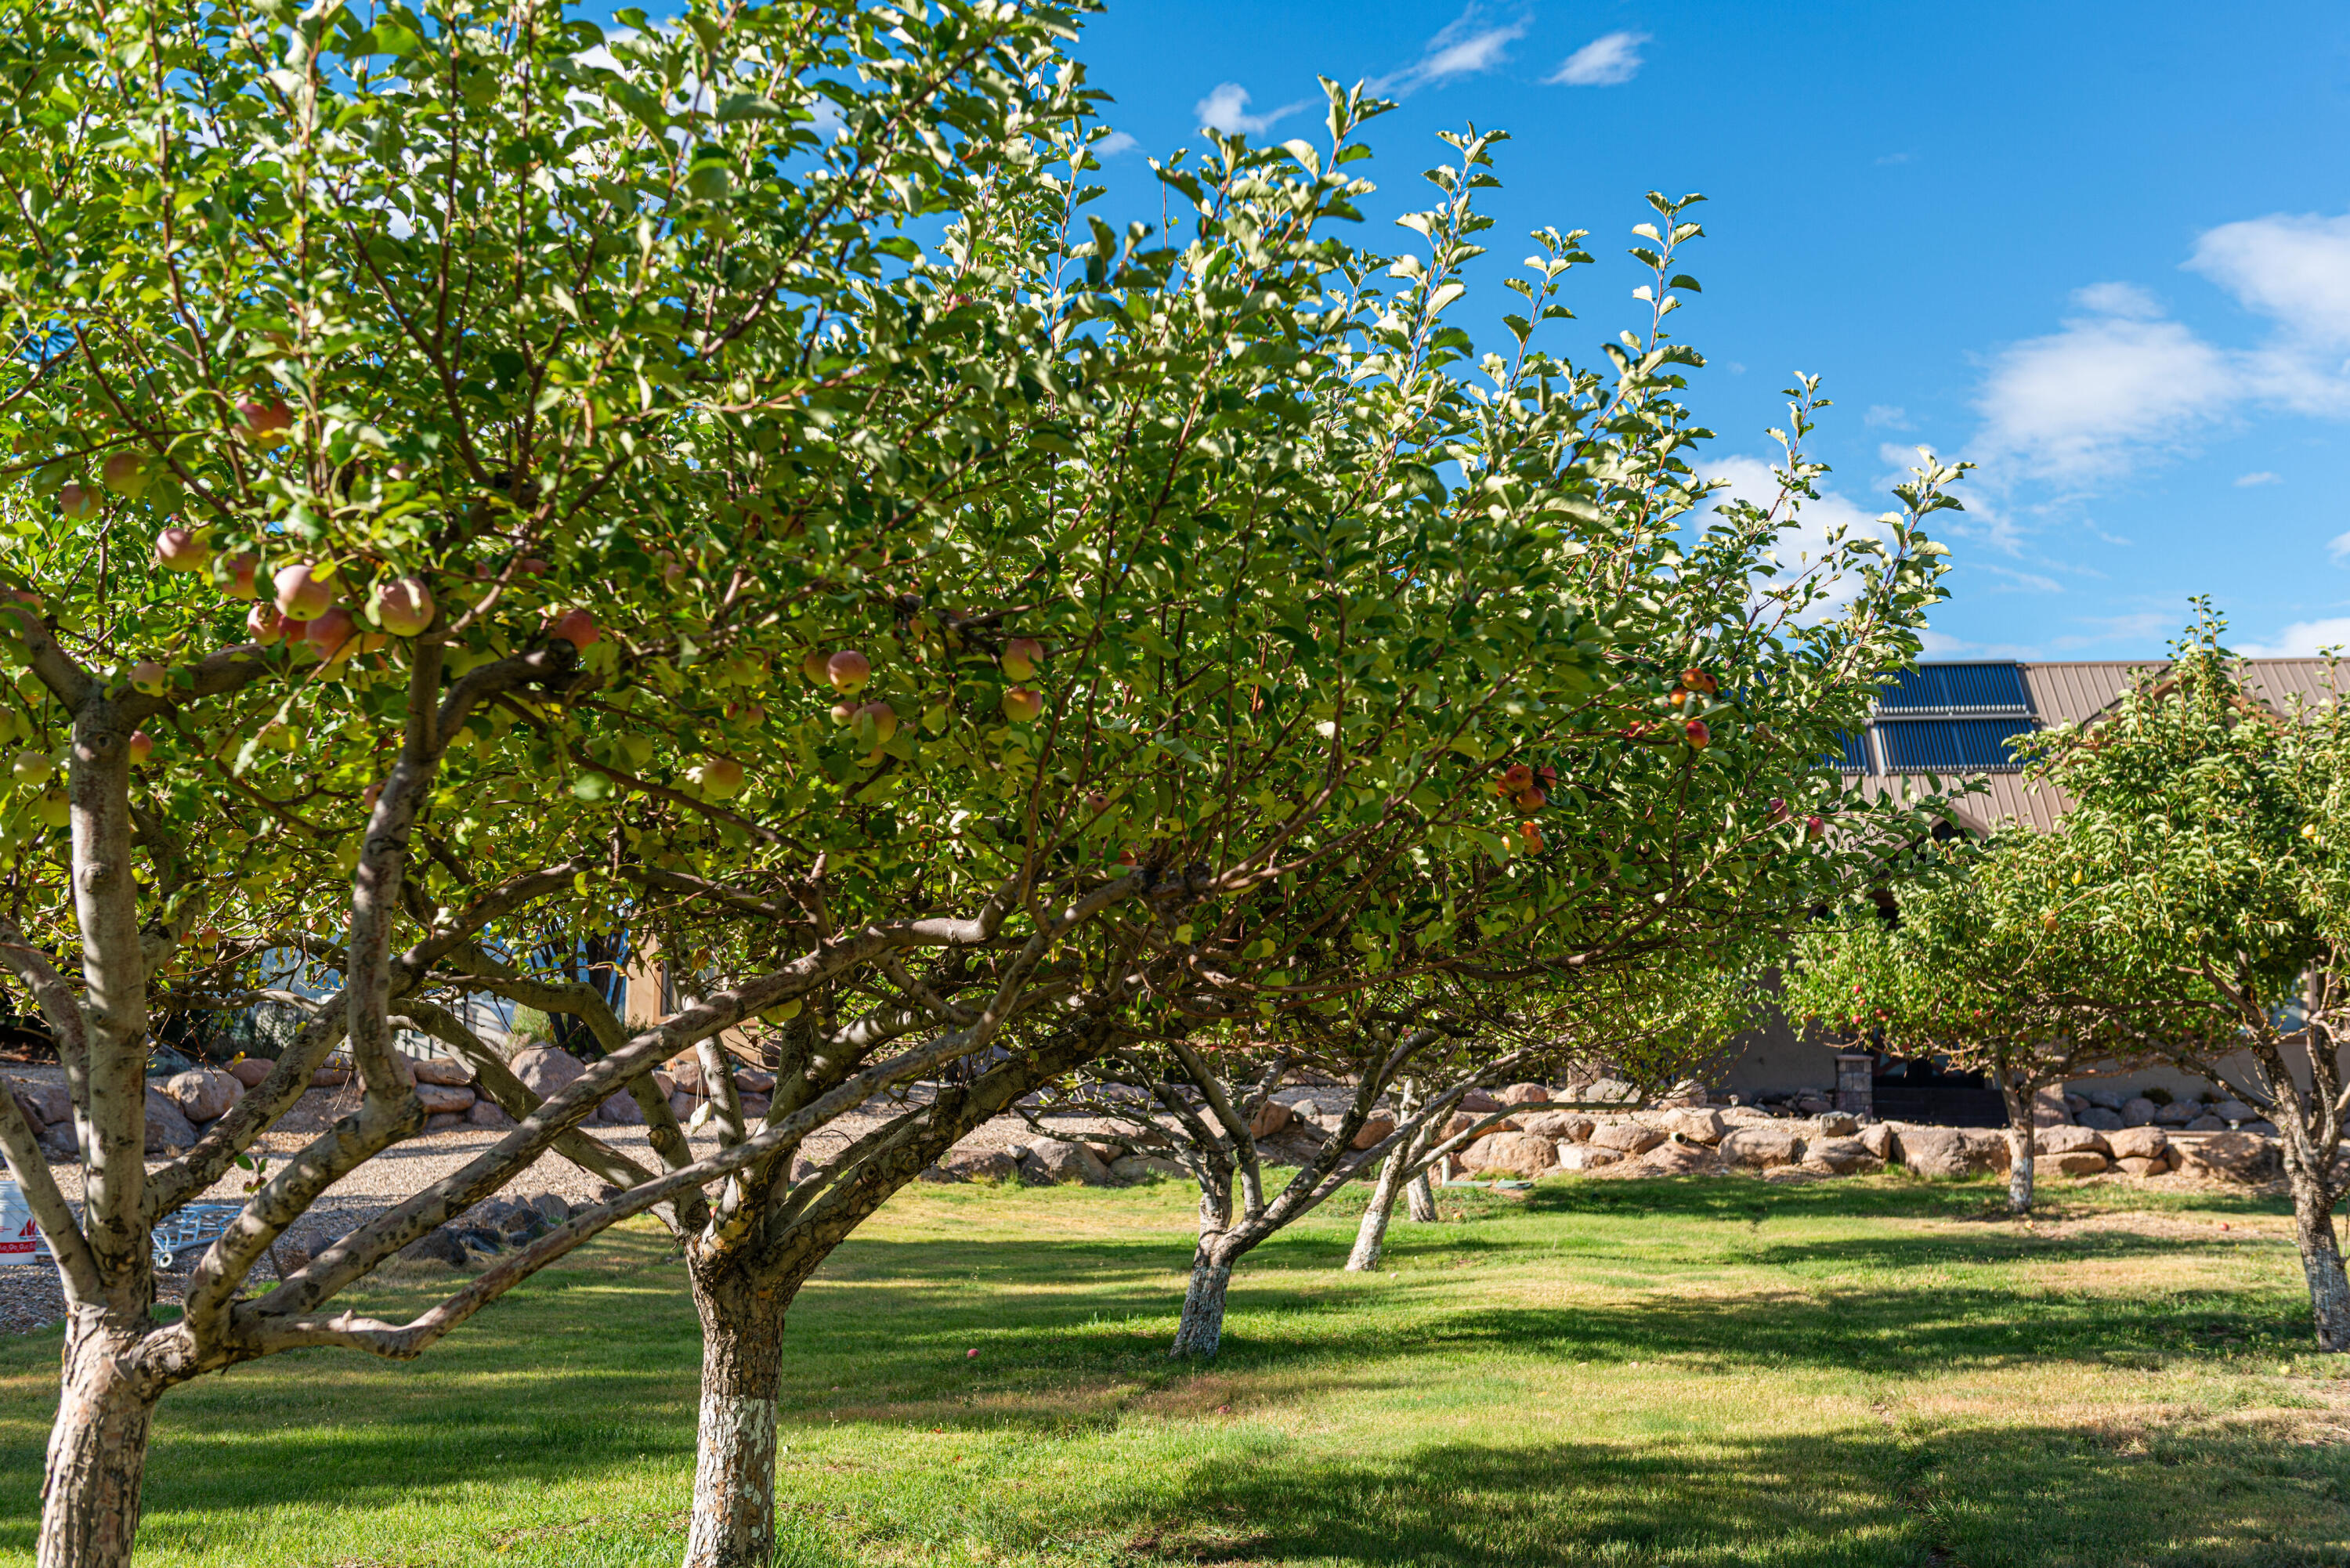
Apple trees laden with fruit shade a grassy yard beside a rock border.
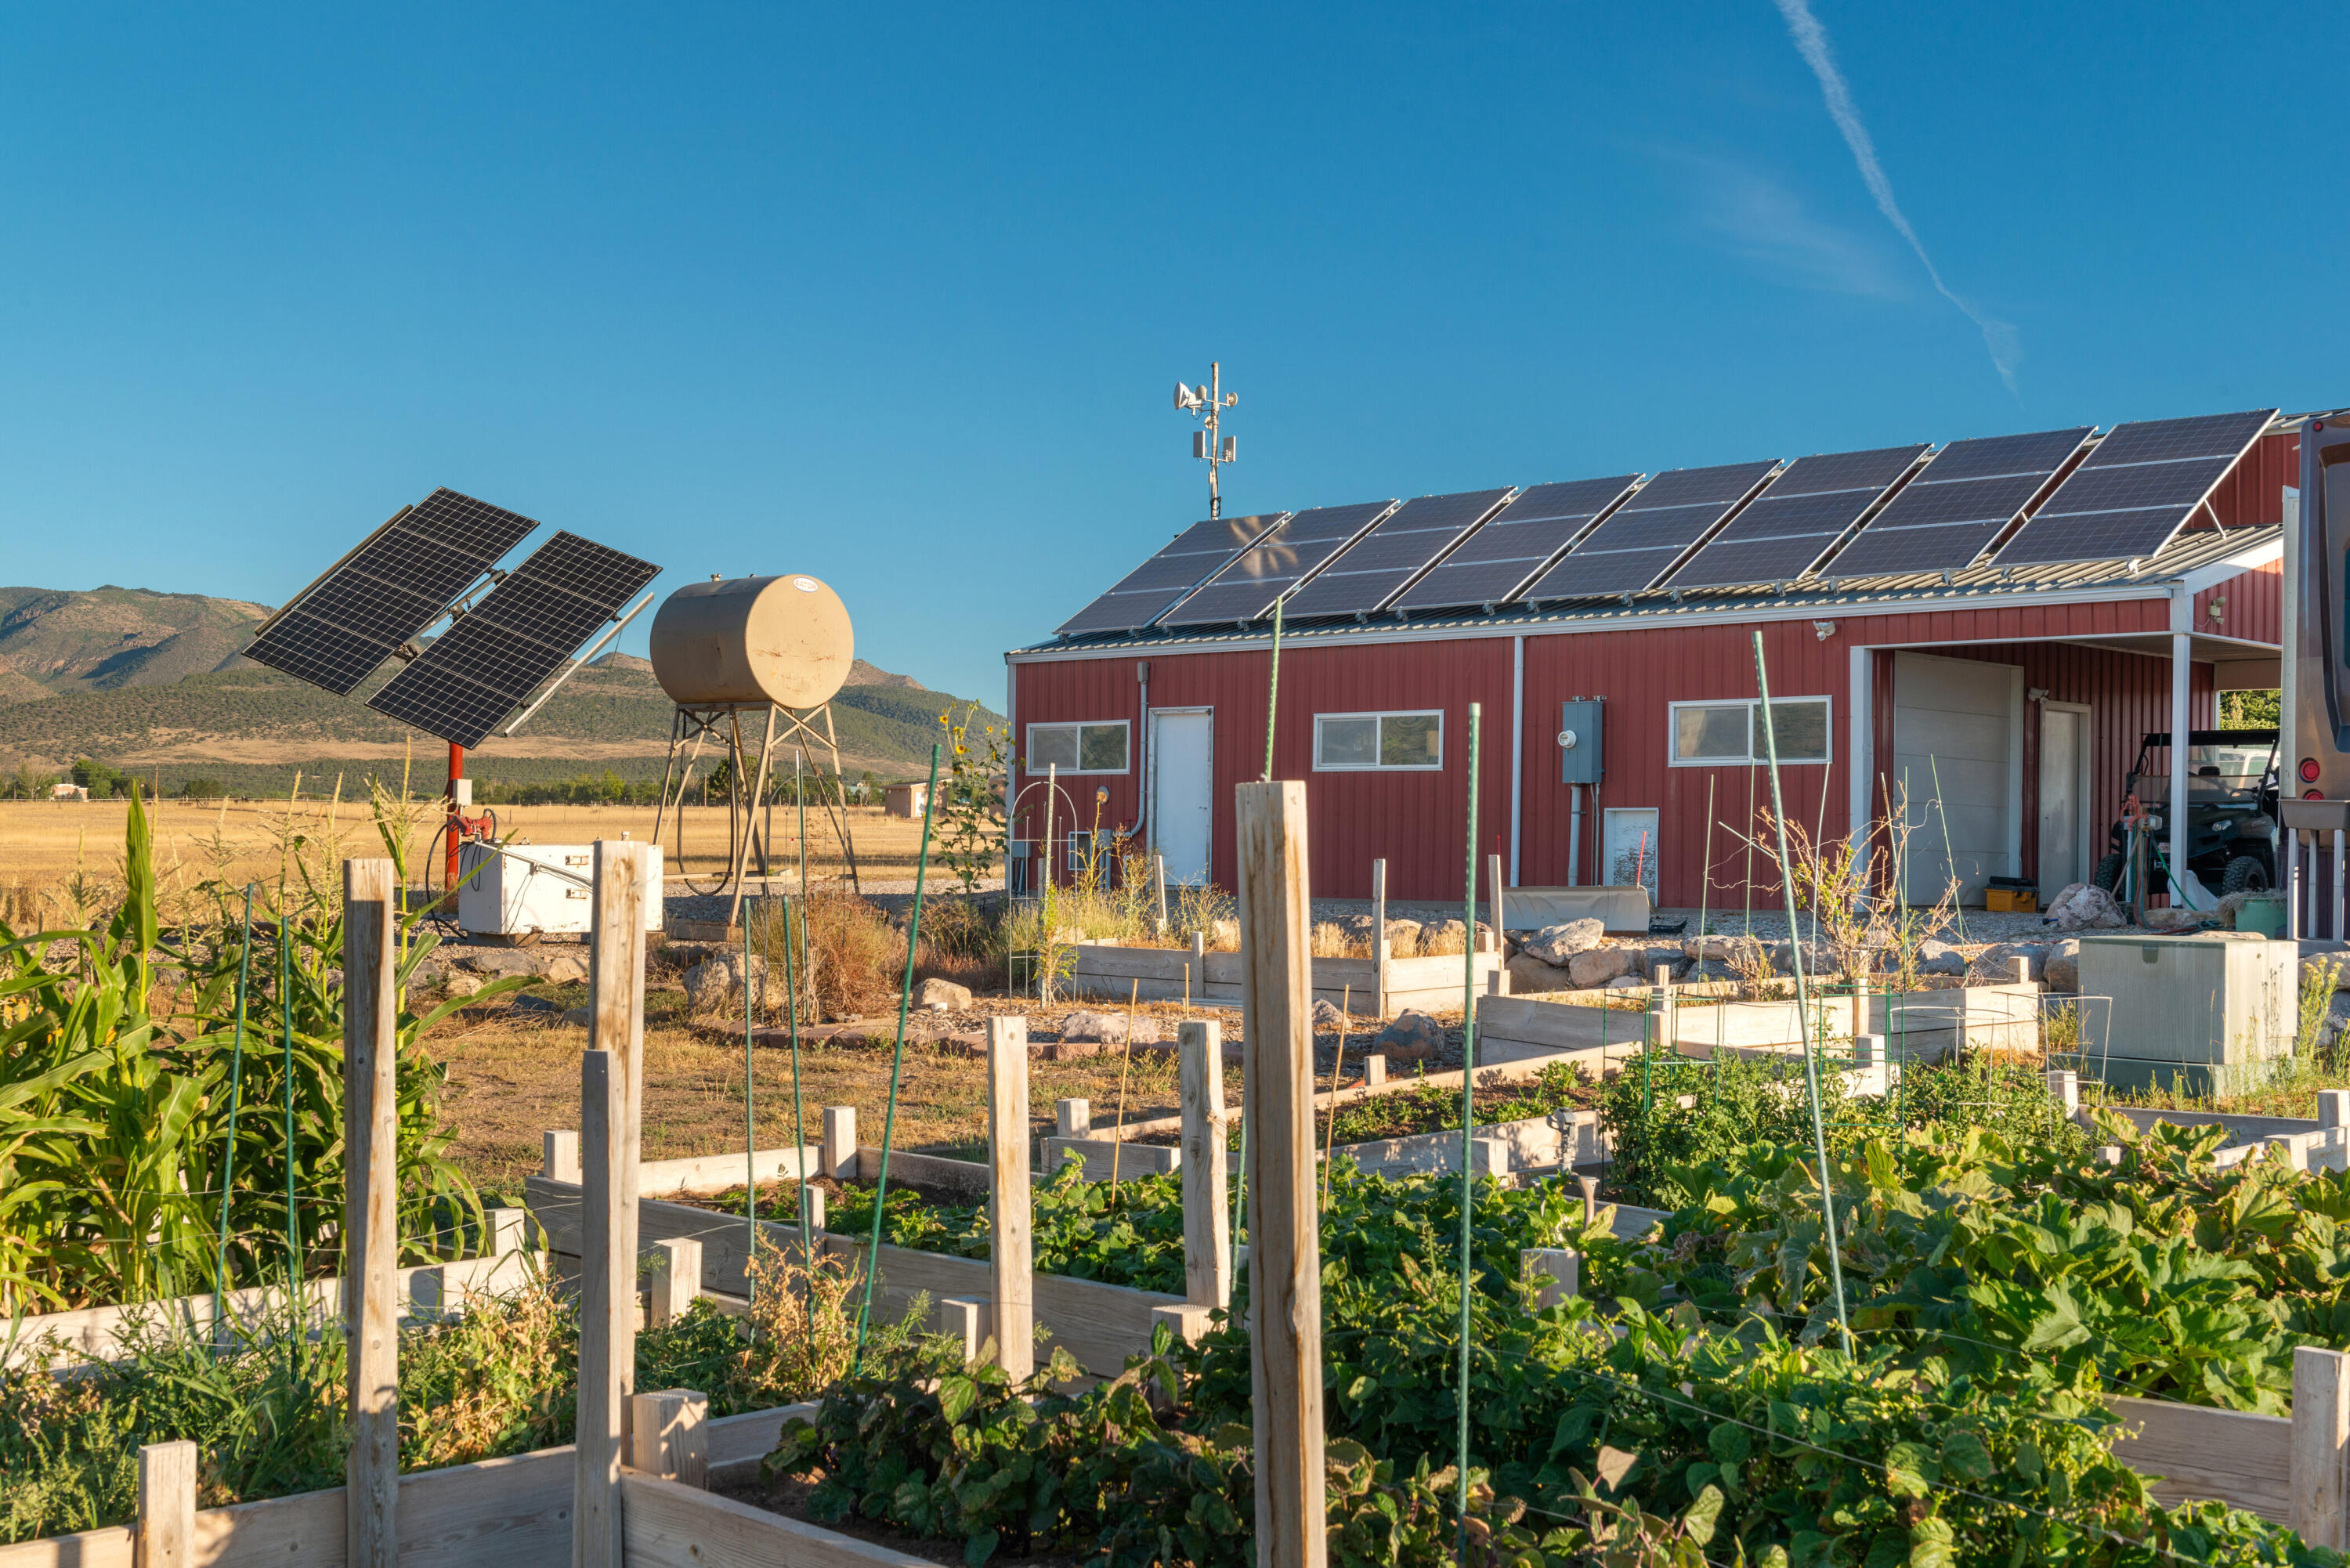
Red solar-powered outbuilding behind raised vegetable garden beds, with fields and mountains beyond.
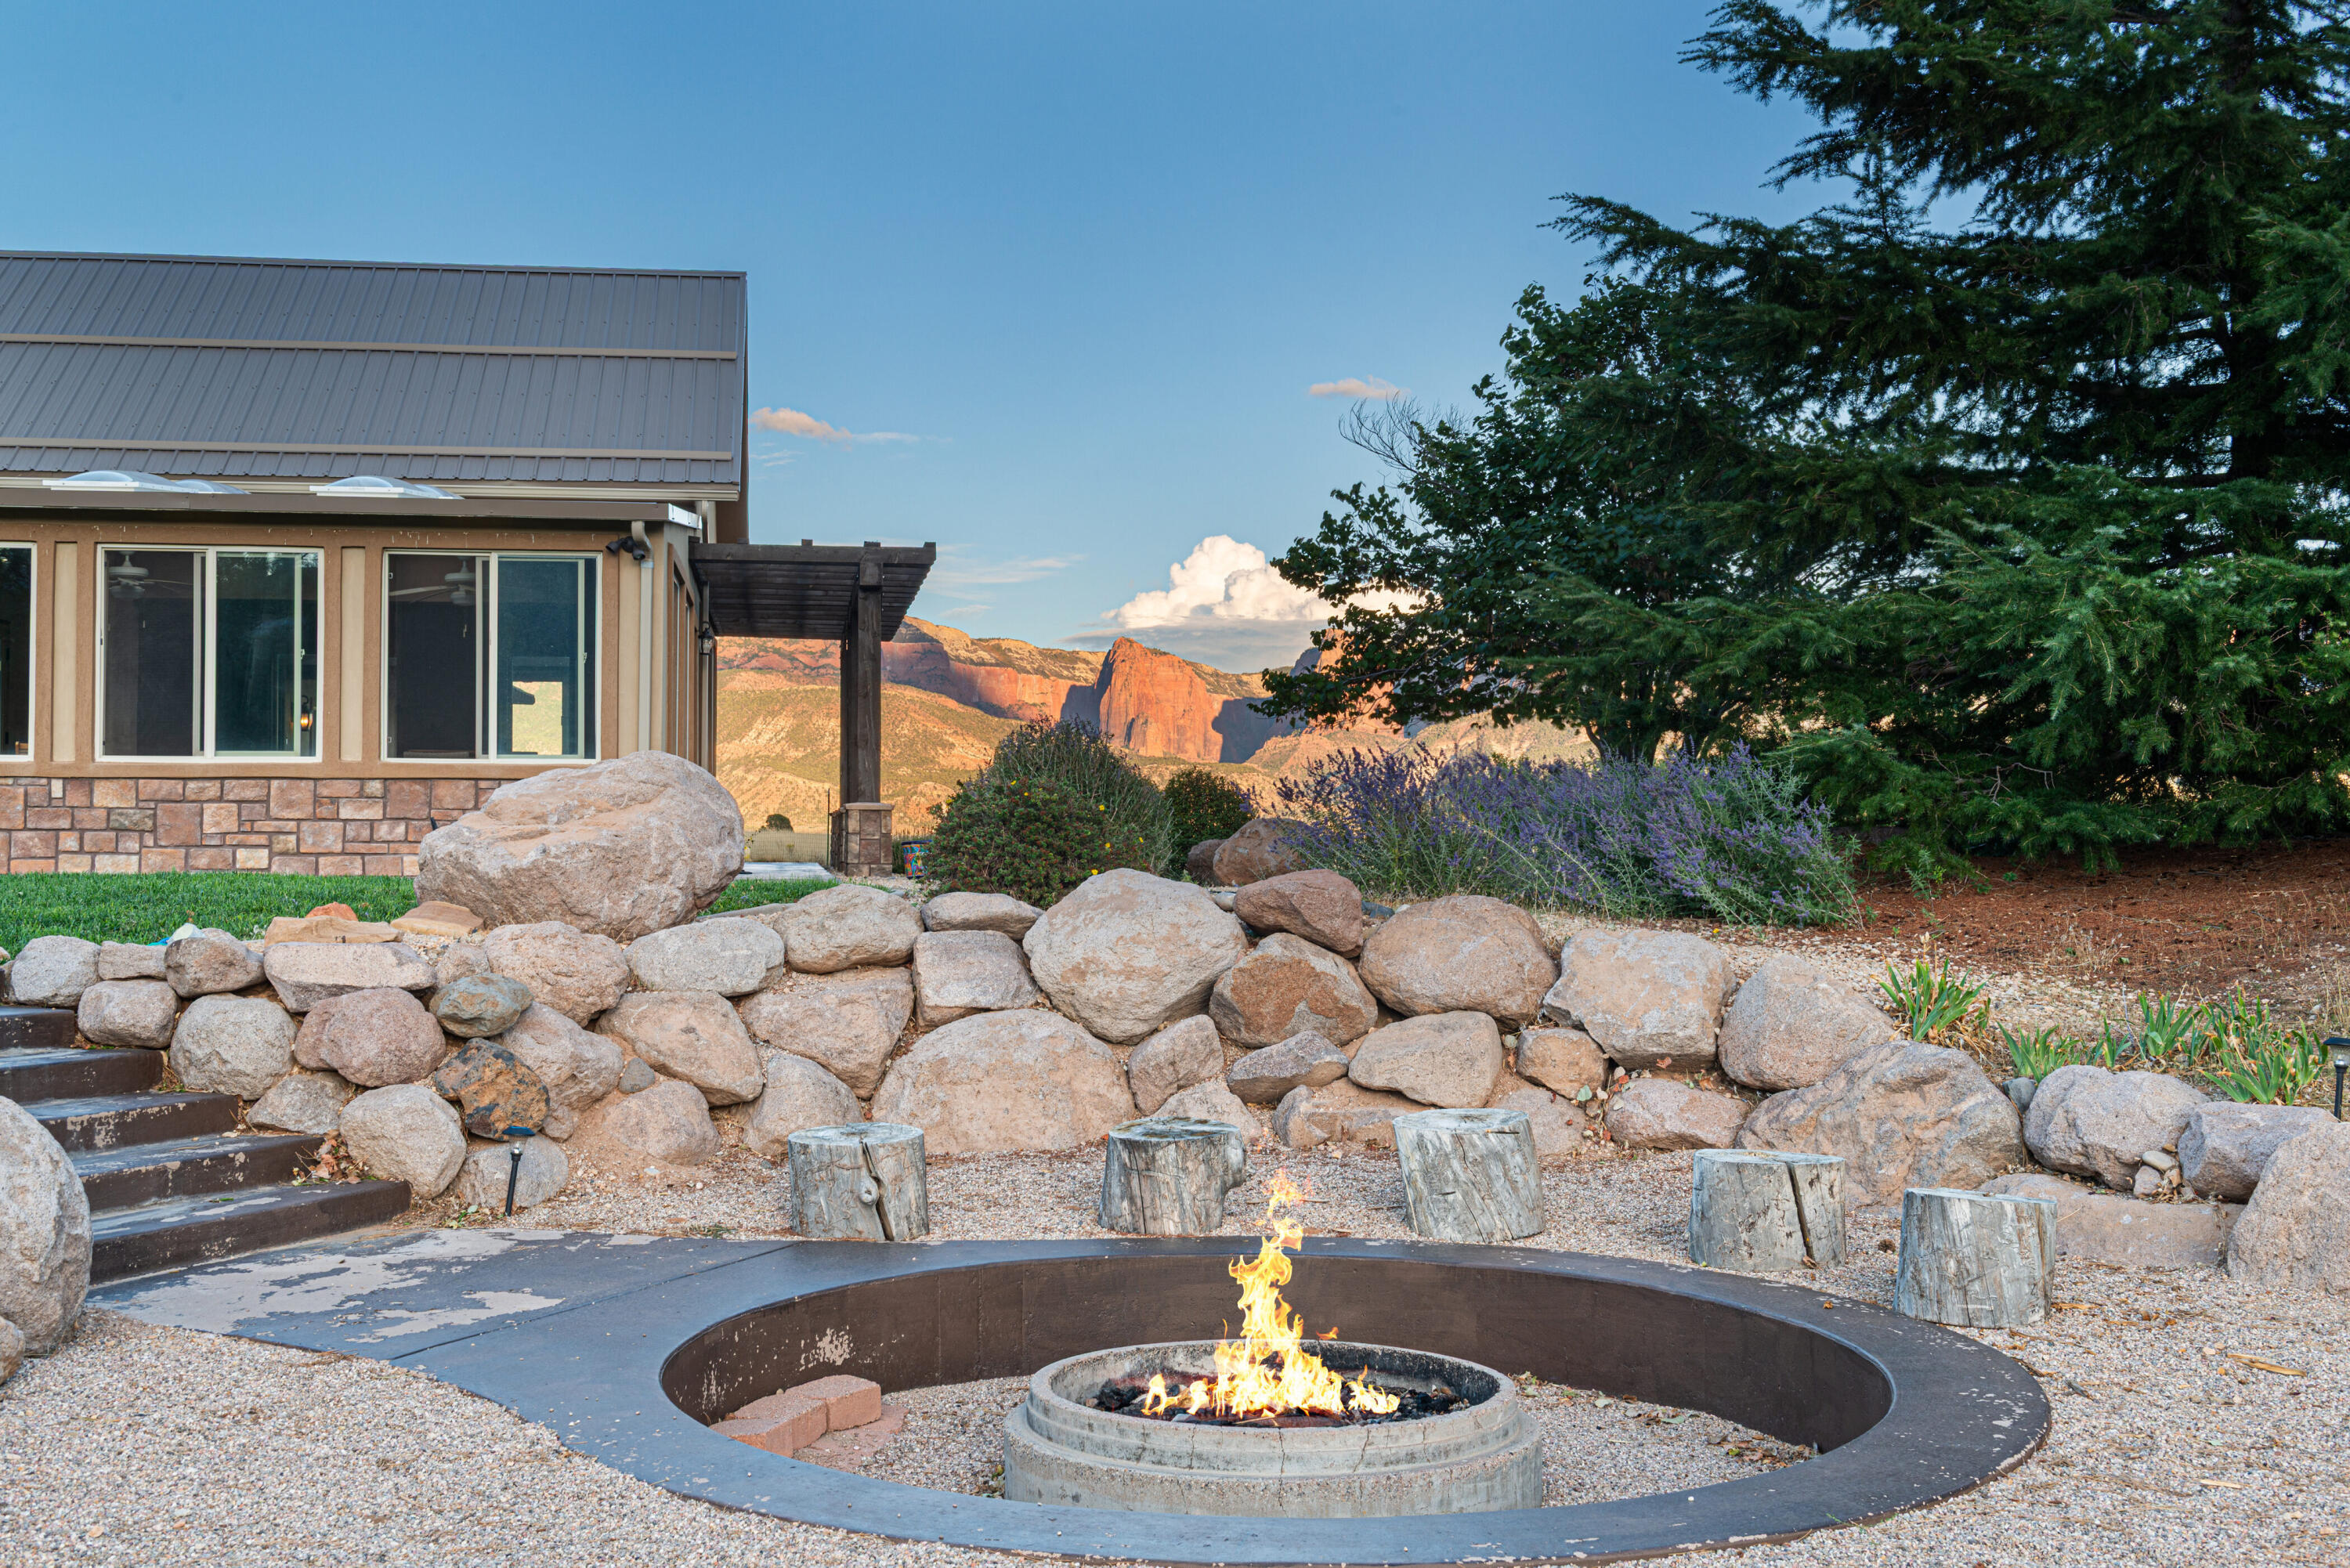
Home patio with a circular fire pit, stone landscaping, and mountains in the background.
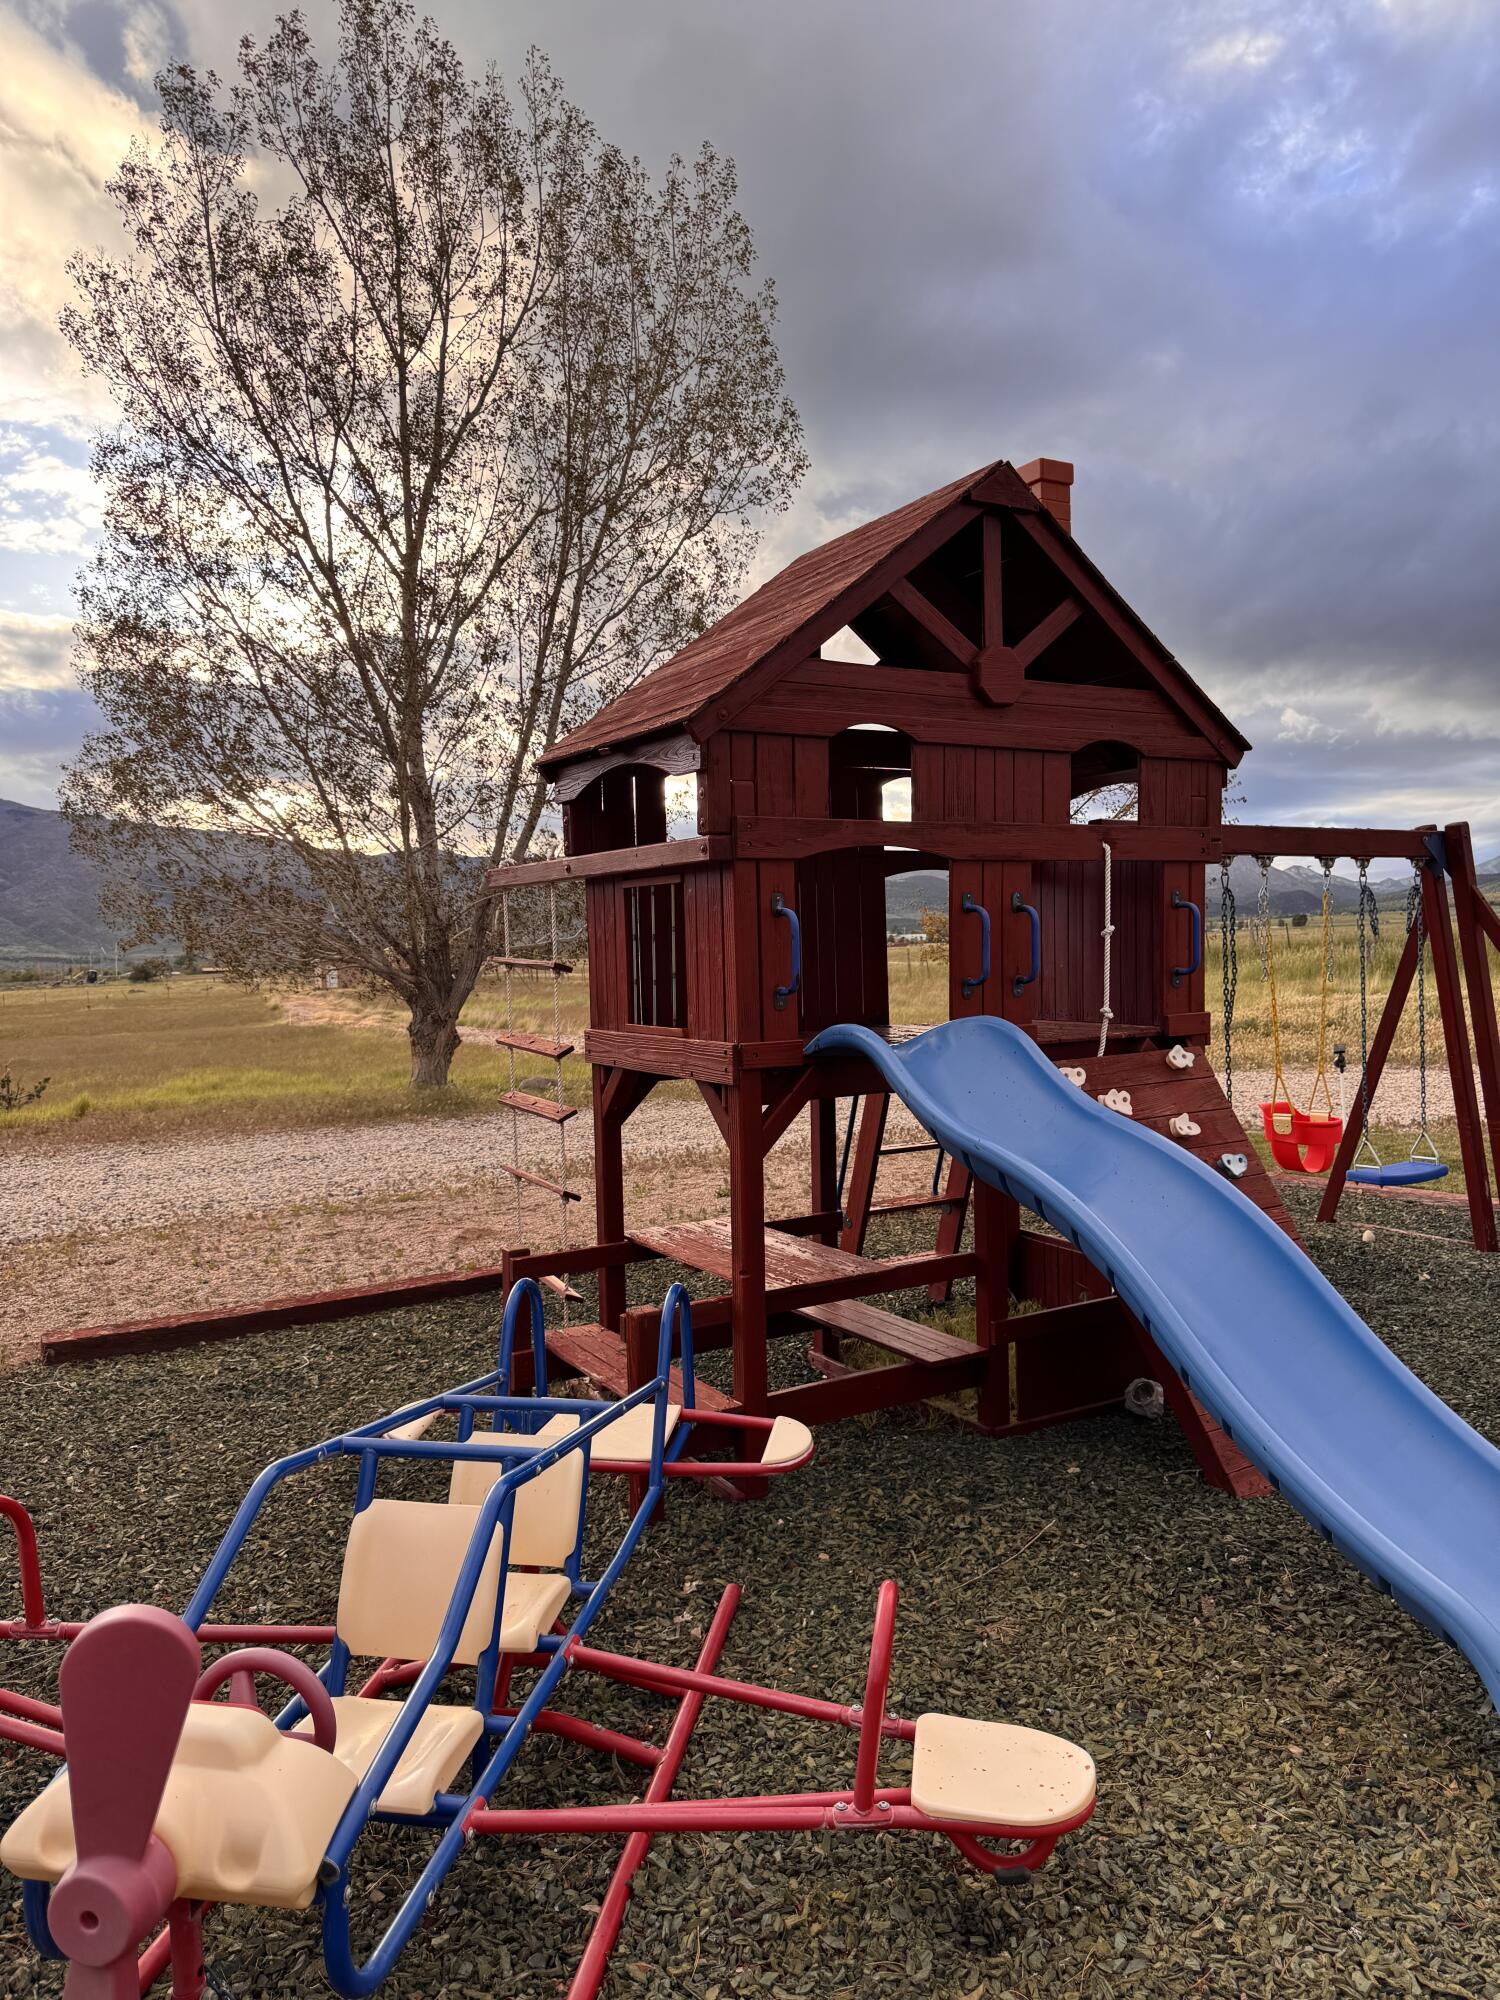
Outdoor playground with a red wooden play structure, blue slide, swings, and seesaws beside open fields.
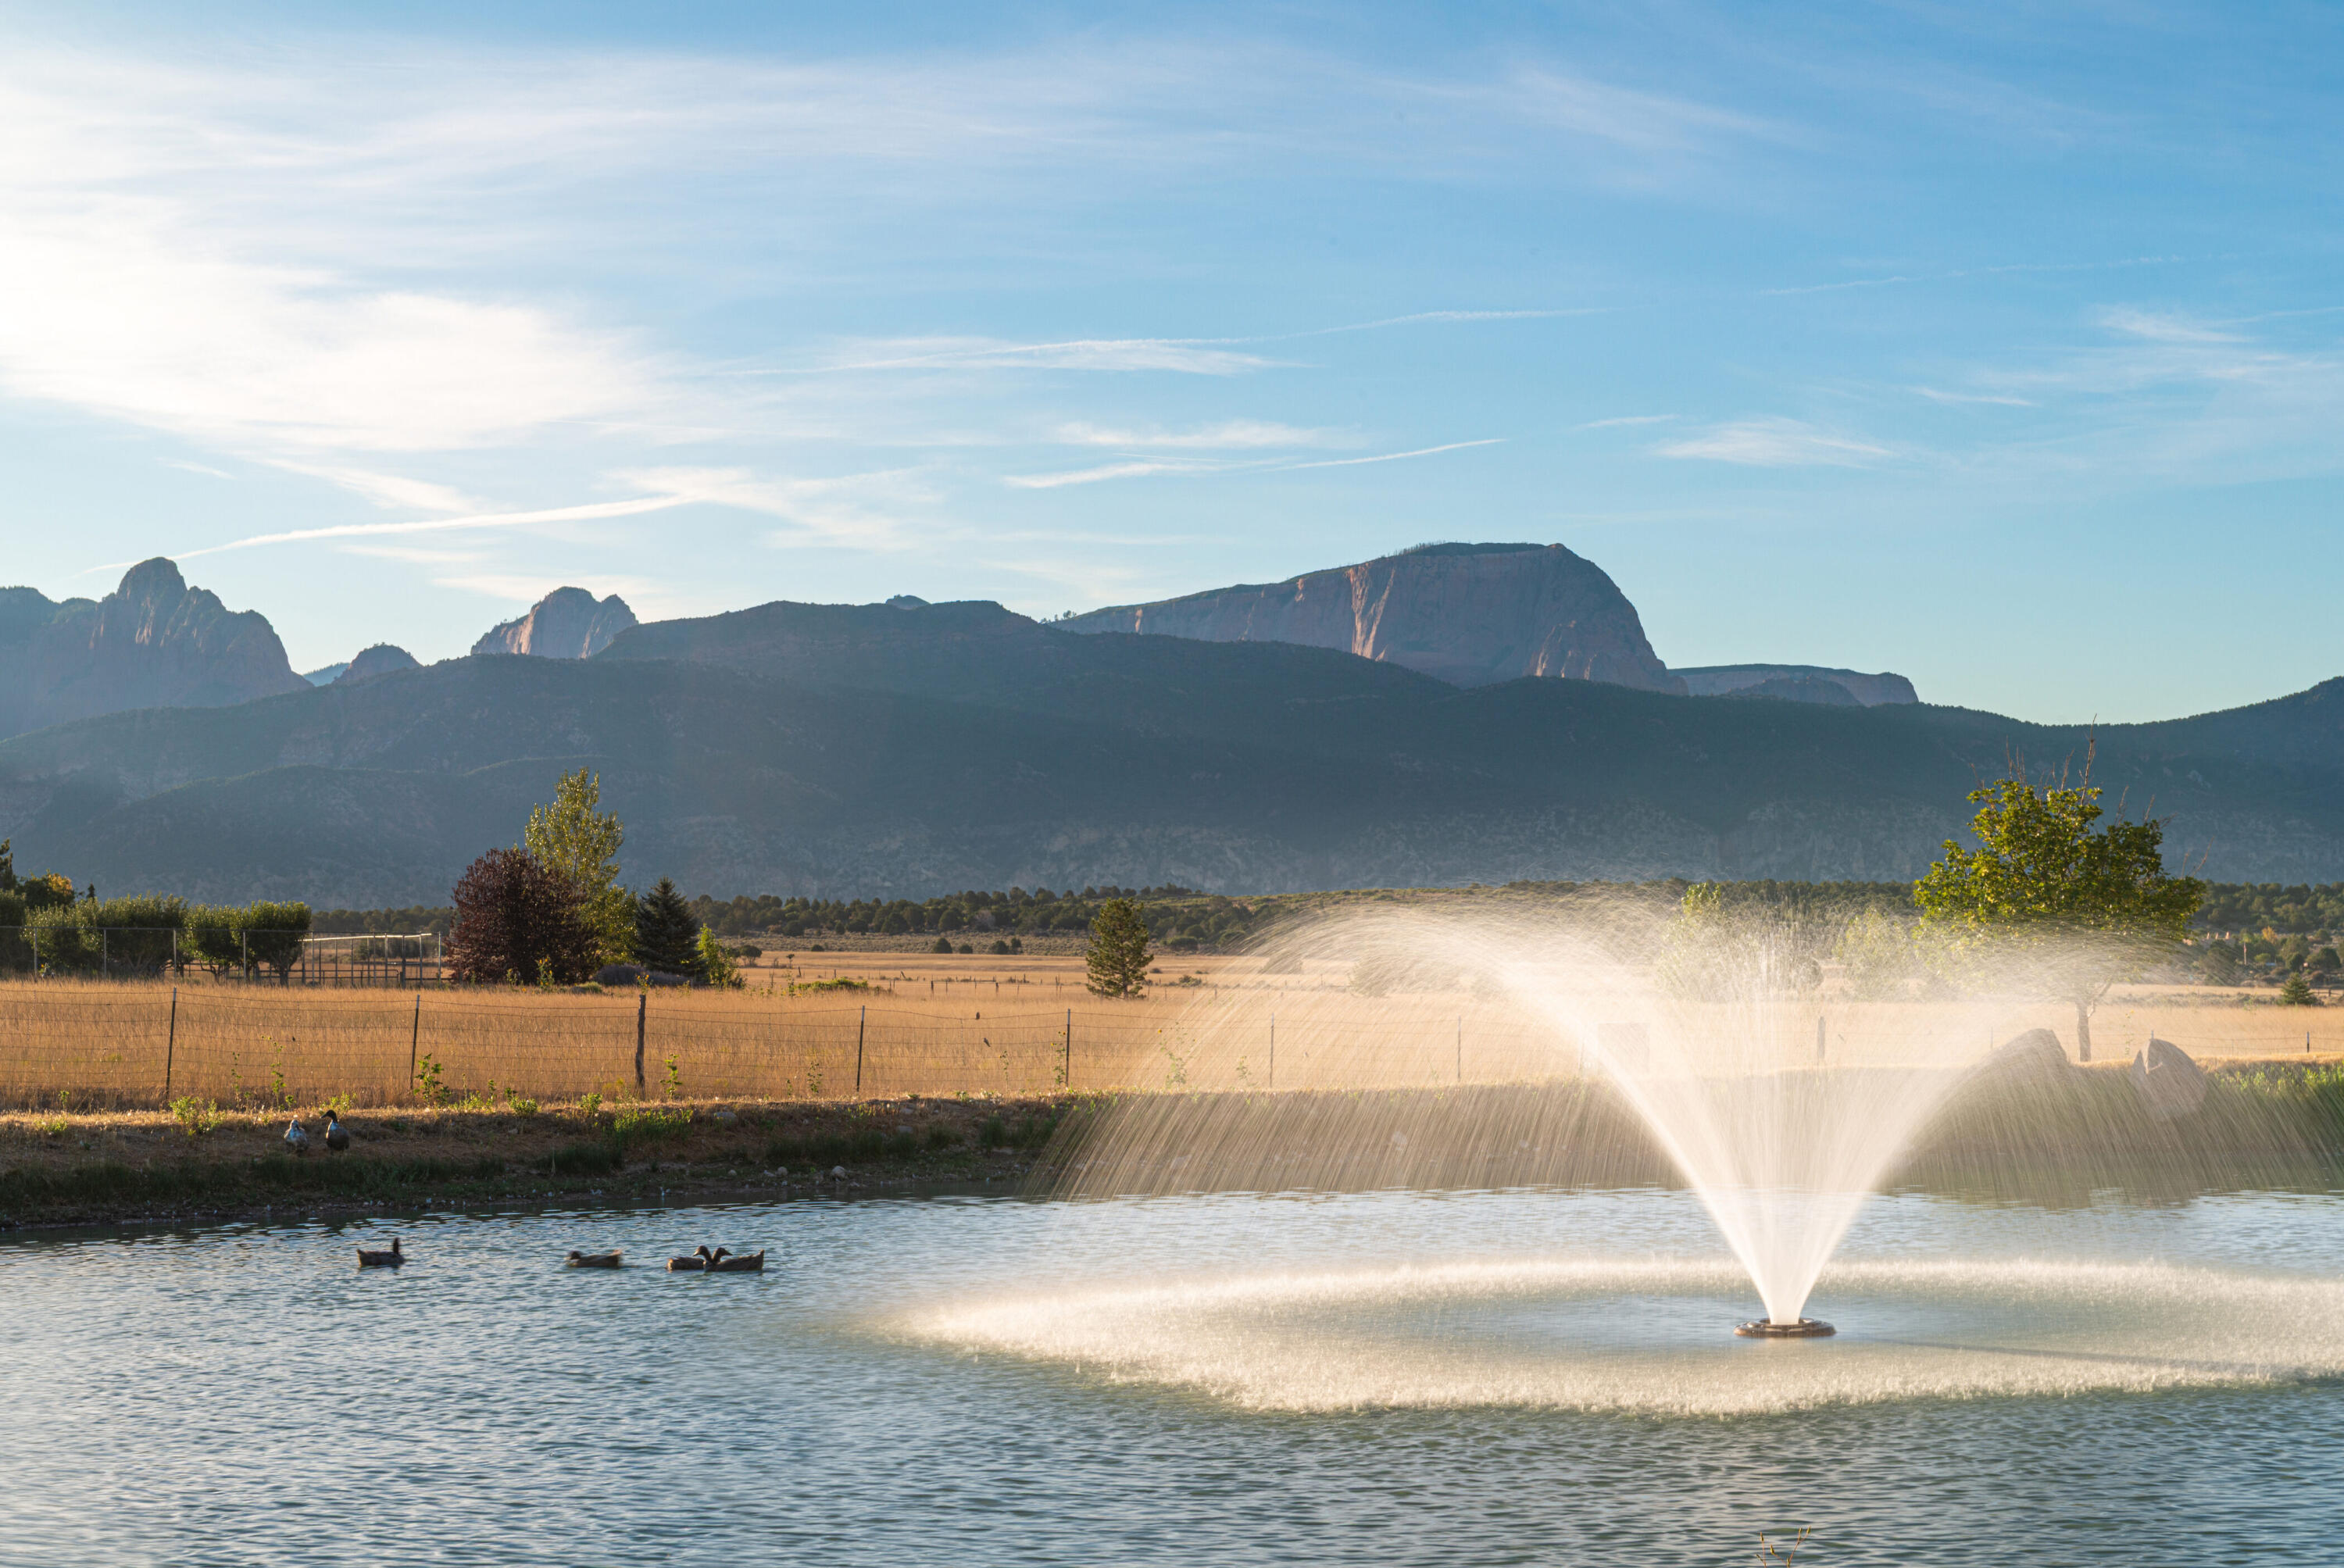
Pond fountain and ducks with open fields and mountains in the background.
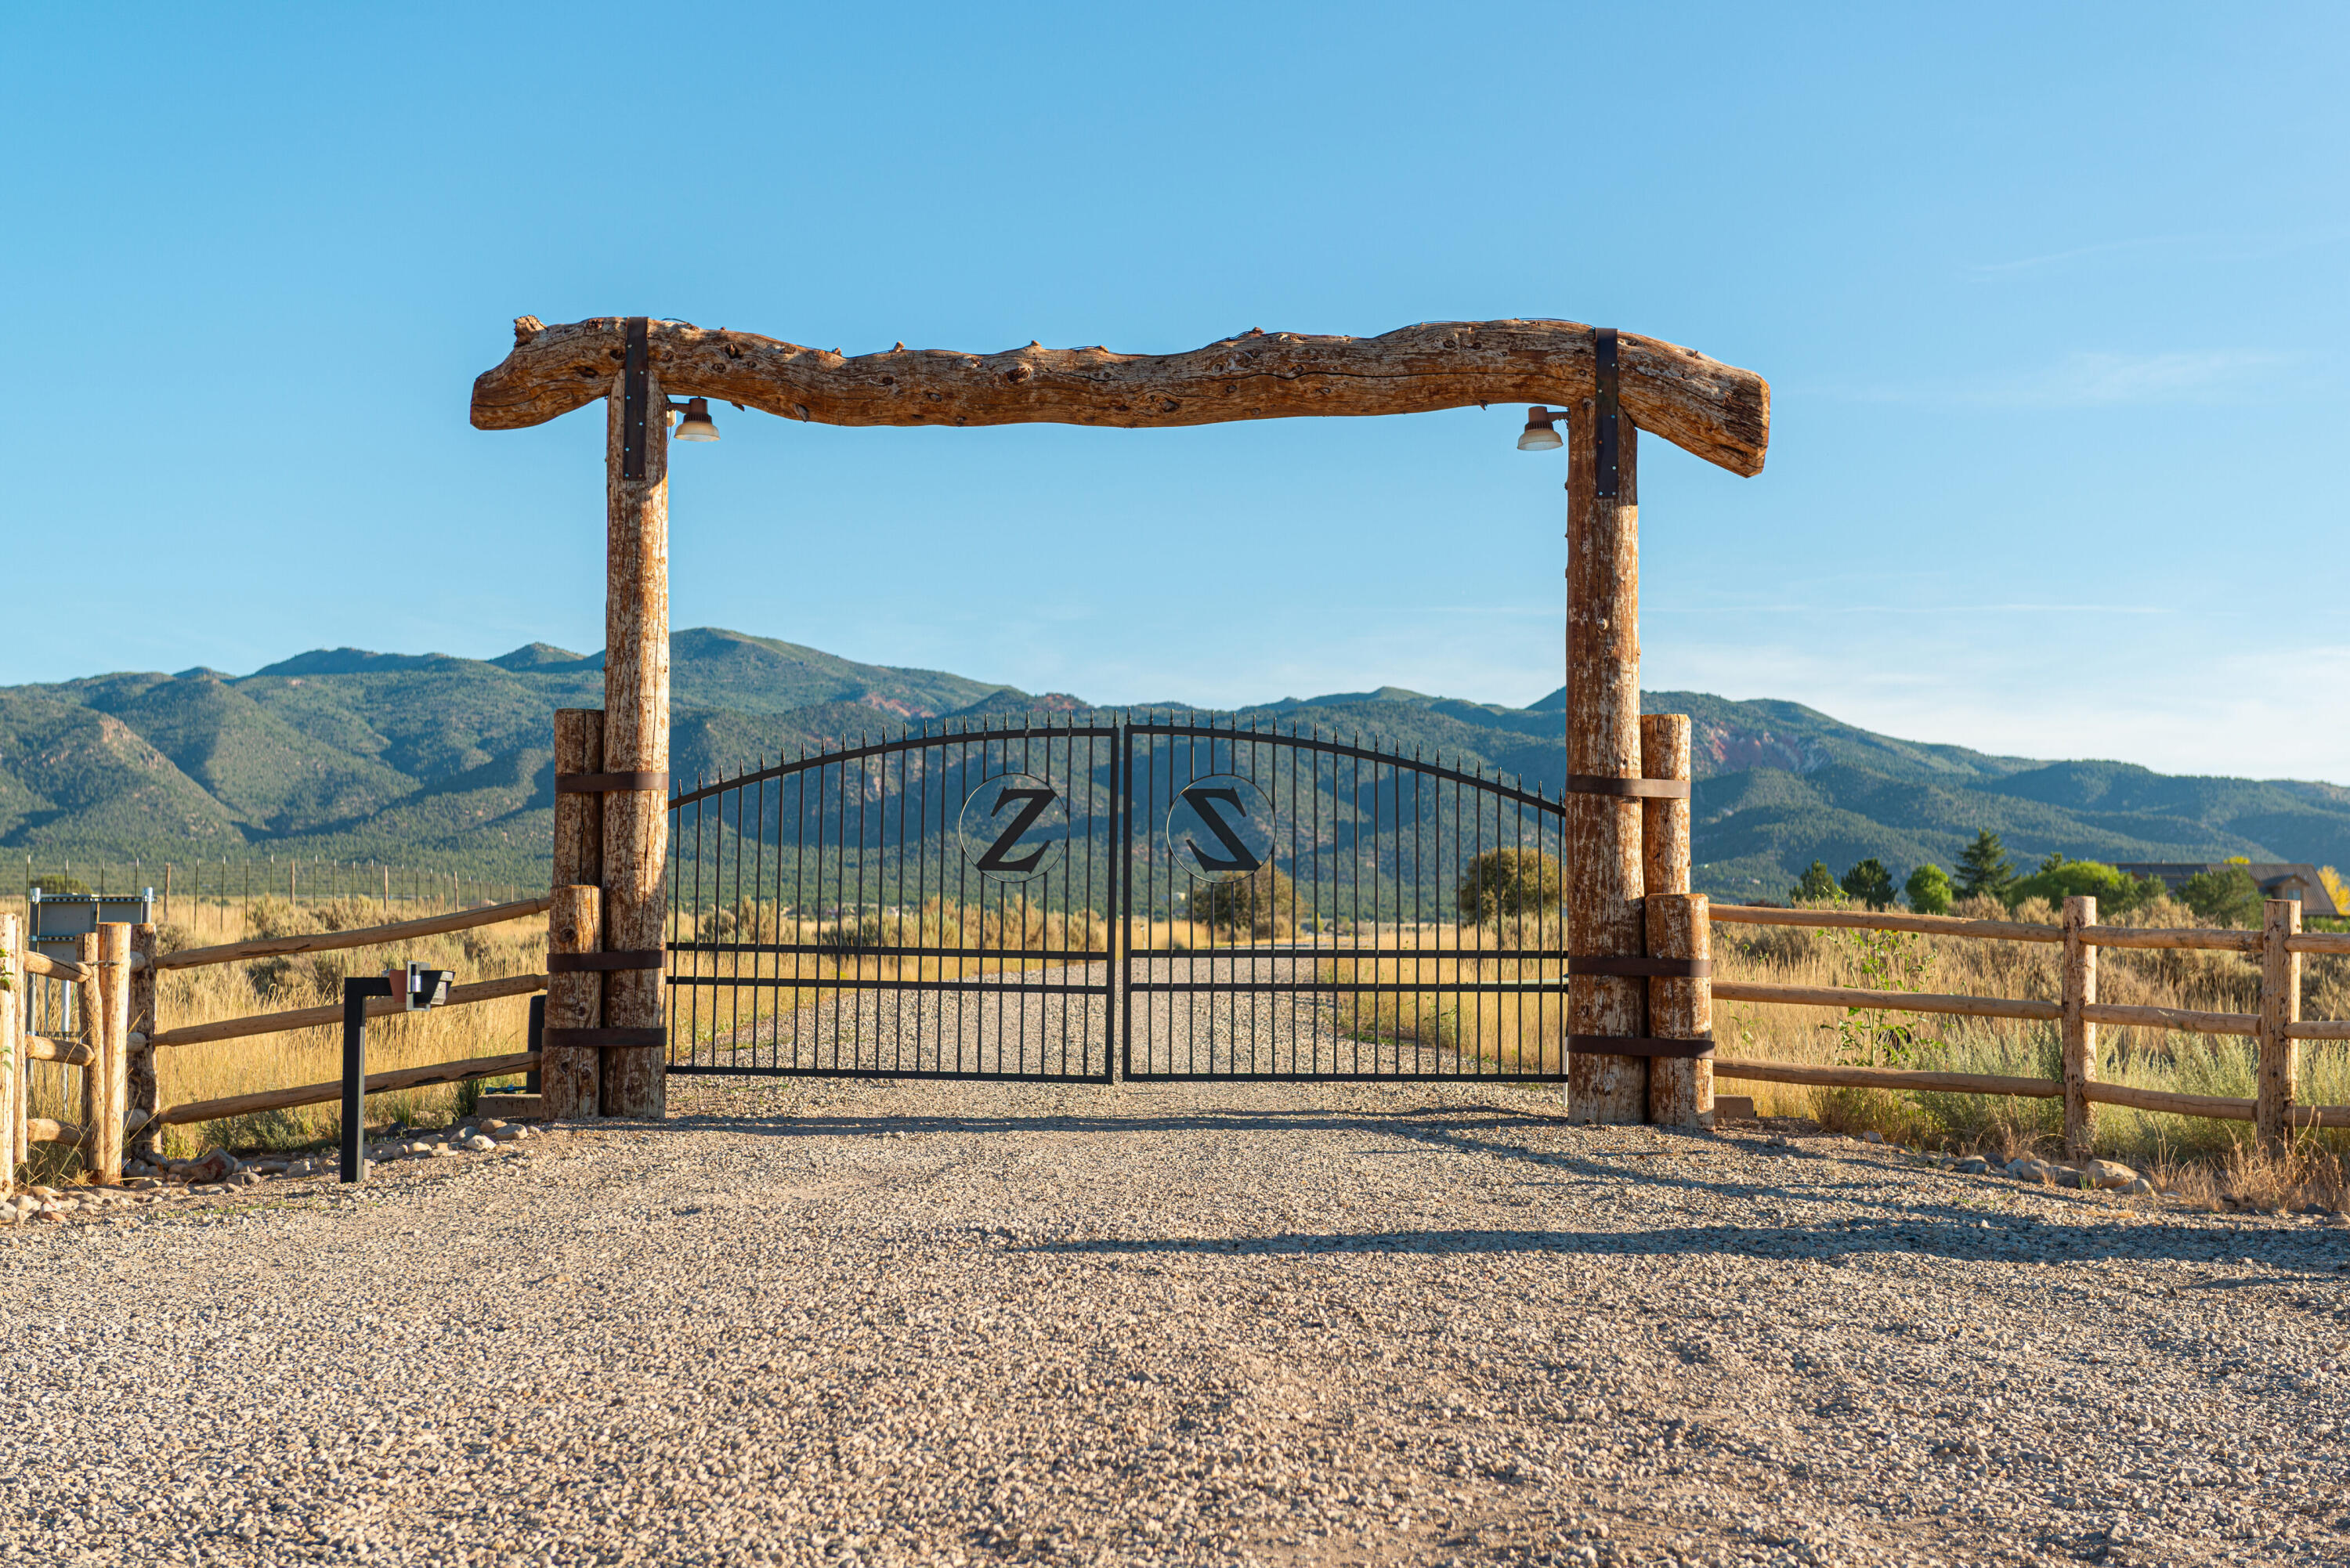
Rustic timber entrance gate and gravel drive with mountain views beyond.
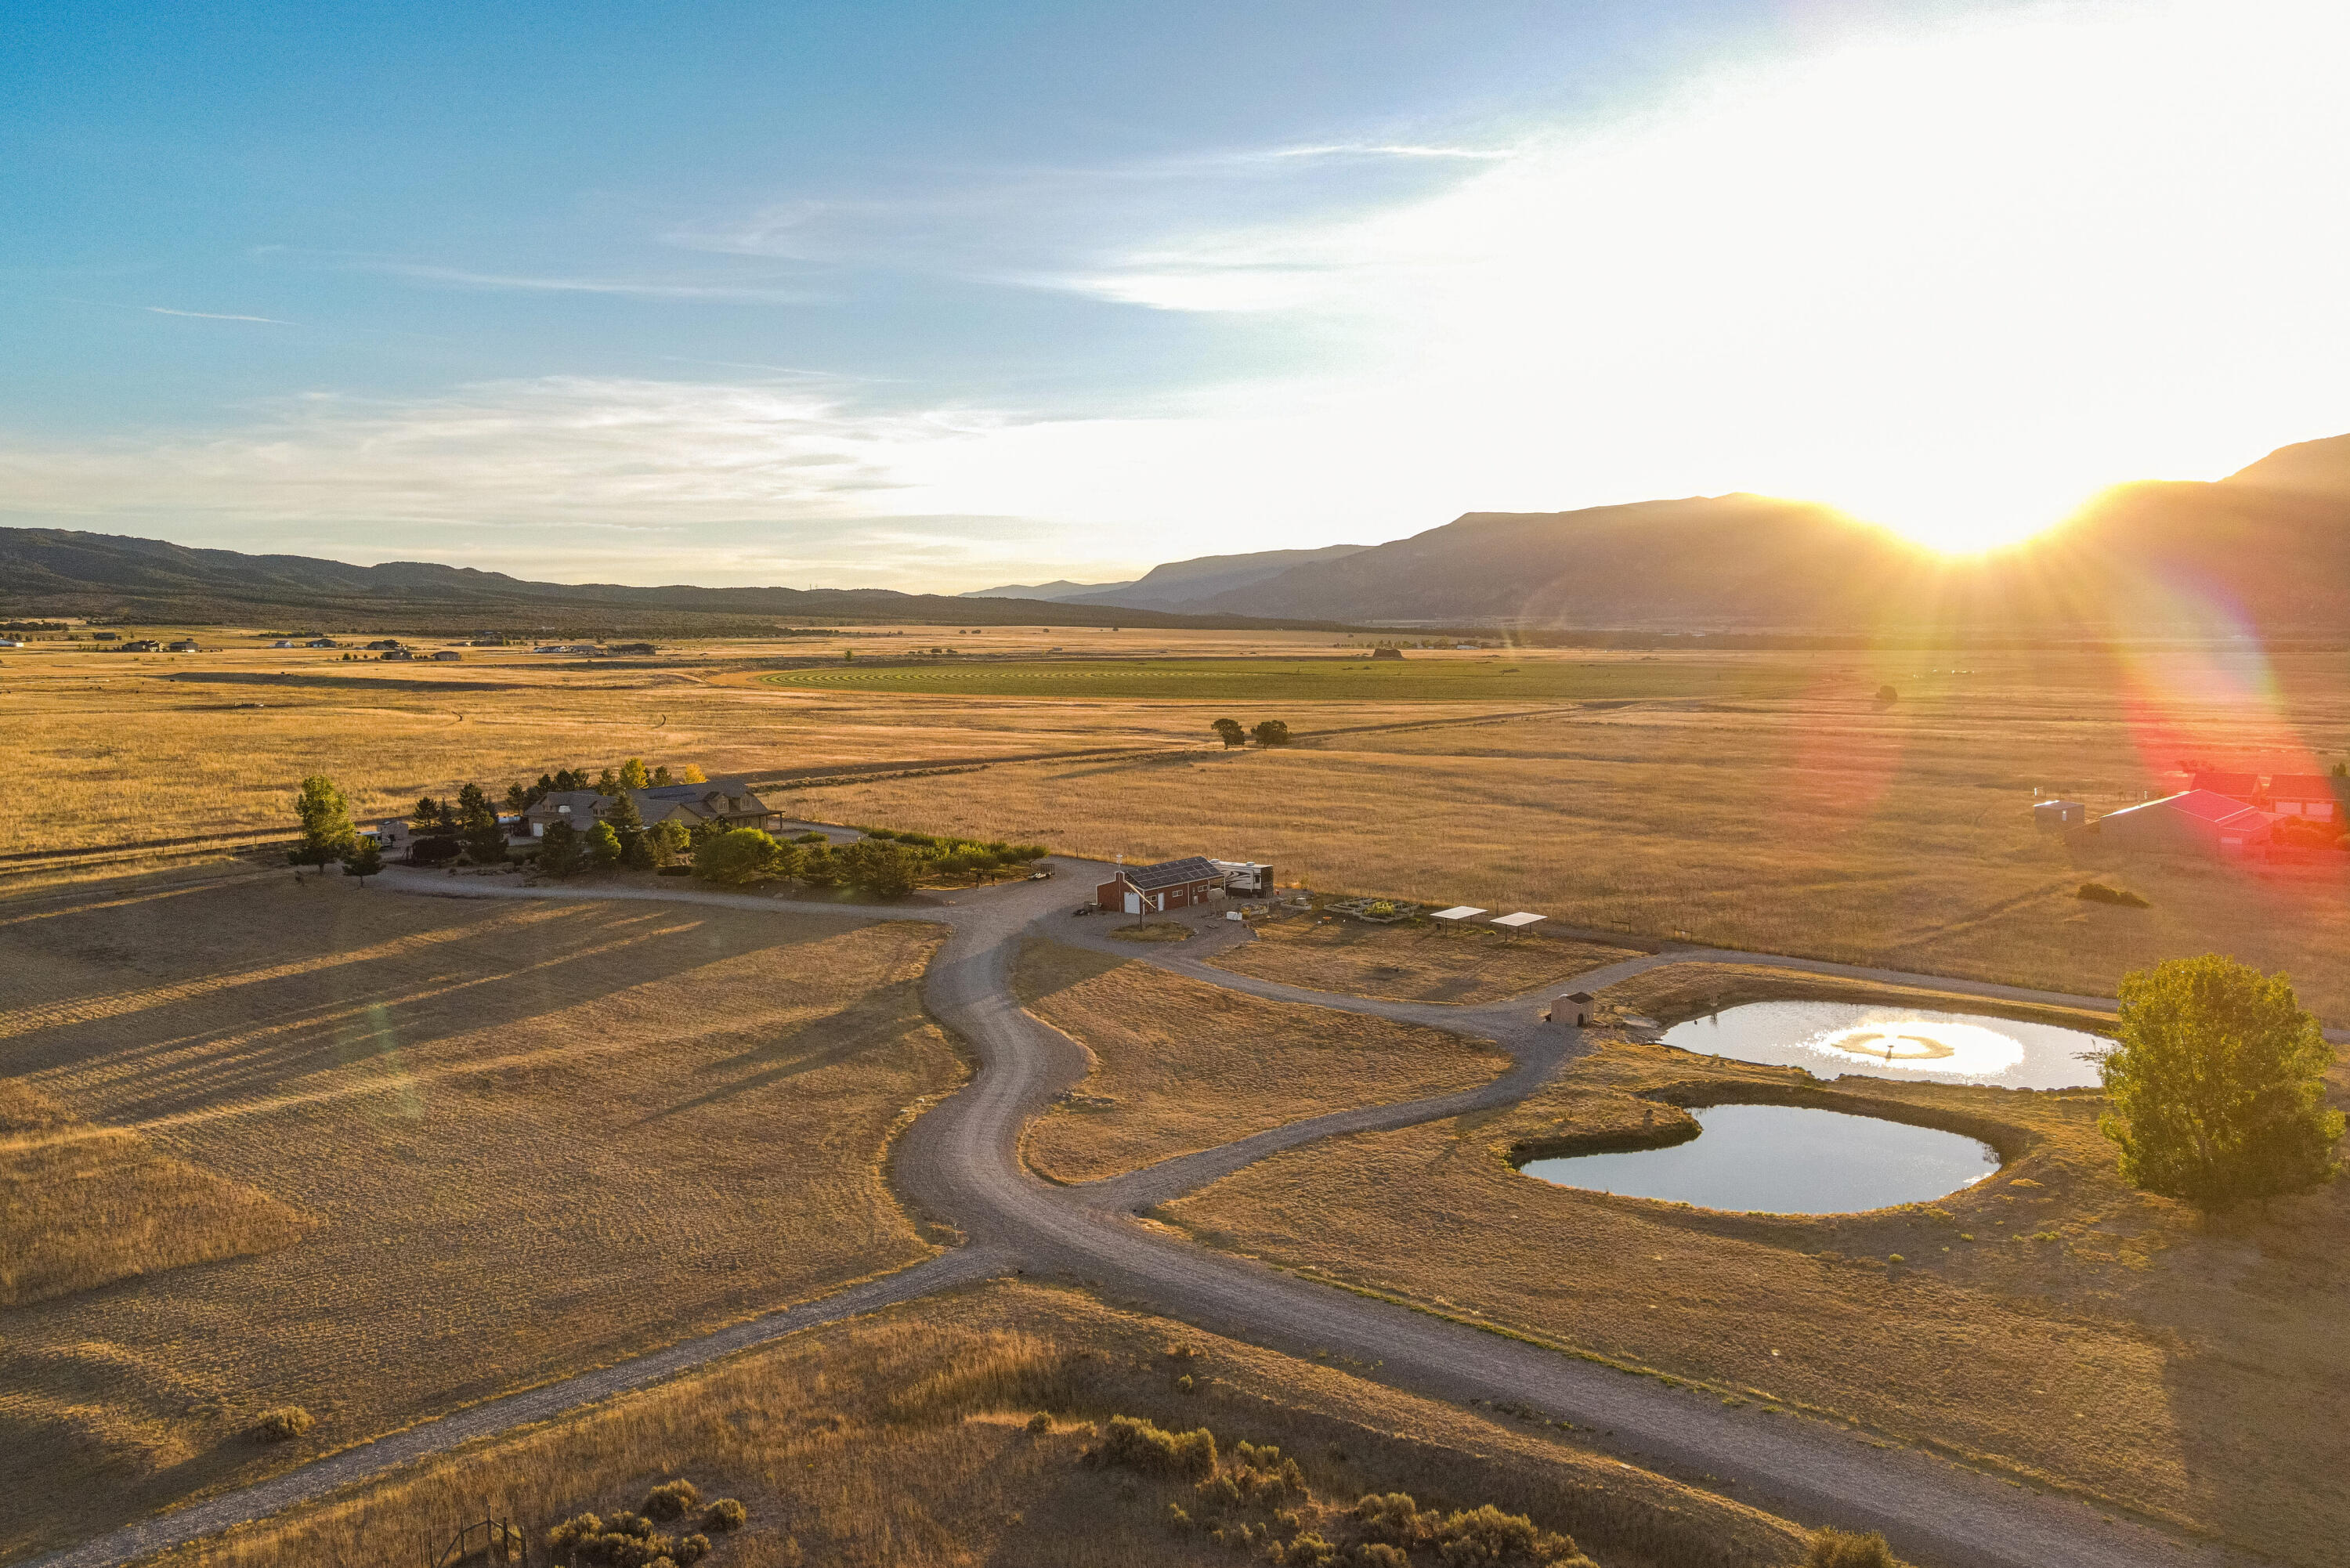
Rural property with homes, two ponds, and open fields beneath mountains in golden-hour light.
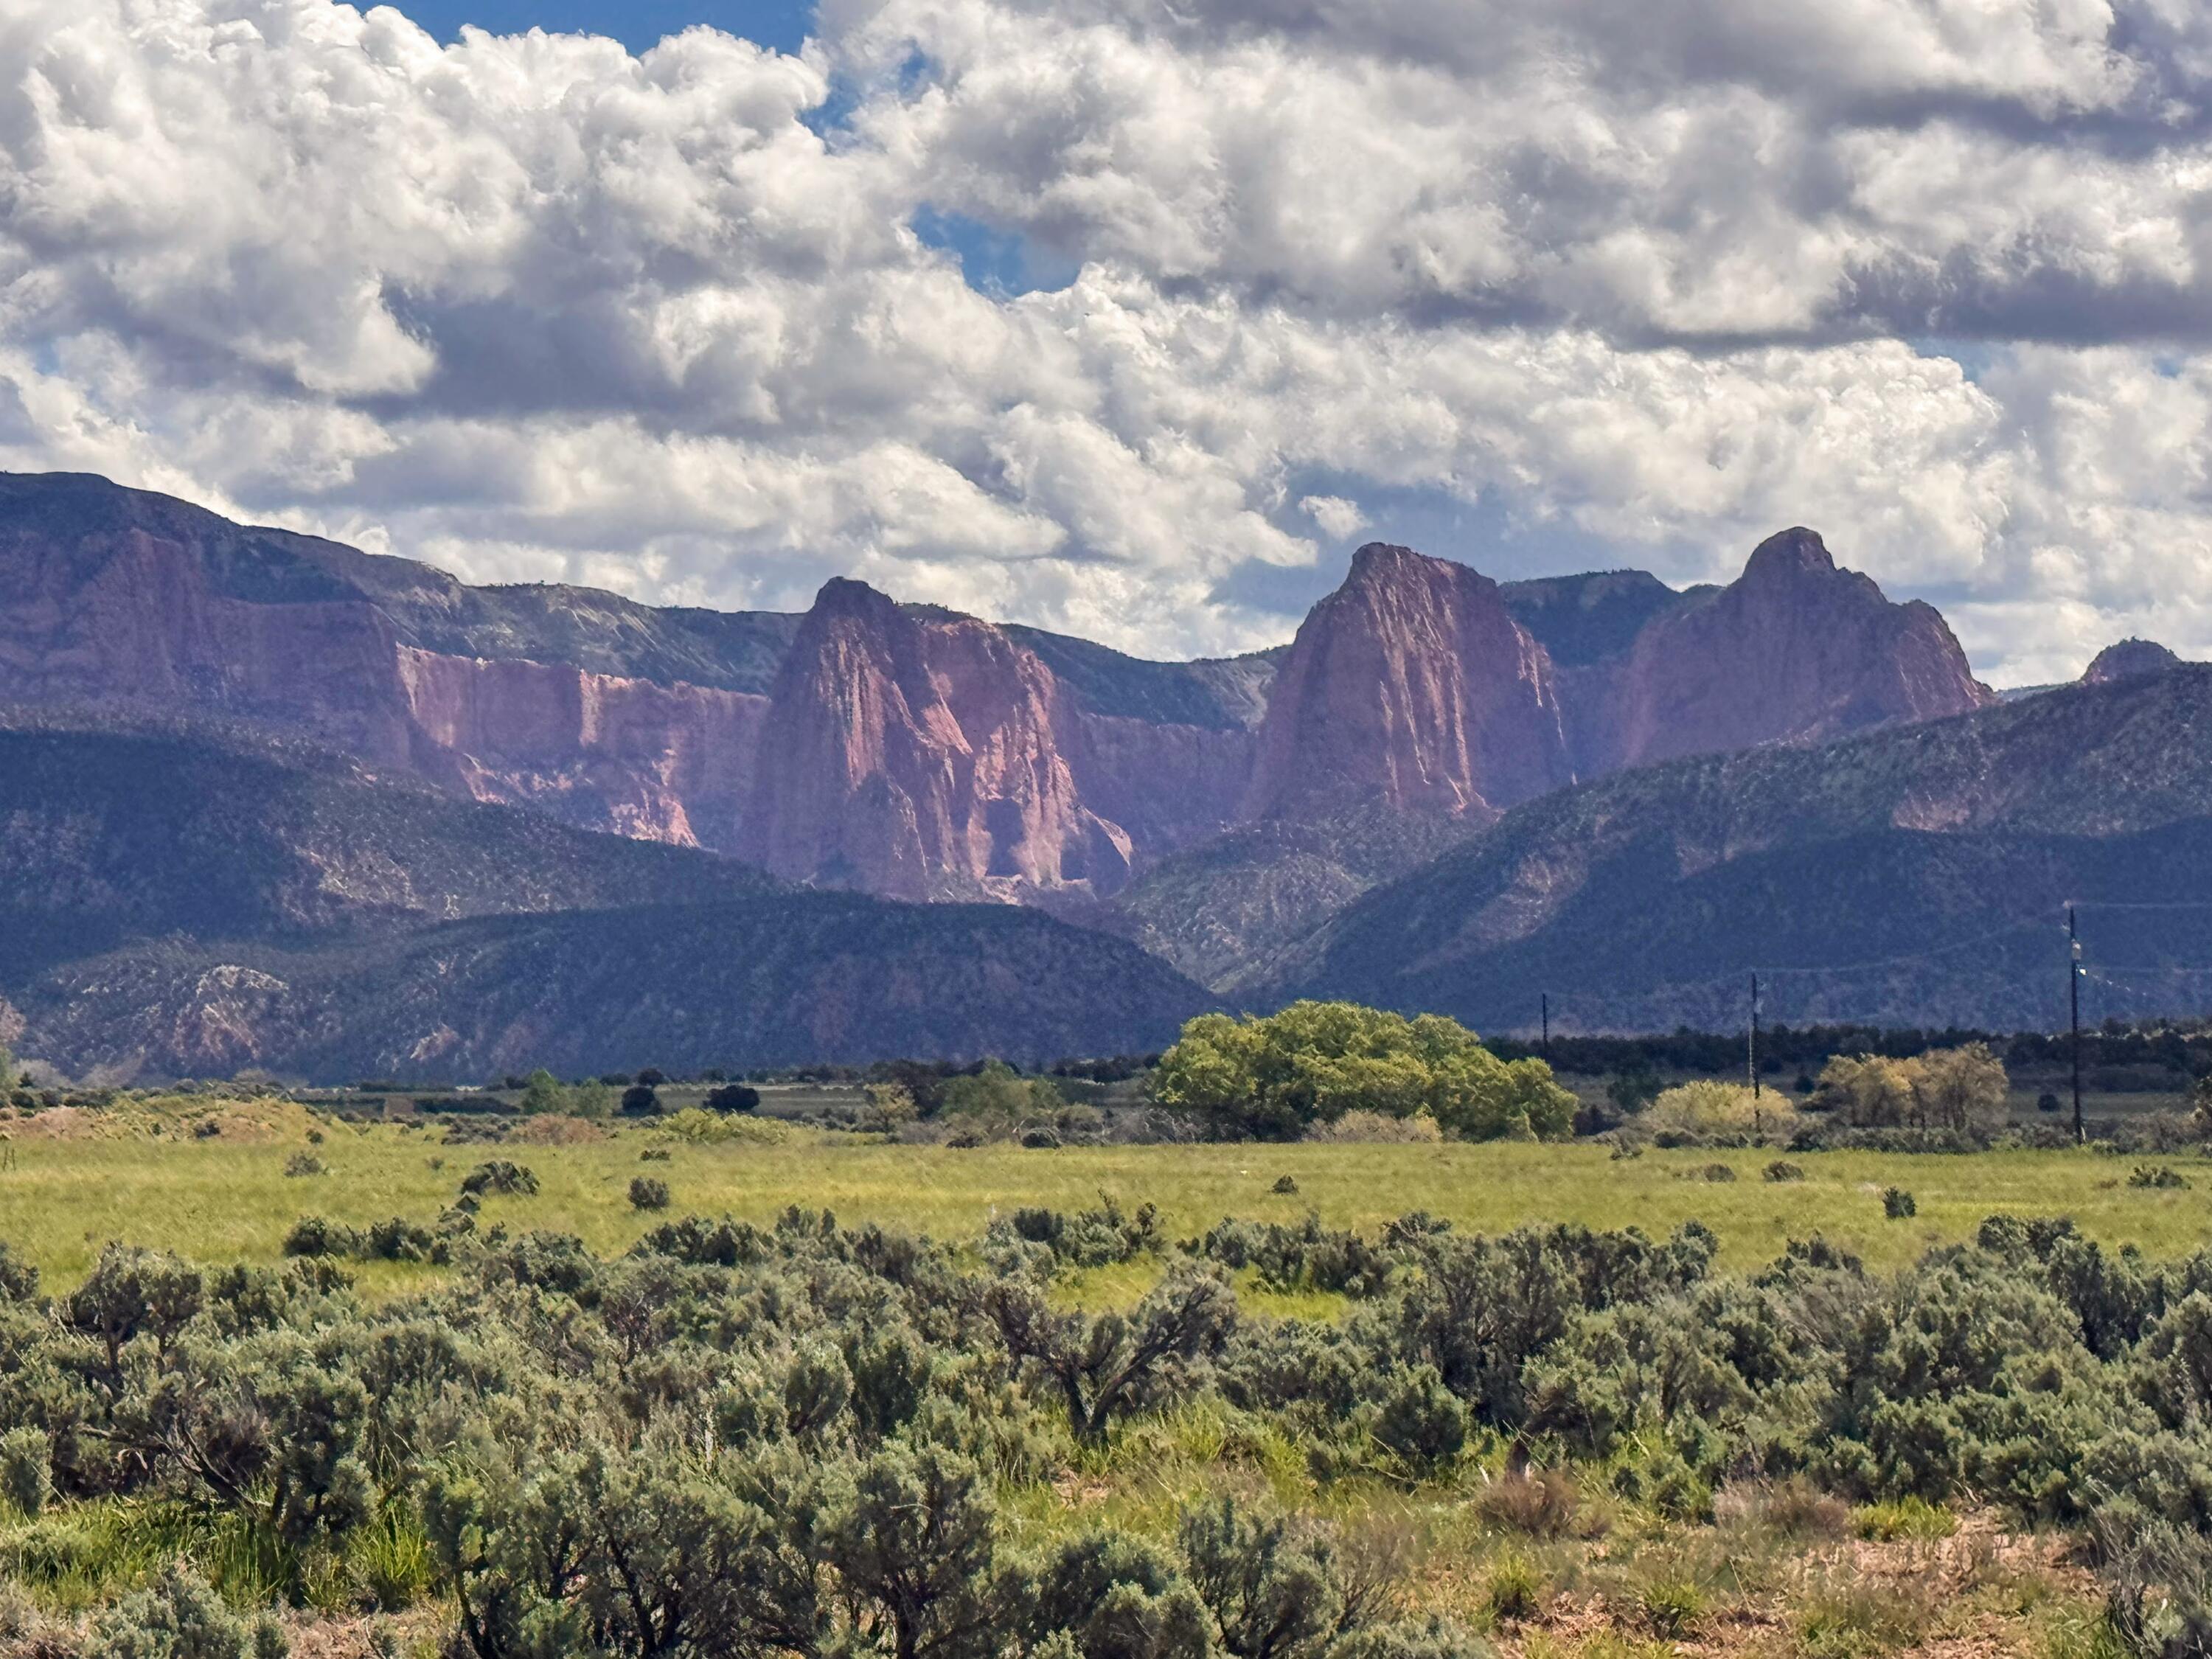
Sagebrush-covered open land with towering red cliffs and a cloudy sky beyond.
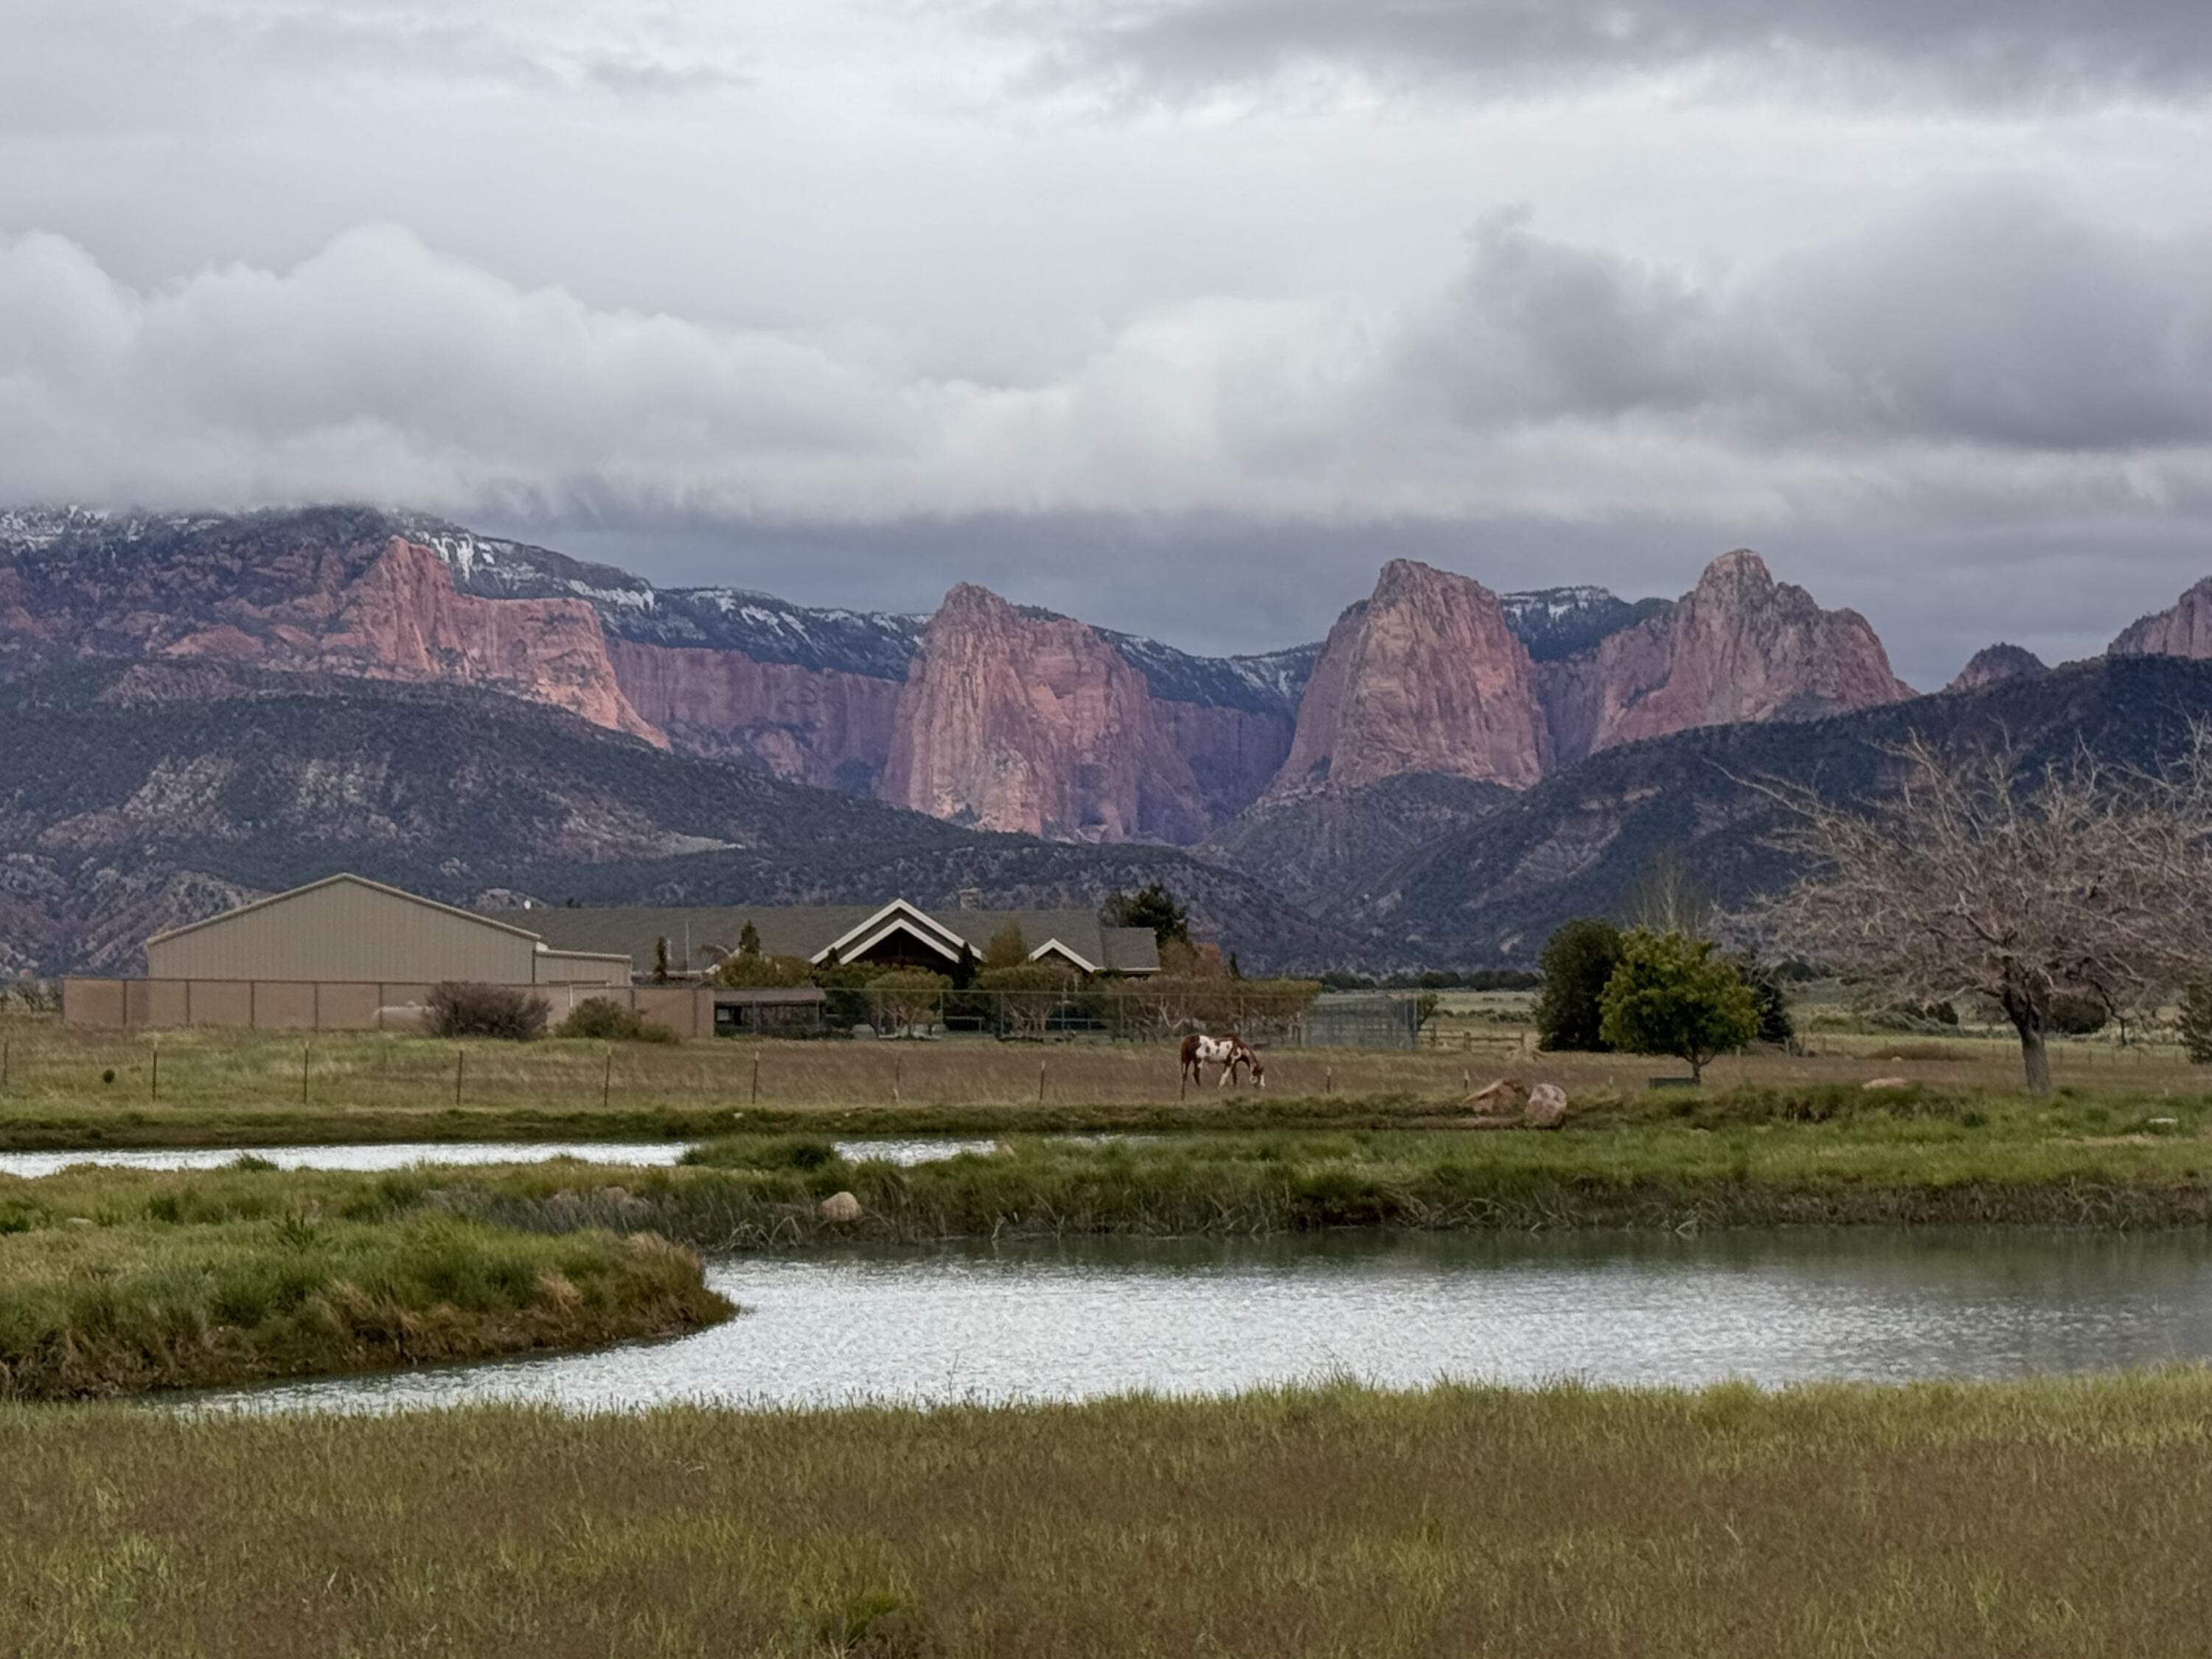
Rural property with a pond and grazing cow beneath red cliffs and cloudy mountain peaks.
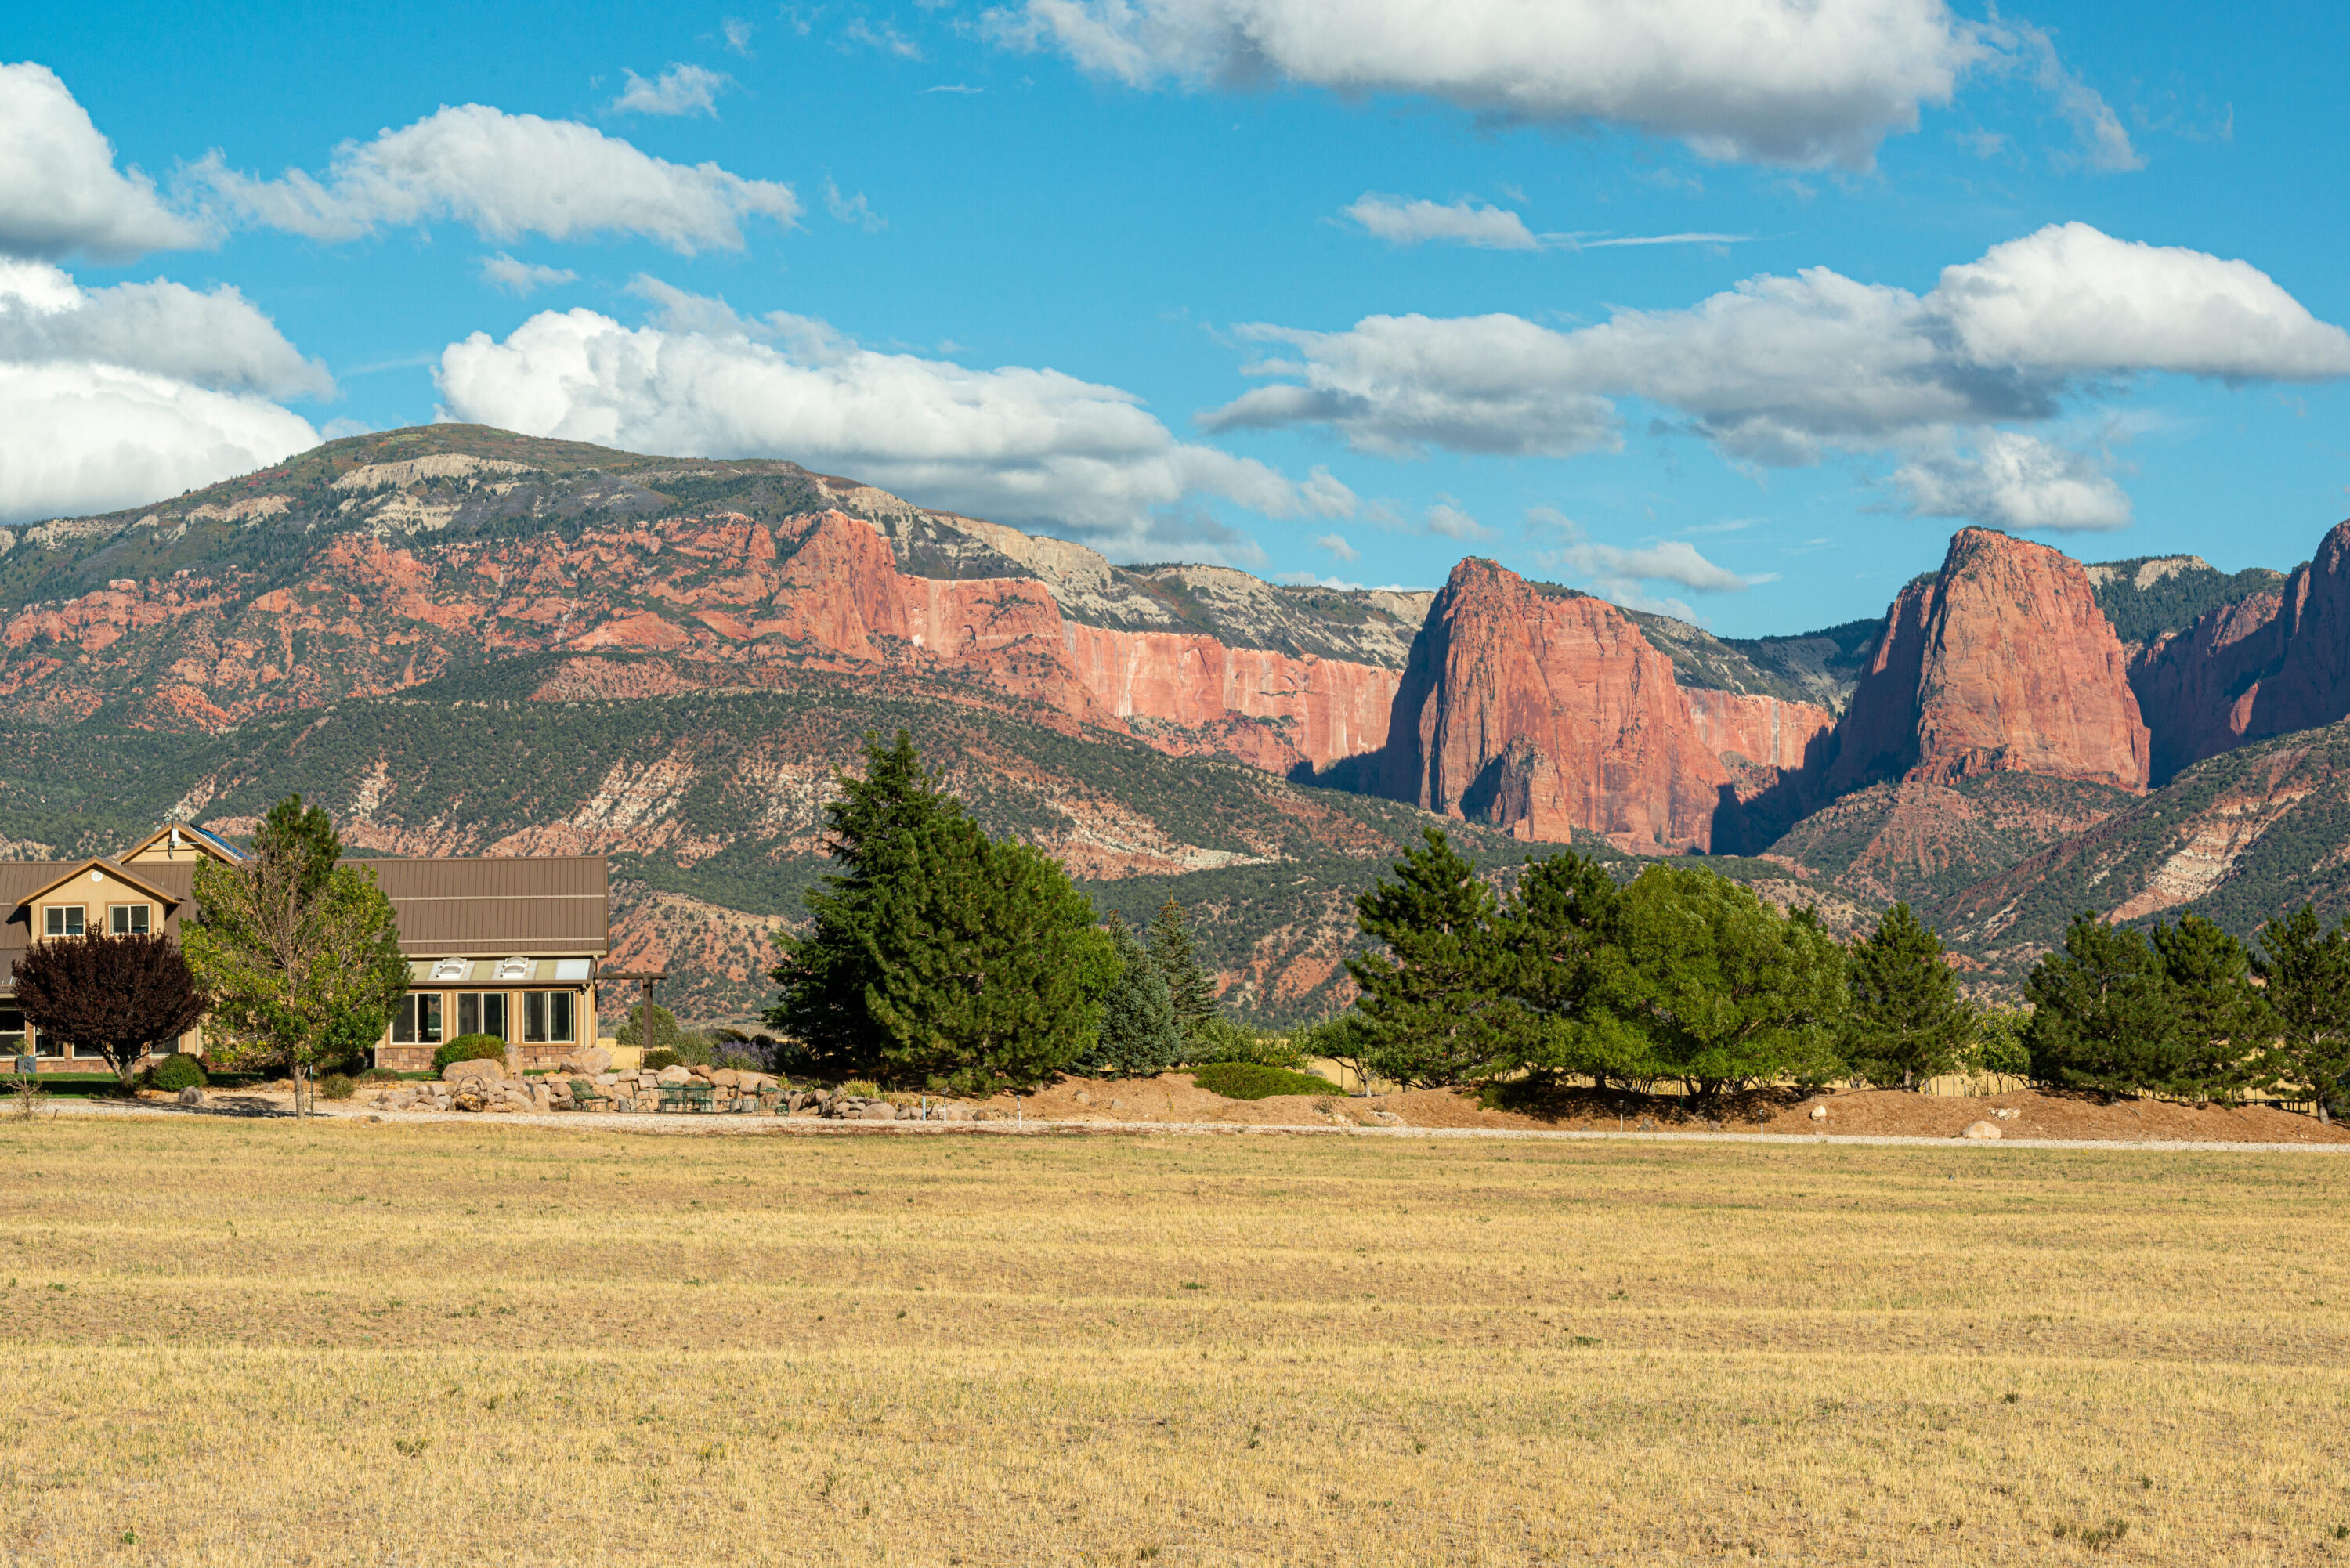
House beside a golden field with towering red rock cliffs in the background.
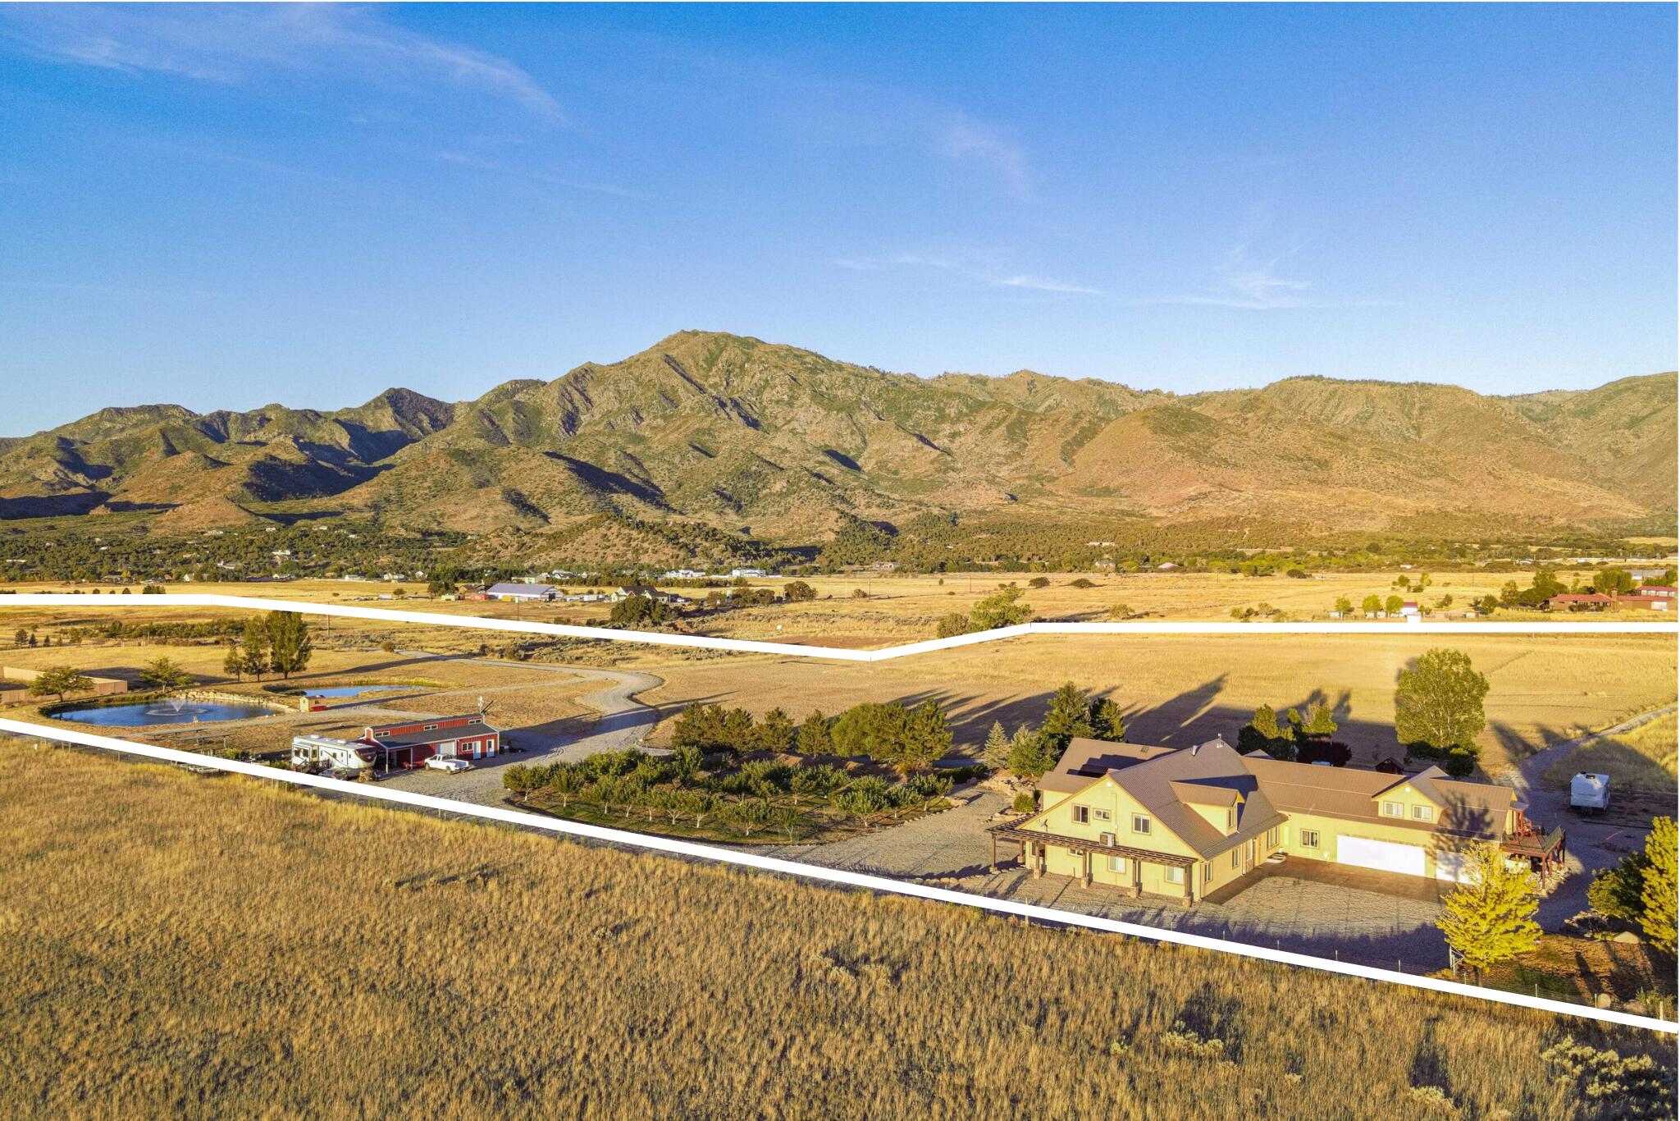
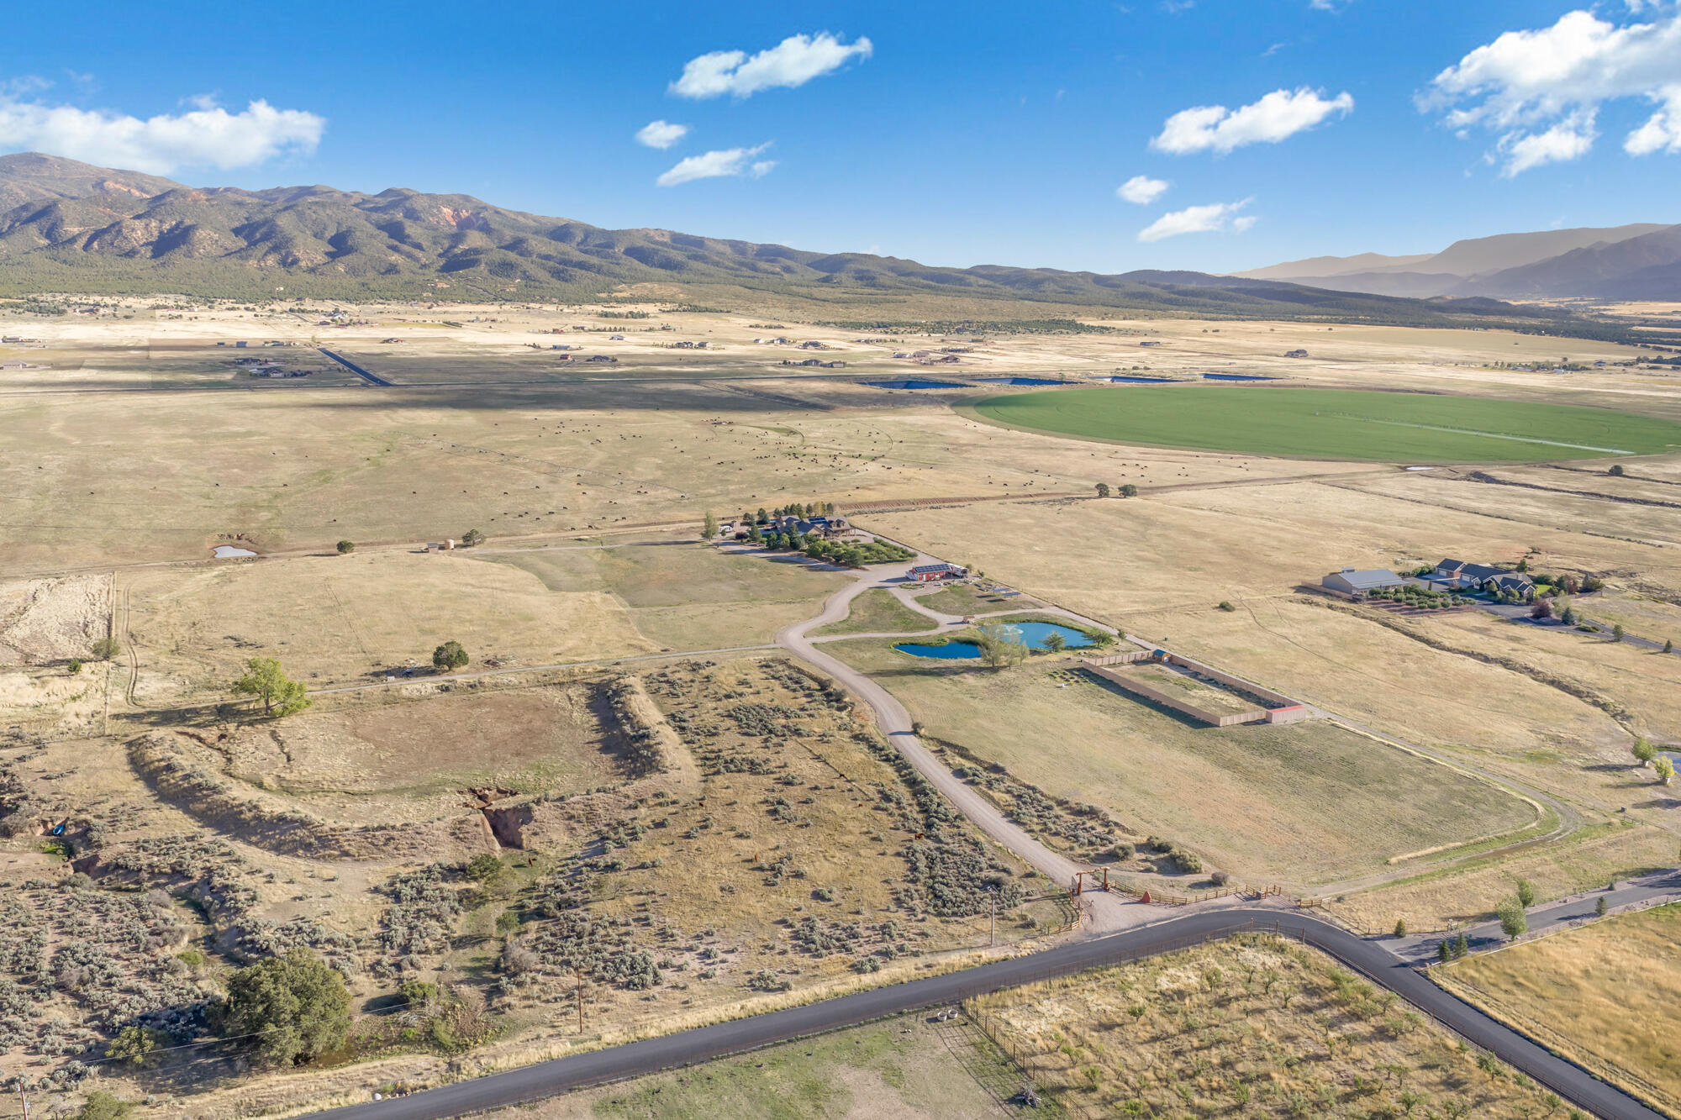
Aerial view of rural acreage with a winding access road, ponds, fields, and distant mountains.
Home beside an orchard at dusk, with solar panels on the roof and mountains beyond.
Tan multi-gabled home with dark metal roof and covered timber porch beside a broad gravel yard.
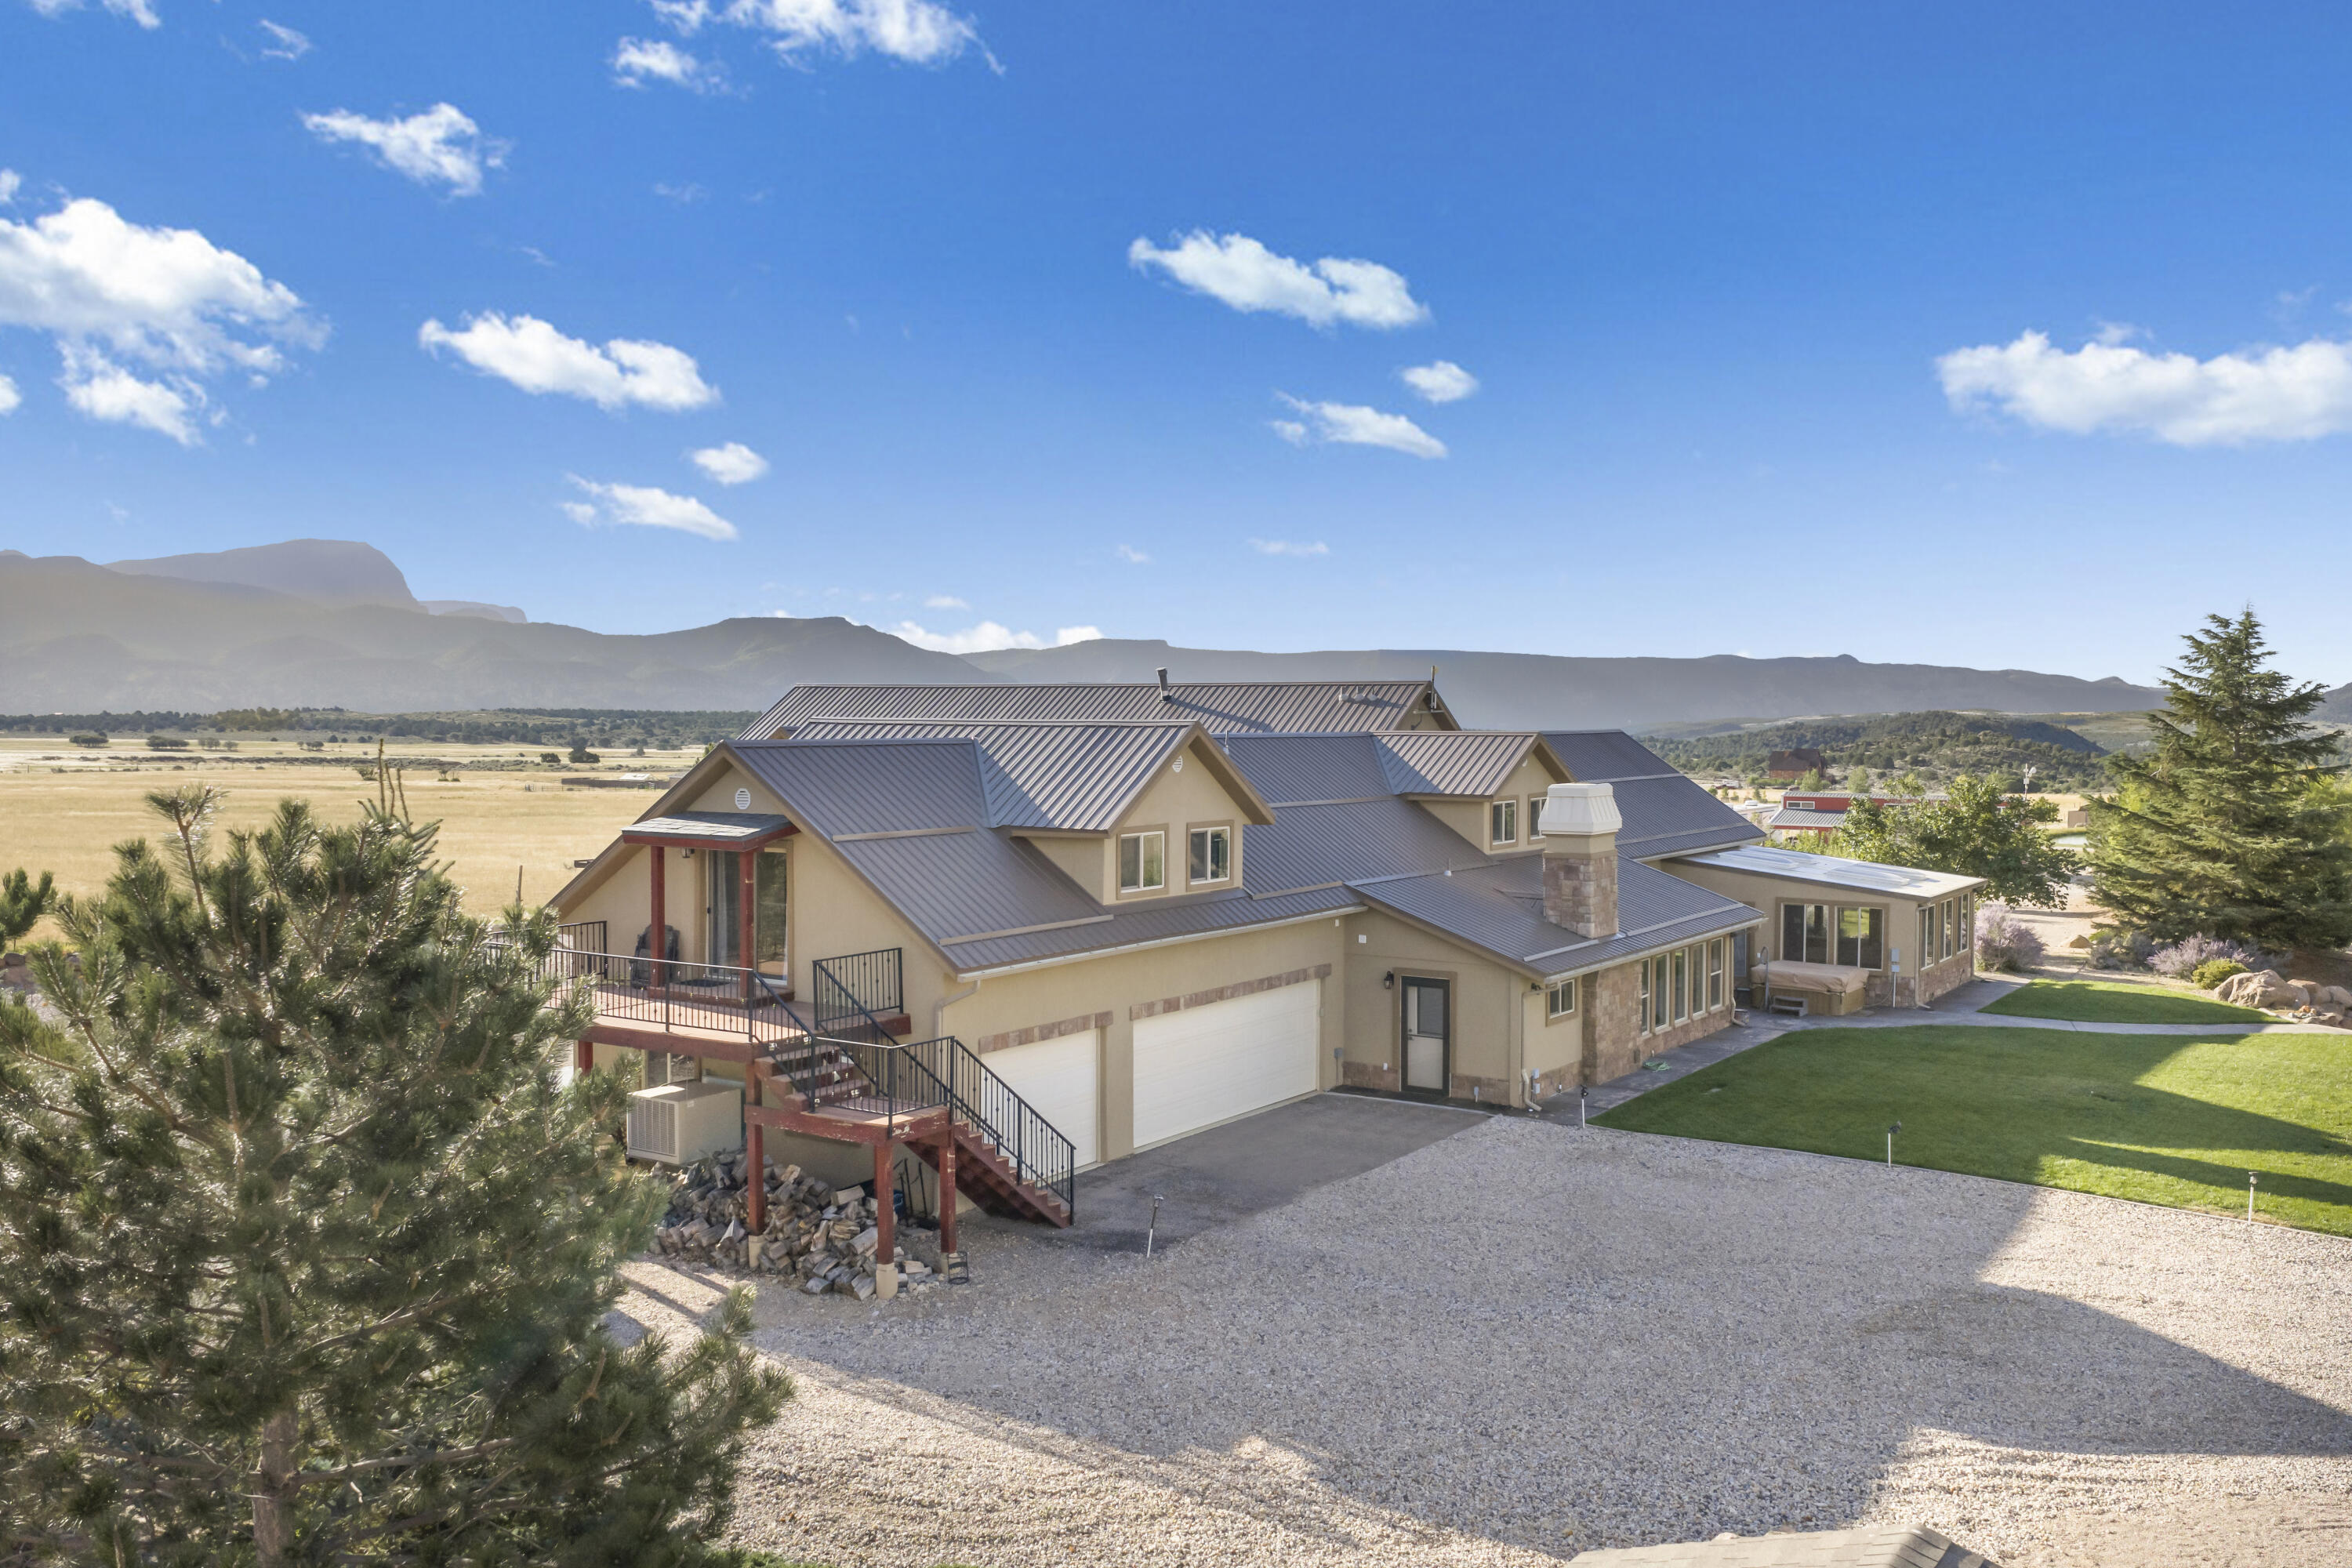
Tan multi-level home with metal roof and two garages, set against mountains at sunset.
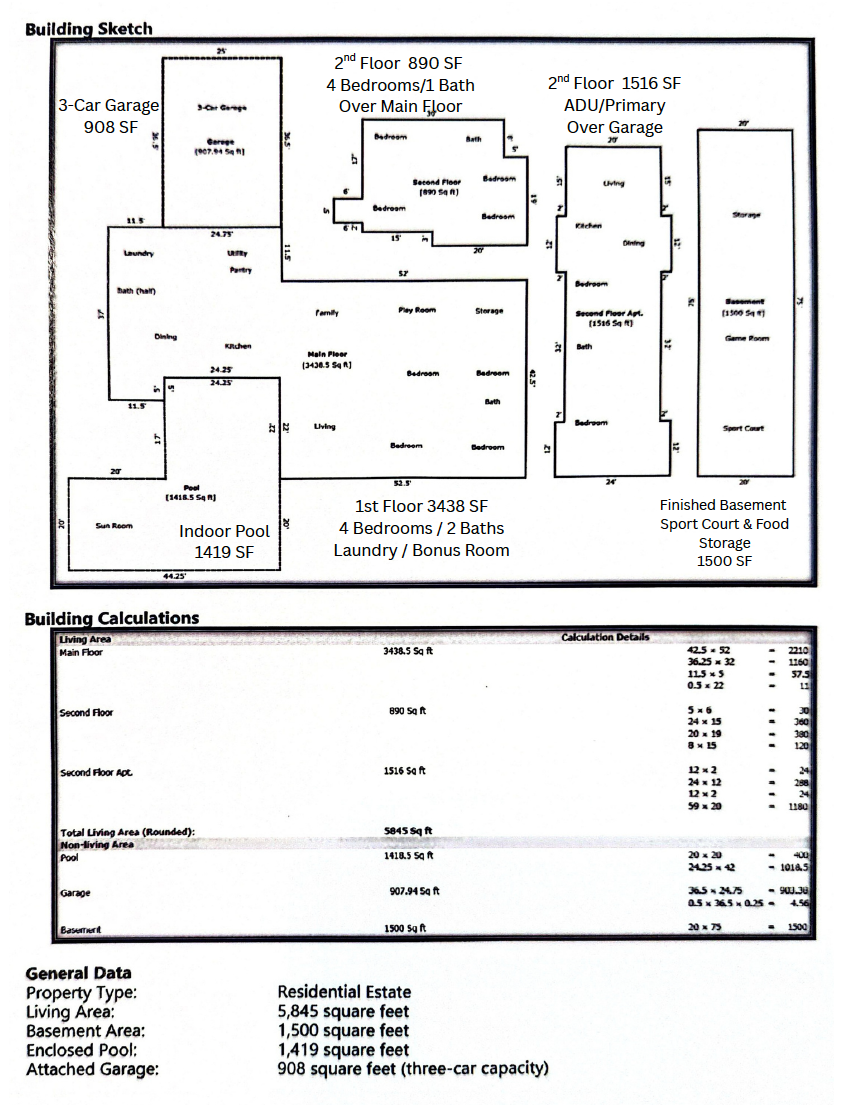
Floor plan for 1109 E 400, with labeled rooms, indoor pool, ADU, garage, and finished basement.
SEE ALL PHOTOS
1109 E 400
Rural home with solar-panelled outbuilding and fountain pond, surrounded by golden fields and mountain views.
Tan two-story home with a metal roof and attached garage, framed by mountains at twilight.
Aerial view of a rural home and outbuilding amid golden fields, with mountains behind the property.
Tan two-story home with rooftop solar panels, gravel drive, orchard, and mountain pasture backdrop.
Tan home with metal roofs and attached garages, backed by a rugged mountain range.
Tan mountain home with a metal roof, gravel driveway, and broad mountain views.
Tan stucco home with a gray metal roof, timber entry porch, and rock landscaping.
Open double doors frame a covered timber porch, orchard, and mountain view.
Living room with exposed timber beams, a stone fireplace, and windows overlooking distant mountains.
Kitchen with exposed timber beams, wood cabinetry, stainless-steel range, and a central island.
Kitchen range with multiple burners, stainless-steel ovens, a dark hood, and a wall-mounted pot filler.
Kitchen with glossy black cabinetry and countertop beside warm wood cabinets and striped ceramic canisters.
Kitchen with honey-toned wood cabinetry, stainless appliances, a dark range hood, and a granite island.
Staged interior decor with folded fringed napkins and wooden beads on a woven table runner.
Stone fireplace with a wide wood mantel, woven baskets, and pottery arranged on the hearth.
Indoor swimming pool beneath a vaulted ceiling, with mountain views through the far windows.
Living and dining area with a vaulted ceiling, pink tulips on a wooden table, and a sliding glass door.
Living room with vaulted ceiling, sliding glass doors, and a mountain view.
Kitchen with wood cabinets, stainless steel appliances, granite counters, and a mountain view through the window.
Indoor sports court with wood-patterned flooring, marked lines, two goals, and hockey sticks.
Apple trees laden with fruit shade a grassy yard beside a rock border.
Red solar-powered outbuilding behind raised vegetable garden beds, with fields and mountains beyond.
Home patio with a circular fire pit, stone landscaping, and mountains in the background.
Outdoor playground with a red wooden play structure, blue slide, swings, and seesaws beside open fields.
Pond fountain and ducks with open fields and mountains in the background.
Rustic timber entrance gate and gravel drive with mountain views beyond.
Rural property with homes, two ponds, and open fields beneath mountains in golden-hour light.
Sagebrush-covered open land with towering red cliffs and a cloudy sky beyond.
Rural property with a pond and grazing cow beneath red cliffs and cloudy mountain peaks.
House beside a golden field with towering red rock cliffs in the background.
Aerial view of rural acreage with a winding access road, ponds, fields, and distant mountains.
Home beside an orchard at dusk, with solar panels on the roof and mountains beyond.
Tan multi-gabled home with dark metal roof and covered timber porch beside a broad gravel yard.
Tan multi-level home with metal roof and two garages, set against mountains at sunset.
Floor plan for 1109 E 400, with labeled rooms, indoor pool, ADU, garage, and finished basement.
For Sale

1109 E 400

1109 E 400 S, New Harmony, UT 84757

$2,395,000

Experience a rare Southern Utah estate where recreational living, privacy, and long-term land productivity come together. 10-bedroom 5-bathroom estate set on more than 20 irrigated acres, this New Harmony ranch offers two private ponds, a producing orchard, extensive solar infrastructure, and secure water resources, including 20 water shares, a culinary water right, and a ten-thousand-gallon freshwater tank.

The residence is designed for year-round enjoyment with an indoor pool, sports court, multiple gathering spaces, and warm natural materials throughout. Ten bedrooms support flexible living arrangements and effortless hosting. Large windows frame views of Kolob's red rock cliffs, and outdoor spaces invite quiet evenings by the firepit or active day Productive land enhances the property's value with irrigated pastures, orchard harvests, and room for recreation or expansion. Wide open spaces, private ponds, and energy supporting systems create a setting that feels both serene and self-sustaining.

Whether used as a primary residence, private retreat, or multi use estate, this property offers a rare combination of scale, amenities, and natural beauty that is difficult to replicate anywhere in Southern Utah.

10
beds

5
baths

8,762 Sq.Ft. LIVING AREA

22.53 Acres lot

Brenda Buck

Brenda Buck

Features & Amenities

Interior

  • total bedrooms10
  • Total bathrooms5
  • other interior Features See Remarks

Area & Lot

  • Status For Sale
  • Living Area8,762 Sq.Ft.
  • Total Area8,762 Sq.Ft.
  • Lot Area22.53 Acres
  • MLS® ID25-265364
  • TypeResidential
  • YEAR BUILT2003
  • NeighborhoodNew Harmony
  • View DescriptionMountain(s)
  • Elementary SchoolOut of Area
  • High SchoolOut of Area

Exterior

  • STORIES3
  • Garage Space3.0
  • water SourceCulinary, Private, Rights, Owned, Shares, Well, See Remarks, Shares Owned
  • utilitiesWell Permit, Septic Tank, Rocky Mountain, Electricity Connected, Propane
  • PoolIn-Ground, Heated, Indoor Pool
  • roofMetal
  • lot featuresTerrain, Flat, Level, See Remarks
  • parkingAttached, Extra Depth, Extra Width, Garage Door Opener, RV Parking, See Remarks
  • HEAT TYPEGeo Thermal, Propane, Solar, In Floor
  • AIR CONDITIONINGCentral Air, Evap Cooler
  • Green featuresSolar

Financial

  • Sales Price$2,395,000
  • Real Estate Tax $7,758/yr
1109 E 400
Rural home with solar-panelled outbuilding and fountain pond, surrounded by golden fields and mountain views.

This property offers a rare combination of scale, amenities, and natural beauty.

– Brenda Buck
Tan two-story home with a metal roof and attached garage, framed by mountains at twilight.
Rural home with solar-panelled outbuilding and fountain pond, surrounded by golden fields and mountain views.

Schedule a Showing

I would love to show you this beautiful property. Please select your preferred date and time below. I will be in touch shortly to confirm your appointment.

Schedule a Showing

I would love to show you this beautiful property. Please select your preferred date and time below. I will be in touch shortly to confirm your appointment.

Thank you for your interest in 1109 E 400 S, New Harmony, UT 84757. We are reviewing your request and will be in touch shortly!

Mortgage Calculator

Estimate your monthly mortgage payment, including the principal and interest, property taxes, and HOA. Adjust the values to generate a more accurate rate.

All estimates are provided for informational purposes only. Actual amounts may vary.
$0,000 Your Payment 20 15 65
$0,000 Your Payment

New Harmony

Explore

The Red Rock Collective

Get assistance in determining current property value, crafting a competitive offer, writing and negotiating a contract, and much more. Contact her today.

Follow Brenda on Instagram